
Water Views - Eco Friendly
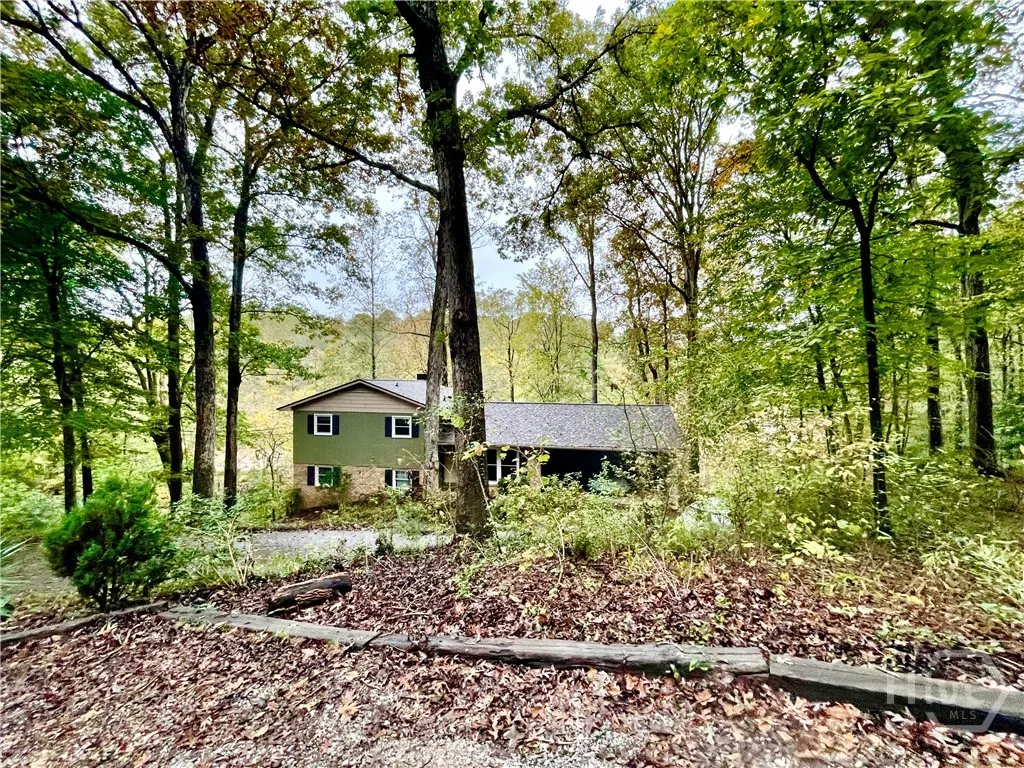
Address
310 Spalding Circle, Athens, GA
Price
$ 389,000
Property Attributes
- MLS#CL342219
- TypeSingle Family
- Listing Status Pending
- CountyClarke
- CityAthens
- NeighborhoodUniversity Heights
- Zip30605
- Style
- Year Built1980
- Taxes$ 1998
- Price$ 389,000
- Bedrooms4
- Full Bathrooms3
- Half Bathrooms0
- Sqr Footage2965
- Lot Size0.78 Acres
Data Source:
Savannah MLS (SMLC)
Property Description
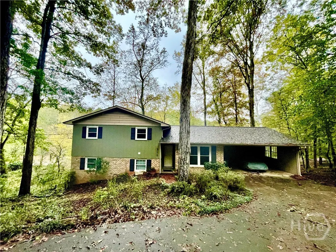
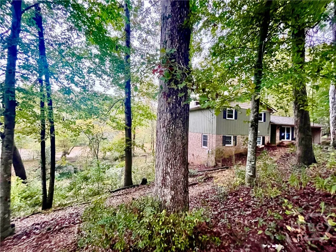
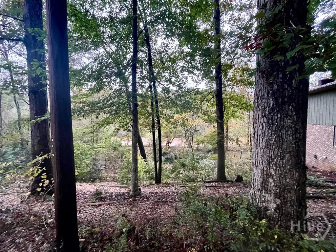
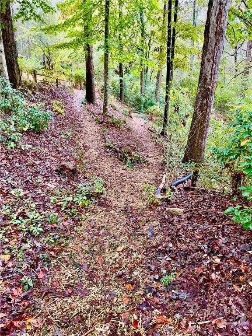
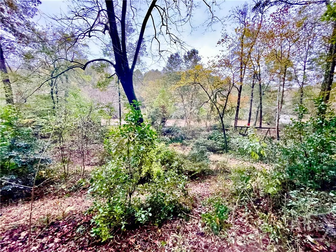
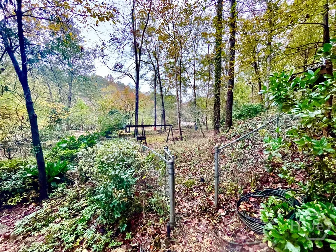
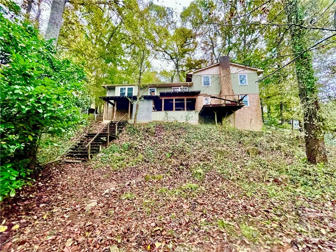
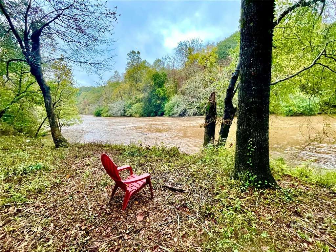
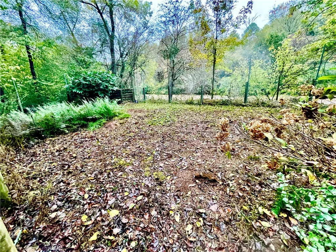
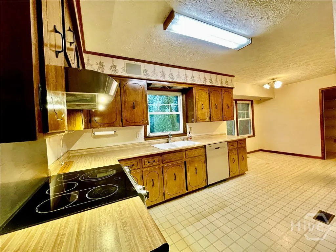
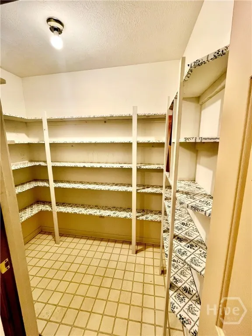
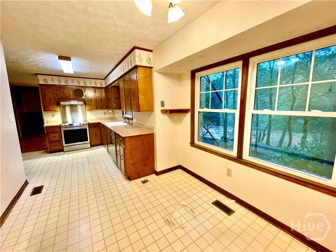
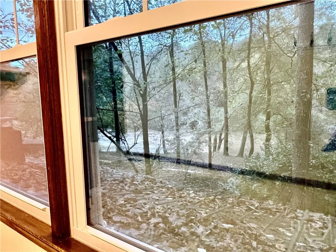
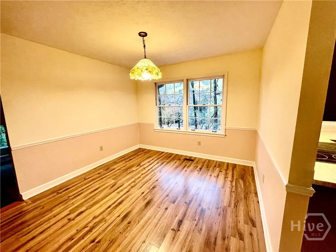
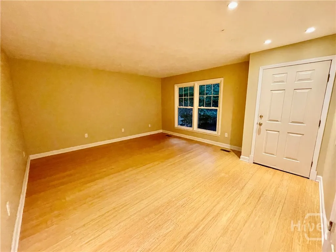
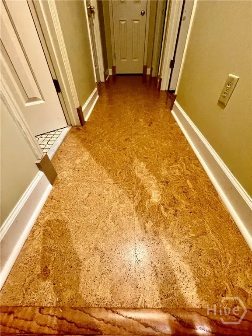
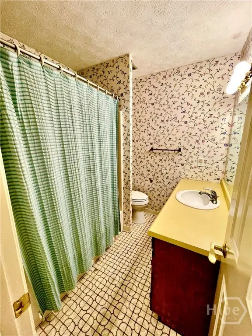
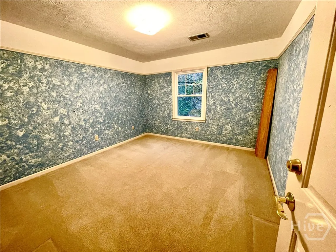
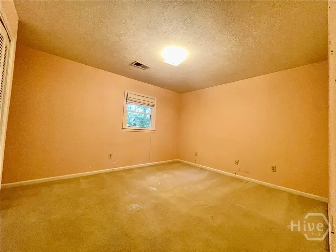
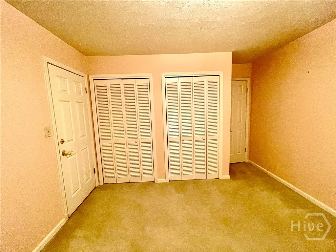
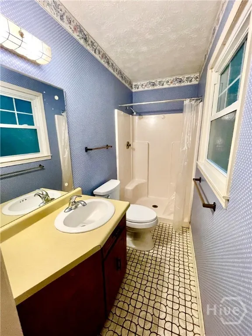
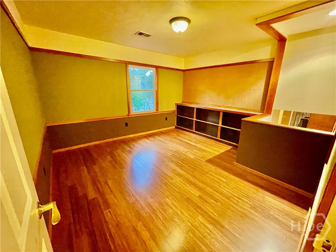
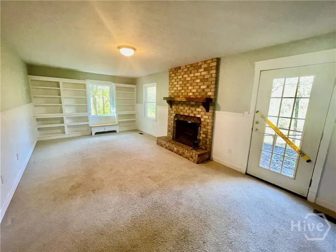
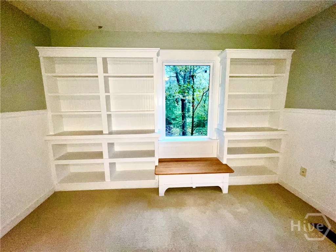
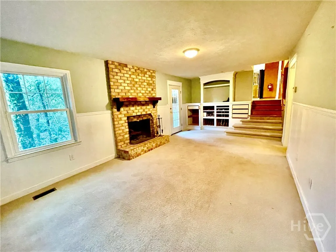
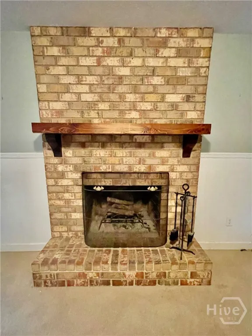
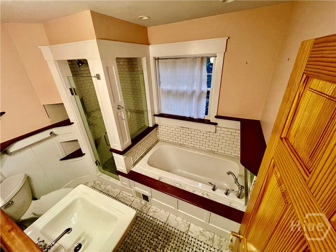
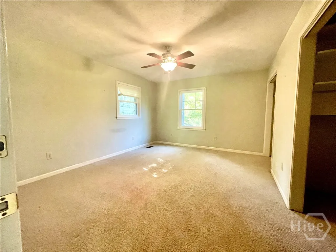
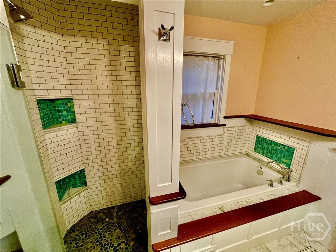
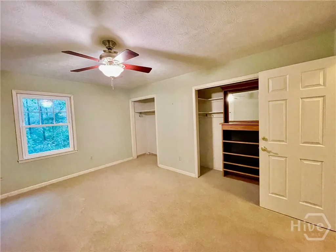
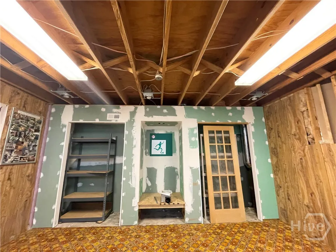
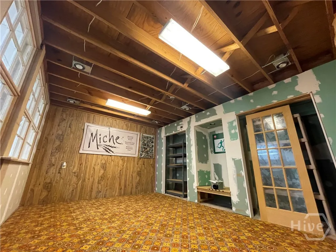
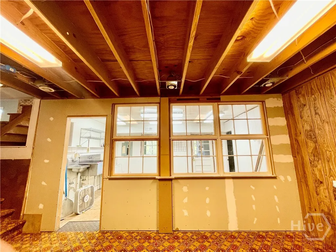
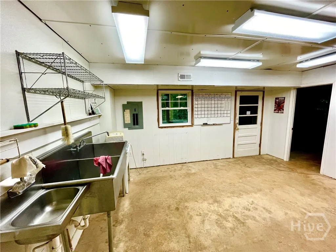
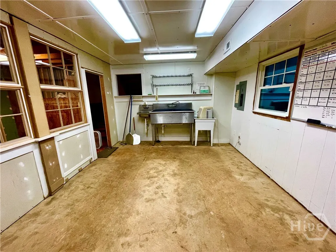
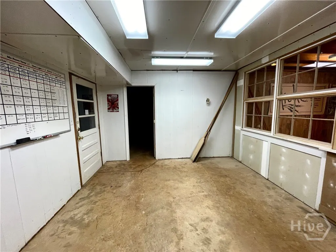
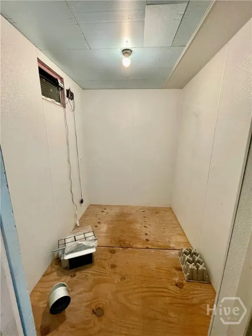
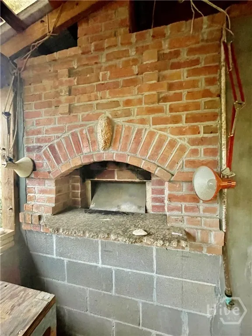
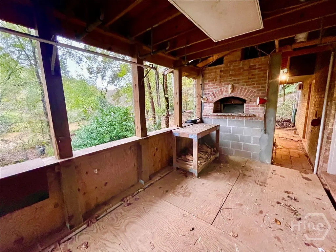
Charming Riverfront living just minutes from UGA & Downtown Athens! Welcome to 310 Spalding Circle, a rare find on a beautiful 0.78-acre lot along the North Oconee River. Nestled at the end of a quiet street, this 4-bedroom, 3-bath home (including two primary suites) offers unmatched privacy, natural beauty, and in-town convenience, just minutes to UGA, Five Points, East Athens, Downtown, and The Loop. You’ll love the soothing sound of river shoals just behind the property, audible even from the front yard. Not to mention the sounds of the birds and bees and the wind thru the trees and easy access to a peaceful swimming hole right in your own backyard. On the main floor you will find the bright Living Room, Dining Room, and Kitchen with smooth-top stove, dishwasher, refrigerator, white ceramic sink, pantry, breakfast nook, and great river views. On the upper level you will find cork floors, full hall bathroom, a bedroom, and an additional bedroom with en-suite bath. There's also an office with wood laminate floors and river views (easy to convert back to a bedroom). On the lower level you will find a cozy family room with carpet, built-ins, wood-burning fireplace & mantle, and access to the back deck. Spacious primary bedroom suite features a tiled bath, soaking tub, and a river rock shower floor. The partially finished basment has Air Conditioned space including a bonus/playroom/den and a bakery kitchen with 3 sinks, hall to a walk-in cooler (ideal for a wine cellar or large fridge), and access to an outdoor pizza oven.Outside you'll enjoy your private river access, shoals, and swimming areas, walking trails through gardens and down to the river, fenced garden area near the water, 2-car carport plus additional gravel parking pad. This is the last house on the river side of Spalding so enjoy the privacy and just a few great neighbors. New roof and double-pane windows in 2022. This home offers incredible potential but does need some TLC. If you’ve been dreaming of riverfront living without leaving town, this is a one-of-a-kind opportunity. Whether you're looking for a private retreat, a homestead with room to garden and grow, or a home with natural beauty just minutes from Athens hotspots, 310 Spalding Circle has it all.
| Elementary School | Middle School | High School |
|---|---|---|
| Barnett Elementary School | Hillsman Middle School | Cedar Shoals High School |
| Price History | |
|---|---|
| 11/3/2025 | Listed $389,000 |
General Features
| Sewer | Septic Tank |
|---|---|
| Heating | Central,Electric,Heat Pump |
| Cooling | Central Air,Electric |
| Utilities | Cable Available |
| Possession | Close Of Escrow |
| Roof | Composition |
| Appliances | Dishwasher,Gas Water Heater,Oven,Range,Dryer,Refrigerator,Washer |
| Zoning | RS-15 |
| Patio/Porch Features | Deck |
| Architectural Style | Contemporary,Traditional |
| Construction Materials | Brick |
| Year Built | 1980 |
| View | River |
| Property Subtype | Single Family Residence |
| Tax Year | 2024 |
| Ownership | Homeowner/Owner |
| Waterfront Features | River Access |
| County | Clarke |
| Property Type | Residential |
| HOA | false |
| Contingency | Due Diligence |
| Energy Efficient | Windows |
| Subdivision Name | University Heights |
| Garage Y/N | false |
| Full Baths | 3 |
| Special Listing Conditions | Standard |
| Status | Pending |
| Directions | From UGA take College Station to RIGHT on University Circle, RIGHT on Spalding Circle, 310 Spalding Circle is on the RIGHT. |
| ModificationTimestamp | 2025-12-11T16:50:42.533-00:00 |
| High School | Cedar Shoals |
| City | Athens |
| Body of Water | North Oconee River |
| Zoning Description | Single Family |
| Lot Size Units | Acres |
| Lot Size Square Feet | 33977 |
| Carport Spaces | 2 |
| Carport Y/N | true |
| Listing Terms | Cash,Other |
| Elementary School | Barnett |
| Property Attached Y/N | false |
| Tax Annual Amount | 1998 |
| Home Warranty Y/N | false |
| Middle/Junior High School | Hillsman |
| Standard Status | Pending |
| Occupancy Type | Vacant |
| Tax Lot | 17 |
| Property Sub Type Additional | Single Family Residence |
| Expected Active Date | 2025-10-21 |
| PostalCity | Athens |
| Legal Description | SUBD BLK: A,LOT: 17; |
Interior Features
| Interior Amenities | Built-in Features,Breakfast Area,Ceiling Fan(s),Fireplace |
|---|---|
| Basement | Partially Finished |
| Total Fireplaces | 1 |
| Fireplace Features | Family Room,Wood Burning |
| Total Stories | 1 |
| Common Walls | No One Above,No One Below,No Common Walls |
| Air Conditioning Y/N | true |
| Heating Y/N | true |
| Window Features | Double Pane Windows |
| Fireplace Y/N | true |
| BuyerOfficeEmail | heather@hmfletcher.com |
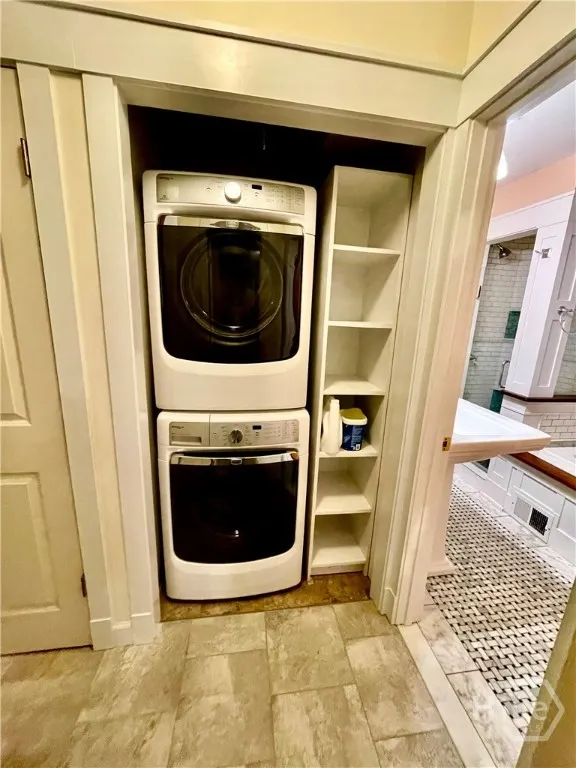
| Laundry Features | In Hall,Washer Hookup,Dryer Hookup |
| Total Bedrooms | 4 |
| Main Level Bedrooms | 1 |
| Main Level Bathrooms | 1 |
| LivingAreaSource | Owner |
| Total Baths | 3 |
Exterior Features
| Exterior Amenities | Deck,Fire Pit |
|---|---|
| Parking Features | Off Street,Parking Available,On Street |
| Lot Features | City Lot,Garden,Public Road |
| Water Source | Public |
| Inclusions | Ceiling Fans,Dryer,Refrigerator,Washer |
| Lot Size Area | 0.78 |
| Lot Size Acres | 0.78 |
| Road Surface Type | Asphalt |
| Waterfront Y/N | true |
| Road Responsibility | Public Maintained Road |
| Horse Y/N | false |
| Number of Pads | 6 |
Amenities
- Foreclosure
- Views
- Short Sale
- New Construction
- Adult 55+
- Lease To Own
- No HOA Fees
- Furnished
- Primary On Main
- Air Conditioning
- Seller Finance
- Green
- Fixer Upper
- Horse
- Golf
- Fireplace
- Deck
- Garage
- Basement
- Pool
Property vs Single Family Average in 30605
Price
Taxes
Year Built

 The data relating to real estate for sale on this web site comes in part from the Internet Data Exchange Program of RealTracs Solutions as distributed by MLS Grid. Real estate listings held by brokerage firms other than Feel The IRE are marked with the Internet Data Exchange Program logo or thumbnail logo and detailed information about them includes the name of the listing brokers.
 Based on information from California Regional Multiple Listing Service, Inc. as of September 27, 2026 12:02 AM UTC This information is for your personal, non-commercial use and may not be used for any purpose other than to identify prospective properties you may be interested in purchasing. Display of MLS data is usually deemed reliable but is NOT guaranteed accurate by the MLS. Buyers are responsible for verifying the accuracy of all information and should investigate the data themselves or retain appropriate professionals. Information from sources other than the Listing Agent may have been included in the MLS data. Unless otherwise specified in writing, Broker/Agent has not and will not verify any information obtained from other sources. The Broker/Agent providing the information contained herein may or may not have been the Listing and/or Selling Agent.
 The data relating to real estate for sale on this website comes in part from the IDX Program of Garden State Multiple Listing Service, L.L.C. and Feel The IRE. Real estate listings held by other brokerage firms are marked as IDX listing. Information deemed reliable but not guaranteed. Copyright © 2026 Garden State Multiple Listing Service, L.L.C. All rights reserved. This information is being provided for Consumer's personal, non-commercial use and may not be used for any purpose other than to
 The data relating to real estate for sale on this web site comes in part from the INTERNET DATA EXCHANGE Program of the Greater Las Vegas Association of REALTORS® MLS. Real estate listings held by brokerage firms other than this site-owner are marked with the IDX logo. The information being provided is for the consumers' personal, noncommercial use and may not be used for any purpose other than to identify prospective properties consumers may be interested in purchasing.
 The data relating to real estate for sale on this website comes in part from the Broker Reciprocity Program of the Savannah multi-List Corporation. Real Estate listings held by brokerage firms other than Feel The IRE are marked with the name of the listing brokers.
Data last updated: September 27, 2026 12:07 AM UTC
All information deemed reliable but not guaranteed.
© 2026 Savannah Multi-List Corporation. All rights reserved.
The data relating to real estate for sale on this website comes in part from the Broker Reciprocity Program of the Savannah multi-List Corporation. Real Estate listings held by brokerage firms other than Feel The IRE are marked with the name of the listing brokers.
Data last updated: September 27, 2026 12:07 AM UTC
All information deemed reliable but not guaranteed.
© 2026 Savannah Multi-List Corporation. All rights reserved.
 The data relating to real estate for sale on this Web Site comes from the IDX Program of the East Tennessee Realtors® Multiple Listing Service. © Copyright 2026 All rights reserved. This information is being provided for the consumers' personal, non-commercial use and may not be used for any purpose other than to identify prospective properties the consumers may be interested in purchasing. This information was updated September 27, 2026 12:10 AM UTC Some properties may subsequently have
 © 2026 Florida Gulf Coast MLS (FGCMLS) Information deemed reliable, but not guaranteed. The IDX data relating to real estate for sale on this web site comes in part from the Florida Gulf Coast Multiple Listing Service. The information being provided is for consumers' personal, non-commercial use and may not be used for any purpose other than to identify prospective properties consumers may be interested in purchasing. Information is deemed reliable but not guaranteed.
 River Counties Association of REALTORS® All information deemed reliable but not guaranteed. All properties are subject to prior sale, change or withdrawal. Neither listing broker(s) or information provider(s) shall be responsible for any typographical errors, misinformation, misprints and shall be held totally harmless. Listing(s) information is provided for consumer's personal, non-commercial use and may not be used for any purpose other than to identify prospective properties consumers may
 Information should be deemed reliable but not guaranteed, all representations are approximate, and individual verification is recommended. Copyright ©2026 All rights reserved.
The trademarks REALTOR®, REALTORS® and the REALTOR® logo are controlled by The Canadian Real Estate Association (CREA) and identify real estate professionals who are members of CREA. The trademarks MLS®, Multiple Listing Service® and the associated logos are owned by CREA and identify the quality of services
Information should be deemed reliable but not guaranteed, all representations are approximate, and individual verification is recommended. Copyright ©2026 All rights reserved.
The trademarks REALTOR®, REALTORS® and the REALTOR® logo are controlled by The Canadian Real Estate Association (CREA) and identify real estate professionals who are members of CREA. The trademarks MLS®, Multiple Listing Service® and the associated logos are owned by CREA and identify the quality of services
 All information deemed reliable but not guaranteed. All properties are subject to prior sale, change or withdrawal. Neither listing broker(s) or information provider(s) shall be responsible for any typographical errors, misinformation, misprints and shall be held totally harmless. Listing(s) information is provided for consumer's personal, non-commercial use and may not be used for any purpose other than to identify prospective properties consumers may be interested in purchasing. The data relating
 OneKey® MLS required Copyright, Source of Data and Disclaimer for IDX display
Information Copyright 2026, OneKey® MLS. All Rights Reserved.
The source of the displayed data is either the property owner or public record provided by non-governmental third parties. It is believed to be reliable but not guaranteed. This information is provided exclusively for consumers' personal, non-commercial use.
The data relating to real estate for sale on this website comes in part from the
OneKey® MLS required Copyright, Source of Data and Disclaimer for IDX display
Information Copyright 2026, OneKey® MLS. All Rights Reserved.
The source of the displayed data is either the property owner or public record provided by non-governmental third parties. It is believed to be reliable but not guaranteed. This information is provided exclusively for consumers' personal, non-commercial use.
The data relating to real estate for sale on this website comes in part from the
