
Eco Friendly
Address
325 Segrest Circle, Athens, GA
Price
$ 345,000
Property Attributes
- MLS#CL341848
- TypeSingle Family
- Listing Status Active
- CountyClarke
- CityAthens
- NeighborhoodUniversity Heights
- Zip30605
- Style
- Year Built1973
- Taxes$ 4459
- Price$ 345,000
- Bedrooms5
- Full Bathrooms3
- Half Bathrooms0
- Sqr Footage3157
- Lot Size0.7584 Acres
Data Source:
Savannah MLS (SMLC)
Property Description
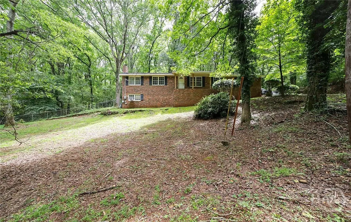
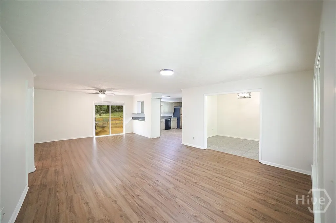
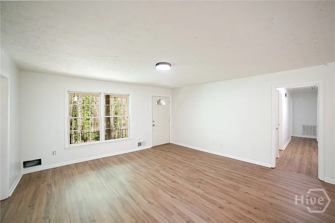
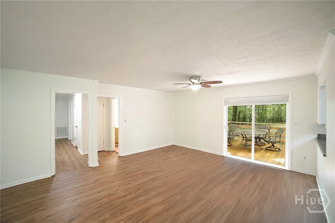
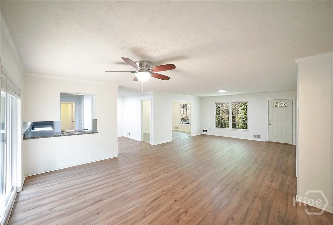
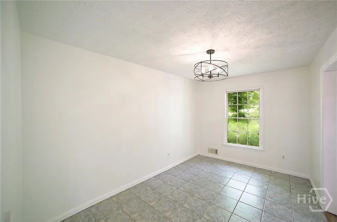
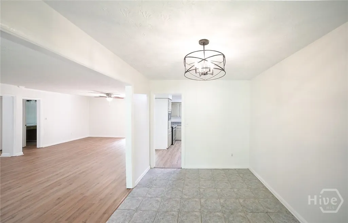
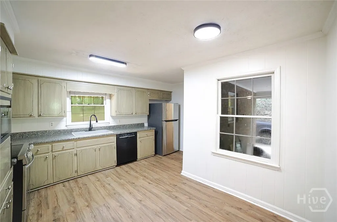
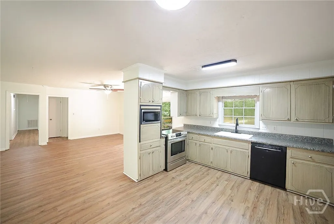
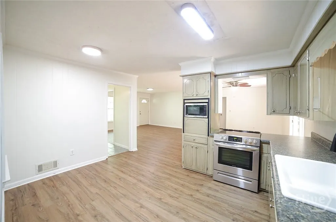
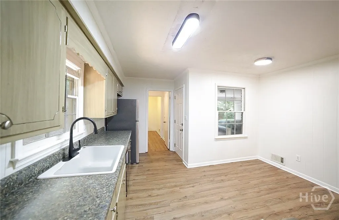
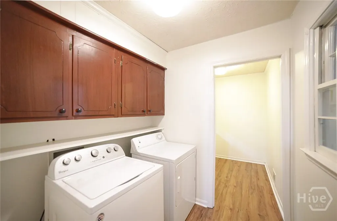
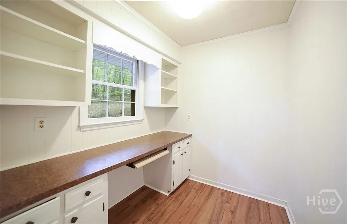
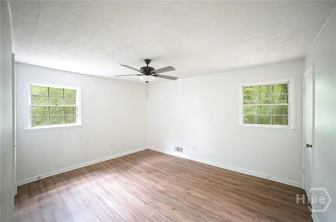
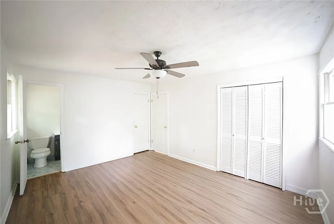
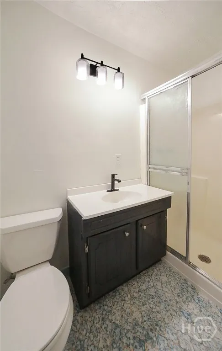
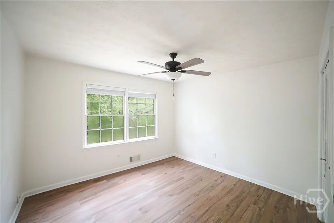
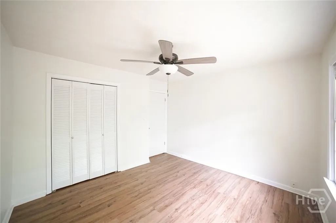
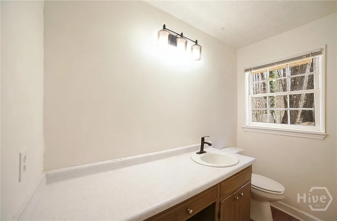
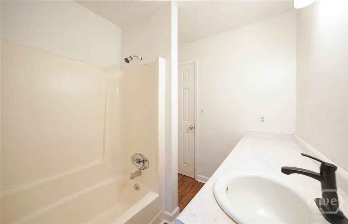
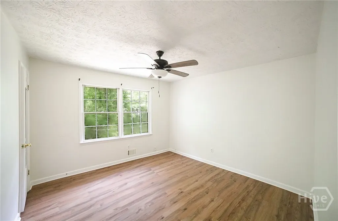
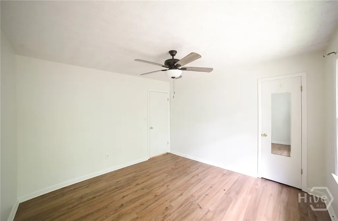
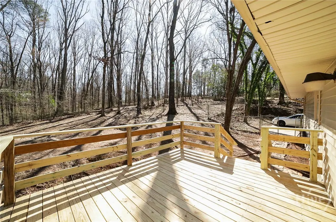
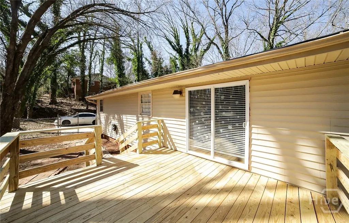
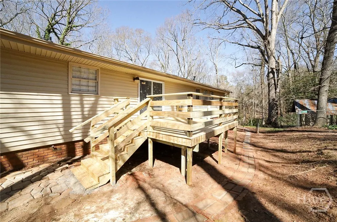
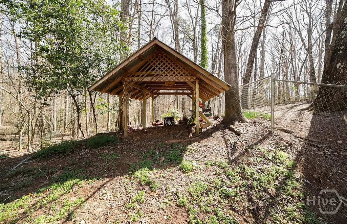
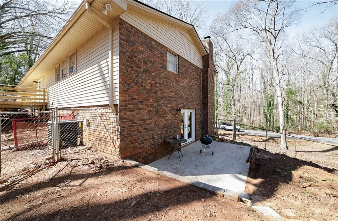
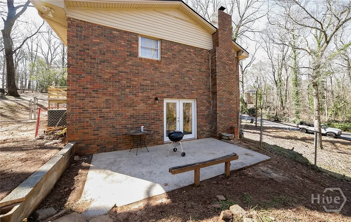
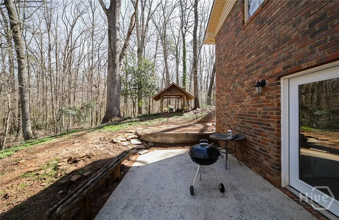
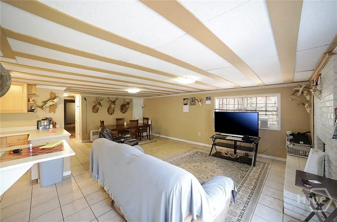
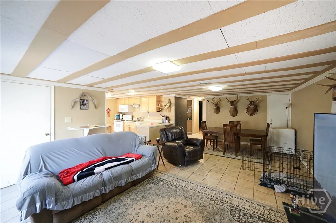
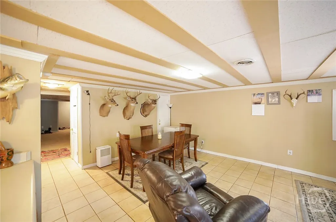
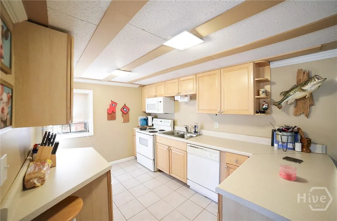
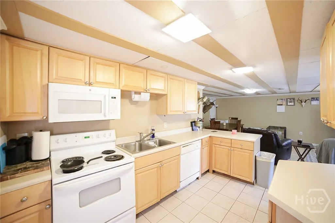
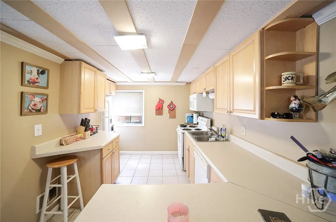
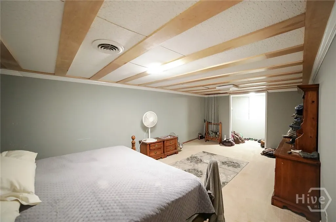
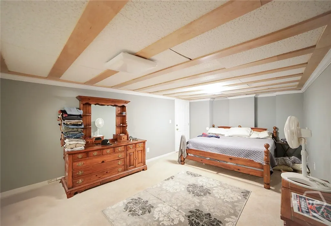
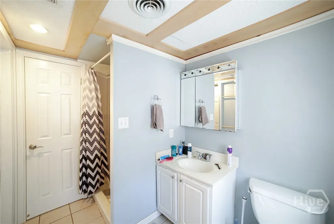
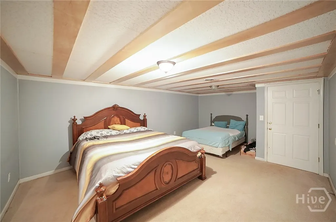
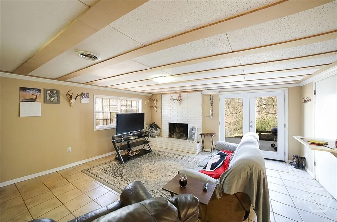
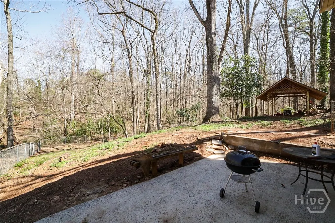
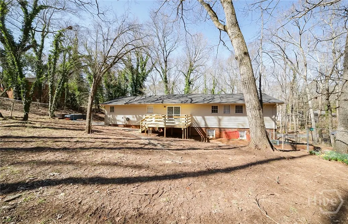
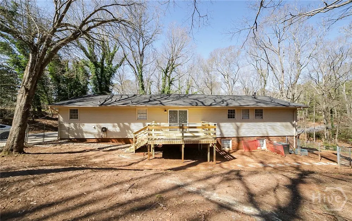
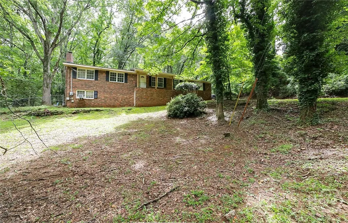
***FHA Rate 5.5%!! With use of Preferred Lender. Contact me for details. (APR may vary based on borrower qualifications). Rates, terms, and availability subject to change without notice. Not a commitment to lend. Minutes from UGA, around the corner from the New Vet School and close proximity to everything East Athens has to offer - this brick ranch atop a basement is the epitome of LOCATION…LOCATION…LOCATION. DETAILS:*5 Bedrooms/3 Full Baths *Finished Basement Apartment *3157 +/-Sq.Ft. *Year Built - 1973 *.77 Acre Lot. SPECIAL FEATURES: -NEW LVP Floors, -NEW Updated Light Fixtures and Ceiling Fans, -NEW Interior Paint Throughout, -Trim Package, -Multiple Living Areas, -Masonry Fireplace, -NEW Deck. FLOOR PLAN: -Open Floor Plan with formal attributes. -Oversized Great Room, ideal for large gatherings or entertaining. -Formal Dining Room or optional study. -The Eat-in Kitchen with Breakfast Room is placed right off the great room and dining room allowing for easy interaction with guests. -The kitchen is well-equipped with ample custom cabinets and pantry space off the Laundry Room providing optimal storage options, spacious counters and stainless appliances package. APPLIANCES: *Smooth-top Stove/Oven Combination *Built-in Microwave *Dishwasher *Refrigerator. -Tucked away down the left hallway are 3 cozy Bedrooms and 2 Full Baths, including the Owner’s Suite -Each bedroom is complete with ample closet space, ceiling fan light fixtures and quick access to one of the full baths. -The Owner’s suite is upgraded with additional closet space, and private ensuite full bath. BASEMENT APARTMENT: —1512+/- sq.ft. —Oversized Living/Dining Room combination with masonry fireplace and exterior access to the private patio. —Full Kitchen featuring custom cabinets, spacious counters, and complete appliance package. —Full Bath with upgraded, tiled shower. —2 Oversized Bedrooms complete with plush carpet flooring and large closets. —Laundry Closet —Utility Room providing extra storage. EXTERIOR: ~Covered Front Porch ~NEW Private Rear deck ~Terrace Level Patio ~Fenced Rear Yard ~Concrete Driveway and stone paver walkways ~2-Car, Side-Entry Carport EXTRAS: -Electric Heat/Air -City Water and sewer -Brick and vinyl exterior. -NO HOA. LOCATION: —Providing Superior Convenience, just 2 minutes to East Athens shopping and restaurants. —2 miles to Loop 10. —Within 5 minutes to UGA East Campus. If you’ve been on the search for a home with the perfect footprint for rental options, separate living areas, or just room to expand this University Heights home is one you do not want to miss!
| Elementary School | Middle School | High School |
|---|---|---|
| Barnett Shoals Elementary School | Hilsman Middle School | Cedar Shoals High School |
| Price History | |
|---|---|
| 10/31/2025 | Listed $345,000 |
General Features
| Sewer | SepticTank |
|---|---|
| Heating | Central,Electric |
| Cooling | CentralAir,Electric |
| Utilities | UndergroundUtilities |
| Possession | Negotiable |
| Roof | Composition |
| Appliances | Dishwasher,ElectricWaterHeater,Microwave,Oven,Range,Refrigerator |
| Zoning | RS-15 |
| Patio/Porch Features | Deck |
| Architectural Style | Ranch |
| Construction Materials | Brick,VinylSiding |
| Year Built | 1973 |
| Tenant Pays | Electricity,TrashCollection,Water |
| Stories Count | 1 |
| Topography | Sloping |
| Levels | One |
| Property Subtype | Duplex |
| Tax Year | 2024 |
| Ownership | Homeowner/Owner |
| Waterfront Features | Creek |
| County | Clarke |
| New Construction | false |
| Property Type | ResidentialIncome |
| HOA | false |
| Energy Efficient | Windows |
| Subdivision Name | University Heights |
| Garage Y/N | true |
| Other Structures | Sheds |
| Full Baths | 3 |
| Special Listing Conditions | Standard |
| Status | Active |
| Directions | Loop 10 to Exit 7 to LEFT onto College Station Road. RIGHT onto Segrest Circle. The property will be on your LEFT with sign. |
| ModificationTimestamp | 2025-10-31T16:44:55.343-00:00 |
| High School | Cedar Shoals |
| City | Athens |
| Zoning Description | Single Family |
| Number Of Units Total | 2 |
| Lot Size Units | Acres |
| Lot Size Square Feet | 33036 |
| Carport Spaces | 2 |
| Carport Y/N | true |
| Listing Terms | Other |
| Elementary School | Barnett Shoals |
| Property Attached Y/N | false |
| Land Lease Y/N | false |
| Tax Annual Amount | 4459 |
| Home Warranty Y/N | false |
| Middle/Junior High School | Hilsman |
| Virtual Tour | https://www.propertypanorama.com/instaview/sav/CL341848 |
| Standard Status | Active |
| Occupancy Type | Tenant |
| Tax Lot | 17 |
| Virtual Tour | https://www.propertypanorama.com/instaview/sav/CL341848 |
| Property Sub Type Additional | Duplex |
| Expected Active Date | 2025-10-16 |
| PostalCity | Athens |
| Legal Description | SUBD BLK: J ,LOT: 17 ; |
Interior Features
| Interior Amenities | CeilingFans,Other,SeeRemarks,ProgrammableThermostat |
|---|---|
| Basement | Bathroom,Daylight,Full,PartiallyFinished |
| Flooring | Tile,Vinyl |
| Fireplace Features | Masonry |
| Total Stories | 1 |
| Basement (Y/N) | true |
| Air Conditioning Y/N | true |
| Heating Y/N | true |
| Window Features | DoublePaneWindows |
| Fireplace Y/N | true |
| Laundry Features | LaundryRoom |
| Total Bedrooms | 5 |
| LivingAreaSource | PublicRecords |
| Total Baths | 3 |
Exterior Features
| Exterior Amenities | Deck |
|---|---|
| Fencing | ChainLink,YardFenced |
| Parking Features | Attached,OffStreet,ParkingAvailable |
| Lot Features | BackYard,Private,Sloped |
| Water Source | Public |
| Inclusions | Ceiling Fans,Other-See Agt Remarks |
| Lot Size Area | 0.7584 |
| Foundation Details | Block |
| Number of Buildings | 1 |
| Lot Size Acres | 0.7584 |
| Road Surface Type | Asphalt |
| Waterfront Y/N | false |
| Number of Lots | 1 |
| Horse Y/N | false |
| Number of Pads | 2 |
Amenities
- Foreclosure
- Views
- Short Sale
- New Construction
- Adult 55+
- Lease To Own
- No HOA Fees
- Furnished
- Primary On Main
- Air Conditioning
- Seller Finance
- Green
- Fixer Upper
- Horse
- Golf
- Fireplace
- Deck
- Garage
- Basement
- Pool
Property vs Single Family Average in 30605
Price
Taxes
Year Built

 The data relating to real estate for sale on this web site comes in part from the Internet Data Exchange Program of RealTracs Solutions as distributed by MLS Grid. Real estate listings held by brokerage firms other than Feel The IRE are marked with the Internet Data Exchange Program logo or thumbnail logo and detailed information about them includes the name of the listing brokers.
 Based on information from California Regional Multiple Listing Service, Inc. as of September 27, 2026 12:02 AM UTC This information is for your personal, non-commercial use and may not be used for any purpose other than to identify prospective properties you may be interested in purchasing. Display of MLS data is usually deemed reliable but is NOT guaranteed accurate by the MLS. Buyers are responsible for verifying the accuracy of all information and should investigate the data themselves or retain appropriate professionals. Information from sources other than the Listing Agent may have been included in the MLS data. Unless otherwise specified in writing, Broker/Agent has not and will not verify any information obtained from other sources. The Broker/Agent providing the information contained herein may or may not have been the Listing and/or Selling Agent.
 The data relating to real estate for sale on this website comes in part from the IDX Program of Garden State Multiple Listing Service, L.L.C. and Feel The IRE. Real estate listings held by other brokerage firms are marked as IDX listing. Information deemed reliable but not guaranteed. Copyright © 2026 Garden State Multiple Listing Service, L.L.C. All rights reserved. This information is being provided for Consumer's personal, non-commercial use and may not be used for any purpose other than to
 The data relating to real estate for sale on this web site comes in part from the INTERNET DATA EXCHANGE Program of the Greater Las Vegas Association of REALTORS® MLS. Real estate listings held by brokerage firms other than this site-owner are marked with the IDX logo. The information being provided is for the consumers' personal, noncommercial use and may not be used for any purpose other than to identify prospective properties consumers may be interested in purchasing.
 The data relating to real estate for sale on this website comes in part from the Broker Reciprocity Program of the Savannah multi-List Corporation. Real Estate listings held by brokerage firms other than Feel The IRE are marked with the name of the listing brokers.
Data last updated: September 27, 2026 12:07 AM UTC
All information deemed reliable but not guaranteed.
© 2026 Savannah Multi-List Corporation. All rights reserved.
The data relating to real estate for sale on this website comes in part from the Broker Reciprocity Program of the Savannah multi-List Corporation. Real Estate listings held by brokerage firms other than Feel The IRE are marked with the name of the listing brokers.
Data last updated: September 27, 2026 12:07 AM UTC
All information deemed reliable but not guaranteed.
© 2026 Savannah Multi-List Corporation. All rights reserved.
 The data relating to real estate for sale on this Web Site comes from the IDX Program of the East Tennessee Realtors® Multiple Listing Service. © Copyright 2026 All rights reserved. This information is being provided for the consumers' personal, non-commercial use and may not be used for any purpose other than to identify prospective properties the consumers may be interested in purchasing. This information was updated September 27, 2026 12:10 AM UTC Some properties may subsequently have
 © 2026 Florida Gulf Coast MLS (FGCMLS) Information deemed reliable, but not guaranteed. The IDX data relating to real estate for sale on this web site comes in part from the Florida Gulf Coast Multiple Listing Service. The information being provided is for consumers' personal, non-commercial use and may not be used for any purpose other than to identify prospective properties consumers may be interested in purchasing. Information is deemed reliable but not guaranteed.
 River Counties Association of REALTORS® All information deemed reliable but not guaranteed. All properties are subject to prior sale, change or withdrawal. Neither listing broker(s) or information provider(s) shall be responsible for any typographical errors, misinformation, misprints and shall be held totally harmless. Listing(s) information is provided for consumer's personal, non-commercial use and may not be used for any purpose other than to identify prospective properties consumers may
 Information should be deemed reliable but not guaranteed, all representations are approximate, and individual verification is recommended. Copyright ©2026 All rights reserved.
The trademarks REALTOR®, REALTORS® and the REALTOR® logo are controlled by The Canadian Real Estate Association (CREA) and identify real estate professionals who are members of CREA. The trademarks MLS®, Multiple Listing Service® and the associated logos are owned by CREA and identify the quality of services
Information should be deemed reliable but not guaranteed, all representations are approximate, and individual verification is recommended. Copyright ©2026 All rights reserved.
The trademarks REALTOR®, REALTORS® and the REALTOR® logo are controlled by The Canadian Real Estate Association (CREA) and identify real estate professionals who are members of CREA. The trademarks MLS®, Multiple Listing Service® and the associated logos are owned by CREA and identify the quality of services
 All information deemed reliable but not guaranteed. All properties are subject to prior sale, change or withdrawal. Neither listing broker(s) or information provider(s) shall be responsible for any typographical errors, misinformation, misprints and shall be held totally harmless. Listing(s) information is provided for consumer's personal, non-commercial use and may not be used for any purpose other than to identify prospective properties consumers may be interested in purchasing. The data relating
 OneKey® MLS required Copyright, Source of Data and Disclaimer for IDX display
Information Copyright 2026, OneKey® MLS. All Rights Reserved.
The source of the displayed data is either the property owner or public record provided by non-governmental third parties. It is believed to be reliable but not guaranteed. This information is provided exclusively for consumers' personal, non-commercial use.
The data relating to real estate for sale on this website comes in part from the
OneKey® MLS required Copyright, Source of Data and Disclaimer for IDX display
Information Copyright 2026, OneKey® MLS. All Rights Reserved.
The source of the displayed data is either the property owner or public record provided by non-governmental third parties. It is believed to be reliable but not guaranteed. This information is provided exclusively for consumers' personal, non-commercial use.
The data relating to real estate for sale on this website comes in part from the
