
Views
Address
4 Deer Run, Sparkill, NY
Price
$ 2,995,000
Property Attributes
- MLS#H6269492
- TypeSingle Family
- Listing Status Active
- CountyROCKLAND
- CitySparkill
- Zip10976
- StyleEstate,Mini Estate,Victorian
- Year Built1835
- Taxes$ 41956
- Price$ 2,995,000
- Bedrooms6
- Full Bathrooms3
- Half Bathrooms1
- Sqr Footage4000
- Lot Size7.32 Acres
Data Source:
Listings courtesy of OneKey® MLS as distributed by MLS GRID
Property Description
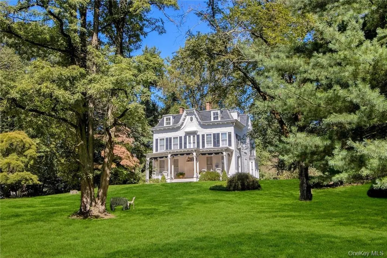
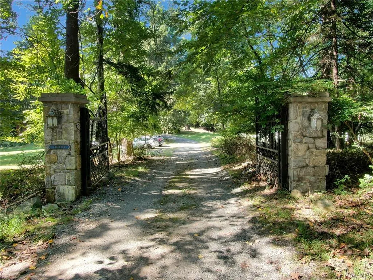
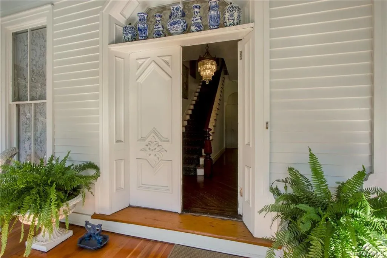
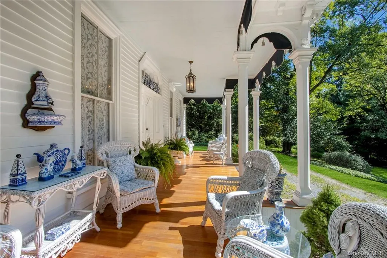
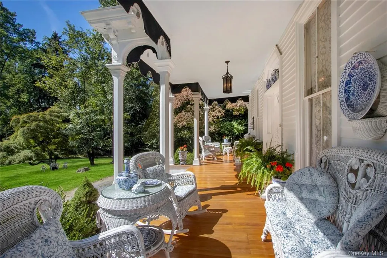
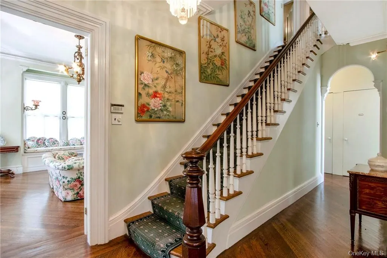
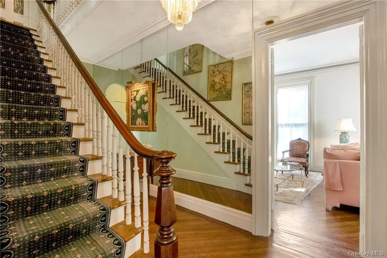
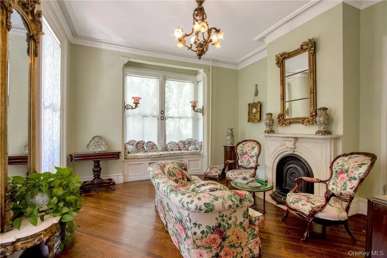
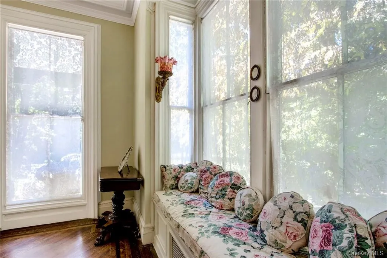
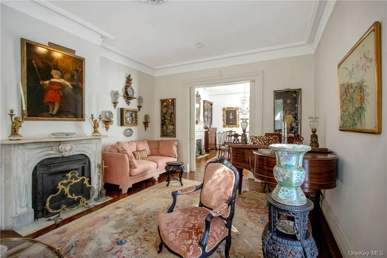
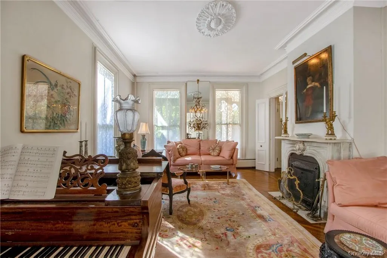
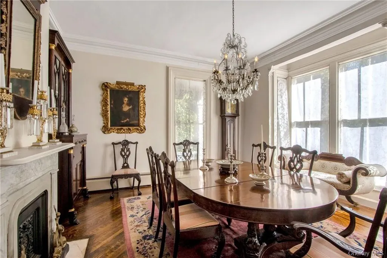
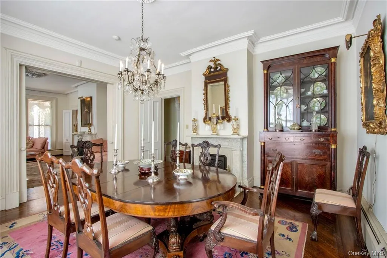
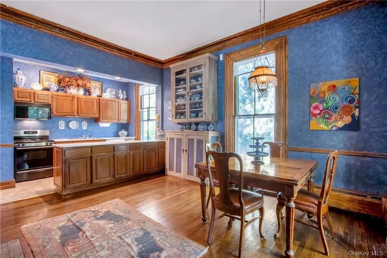
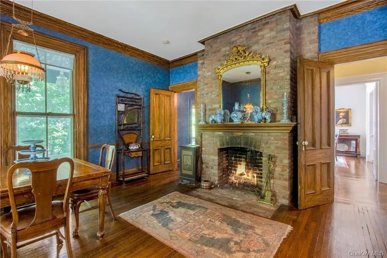
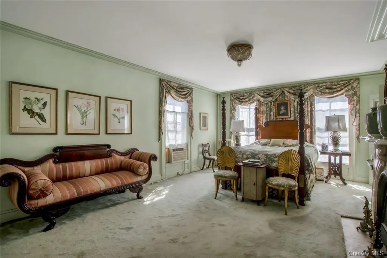
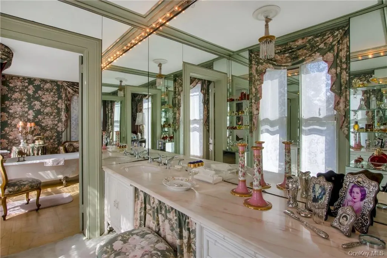
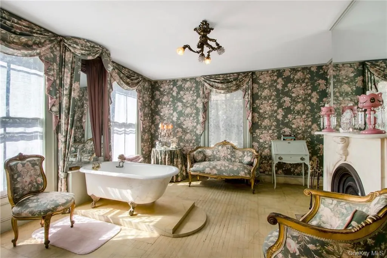
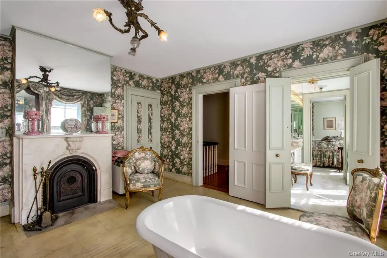
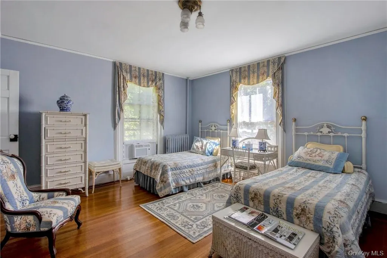
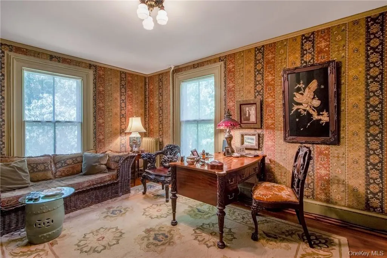
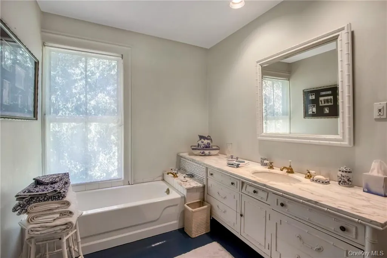
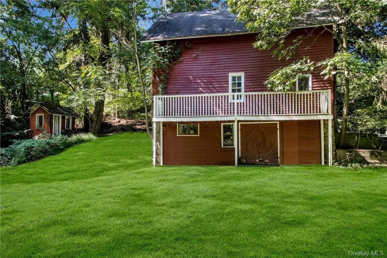
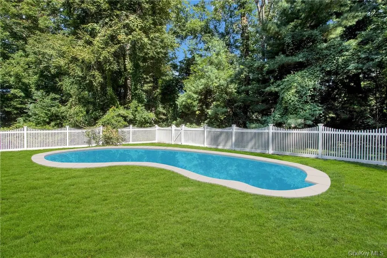
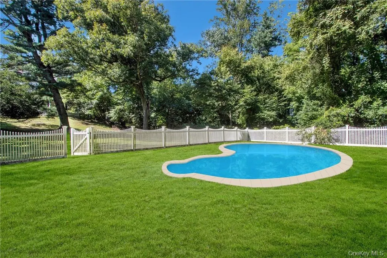
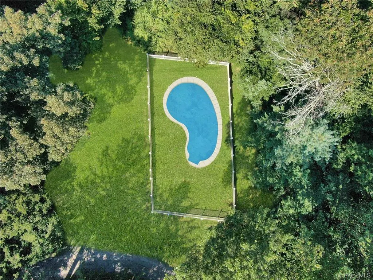
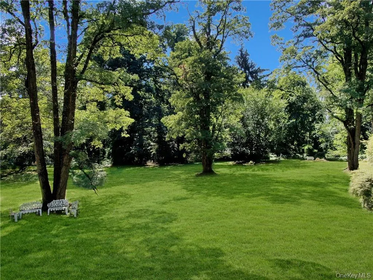
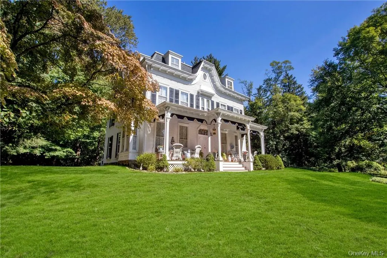
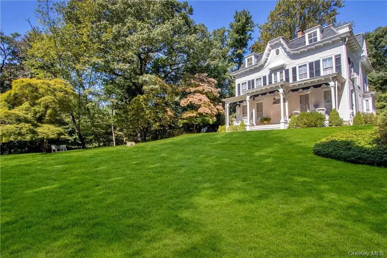
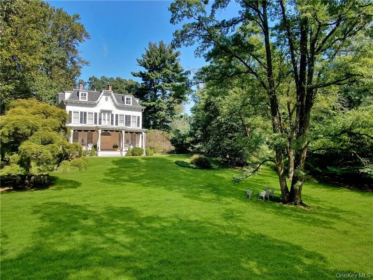
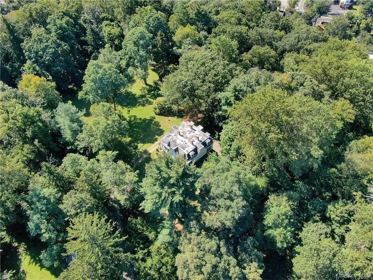
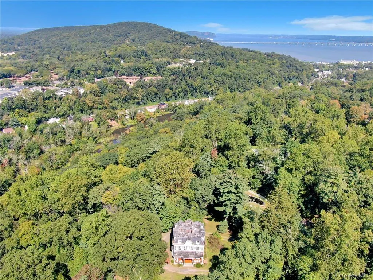
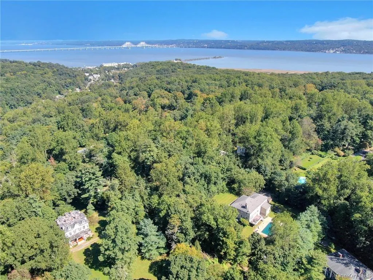
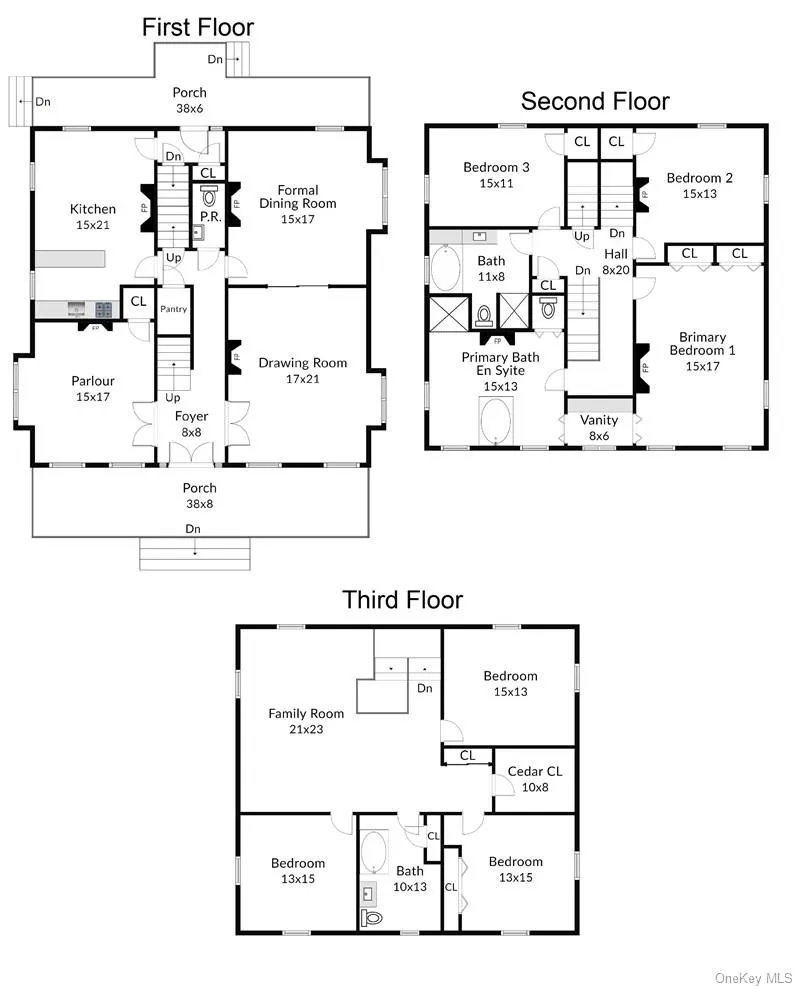
Enchanted Treetops Estate, a gated 19th century Second Empire mansion, circa 1859, on over seven acres of bucolic privacy, specimen trees and the great lawn. Home of noted perfume package designer Marc Rosen and his late wife, beloved actress Arlene Dahl. Outstanding period details include very high ceilings, grand double door center hall entry, wide plaster moldings, floor-to-ceiling windows, mahogany grand staircase handrail, glamorous reception rooms with many marble mantles, window seats, arches and pocket doors. Second floor, a luxe owner's bedroom with ensuite bath, two more bedrooms and bath, plus three bedrooms, a family room and and bath on third level. Charming country kitchen features a brick fireplace and a cozy sitting/dining area leading to a matching rear gallery overlooking trees, an in-ground pool and a sizable barn with stalls for cars. The home's structural integrity features brick interior walls for fireproofing and superb insolation in heat and cold. Once a gentleman's farm, it is the former weekend home of the president of the Cunard Lines, and is one of several grand estates within the fabled hamlets of Piermont, Sparkill and Snedens Landing. Treetops Estate is about half an hour's drive from Manhattan, via the beautiful scenic Hudson-view Palisades Parkway. Additional Information: Amenities:Guest Quarters,Storage,ParkingFeatures:3 Car Detached,
| Middle School | High School |
|---|---|
| South Orangetown Middle School | Tappan Zee High School |
| Price History | |
|---|---|
| 9/27/2023 | Listed $3,495,000 |
| 5/30/2025 | 15$2,995,000 |
General Features
| Sewer | Septic Tank |
|---|---|
| Heating | Hot Water,Natural Gas |
| Cooling | Wall/Window Unit(s) |
| Utilities | Trash Collection Private |
| Appliances | Dishwasher,Dryer,Refrigerator,Washer,Gas Water Heater |
| Patio/Porch Features | Porch |
| Architectural Style | Estate,Mini Estate,Victorian |
| Pool Features | In Ground |
| Construction Materials | Brick,Clapboard,Frame |
| Exclusions | Selected Light Fixtures,Selected Window Treatment |
| Year Built | 1835 |
| Stories Count | 3 |
| Property Subtype | Single Family Residence |
| Tax Year | 2023 |
| Parcel Number | 392489-078-005-0001-025-001-0000 |
| County | Rockland County |
| Property Type | Residential |
| Association Amenities | Park |
| HOA | No |
| Other Structures | Barn(s),Outbuilding,Workshop |
| Total Rooms | 14 |
| Full Baths | 3 |
| Directions | From NYC,take GWB to PIP exit 4,left on Rt. 9W to Rockland Road near just beyond Tallman Park. Left on Deer Run to stone pillars and iron gates. |
| High School | Tappan Zee High School |
| City | Orangetown |
| Senior Community Y/N | No |
| High School District | South Orangetown |
| Property Attached Y/N | No |
| Tax Annual Amount | 41956 |
| Middle/Junior High School | South Orangetown Middle School |
| Property Condition | Actual |
| Additional Parcels Y/N | No |
| Virtual Tour | https://jumpvisualtours.com/r/451941 |
| Standard Status | Active |
| Middle/Junior School District | South Orangetown |
| Elementary School District | South Orangetown |
| Tax Assessed Value | 595400 |
| PostalCity | Sparkill |
| AttributionContact | (845) 512-5112 |
| Year Built Effective | 1995 |
| Listing Appliances | Dishwasher, Dryer, Refrigerator, Washer, Gas Water Heater |
Interior Features
| Interior Amenities | Eat-in Kitchen,Entrance Foyer,Formal Dining,High Ceilings,Kitchen Island,Primary Bathroom,Walk-In Closet(s) |
|---|---|
| Basement | Partially Finished,Walk-Out Access |
| Flooring | Hardwood |
| Total Fireplaces | 9 |
| Formal Dining | Yes |
| Basement Features | Partially Finished, Walk-Out Access |
| Basement (Y/N) | Yes |
| Window Features | Floor to Ceiling Windows |
| Fireplace Y/N | Yes |
| Half Baths | 1 |
| Total Bedrooms | 6 |
| Eat-in Kitchen | Yes |
| Total Baths | 4 |
| General Features | Eat-in Kitchen,Entrance Foyer,Formal Dining,High Ceilings,Kitchen Island,Primary Bathroom,Walk-In Closet(s) |
| Walk-In Closet | Yes |
| Entrance Foyer | Yes |
Exterior Features
| Parking Features | Detached |
|---|---|
| Water Source | Public |
| Total Parking | 3 |
| Inclusions | Oven/Range |
| Parking Spaces | 3 |
| Parking Features | Detached |
| Waterfront Y/N | No |
| Road Responsibility | Public Maintained Road |
Amenities
- Foreclosure
- Views
- Short Sale
- New Construction
- Adult 55+
- Lease To Own
- No HOA Fees
- Furnished
- Primary On Main
- Air Conditioning
- Seller Finance
- Green
- Fixer Upper
- Horse
- Golf
- Fireplace
- Deck
- Garage
- Basement
- Pool
Property vs Single Family Average in 10976
Price
Taxes
Year Built
Visits
Walkscore
 The data relating to real estate for sale on this web site comes in part from the Internet Data Exchange Program of RealTracs Solutions as distributed by MLS Grid. Real estate listings held by brokerage firms other than Feel The IRE are marked with the Internet Data Exchange Program logo or thumbnail logo and detailed information about them includes the name of the listing brokers.
 Based on information from California Regional Multiple Listing Service, Inc. as of September 25, 2026 11:58 PM UTC This information is for your personal, non-commercial use and may not be used for any purpose other than to identify prospective properties you may be interested in purchasing. Display of MLS data is usually deemed reliable but is NOT guaranteed accurate by the MLS. Buyers are responsible for verifying the accuracy of all information and should investigate the data themselves or retain appropriate professionals. Information from sources other than the Listing Agent may have been included in the MLS data. Unless otherwise specified in writing, Broker/Agent has not and will not verify any information obtained from other sources. The Broker/Agent providing the information contained herein may or may not have been the Listing and/or Selling Agent.
 The data relating to real estate for sale on this website comes in part from the IDX Program of Garden State Multiple Listing Service, L.L.C. and Feel The IRE. Real estate listings held by other brokerage firms are marked as IDX listing. Information deemed reliable but not guaranteed. Copyright © 2026 Garden State Multiple Listing Service, L.L.C. All rights reserved. This information is being provided for Consumer's personal, non-commercial use and may not be used for any purpose other than to
 The data relating to real estate for sale on this web site comes in part from the INTERNET DATA EXCHANGE Program of the Greater Las Vegas Association of REALTORS® MLS. Real estate listings held by brokerage firms other than this site-owner are marked with the IDX logo. The information being provided is for the consumers' personal, noncommercial use and may not be used for any purpose other than to identify prospective properties consumers may be interested in purchasing.
 The data relating to real estate for sale on this website comes in part from the Broker Reciprocity Program of the Savannah multi-List Corporation. Real Estate listings held by brokerage firms other than Feel The IRE are marked with the name of the listing brokers.
Data last updated: September 26, 2026 12:05 AM UTC
All information deemed reliable but not guaranteed.
© 2026 Savannah Multi-List Corporation. All rights reserved.
The data relating to real estate for sale on this website comes in part from the Broker Reciprocity Program of the Savannah multi-List Corporation. Real Estate listings held by brokerage firms other than Feel The IRE are marked with the name of the listing brokers.
Data last updated: September 26, 2026 12:05 AM UTC
All information deemed reliable but not guaranteed.
© 2026 Savannah Multi-List Corporation. All rights reserved.
 Midwest Real Estate Data (MRED) All information deemed reliable but not guaranteed. All properties are subject to prior sale, change or withdrawal. Neither listing broker(s) or information provider(s) shall be responsible for any typographical errors, misinformation, misprints and shall be held totally harmless. Listing(s) information is provided for consumer's personal, non-commercial use and may not be used for any purpose other than to identify prospective properties consumers may be interested in purchasing. The data relating to real estate for sale on this website comes in part from the Internet Data Exchange program of the Multiple Listing Service. Real estate listings held by brokerage firms other than Feel The IRE may be marked with the Internet Data Exchange logo and detailed information about those properties will include the name of the listing broker(s) when required by the MLS. Copyright ©2026 All rights reserved.Based on information submitted to the MLS GRID as of September 25, 2026 11:57 PM UTC All data is obtained from various sources and may not have been verified by broker or MLS GRID. Supplied Open House Information is subject to change without notice.
Data is updated as of September 25, 2026 11:57 PM UTC
Midwest Real Estate Data (MRED) All information deemed reliable but not guaranteed. All properties are subject to prior sale, change or withdrawal. Neither listing broker(s) or information provider(s) shall be responsible for any typographical errors, misinformation, misprints and shall be held totally harmless. Listing(s) information is provided for consumer's personal, non-commercial use and may not be used for any purpose other than to identify prospective properties consumers may be interested in purchasing. The data relating to real estate for sale on this website comes in part from the Internet Data Exchange program of the Multiple Listing Service. Real estate listings held by brokerage firms other than Feel The IRE may be marked with the Internet Data Exchange logo and detailed information about those properties will include the name of the listing broker(s) when required by the MLS. Copyright ©2026 All rights reserved.Based on information submitted to the MLS GRID as of September 25, 2026 11:57 PM UTC All data is obtained from various sources and may not have been verified by broker or MLS GRID. Supplied Open House Information is subject to change without notice.
Data is updated as of September 25, 2026 11:57 PM UTC
 The data relating to real estate for sale on this Web Site comes from the IDX Program of the East Tennessee Realtors® Multiple Listing Service. © Copyright 2026 All rights reserved. This information is being provided for the consumers' personal, non-commercial use and may not be used for any purpose other than to identify prospective properties the consumers may be interested in purchasing. This information was updated September 26, 2026 12:08 AM UTC Some properties may subsequently have
 © 2026 Florida Gulf Coast MLS (FGCMLS) Information deemed reliable, but not guaranteed. The IDX data relating to real estate for sale on this web site comes in part from the Florida Gulf Coast Multiple Listing Service. The information being provided is for consumers' personal, non-commercial use and may not be used for any purpose other than to identify prospective properties consumers may be interested in purchasing. Information is deemed reliable but not guaranteed.
 River Counties Association of REALTORS® All information deemed reliable but not guaranteed. All properties are subject to prior sale, change or withdrawal. Neither listing broker(s) or information provider(s) shall be responsible for any typographical errors, misinformation, misprints and shall be held totally harmless. Listing(s) information is provided for consumer's personal, non-commercial use and may not be used for any purpose other than to identify prospective properties consumers may
 Information should be deemed reliable but not guaranteed, all representations are approximate, and individual verification is recommended. Copyright ©2026 All rights reserved.
The trademarks REALTOR®, REALTORS® and the REALTOR® logo are controlled by The Canadian Real Estate Association (CREA) and identify real estate professionals who are members of CREA. The trademarks MLS®, Multiple Listing Service® and the associated logos are owned by CREA and identify the quality of services
Information should be deemed reliable but not guaranteed, all representations are approximate, and individual verification is recommended. Copyright ©2026 All rights reserved.
The trademarks REALTOR®, REALTORS® and the REALTOR® logo are controlled by The Canadian Real Estate Association (CREA) and identify real estate professionals who are members of CREA. The trademarks MLS®, Multiple Listing Service® and the associated logos are owned by CREA and identify the quality of services
 All information deemed reliable but not guaranteed. All properties are subject to prior sale, change or withdrawal. Neither listing broker(s) or information provider(s) shall be responsible for any typographical errors, misinformation, misprints and shall be held totally harmless. Listing(s) information is provided for consumer's personal, non-commercial use and may not be used for any purpose other than to identify prospective properties consumers may be interested in purchasing. The data relating
 OneKey® MLS required Copyright, Source of Data and Disclaimer for IDX display
Information Copyright 2026, OneKey® MLS. All Rights Reserved.
The source of the displayed data is either the property owner or public record provided by non-governmental third parties. It is believed to be reliable but not guaranteed. This information is provided exclusively for consumers' personal, non-commercial use.
The data relating to real estate for sale on this website comes in part from the
OneKey® MLS required Copyright, Source of Data and Disclaimer for IDX display
Information Copyright 2026, OneKey® MLS. All Rights Reserved.
The source of the displayed data is either the property owner or public record provided by non-governmental third parties. It is believed to be reliable but not guaranteed. This information is provided exclusively for consumers' personal, non-commercial use.
The data relating to real estate for sale on this website comes in part from the
