
Primary on Main
Address
15 Manor Falls Drive, Livingston Manor, NY
Price
$ 1,495,000
Property Attributes
- MLS#979130
- TypeSingle Family
- Listing Status Active
- CountySULLIVAN
- CityLivingston Manor
- NeighborhoodThe Catskills Project
- Zip12758
- StyleCabin,Chalet,Contemporary,Modern
- Year Built2026
- Taxes$ 6208
- Price$ 1,495,000
- Bedrooms3
- Full Bathrooms2
- Half Bathrooms1
- Sqr Footage1783
- Lot Size3.04 Acres
Data Source:
Listings courtesy of OneKey® MLS as distributed by MLS GRID
Property Description
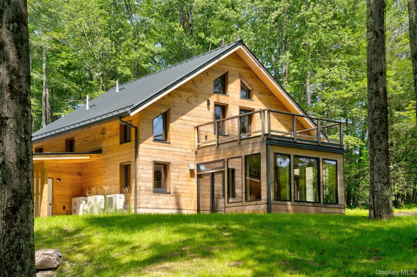
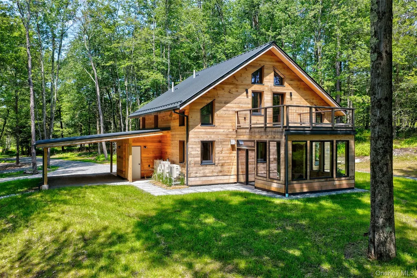
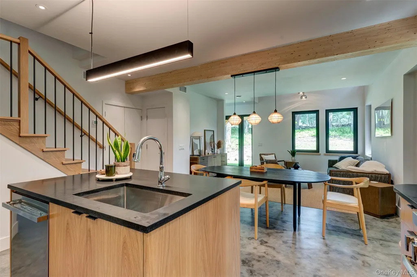
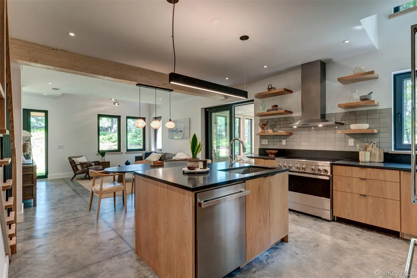
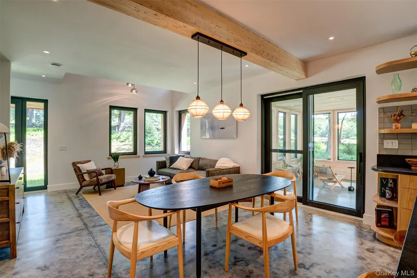
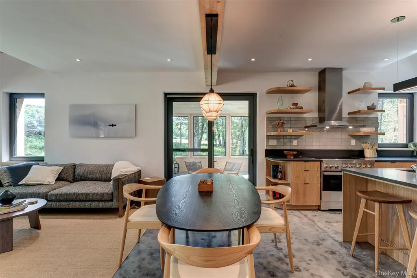
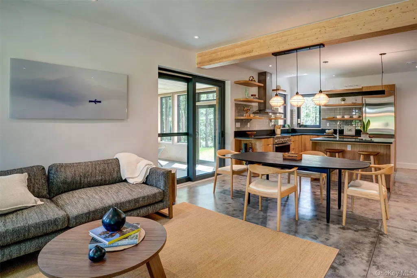
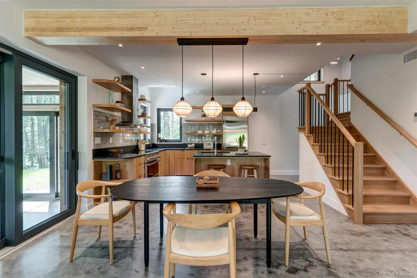
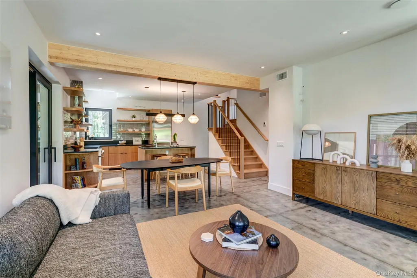
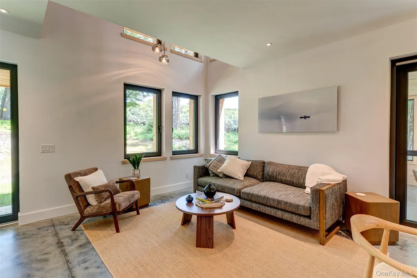
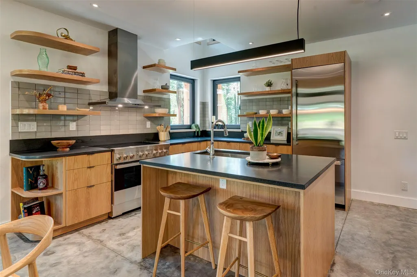
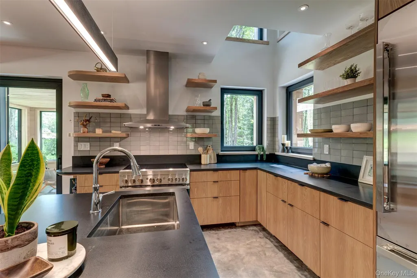
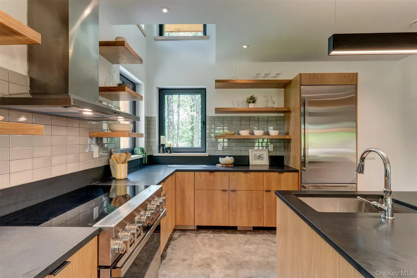
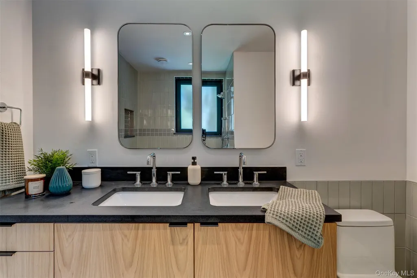
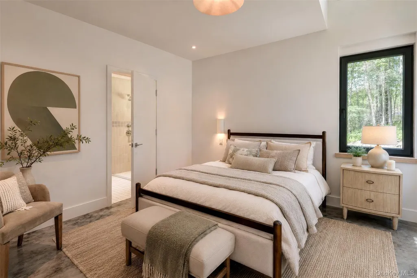
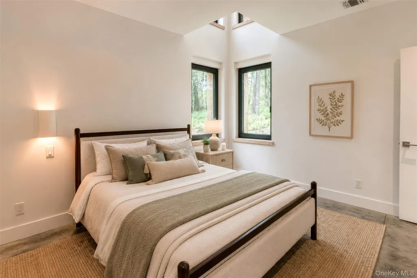
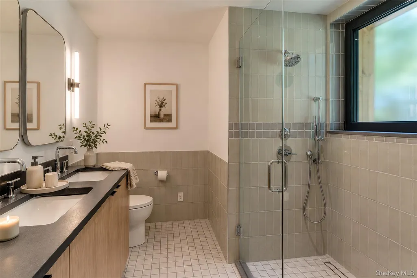
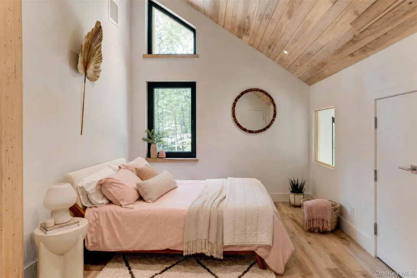
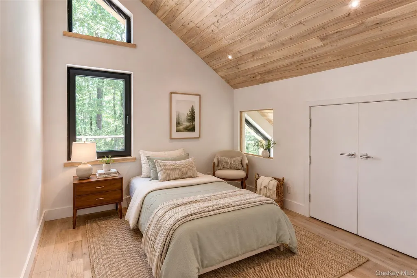
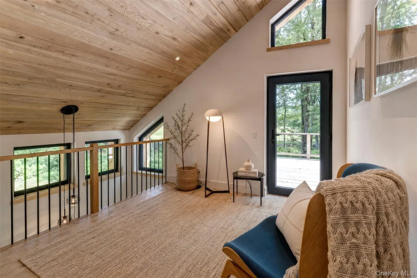
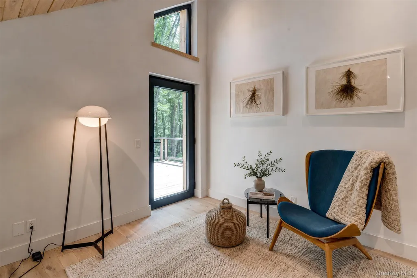
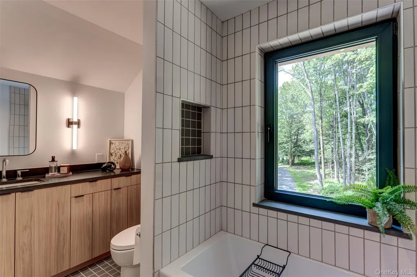
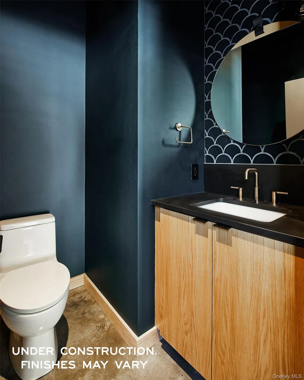
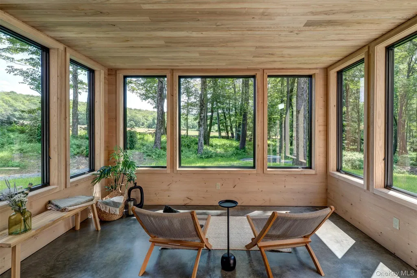
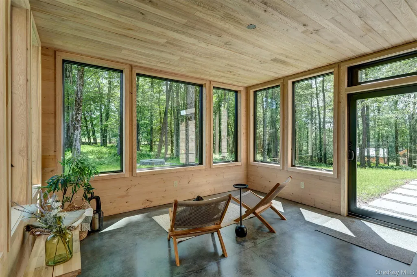
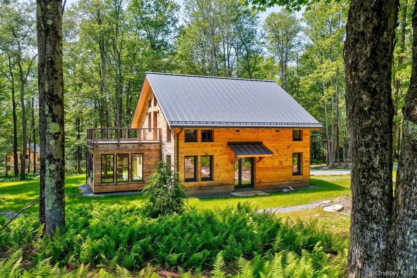
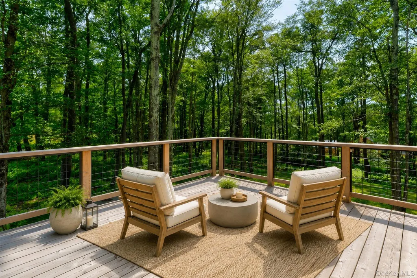
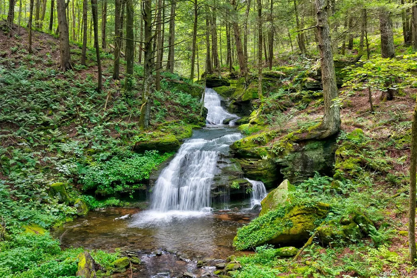
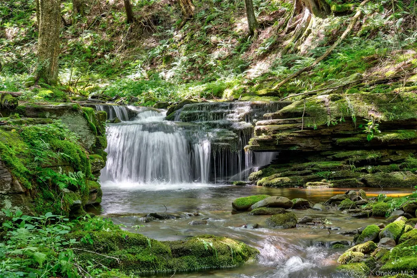
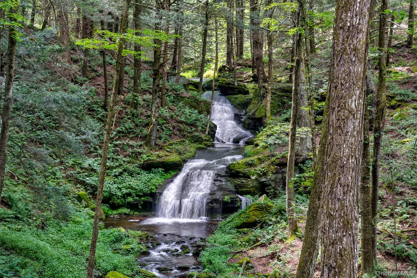
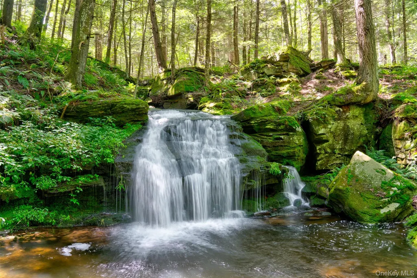
Built to rigorous Passive House standards, Red Hill is a newly constructed 1,738 sq ft, 3-bedroom, 2.5-bath home just minutes from Livingston Manor, nestled within The Catskill Project's 90-acre community. Enjoy the best of the Catskills lifestyle while benefiting from a home designed to support your health, comfort, and well-being for generations to come. Step directly from the 3 acre property onto The Catskill Project's private trails, which wind through a serene 40-acre nature preserve to pristine waterfalls - everything that makes the Catskills truly special, right at your doorstep. Certified to meet both PHIUS (Passive House Institute US) and U.S. Department of Energy Zero Energy Ready Home (ZERH) standards, this all-electric home features a super-insulated, airtight building envelope, triple-pane windows, and balanced heat recovery ventilation that delivers a continuous supply of fresh, filtered air. The result is exceptional year-round comfort, superior indoor air quality, and dramatically lower energy costs than conventional construction. Engineered to exceed code requirements, Red Hill ranks among the highest-performing homes available today - not just in the Catskills, but anywhere. This home is built to last. An airy, open living space and expansive windows flood the home with natural light while framing beautifully wooded views in every season. The modern kitchen features premium JennAir NOIR appliances and custom cabinetry and flows seamlessly into the adjacent dining area and into a dramatic three-season room, creating an effortless indoor-outdoor experience perfect for dining, lounging, and entertaining. The three-season room comes equipped with a pellet stove, so it will be warm and cozy even in the winter months. Three well-proportioned bedrooms include a generous ground-floor primary suite with en-suite bath, offering privacy and flexibility for guests or a work-from-home lifestyle. The bathrooms feature custom tile work, bespoke vanities, and top-of-the-line fixtures. A second-floor lofted den with soaring vaulted ceilings adds a versatile bonus space - equally suited for movie nights, a yoga practice, or a quiet home office. A large deck adjoins the loft and overlooks your privately wooded lot, while the covered carport provides a welcome entry in any weather. Gather around the bluestone fire pit and enjoy the outdoors across all four seasons. If solar panels are installed, a battery closet is available to keep the house running should the power grid go offline. Red Hill and The Catskill Project are ideally situated less than 10 minutes from the vibrant villages of Livingston Manor and Roscoe, with Callicoon and Jeffersonville just a short drive beyond. So whether this is a full-time residence or a weekend getaway, there is easy access to great local restaurants, shops, and art galleries.
| Elementary School | Middle School | High School |
|---|---|---|
| Rockland Elementary School | Rockland Middle/High School | Rockland Middle/High School |
| Price History | |
|---|---|
| 4/2/2026 | Listed $1,525,000 |
| 8/11/2026 | 2$1,495,000 |
General Features
| Sewer | Septic Tank |
|---|---|
| Heating | ENERGY STAR Qualified Equipment,Forced Air,Heat Pump,See Remarks |
| Cooling | Air Purification System,Central Air,Ductless,ENERGY STAR Qualified Equipment |
| Utilities | Cable Available,Electricity Connected |
| Appliances | Electric Cooktop,Electric Oven,Electric Range,Electric Water Heater,ENERGY STAR Qualified Appliances,Exhaust Fan,Range,Refrigerator,Washer |
| HOA Fee | 275 |
| Association Fee Includes | Common Area Maintenance |
| Patio/Porch Features | Deck |
| Architectural Style | Cabin,Chalet,Contemporary,Modern,Other |
| Construction Materials | Advanced Framing Technique,Energy Star,Recycled/Renewable Materials,Structurally Insulated Panels,Wood Siding |
| Year Built | 2026 |
| View | Trees/Woods |
| Property Subtype | Single Family Residence |
| Tax Year | 2025 |
| Parcel Number | 482289.001.000-0001-012.012/0000 |
| Community Features | Other |
| Assoc Fee Paid Per | Monthly |
| County | Sullivan County |
| Property Type | Residential |
| Association Amenities | Other |
| HOA | Yes |
| Subdivision Name | The Catskills Project |
| Facing Direction | East |
| Garage Y/N | No |
| Total Rooms | 10 |
| Full Baths | 2 |
| High School | Rockland Middle/High School |
| City | Callicoon |
| Association Name | The Catskills Project |
| Senior Community Y/N | No |
| High School District | Rockland |
| Carport Spaces | 1 |
| Carport Y/N | Yes |
| Elementary School | Rockland Elementary School |
| Property Attached Y/N | No |
| Tax Annual Amount | 6208 |
| Middle/Junior High School | Rockland Middle/High School |
| Property Condition | New Construction |
| Additional Parcels Y/N | No |
| Building Area Units | Square Feet |
| Standard Status | Active |
| Middle/Junior School District | Rockland |
| Elementary School District | Rockland |
| Tax Lot | 12.12 |
| PostalCity | Livingston Manor |
| Assoc/CIC | Planned Development |
| AttributionContact | 845-397-2590 |
| Year Built Effective | 2026 |
| Listing Appliances | Electric Cooktop, Electric Oven, Electric Range, Electric Water Heater, ENERGY STAR Qualified Appliances, Exhaust Fan, Range, Refrigerator, Washer |
Interior Features
| Interior Amenities | Cathedral Ceiling(s),Ceiling Fan(s),Chefs Kitchen,Double Vanity,Granite Counters,High Ceilings,Kitchen Island,Natural Woodwork,Open Floorplan,Open Kitchen,Primary Bathroom,Master Downstairs,Recessed |
|---|---|
| Flooring | Concrete,Reclaimed Wood |
| Total Fireplaces | 1 |
| Fireplace Features | Pellet Stove |
| Basement (Y/N) | No |
| Window Features | ENERGY STAR Qualified Windows,New Windows,Triple Pane Windows |
| Fireplace Y/N | Yes |
| Half Baths | 1 |
| Total Bedrooms | 3 |
| Total Baths | 3 |
| General Features | Cathedral Ceiling(s),Ceiling Fan(s),Chefs Kitchen,Double Vanity,Granite Counters,High Ceilings,Kitchen Island,Natural Woodwork,Open Floorplan,Open Kitchen,Primary Bathroom,Master Downstairs |
| Ceiling Fan(s) | Yes |
Exterior Features
| Parking Features | Carport |
|---|---|
| Water Source | Well |
| Parking Features | Carport |
| Foundation Details | Slab |
| Spa | No |
| Waterfront Y/N | No |
| Road Frontage Type | Private Road |
| Builder Model | Red Hill |
| Road Responsibility | Private Maintained Road |
| Horse Y/N | No |
Amenities
- Foreclosure
- Views
- Short Sale
- New Construction
- Adult 55+
- Lease To Own
- No HOA Fees
- Furnished
- Primary On Main
- Air Conditioning
- Seller Finance
- Green
- Fixer Upper
- Horse
- Golf
- Fireplace
- Deck
- Garage
- Basement
- Pool
Property vs Single Family Average in 12758
Price
Taxes
Year Built
Visits
 The data relating to real estate for sale on this web site comes in part from the Internet Data Exchange Program of RealTracs Solutions as distributed by MLS Grid. Real estate listings held by brokerage firms other than Feel The IRE are marked with the Internet Data Exchange Program logo or thumbnail logo and detailed information about them includes the name of the listing brokers.
 Based on information from California Regional Multiple Listing Service, Inc. as of September 23, 2026 11:58 PM UTC This information is for your personal, non-commercial use and may not be used for any purpose other than to identify prospective properties you may be interested in purchasing. Display of MLS data is usually deemed reliable but is NOT guaranteed accurate by the MLS. Buyers are responsible for verifying the accuracy of all information and should investigate the data themselves or retain appropriate professionals. Information from sources other than the Listing Agent may have been included in the MLS data. Unless otherwise specified in writing, Broker/Agent has not and will not verify any information obtained from other sources. The Broker/Agent providing the information contained herein may or may not have been the Listing and/or Selling Agent.
 The data relating to real estate for sale on this website comes in part from the IDX Program of Garden State Multiple Listing Service, L.L.C. and Feel The IRE. Real estate listings held by other brokerage firms are marked as IDX listing. Information deemed reliable but not guaranteed. Copyright © 2026 Garden State Multiple Listing Service, L.L.C. All rights reserved. This information is being provided for Consumer's personal, non-commercial use and may not be used for any purpose other than to
 The data relating to real estate for sale on this web site comes in part from the INTERNET DATA EXCHANGE Program of the Greater Las Vegas Association of REALTORS® MLS. Real estate listings held by brokerage firms other than this site-owner are marked with the IDX logo. The information being provided is for the consumers' personal, noncommercial use and may not be used for any purpose other than to identify prospective properties consumers may be interested in purchasing.
 The data relating to real estate for sale on this website comes in part from the Broker Reciprocity Program of the Savannah multi-List Corporation. Real Estate listings held by brokerage firms other than Feel The IRE are marked with the name of the listing brokers.
Data last updated: September 24, 2026 12:12 AM UTC
All information deemed reliable but not guaranteed.
© 2026 Savannah Multi-List Corporation. All rights reserved.
The data relating to real estate for sale on this website comes in part from the Broker Reciprocity Program of the Savannah multi-List Corporation. Real Estate listings held by brokerage firms other than Feel The IRE are marked with the name of the listing brokers.
Data last updated: September 24, 2026 12:12 AM UTC
All information deemed reliable but not guaranteed.
© 2026 Savannah Multi-List Corporation. All rights reserved.
 Midwest Real Estate Data (MRED) All information deemed reliable but not guaranteed. All properties are subject to prior sale, change or withdrawal. Neither listing broker(s) or information provider(s) shall be responsible for any typographical errors, misinformation, misprints and shall be held totally harmless. Listing(s) information is provided for consumer's personal, non-commercial use and may not be used for any purpose other than to identify prospective properties consumers may be interested in purchasing. The data relating to real estate for sale on this website comes in part from the Internet Data Exchange program of the Multiple Listing Service. Real estate listings held by brokerage firms other than Feel The IRE may be marked with the Internet Data Exchange logo and detailed information about those properties will include the name of the listing broker(s) when required by the MLS. Copyright ©2026 All rights reserved.Based on information submitted to the MLS GRID as of September 23, 2026 11:28 PM UTC All data is obtained from various sources and may not have been verified by broker or MLS GRID. Supplied Open House Information is subject to change without notice.
Data is updated as of September 23, 2026 11:28 PM UTC
Midwest Real Estate Data (MRED) All information deemed reliable but not guaranteed. All properties are subject to prior sale, change or withdrawal. Neither listing broker(s) or information provider(s) shall be responsible for any typographical errors, misinformation, misprints and shall be held totally harmless. Listing(s) information is provided for consumer's personal, non-commercial use and may not be used for any purpose other than to identify prospective properties consumers may be interested in purchasing. The data relating to real estate for sale on this website comes in part from the Internet Data Exchange program of the Multiple Listing Service. Real estate listings held by brokerage firms other than Feel The IRE may be marked with the Internet Data Exchange logo and detailed information about those properties will include the name of the listing broker(s) when required by the MLS. Copyright ©2026 All rights reserved.Based on information submitted to the MLS GRID as of September 23, 2026 11:28 PM UTC All data is obtained from various sources and may not have been verified by broker or MLS GRID. Supplied Open House Information is subject to change without notice.
Data is updated as of September 23, 2026 11:28 PM UTC
 The data relating to real estate for sale on this Web Site comes from the IDX Program of the East Tennessee Realtors® Multiple Listing Service. © Copyright 2026 All rights reserved. This information is being provided for the consumers' personal, non-commercial use and may not be used for any purpose other than to identify prospective properties the consumers may be interested in purchasing. This information was updated September 24, 2026 12:05 AM UTC Some properties may subsequently have
 © 2026 Florida Gulf Coast MLS (FGCMLS) Information deemed reliable, but not guaranteed. The IDX data relating to real estate for sale on this web site comes in part from the Florida Gulf Coast Multiple Listing Service. The information being provided is for consumers' personal, non-commercial use and may not be used for any purpose other than to identify prospective properties consumers may be interested in purchasing. Information is deemed reliable but not guaranteed.
 River Counties Association of REALTORS® All information deemed reliable but not guaranteed. All properties are subject to prior sale, change or withdrawal. Neither listing broker(s) or information provider(s) shall be responsible for any typographical errors, misinformation, misprints and shall be held totally harmless. Listing(s) information is provided for consumer's personal, non-commercial use and may not be used for any purpose other than to identify prospective properties consumers may
 Information should be deemed reliable but not guaranteed, all representations are approximate, and individual verification is recommended. Copyright ©2026 All rights reserved.
The trademarks REALTOR®, REALTORS® and the REALTOR® logo are controlled by The Canadian Real Estate Association (CREA) and identify real estate professionals who are members of CREA. The trademarks MLS®, Multiple Listing Service® and the associated logos are owned by CREA and identify the quality of services
Information should be deemed reliable but not guaranteed, all representations are approximate, and individual verification is recommended. Copyright ©2026 All rights reserved.
The trademarks REALTOR®, REALTORS® and the REALTOR® logo are controlled by The Canadian Real Estate Association (CREA) and identify real estate professionals who are members of CREA. The trademarks MLS®, Multiple Listing Service® and the associated logos are owned by CREA and identify the quality of services
 All information deemed reliable but not guaranteed. All properties are subject to prior sale, change or withdrawal. Neither listing broker(s) or information provider(s) shall be responsible for any typographical errors, misinformation, misprints and shall be held totally harmless. Listing(s) information is provided for consumer's personal, non-commercial use and may not be used for any purpose other than to identify prospective properties consumers may be interested in purchasing. The data relating
 OneKey® MLS required Copyright, Source of Data and Disclaimer for IDX display
Information Copyright 2026, OneKey® MLS. All Rights Reserved.
The source of the displayed data is either the property owner or public record provided by non-governmental third parties. It is believed to be reliable but not guaranteed. This information is provided exclusively for consumers' personal, non-commercial use.
The data relating to real estate for sale on this website comes in part from the
OneKey® MLS required Copyright, Source of Data and Disclaimer for IDX display
Information Copyright 2026, OneKey® MLS. All Rights Reserved.
The source of the displayed data is either the property owner or public record provided by non-governmental third parties. It is believed to be reliable but not guaranteed. This information is provided exclusively for consumers' personal, non-commercial use.
The data relating to real estate for sale on this website comes in part from the
