
Price Reduction
Address
55 G Fischer Road, Olivebridge, NY
Price
$ 440,000
Property Attributes
- MLS#968807
- TypeSingle Family
- Listing Status Active
- CountyULSTER
- CityOlivebridge
- Zip12461
- StyleRanch
- Year Built1978
- Taxes$ 4689
- Price$ 440,000
- Bedrooms3
- Full Bathrooms2
- Half Bathrooms0
- Sqr Footage2568
- Lot Size11.42 Acres
Data Source:
Listings courtesy of OneKey® MLS as distributed by MLS GRID
Property Description
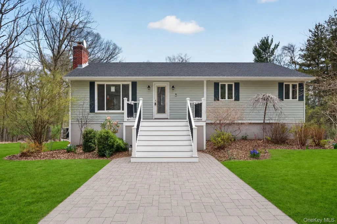
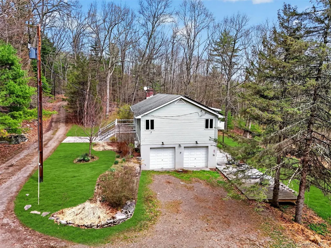
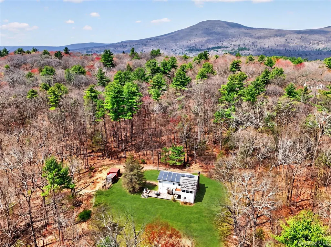
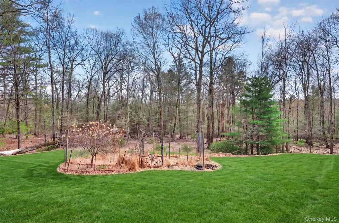
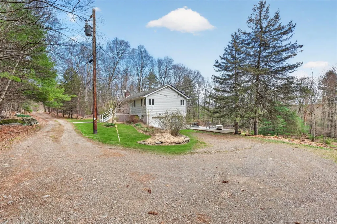
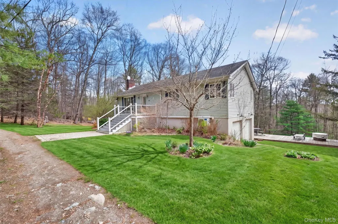
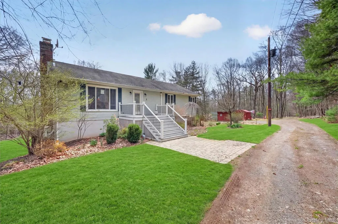
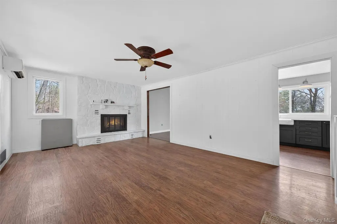
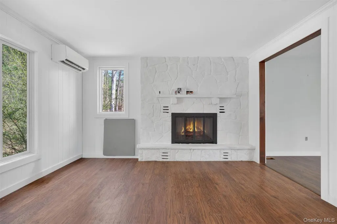
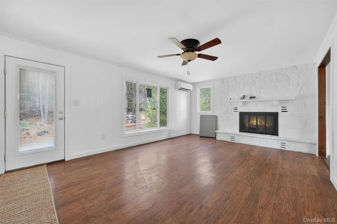
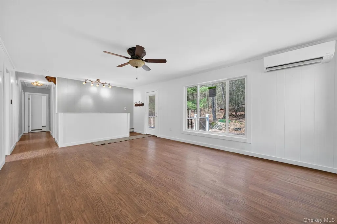
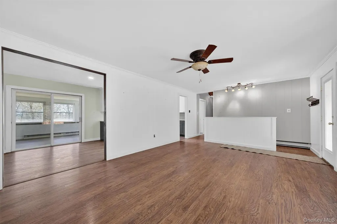
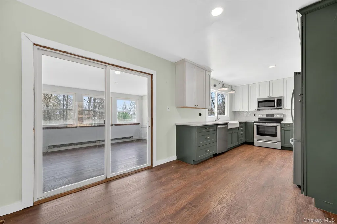
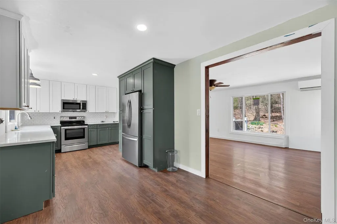
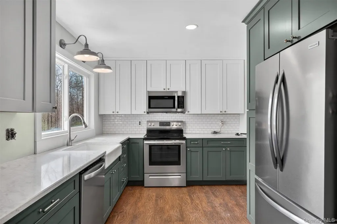
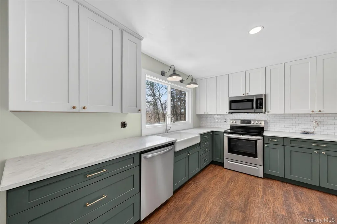
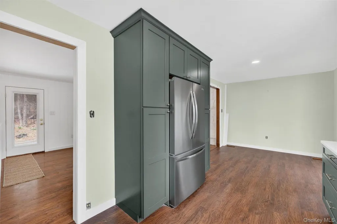
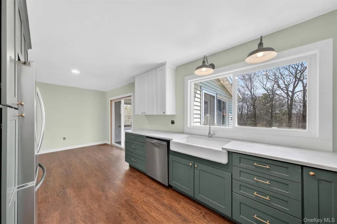
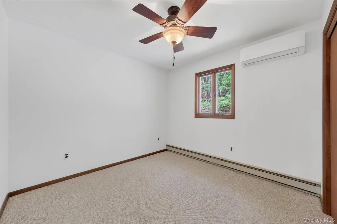
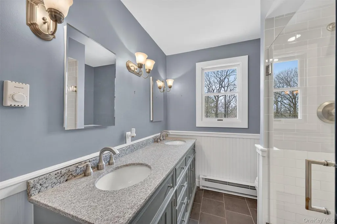
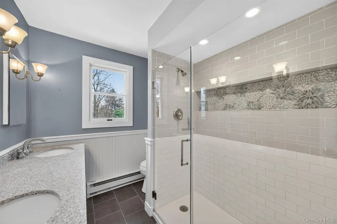
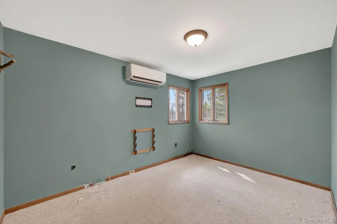
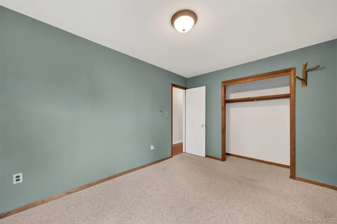
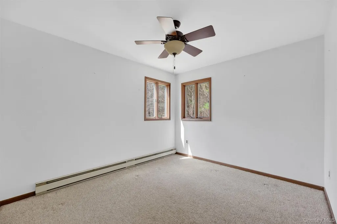
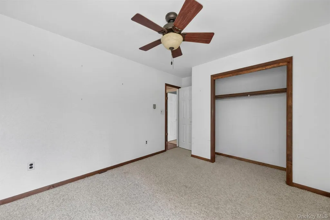
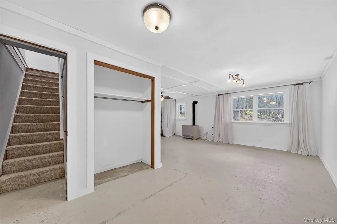
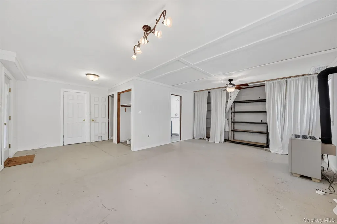
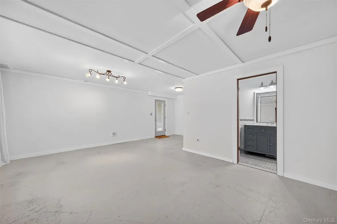
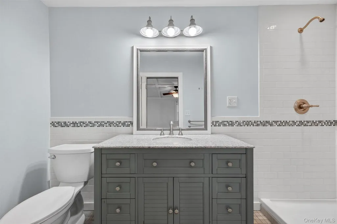
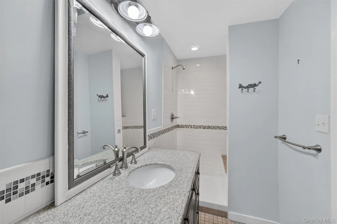
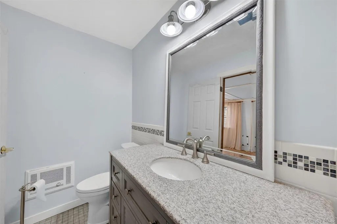

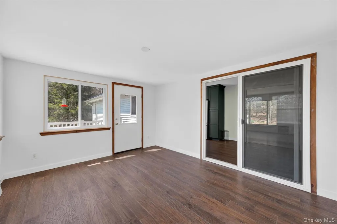
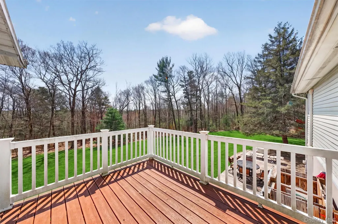
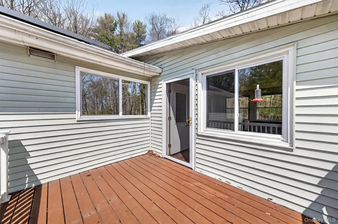
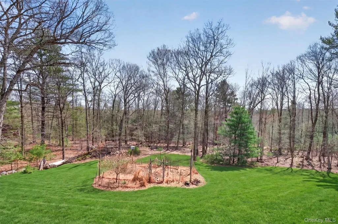
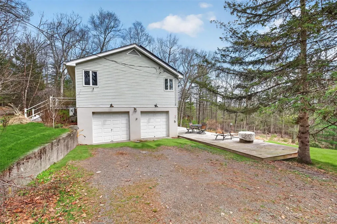
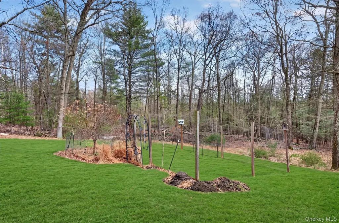
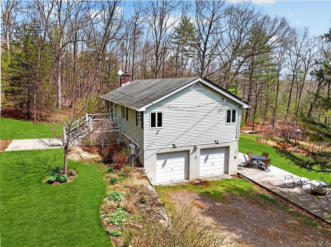
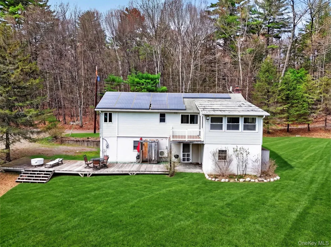
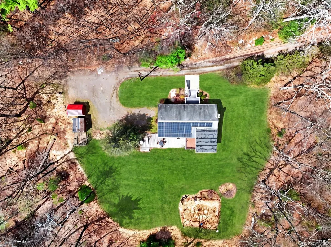
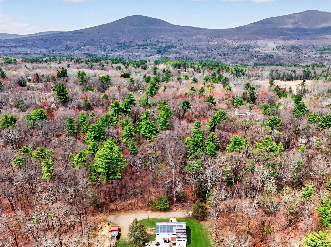
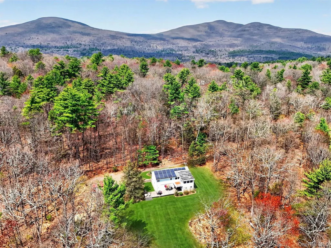
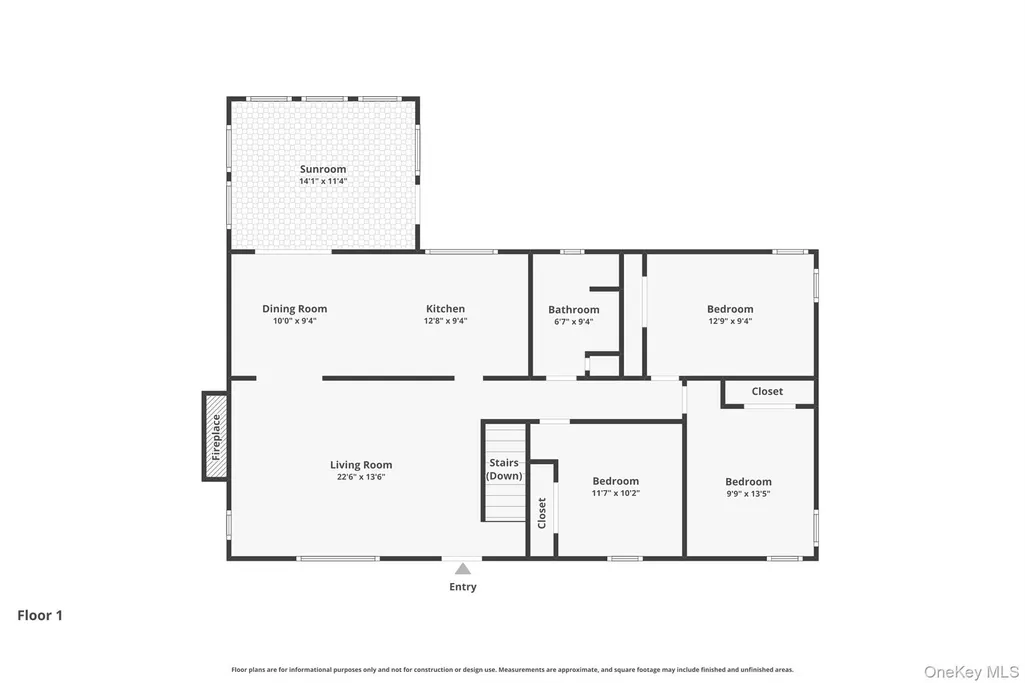
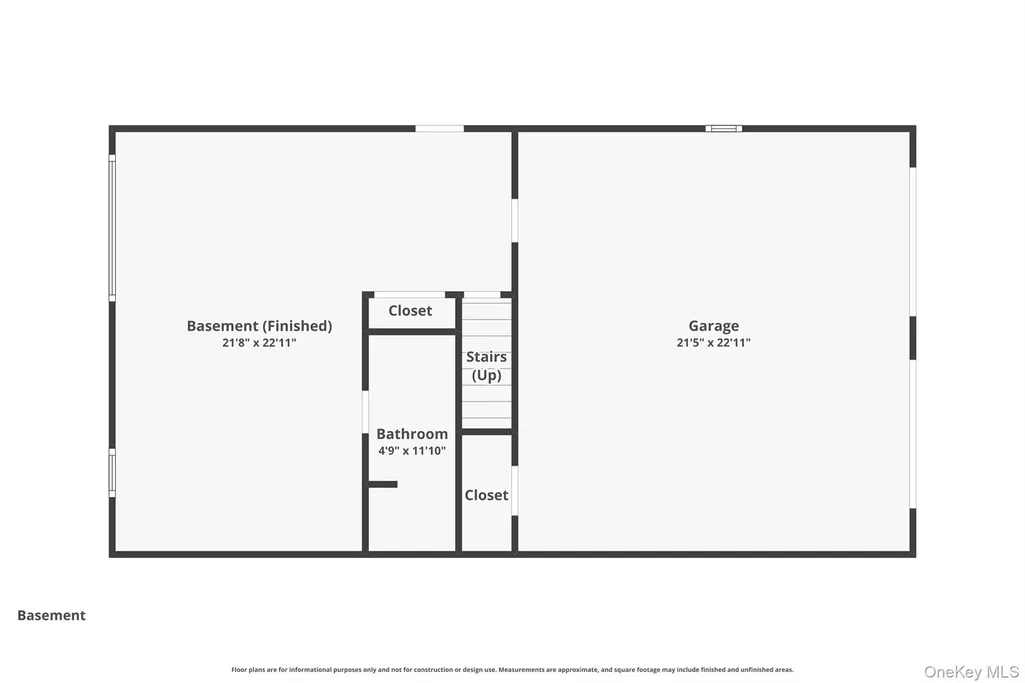
The first thing to strike you about this home, are the natural surroundings and rare bird calls. Nothing but nature for miles, other than three homes on this private road. While the home is sited on just under 12 acres, there is one additional, adjacent 5 plus acre lot for sale with the home, making this the largest contiguous parcel in Olive, according to the late owners. If purchased with the home, your total acreage will be close 20 acres. While mostly wooded, you can clear and use the land for your own unique needs. Perhaps a horse or two and some chickens might strike your fancy. Flower and vegetable gardeners alike will find inspiration here, within the boundaries of the Catskill Park, with the Ashokan rail trail nearby offering stunning natural beauty. The home comes with solar panels at a cost of $80.00 per month, reducing your month utility bill to close to zero. There is a plumbed propane gas heat system for the lower level, and ductless A/C for cooling. A renovated kitchen with stainless appliances and quartz counters shine in the abundant natural light and two updated full baths are tasteful, modern, neutral and bright! While the home still needs a little TLC, you've got move-in ready house with most all of thr major items complete. The owners are decased and the estate wants this property sold! The Location is prime, with close proximity to Woodstock. Ski Bellayre in less than an hour as well, with Kingston just 30 minutes away. Ride and walk the Ashokan rail trail during every seaon. You'll have total privacy on this private road, and live with total peace, quiet and privacy, in the natural beauty of the Catskills!
| Elementary School | Middle School | High School |
|---|---|---|
| Reginald Bennett Elementary School | Onteora Middle School | Onteora High School |
| Price History | |
|---|---|
| 4/17/2026 | Listed $550,000 |
| 7/1/2026 | 6$520,000 |
| 7/22/2026 | 5$499,000 |
| 8/19/2026 | 8$460,000 |
| 9/3/2026 | 5$440,000 |
General Features
| Sewer | Septic Tank |
|---|---|
| Heating | Electric,Propane,Solar |
| Cooling | Ductless |
| Utilities | Cable Available,Electricity Connected |
| Appliances | Dishwasher |
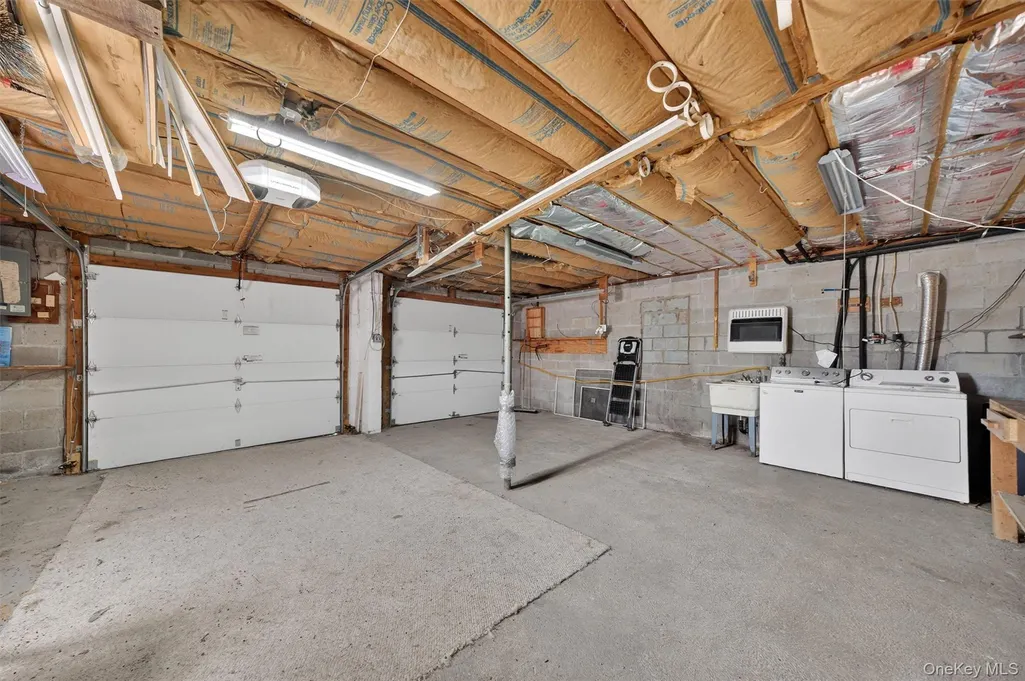
| Garage Spaces | 2 |
| Patio/Porch Features | Patio |
| Architectural Style | Ranch |
| Construction Materials | Frame |
| Year Built | 1978 |
| Property Subtype | Single Family Residence |
| Tax Year | 2025 |
| Parcel Number | 4000-053.004-0001-031.000-0000 |
| County | Ulster County |
| Property Type | Residential |
| HOA | No |
| Facing Direction | East |
| Garage Y/N | Yes |
| Total Rooms | 8 |
| Full Baths | 2 |
| High School | Onteora High School |
| City | Olive |
| Senior Community Y/N | No |
| High School District | Onteora |
| Carport Y/N | No |
| Elementary School | Reginald Bennett Elementary School |
| Property Attached Y/N | No |
| Tax Annual Amount | 4689.74 |
| Middle/Junior High School | Onteora Middle School |
| Property Condition | Actual |
| Virtual Tour | https://www.zillow.com/view-imx/2acd9f65-fcd9-4594-8726-f173c505811d?setAttribution=mls&wl=true&initialViewType=pano&utm_source=dashboard |
| Building Area Units | Square Feet |
| Standard Status | Active |
| Middle/Junior School District | Onteora |
| Elementary School District | Onteora |
| Tax Assessed Value | 308700 |
| Virtual Tour | https://www.zillow.com/view-imx/2acd9f65-fcd9-4594-8726-f173c505811d?setAttribution=mls&wl=true&initialViewType=pano&utm_source=dashboard |
| PostalCity | Olivebridge |
| Listing Appliances | Dishwasher |
Interior Features
| Interior Amenities | First Floor Bedroom,First Floor Full Bath,Granite Counters,Stone Counters |
|---|---|
| Basement | Full,Partially Finished |
| Flooring | Ceramic Tile,Hardwood |
| Total Fireplaces | 1 |
| Basement Features | Full, Partially Finished |
| Basement (Y/N) | Yes |
| Fireplace Y/N | Yes |
| Total Bedrooms | 3 |
| Total Baths | 2 |
| General Features | First Floor Bedroom,First Floor Full Bath,Granite Counters,Stone Counters |
Exterior Features
| Parking Features | Garage |
|---|---|
| Water Source | Well |
| Parking Features | Garage |
| Building Area Total | 2568 |
| Waterfront Y/N | No |
| Horse Y/N | Yes |
Amenities
- Foreclosure
- Views
- Short Sale
- New Construction
- Adult 55+
- Lease To Own
- No HOA Fees
- Furnished
- Primary On Main
- Air Conditioning
- Seller Finance
- Green
- Fixer Upper
- Horse
- Golf
- Fireplace
- Deck
- Garage
- Basement
- Pool
Property vs Single Family Average in 12461
Price
Taxes
Year Built
Visits
 The data relating to real estate for sale on this web site comes in part from the Internet Data Exchange Program of RealTracs Solutions as distributed by MLS Grid. Real estate listings held by brokerage firms other than Feel The IRE are marked with the Internet Data Exchange Program logo or thumbnail logo and detailed information about them includes the name of the listing brokers.
 Based on information from California Regional Multiple Listing Service, Inc. as of September 28, 2026 12:02 AM UTC This information is for your personal, non-commercial use and may not be used for any purpose other than to identify prospective properties you may be interested in purchasing. Display of MLS data is usually deemed reliable but is NOT guaranteed accurate by the MLS. Buyers are responsible for verifying the accuracy of all information and should investigate the data themselves or retain appropriate professionals. Information from sources other than the Listing Agent may have been included in the MLS data. Unless otherwise specified in writing, Broker/Agent has not and will not verify any information obtained from other sources. The Broker/Agent providing the information contained herein may or may not have been the Listing and/or Selling Agent.
 The data relating to real estate for sale on this website comes in part from the IDX Program of Garden State Multiple Listing Service, L.L.C. and Feel The IRE. Real estate listings held by other brokerage firms are marked as IDX listing. Information deemed reliable but not guaranteed. Copyright © 2026 Garden State Multiple Listing Service, L.L.C. All rights reserved. This information is being provided for Consumer's personal, non-commercial use and may not be used for any purpose other than to
 The data relating to real estate for sale on this web site comes in part from the INTERNET DATA EXCHANGE Program of the Greater Las Vegas Association of REALTORS® MLS. Real estate listings held by brokerage firms other than this site-owner are marked with the IDX logo. The information being provided is for the consumers' personal, noncommercial use and may not be used for any purpose other than to identify prospective properties consumers may be interested in purchasing.
 The data relating to real estate for sale on this website comes in part from the Broker Reciprocity Program of the Savannah multi-List Corporation. Real Estate listings held by brokerage firms other than Feel The IRE are marked with the name of the listing brokers.
Data last updated: September 28, 2026 12:08 AM UTC
All information deemed reliable but not guaranteed.
© 2026 Savannah Multi-List Corporation. All rights reserved.
The data relating to real estate for sale on this website comes in part from the Broker Reciprocity Program of the Savannah multi-List Corporation. Real Estate listings held by brokerage firms other than Feel The IRE are marked with the name of the listing brokers.
Data last updated: September 28, 2026 12:08 AM UTC
All information deemed reliable but not guaranteed.
© 2026 Savannah Multi-List Corporation. All rights reserved.
 Midwest Real Estate Data (MRED) All information deemed reliable but not guaranteed. All properties are subject to prior sale, change or withdrawal. Neither listing broker(s) or information provider(s) shall be responsible for any typographical errors, misinformation, misprints and shall be held totally harmless. Listing(s) information is provided for consumer's personal, non-commercial use and may not be used for any purpose other than to identify prospective properties consumers may be interested in purchasing. The data relating to real estate for sale on this website comes in part from the Internet Data Exchange program of the Multiple Listing Service. Real estate listings held by brokerage firms other than Feel The IRE may be marked with the Internet Data Exchange logo and detailed information about those properties will include the name of the listing broker(s) when required by the MLS. Copyright ©2026 All rights reserved.Based on information submitted to the MLS GRID as of September 27, 2026 11:40 PM UTC All data is obtained from various sources and may not have been verified by broker or MLS GRID. Supplied Open House Information is subject to change without notice.
Data is updated as of September 27, 2026 11:40 PM UTC
Midwest Real Estate Data (MRED) All information deemed reliable but not guaranteed. All properties are subject to prior sale, change or withdrawal. Neither listing broker(s) or information provider(s) shall be responsible for any typographical errors, misinformation, misprints and shall be held totally harmless. Listing(s) information is provided for consumer's personal, non-commercial use and may not be used for any purpose other than to identify prospective properties consumers may be interested in purchasing. The data relating to real estate for sale on this website comes in part from the Internet Data Exchange program of the Multiple Listing Service. Real estate listings held by brokerage firms other than Feel The IRE may be marked with the Internet Data Exchange logo and detailed information about those properties will include the name of the listing broker(s) when required by the MLS. Copyright ©2026 All rights reserved.Based on information submitted to the MLS GRID as of September 27, 2026 11:40 PM UTC All data is obtained from various sources and may not have been verified by broker or MLS GRID. Supplied Open House Information is subject to change without notice.
Data is updated as of September 27, 2026 11:40 PM UTC
 The data relating to real estate for sale on this Web Site comes from the IDX Program of the East Tennessee Realtors® Multiple Listing Service. © Copyright 2026 All rights reserved. This information is being provided for the consumers' personal, non-commercial use and may not be used for any purpose other than to identify prospective properties the consumers may be interested in purchasing. This information was updated September 28, 2026 12:11 AM UTC Some properties may subsequently have
 © 2026 Florida Gulf Coast MLS (FGCMLS) Information deemed reliable, but not guaranteed. The IDX data relating to real estate for sale on this web site comes in part from the Florida Gulf Coast Multiple Listing Service. The information being provided is for consumers' personal, non-commercial use and may not be used for any purpose other than to identify prospective properties consumers may be interested in purchasing. Information is deemed reliable but not guaranteed.
 River Counties Association of REALTORS® All information deemed reliable but not guaranteed. All properties are subject to prior sale, change or withdrawal. Neither listing broker(s) or information provider(s) shall be responsible for any typographical errors, misinformation, misprints and shall be held totally harmless. Listing(s) information is provided for consumer's personal, non-commercial use and may not be used for any purpose other than to identify prospective properties consumers may
 Information should be deemed reliable but not guaranteed, all representations are approximate, and individual verification is recommended. Copyright ©2026 All rights reserved.
The trademarks REALTOR®, REALTORS® and the REALTOR® logo are controlled by The Canadian Real Estate Association (CREA) and identify real estate professionals who are members of CREA. The trademarks MLS®, Multiple Listing Service® and the associated logos are owned by CREA and identify the quality of services
Information should be deemed reliable but not guaranteed, all representations are approximate, and individual verification is recommended. Copyright ©2026 All rights reserved.
The trademarks REALTOR®, REALTORS® and the REALTOR® logo are controlled by The Canadian Real Estate Association (CREA) and identify real estate professionals who are members of CREA. The trademarks MLS®, Multiple Listing Service® and the associated logos are owned by CREA and identify the quality of services
 All information deemed reliable but not guaranteed. All properties are subject to prior sale, change or withdrawal. Neither listing broker(s) or information provider(s) shall be responsible for any typographical errors, misinformation, misprints and shall be held totally harmless. Listing(s) information is provided for consumer's personal, non-commercial use and may not be used for any purpose other than to identify prospective properties consumers may be interested in purchasing. The data relating
 OneKey® MLS required Copyright, Source of Data and Disclaimer for IDX display
Information Copyright 2026, OneKey® MLS. All Rights Reserved.
The source of the displayed data is either the property owner or public record provided by non-governmental third parties. It is believed to be reliable but not guaranteed. This information is provided exclusively for consumers' personal, non-commercial use.
The data relating to real estate for sale on this website comes in part from the
OneKey® MLS required Copyright, Source of Data and Disclaimer for IDX display
Information Copyright 2026, OneKey® MLS. All Rights Reserved.
The source of the displayed data is either the property owner or public record provided by non-governmental third parties. It is believed to be reliable but not guaranteed. This information is provided exclusively for consumers' personal, non-commercial use.
The data relating to real estate for sale on this website comes in part from the
