
Address
929 Fox Meadow Road, Yorktown Heights, NY
Price
$ 700,000
Property Attributes
- MLS#869814
- TypeSingle Family
- Listing Status Active
- CountyWESTCHESTER
- CityYorktown Heights
- NeighborhoodMohansic Properties
- Zip10598
- StyleSplit Level
- Year Built1958
- Taxes$ 15000
- Price$ 700,000
- Bedrooms5
- Full Bathrooms2
- Half Bathrooms0
- Sqr Footage2000
- Lot Size0.5 Acres
Data Source:
Listings courtesy of OneKey® MLS as distributed by MLS GRID
Property Description
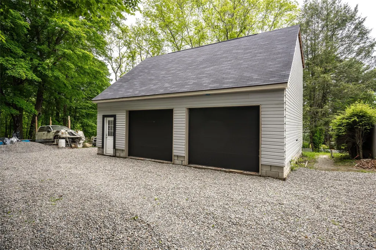
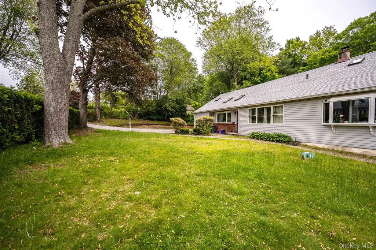
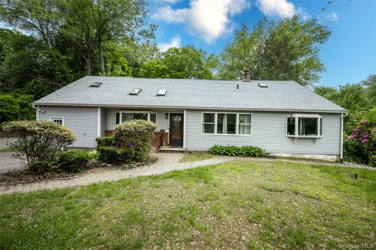
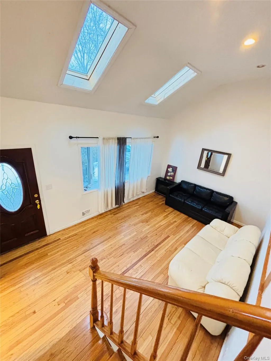
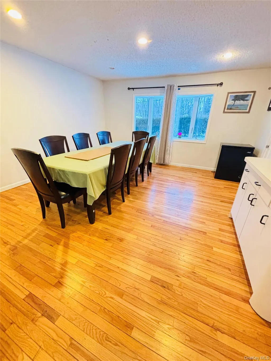
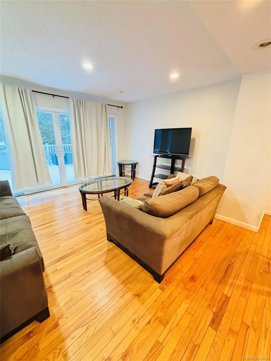
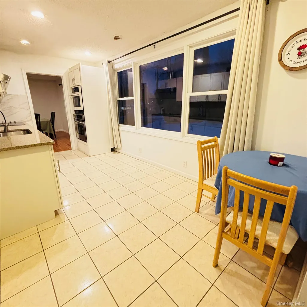
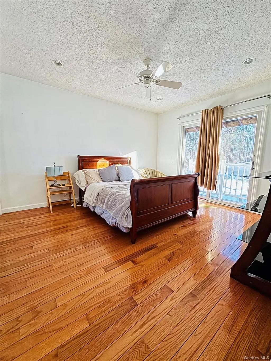
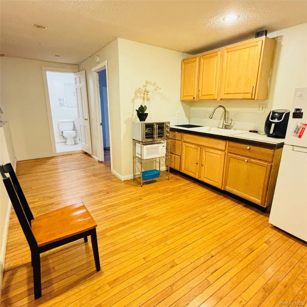
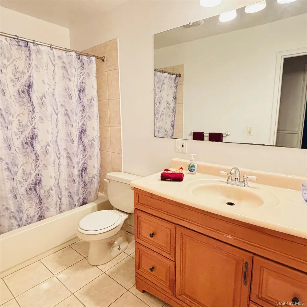
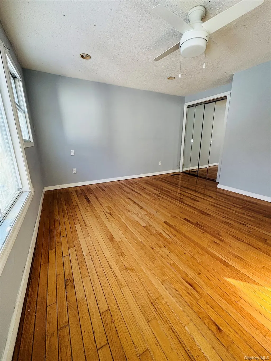
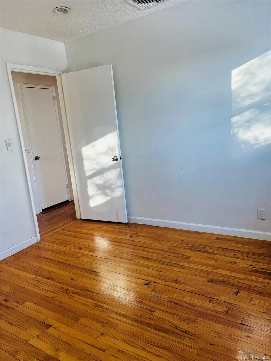
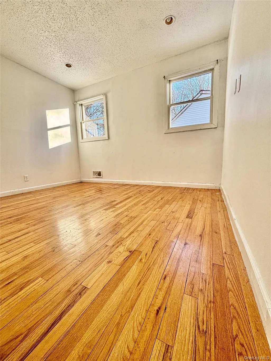
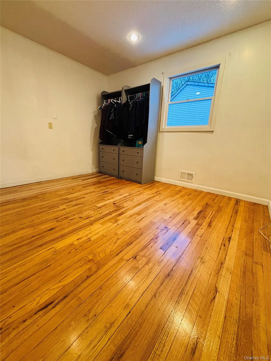
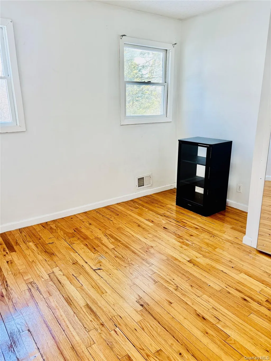
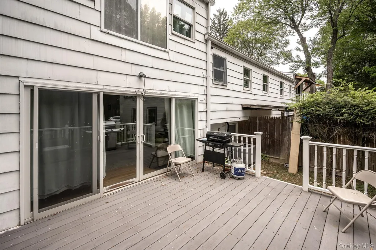
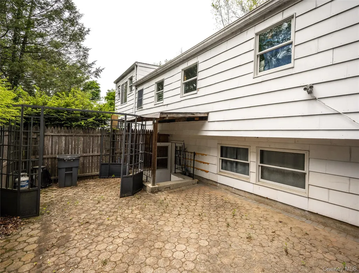
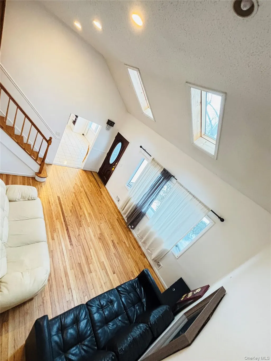
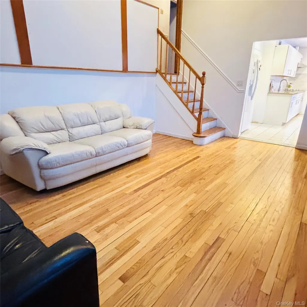
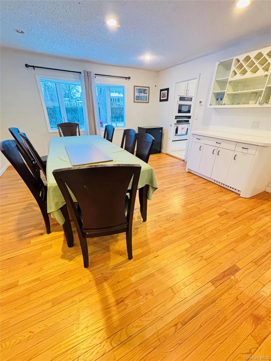
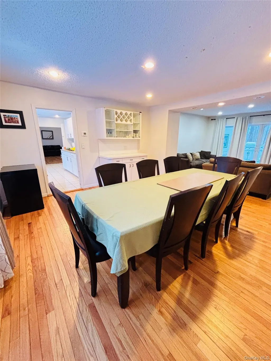
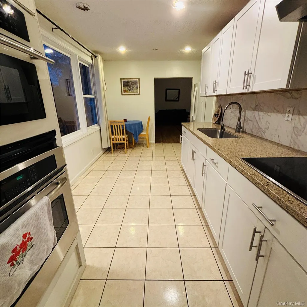
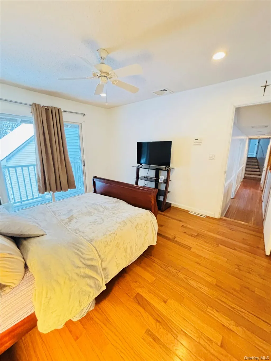
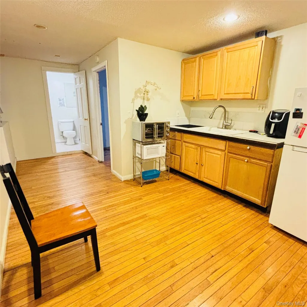
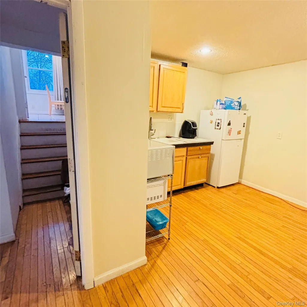
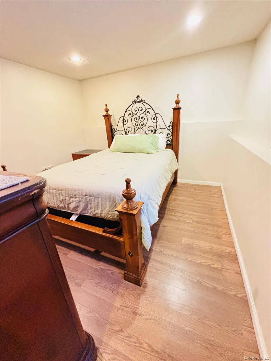
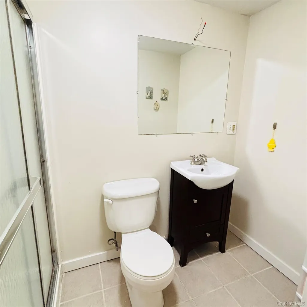
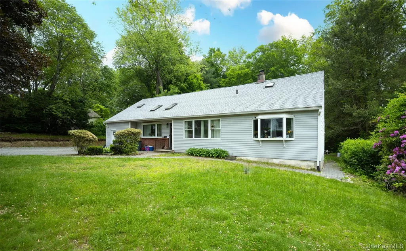
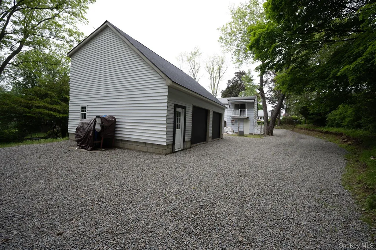
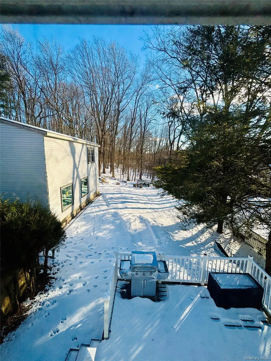
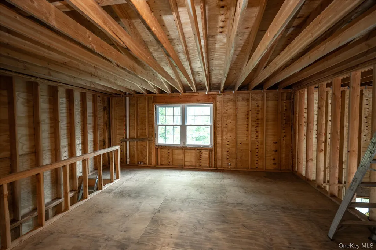
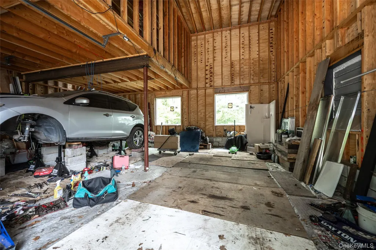
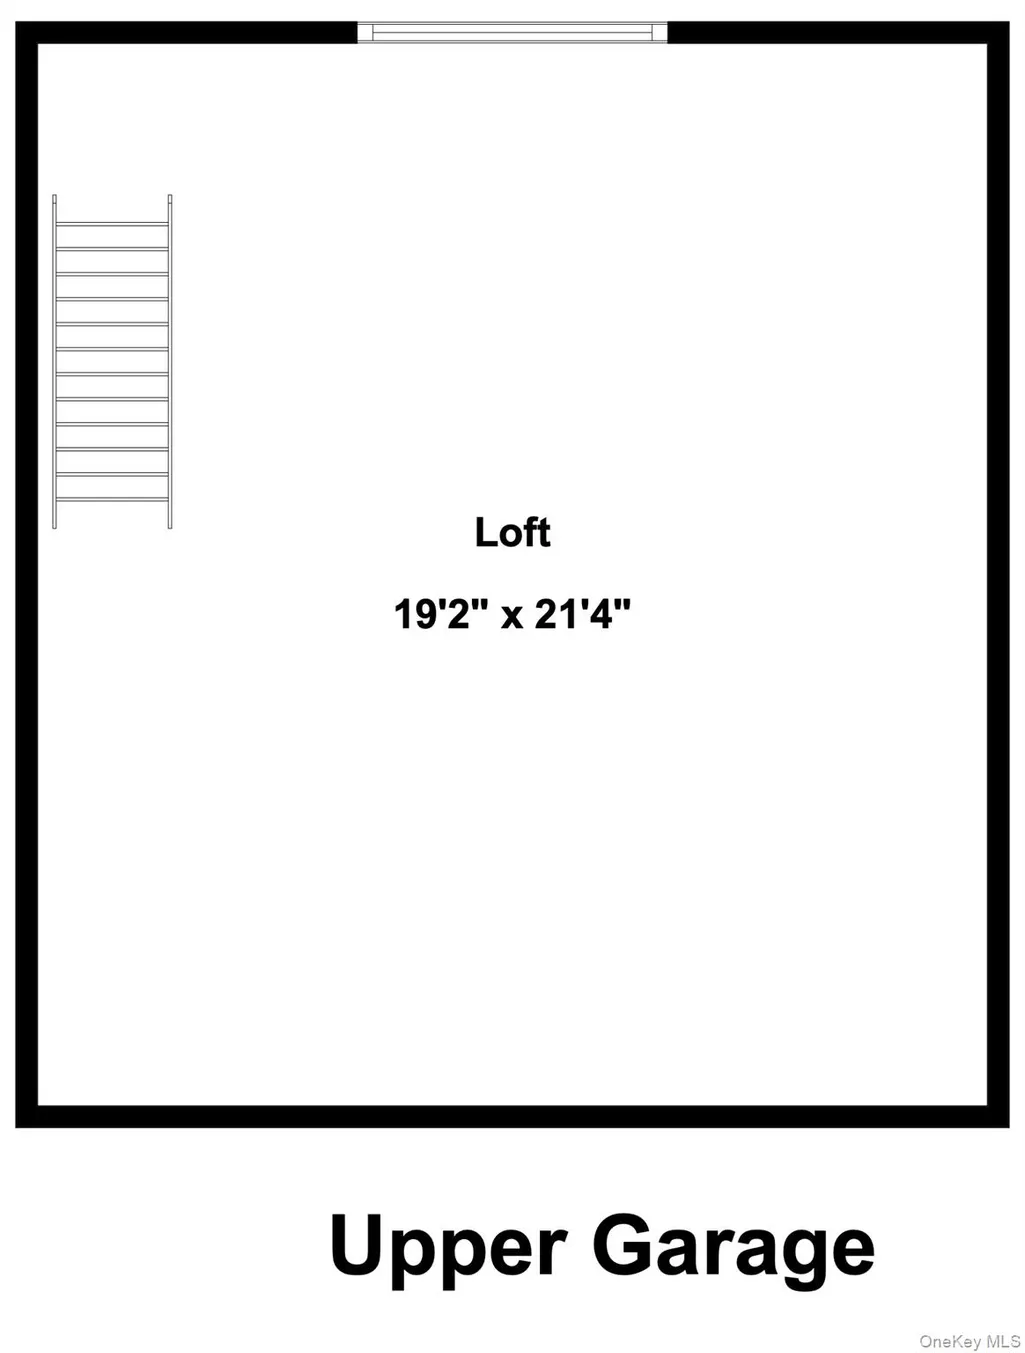
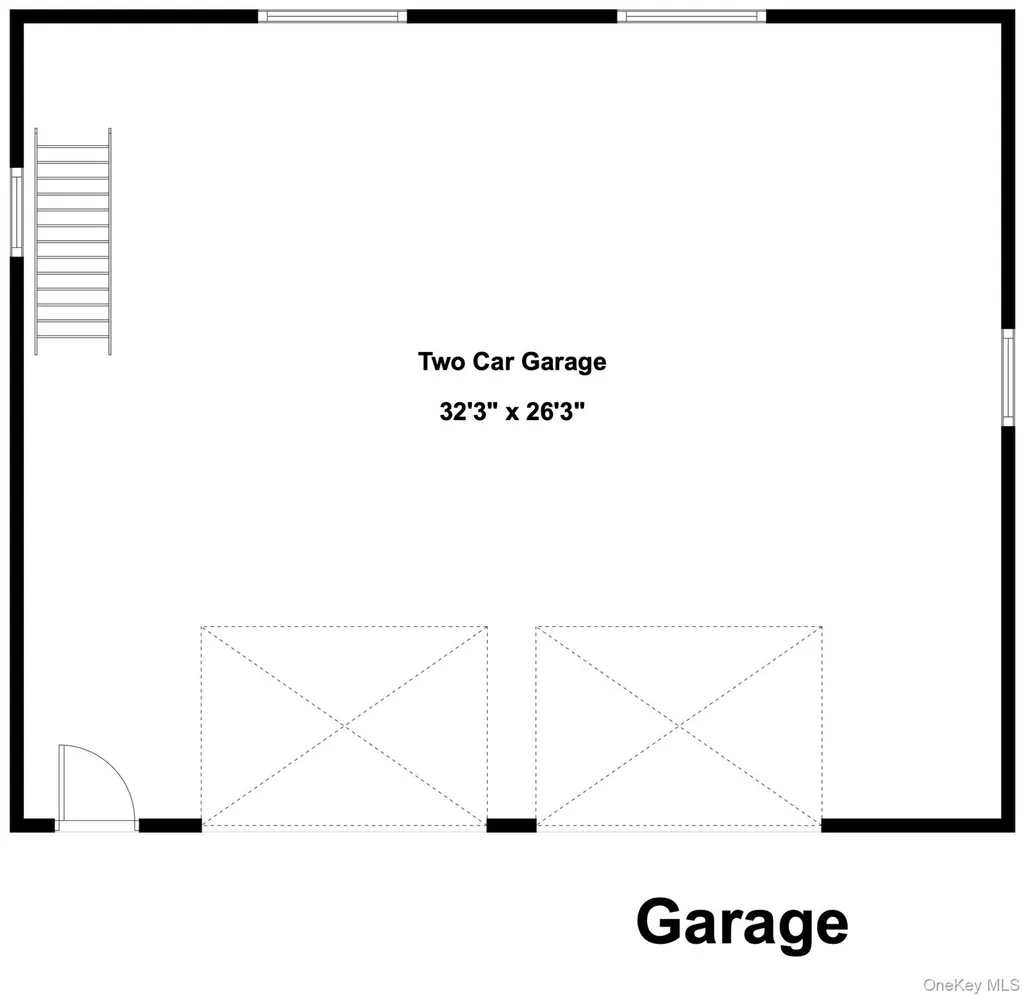
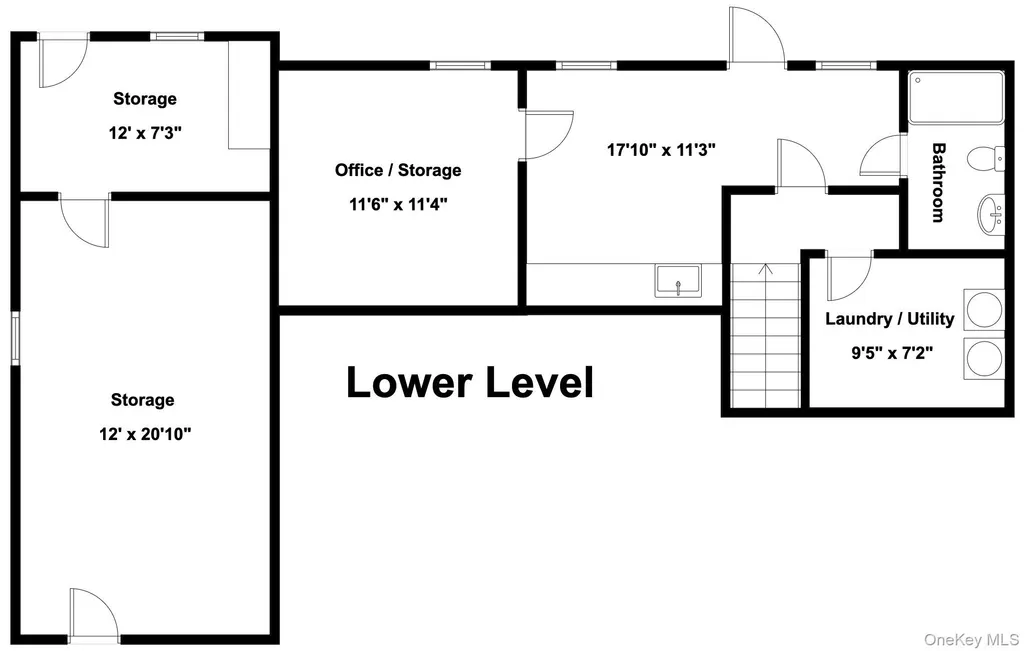
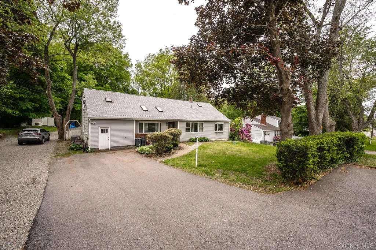
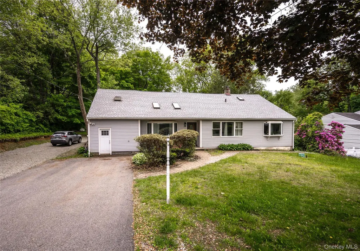
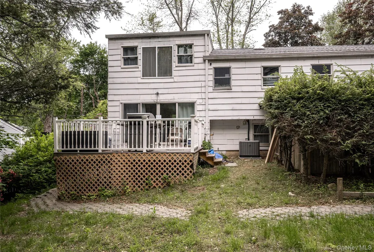
Great house for an extended family - 5 bedrooms all on the second floor Not your typical front to back split as the home has and addition ( all complete and closed out years ago ) off the kitchen which includes a large formal dining room and behind it a family room. There is also the original finished basement with full bath on the lower level. New OVERSIZED 2 CAR GARAGE with loft above ( plans include a 1/2 bath in the loft ) has been partially constructed including loft platform but not completed. The seller did renew the permit at the town on January 14th 2026 and it is good until Feb 8th 2027. As per the building dept in Yorktown, the permit can be transferred to the new owner. Super convenient location, LITERALLY a 2-minute drive to the Taconic State Parkway/ Route 202 exit or take route 35 over to 684 for a more eastern commute. SEWER & TOWN WATER - CENTRAL AIR CONDITIONING, NEW FURNACE AND ROOF. HARDWOOD FLOORING THROUGHOUT the main level and all bedrooms. Living room features a cathedral ceiling! Flexible layout for sure! 1 car garage attached to the home was converted to a storage room- all paperwork is in order for the conversion. Convenient location for access to schools, shopping all major highways. Yorktown boasts a great community atmosphere, featuring numerous public parks and a beautiful bike /walking trail. Yorktown is a thriving community in Northern Westchester County - complete with a cultural center, museum, tons of community events, town pools, great shopping and of course the sought after Yorktown School district.
| Elementary School | Middle School | High School |
|---|---|---|
| Mohansic Elementary School | Mildred E Strang Middle School | Yorktown High School |
| Price History | |
|---|---|
| 6/1/2025 | Listed $750,000 |
| 6/21/2025 | 7$700,000 |
General Features
| Sewer | Public Sewer |
|---|---|
| Heating | Oil |
| Cooling | Central Air |
| Utilities | Sewer Connected,Water Connected |
| Appliances | Range |
| Garage Spaces | 2 |
| Patio/Porch Features | Deck,Patio |
| Architectural Style | Split Level |
| Construction Materials | Frame,Shingle Siding,Vinyl Siding |
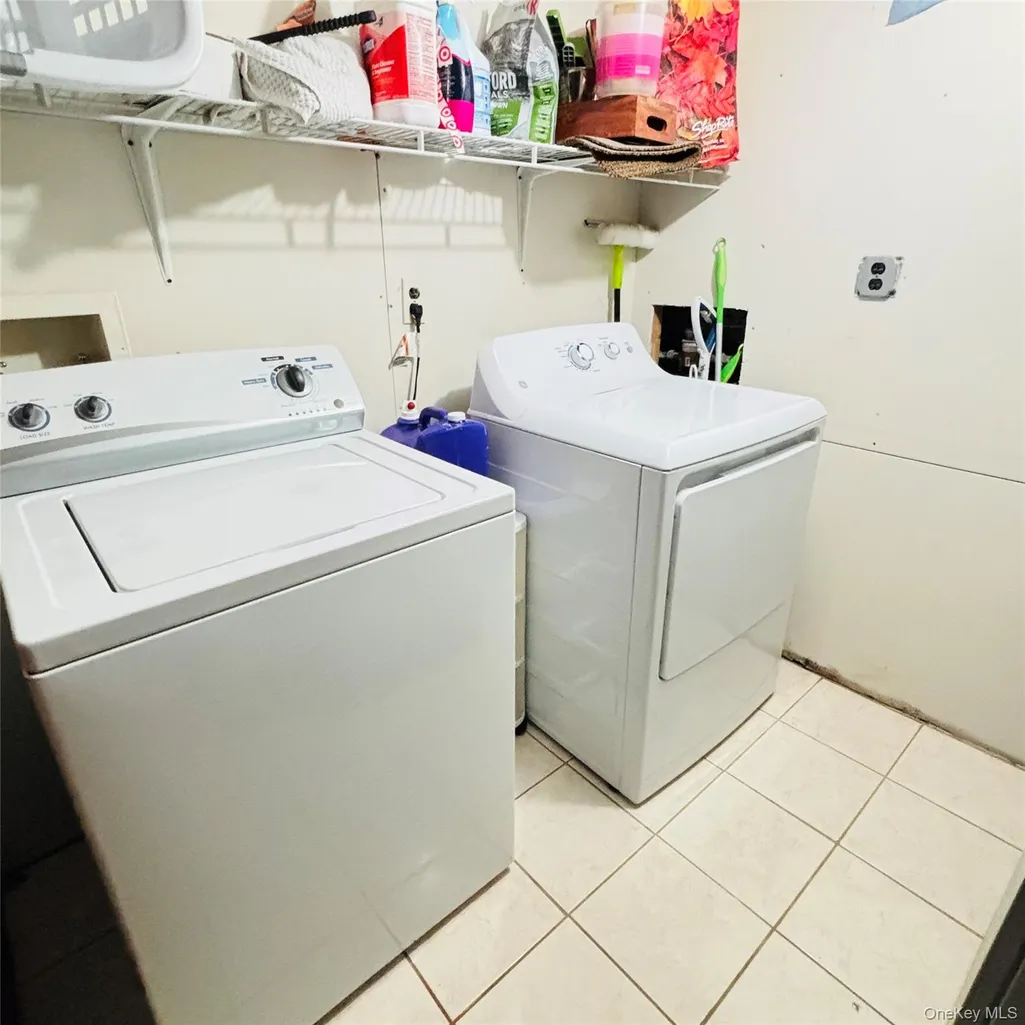
| Exclusions | Refrigerator(s) Washer/Dryer Wall double Oven |
| Year Built | 1958 |
| Property Subtype | Single Family Residence |
| Tax Year | 2024 |
| Parcel Number | 5400-026-015-00002-000-0069 |
| County | Westchester County |
| Property Type | Residential |
| HOA | No |
| Subdivision Name | Mohansic Properties Sec B |
| Garage Y/N | Yes |
| Total Rooms | 10 |
| Full Baths | 2 |
| Directions | Route 202 ( Crompond Rd ) to Strang Blvd to Right on Fox meadow- #929 is on right before Larkspur St. or Route 132 ( Old Yorktown Rd. ) to left on Fox Meadow - #929 on left after Larkspur St. |
| High School | Yorktown High School |
| City | Yorktown |
| Senior Community Y/N | No |
| High School District | Yorktown |
| Carport Y/N | No |
| Elementary School | Mohansic |
| Property Attached Y/N | No |
| Tax Annual Amount | 15000.22 |
| Middle/Junior High School | Mildred E Strang Middle School |
| Building Area Units | Square Feet |
| Standard Status | Active |
| Middle/Junior School District | Yorktown |
| Elementary School District | Yorktown |
| Tax Assessed Value | 10250 |
| Tax Lot | 69 |
| PostalCity | Yorktown Heights |
| AttributionContact | 914-245-4422 |
| Listing Appliances | Range |
Interior Features
| Interior Amenities | Storage |
|---|---|
| Basement | Finished,Partial |
| Flooring | Hardwood |
| Basement Features | Finished, Partial |
| Basement (Y/N) | Yes |
| Fireplace Y/N | No |
| Total Bedrooms | 5 |
| Total Baths | 2 |
| General Features | Storage |
Exterior Features
| Water Source | Public |
|---|---|
| Total Parking | 8 |
| Parking Spaces | 8 |
| Waterfront Y/N | No |
| Road Responsibility | Public Maintained Road |
Amenities
- Foreclosure
- Views
- Short Sale
- New Construction
- Adult 55+
- Lease To Own
- No HOA Fees
- Furnished
- Primary On Main
- Air Conditioning
- Seller Finance
- Green
- Fixer Upper
- Horse
- Golf
- Fireplace
- Deck
- Garage
- Basement
- Pool
Property vs Single Family Average in 10598
Price
Taxes
Year Built
Visits
 The data relating to real estate for sale on this web site comes in part from the Internet Data Exchange Program of RealTracs Solutions as distributed by MLS Grid. Real estate listings held by brokerage firms other than Feel The IRE are marked with the Internet Data Exchange Program logo or thumbnail logo and detailed information about them includes the name of the listing brokers.
 Based on information from California Regional Multiple Listing Service, Inc. as of September 28, 2026 12:02 AM UTC This information is for your personal, non-commercial use and may not be used for any purpose other than to identify prospective properties you may be interested in purchasing. Display of MLS data is usually deemed reliable but is NOT guaranteed accurate by the MLS. Buyers are responsible for verifying the accuracy of all information and should investigate the data themselves or retain appropriate professionals. Information from sources other than the Listing Agent may have been included in the MLS data. Unless otherwise specified in writing, Broker/Agent has not and will not verify any information obtained from other sources. The Broker/Agent providing the information contained herein may or may not have been the Listing and/or Selling Agent.
 The data relating to real estate for sale on this website comes in part from the IDX Program of Garden State Multiple Listing Service, L.L.C. and Feel The IRE. Real estate listings held by other brokerage firms are marked as IDX listing. Information deemed reliable but not guaranteed. Copyright © 2026 Garden State Multiple Listing Service, L.L.C. All rights reserved. This information is being provided for Consumer's personal, non-commercial use and may not be used for any purpose other than to
 The data relating to real estate for sale on this web site comes in part from the INTERNET DATA EXCHANGE Program of the Greater Las Vegas Association of REALTORS® MLS. Real estate listings held by brokerage firms other than this site-owner are marked with the IDX logo. The information being provided is for the consumers' personal, noncommercial use and may not be used for any purpose other than to identify prospective properties consumers may be interested in purchasing.
 The data relating to real estate for sale on this website comes in part from the Broker Reciprocity Program of the Savannah multi-List Corporation. Real Estate listings held by brokerage firms other than Feel The IRE are marked with the name of the listing brokers.
Data last updated: September 28, 2026 12:08 AM UTC
All information deemed reliable but not guaranteed.
© 2026 Savannah Multi-List Corporation. All rights reserved.
The data relating to real estate for sale on this website comes in part from the Broker Reciprocity Program of the Savannah multi-List Corporation. Real Estate listings held by brokerage firms other than Feel The IRE are marked with the name of the listing brokers.
Data last updated: September 28, 2026 12:08 AM UTC
All information deemed reliable but not guaranteed.
© 2026 Savannah Multi-List Corporation. All rights reserved.
 Midwest Real Estate Data (MRED) All information deemed reliable but not guaranteed. All properties are subject to prior sale, change or withdrawal. Neither listing broker(s) or information provider(s) shall be responsible for any typographical errors, misinformation, misprints and shall be held totally harmless. Listing(s) information is provided for consumer's personal, non-commercial use and may not be used for any purpose other than to identify prospective properties consumers may be interested in purchasing. The data relating to real estate for sale on this website comes in part from the Internet Data Exchange program of the Multiple Listing Service. Real estate listings held by brokerage firms other than Feel The IRE may be marked with the Internet Data Exchange logo and detailed information about those properties will include the name of the listing broker(s) when required by the MLS. Copyright ©2026 All rights reserved.Based on information submitted to the MLS GRID as of September 27, 2026 11:40 PM UTC All data is obtained from various sources and may not have been verified by broker or MLS GRID. Supplied Open House Information is subject to change without notice.
Data is updated as of September 27, 2026 11:40 PM UTC
Midwest Real Estate Data (MRED) All information deemed reliable but not guaranteed. All properties are subject to prior sale, change or withdrawal. Neither listing broker(s) or information provider(s) shall be responsible for any typographical errors, misinformation, misprints and shall be held totally harmless. Listing(s) information is provided for consumer's personal, non-commercial use and may not be used for any purpose other than to identify prospective properties consumers may be interested in purchasing. The data relating to real estate for sale on this website comes in part from the Internet Data Exchange program of the Multiple Listing Service. Real estate listings held by brokerage firms other than Feel The IRE may be marked with the Internet Data Exchange logo and detailed information about those properties will include the name of the listing broker(s) when required by the MLS. Copyright ©2026 All rights reserved.Based on information submitted to the MLS GRID as of September 27, 2026 11:40 PM UTC All data is obtained from various sources and may not have been verified by broker or MLS GRID. Supplied Open House Information is subject to change without notice.
Data is updated as of September 27, 2026 11:40 PM UTC
 The data relating to real estate for sale on this Web Site comes from the IDX Program of the East Tennessee Realtors® Multiple Listing Service. © Copyright 2026 All rights reserved. This information is being provided for the consumers' personal, non-commercial use and may not be used for any purpose other than to identify prospective properties the consumers may be interested in purchasing. This information was updated September 28, 2026 12:11 AM UTC Some properties may subsequently have
 © 2026 Florida Gulf Coast MLS (FGCMLS) Information deemed reliable, but not guaranteed. The IDX data relating to real estate for sale on this web site comes in part from the Florida Gulf Coast Multiple Listing Service. The information being provided is for consumers' personal, non-commercial use and may not be used for any purpose other than to identify prospective properties consumers may be interested in purchasing. Information is deemed reliable but not guaranteed.
 River Counties Association of REALTORS® All information deemed reliable but not guaranteed. All properties are subject to prior sale, change or withdrawal. Neither listing broker(s) or information provider(s) shall be responsible for any typographical errors, misinformation, misprints and shall be held totally harmless. Listing(s) information is provided for consumer's personal, non-commercial use and may not be used for any purpose other than to identify prospective properties consumers may
 Information should be deemed reliable but not guaranteed, all representations are approximate, and individual verification is recommended. Copyright ©2026 All rights reserved.
The trademarks REALTOR®, REALTORS® and the REALTOR® logo are controlled by The Canadian Real Estate Association (CREA) and identify real estate professionals who are members of CREA. The trademarks MLS®, Multiple Listing Service® and the associated logos are owned by CREA and identify the quality of services
Information should be deemed reliable but not guaranteed, all representations are approximate, and individual verification is recommended. Copyright ©2026 All rights reserved.
The trademarks REALTOR®, REALTORS® and the REALTOR® logo are controlled by The Canadian Real Estate Association (CREA) and identify real estate professionals who are members of CREA. The trademarks MLS®, Multiple Listing Service® and the associated logos are owned by CREA and identify the quality of services
 All information deemed reliable but not guaranteed. All properties are subject to prior sale, change or withdrawal. Neither listing broker(s) or information provider(s) shall be responsible for any typographical errors, misinformation, misprints and shall be held totally harmless. Listing(s) information is provided for consumer's personal, non-commercial use and may not be used for any purpose other than to identify prospective properties consumers may be interested in purchasing. The data relating
 OneKey® MLS required Copyright, Source of Data and Disclaimer for IDX display
Information Copyright 2026, OneKey® MLS. All Rights Reserved.
The source of the displayed data is either the property owner or public record provided by non-governmental third parties. It is believed to be reliable but not guaranteed. This information is provided exclusively for consumers' personal, non-commercial use.
The data relating to real estate for sale on this website comes in part from the
OneKey® MLS required Copyright, Source of Data and Disclaimer for IDX display
Information Copyright 2026, OneKey® MLS. All Rights Reserved.
The source of the displayed data is either the property owner or public record provided by non-governmental third parties. It is believed to be reliable but not guaranteed. This information is provided exclusively for consumers' personal, non-commercial use.
The data relating to real estate for sale on this website comes in part from the
