
Primary on Main
Address
2295 State Route 32 S, New Paltz, NY
Price
$ 1,250,000
Property Attributes
- MLS#868482
- TypeSingle Family
- Listing Status Active
- CountyULSTER
- CityNew Paltz
- Zip12561
- StyleFarmhouse
- Year Built1940
- Taxes$ 15041
- Price$ 1,250,000
- Bedrooms5
- Full Bathrooms2
- Half Bathrooms1
- Sqr Footage3176
- Lot Size5.3 Acres
Data Source:
Listings courtesy of OneKey® MLS as distributed by MLS GRID
Property Description
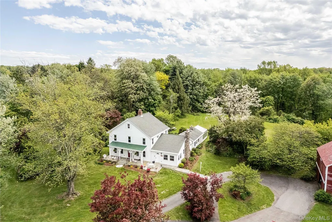
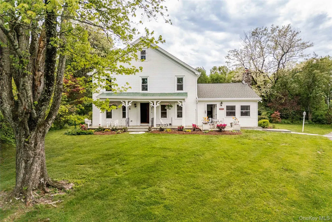
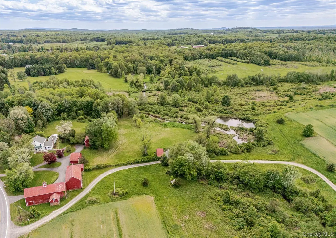
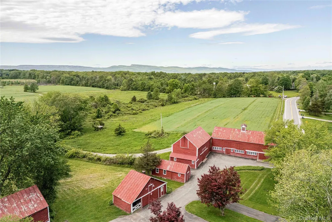
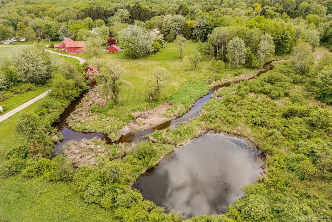
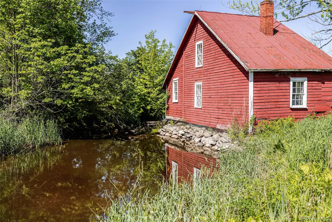
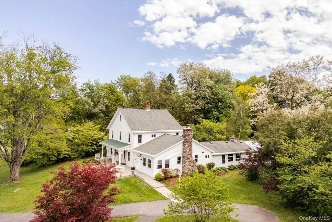
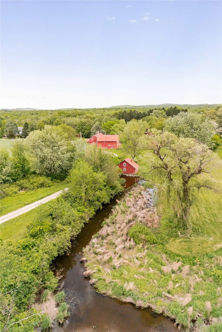
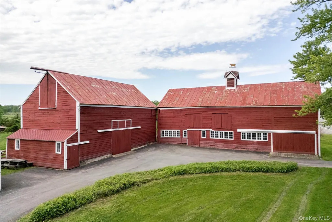
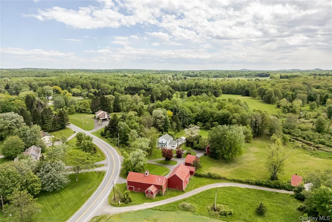
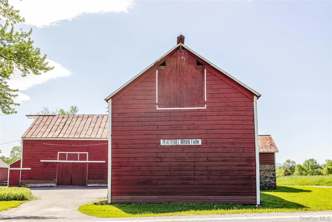
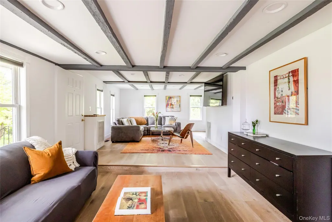
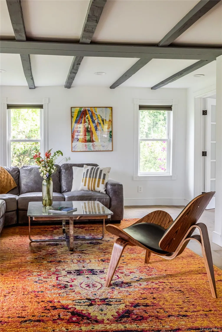
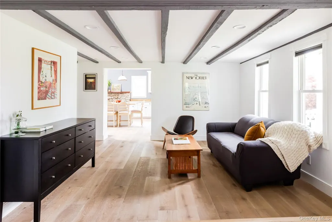
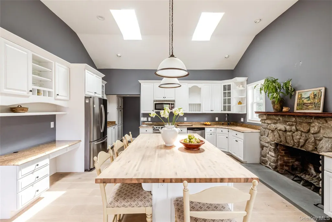
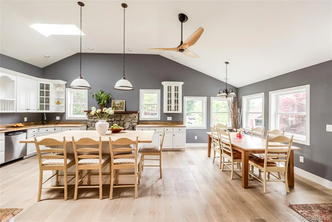
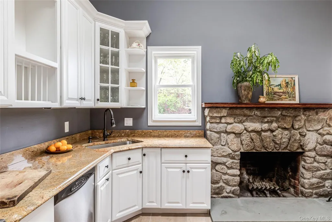
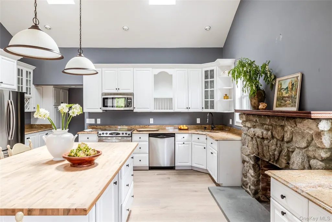
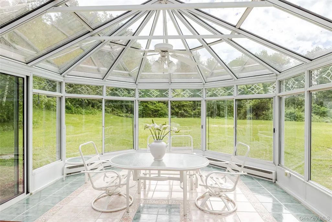
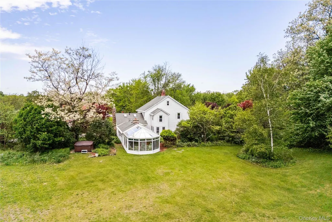
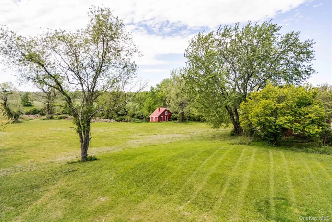
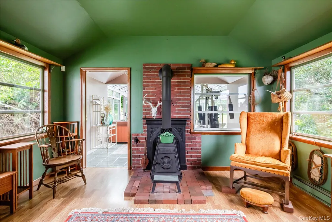
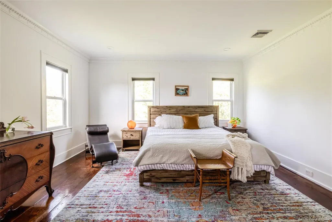
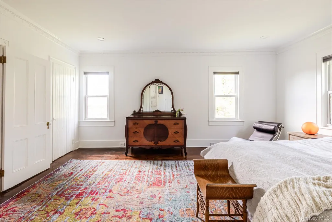
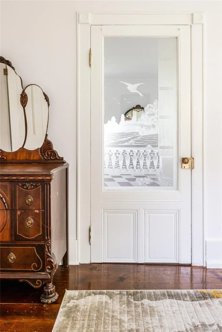
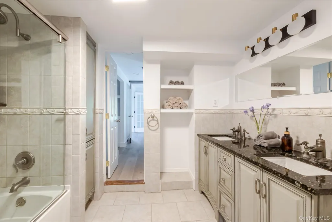
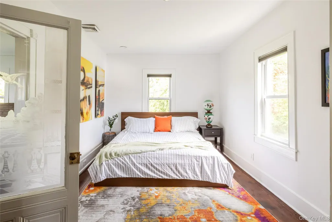
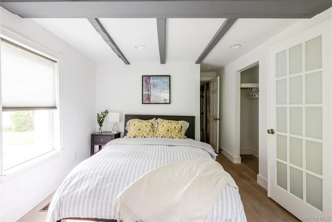
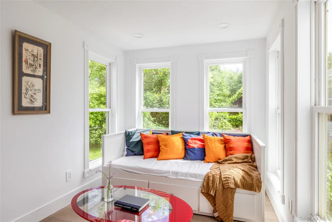
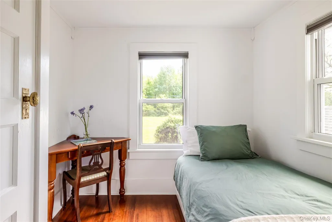
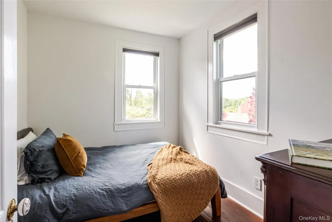
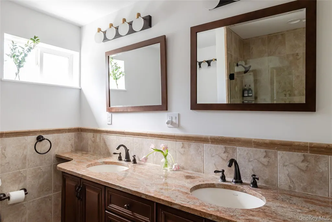
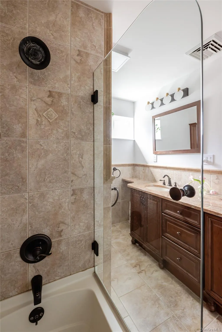
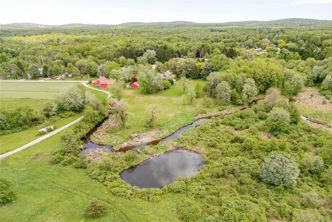
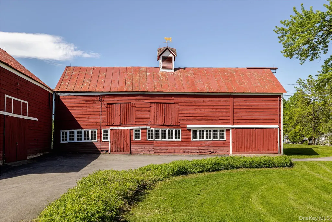
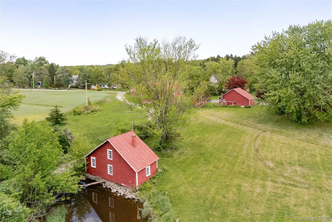
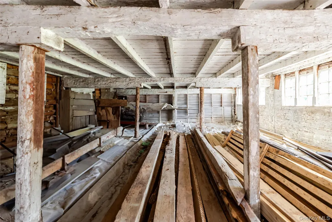
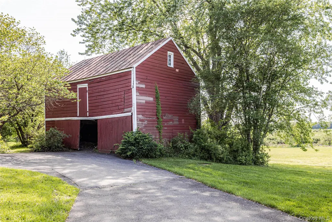
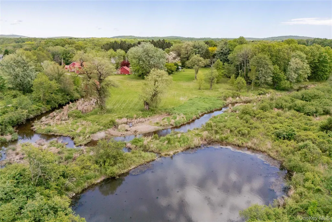
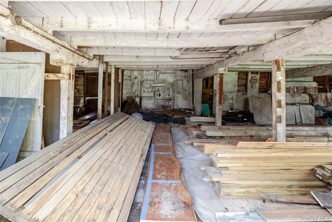
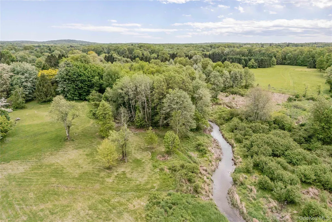
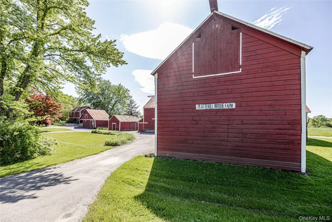
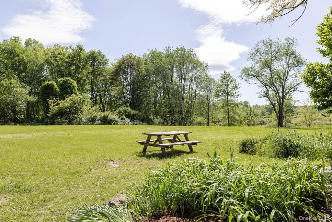
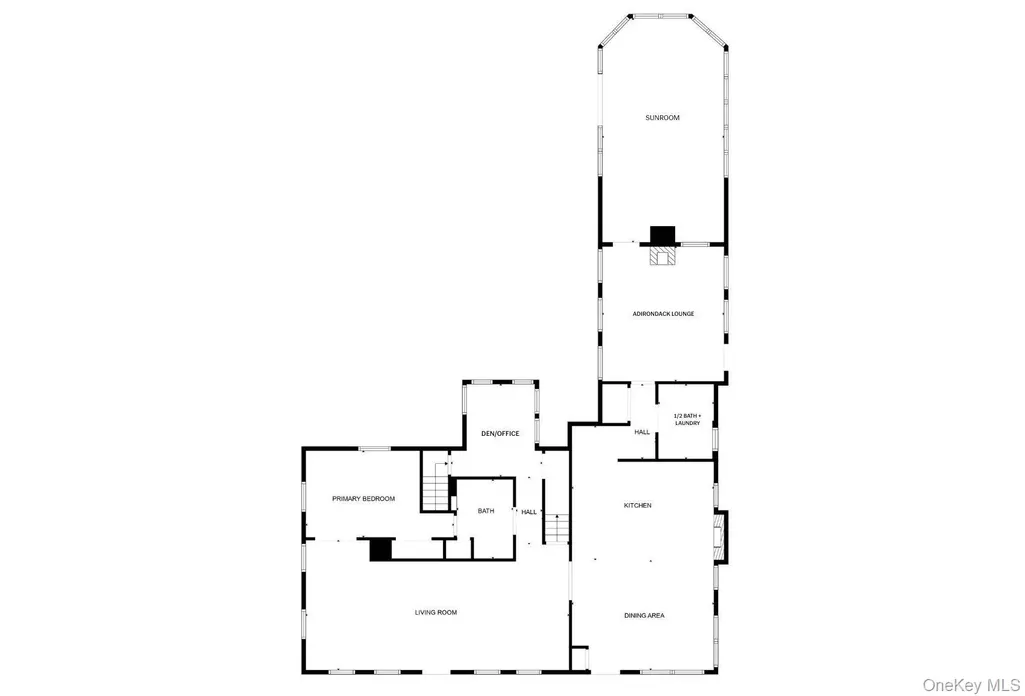
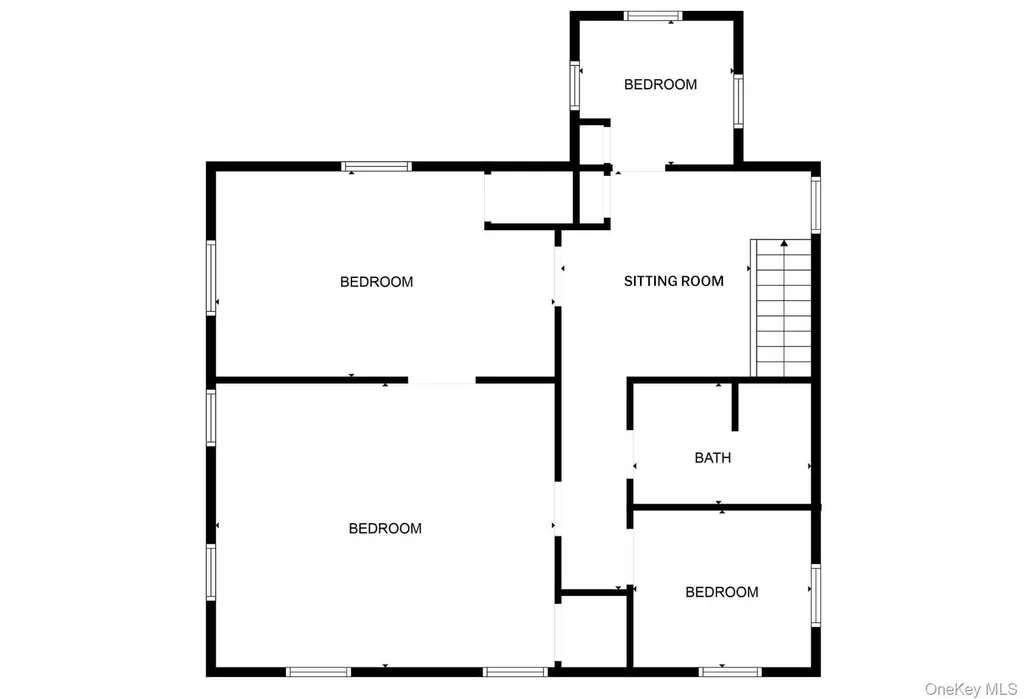
Welcome to Plattekill Brook Farm, a charming 1940 farmhouse featuring four classic barns, creek frontage, and panoramic views of the Shawangunk Ridge. Located just minutes from the heart of New Paltz, the property offers an inspiring countryside setting on 5+ acres with easy access to local farm stands, acclaimed restaurants, and the scenic trails of Minnewaska State Park. The home spans over 3,200 square feet with five bedrooms, two and a half baths, and a flexible layout. On the main floor, the updated eat-in kitchen welcomes gatherings with its working stone fireplace and cathedral ceilings, while the primary suite, living room, and den/office provide a thoughtful separation of space. Just off the kitchen, an Adirondack-style lounge with a wood stove and natural finishes offers a cozy retreat and opens to a large sunroom overlooking the garden. Wide-plank flooring extends through several upstairs bedrooms, offering ample space for family and guests, while a walk-up attic provides convenient storage and potential for future expansion. Outside, enjoy a front-row seat to upstate’s incredible sunsets. A gently sloping lawn leads to direct access to the Plattekill Creek, offering peaceful spots to sit, explore, or cool off in the warmer months. A bluestone patio, deck, and porches overlook mature landscaping and the surrounding countryside. Multiple barns dot the property, including a large 3,000-square-foot main barn with a second story and several smaller outbuildings, offering space for storage, farming, creative pursuits, or future development. The property currently operates as a successful, income-producing short-term rental with a proven track record. Whether you're seeking a full-time residence, a weekend retreat, or an income-generating property, Plattekill Brook Farm offers beauty, comfort, and flexibility in equal measure. A rare find just 90 minutes from Manhattan and close to everything that makes New Paltz so desirable.
| Elementary School | Middle School | High School |
|---|---|---|
| Plattekill Elementary School | John G Borden Middle School | Wallkill Senior High School |
| Price History | |
|---|---|
| 5/29/2025 | Listed $1,375,000 |
| 9/30/2025 | 10$1,250,000 |
General Features
| Sewer | Septic Tank |
|---|---|
| Heating | Baseboard,Electric,Forced Air,Oil,Other |
| Cooling | Central Air |
| Utilities | Electricity Connected,Water Connected |
| Appliances | Dishwasher,Dryer,Freezer,Microwave,Oven,Refrigerator,Washer |
| Garage Spaces | 2 |
| Patio/Porch Features | Deck,Patio,Porch |
| Architectural Style | Farmhouse |
| Construction Materials | Aluminum Siding,Frame |
| Year Built | 1940 |
| Property Subtype | Single Family Residence |
| Tax Year | 2025 |
| Parcel Number | 94.3-1-2 |
| County | Ulster County |
| Property Type | Residential |
| HOA | No |
| Garage Y/N | Yes |
| Other Structures | Barn(s) |
| Total Rooms | 13 |
| Full Baths | 2 |
| High School | Wallkill Senior High School |
| City | New Paltz |
| Senior Community Y/N | No |
| High School District | Wallkill |
| Carport Y/N | No |
| Elementary School | Plattekill Elementary School |
| Property Attached Y/N | No |
| Tax Annual Amount | 15041 |
| Middle/Junior High School | John G Borden Middle School |
| Building Area Units | Square Feet |
| Standard Status | Active |
| Middle/Junior School District | Wallkill |
| Elementary School District | Wallkill |
| PostalCity | New Paltz |
| Listing Appliances | Dishwasher, Dryer, Freezer, Microwave, Oven, Refrigerator, Washer |
Interior Features
| Interior Amenities | Cathedral Ceiling(s),Eat-in Kitchen,High Ceilings,Master Downstairs,Other,Pantry |
|---|---|
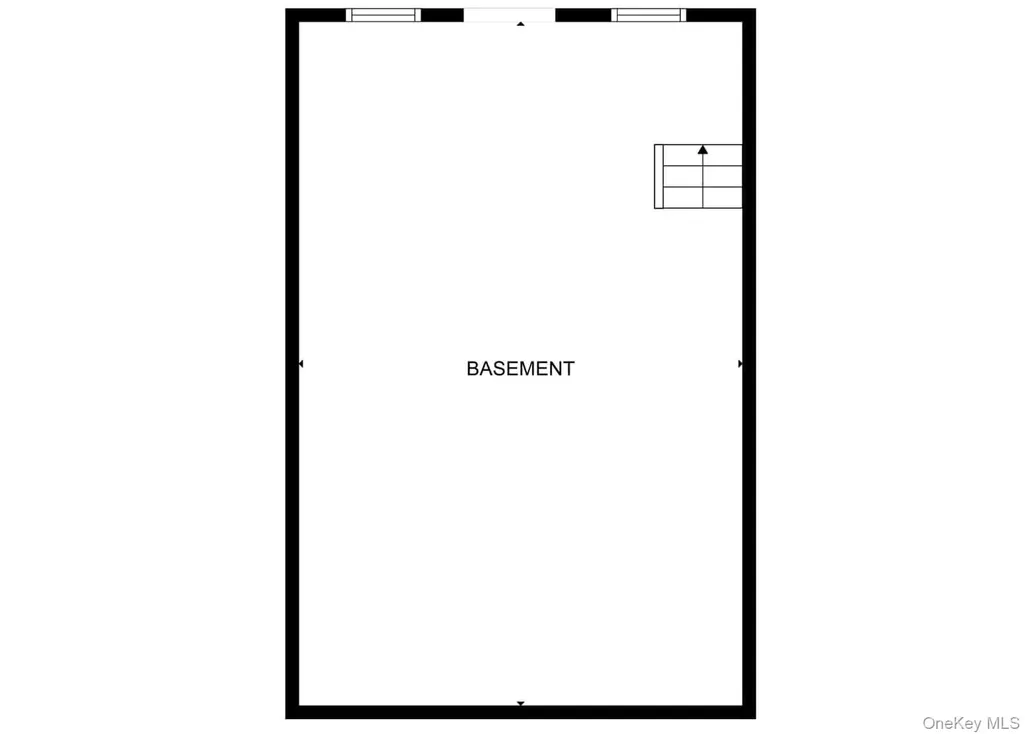
| Basement | Partial |
| Flooring | Hardwood |
| Total Fireplaces | 1 |
| Fireplace Features | Wood Burning |
| Basement Features | Partial |
| Basement (Y/N) | Yes |
| Fireplace Y/N | Yes |
| Half Baths | 1 |
| Total Bedrooms | 5 |
| Eat-in Kitchen | Yes |
| Total Baths | 3 |
| General Features | Cathedral Ceiling(s),Eat-in Kitchen,High Ceilings,Master Downstairs,Other,Pantry |
Exterior Features
| Exterior Amenities | Garden |
|---|---|
| Parking Features | Driveway,Private |
| Water Source | Well,Private |
| Parking Features | Driveway, Private |
| Foundation Details | Concrete Perimeter |
| Building Area Total | 3176 |
| Waterfront Y/N | No |
| General Features Ext. | Garden |
Amenities
- Foreclosure
- Views
- Short Sale
- New Construction
- Adult 55+
- Lease To Own
- No HOA Fees
- Furnished
- Primary On Main
- Air Conditioning
- Seller Finance
- Green
- Fixer Upper
- Horse
- Golf
- Fireplace
- Deck
- Garage
- Basement
- Pool
Property vs Single Family Average in 12561
Price
Taxes
Year Built
Visits
 The data relating to real estate for sale on this web site comes in part from the Internet Data Exchange Program of RealTracs Solutions as distributed by MLS Grid. Real estate listings held by brokerage firms other than Feel The IRE are marked with the Internet Data Exchange Program logo or thumbnail logo and detailed information about them includes the name of the listing brokers.
 Based on information from California Regional Multiple Listing Service, Inc. as of September 28, 2026 12:02 AM UTC This information is for your personal, non-commercial use and may not be used for any purpose other than to identify prospective properties you may be interested in purchasing. Display of MLS data is usually deemed reliable but is NOT guaranteed accurate by the MLS. Buyers are responsible for verifying the accuracy of all information and should investigate the data themselves or retain appropriate professionals. Information from sources other than the Listing Agent may have been included in the MLS data. Unless otherwise specified in writing, Broker/Agent has not and will not verify any information obtained from other sources. The Broker/Agent providing the information contained herein may or may not have been the Listing and/or Selling Agent.
 The data relating to real estate for sale on this website comes in part from the IDX Program of Garden State Multiple Listing Service, L.L.C. and Feel The IRE. Real estate listings held by other brokerage firms are marked as IDX listing. Information deemed reliable but not guaranteed. Copyright © 2026 Garden State Multiple Listing Service, L.L.C. All rights reserved. This information is being provided for Consumer's personal, non-commercial use and may not be used for any purpose other than to
 The data relating to real estate for sale on this web site comes in part from the INTERNET DATA EXCHANGE Program of the Greater Las Vegas Association of REALTORS® MLS. Real estate listings held by brokerage firms other than this site-owner are marked with the IDX logo. The information being provided is for the consumers' personal, noncommercial use and may not be used for any purpose other than to identify prospective properties consumers may be interested in purchasing.
 The data relating to real estate for sale on this website comes in part from the Broker Reciprocity Program of the Savannah multi-List Corporation. Real Estate listings held by brokerage firms other than Feel The IRE are marked with the name of the listing brokers.
Data last updated: September 28, 2026 12:08 AM UTC
All information deemed reliable but not guaranteed.
© 2026 Savannah Multi-List Corporation. All rights reserved.
The data relating to real estate for sale on this website comes in part from the Broker Reciprocity Program of the Savannah multi-List Corporation. Real Estate listings held by brokerage firms other than Feel The IRE are marked with the name of the listing brokers.
Data last updated: September 28, 2026 12:08 AM UTC
All information deemed reliable but not guaranteed.
© 2026 Savannah Multi-List Corporation. All rights reserved.
 Midwest Real Estate Data (MRED) All information deemed reliable but not guaranteed. All properties are subject to prior sale, change or withdrawal. Neither listing broker(s) or information provider(s) shall be responsible for any typographical errors, misinformation, misprints and shall be held totally harmless. Listing(s) information is provided for consumer's personal, non-commercial use and may not be used for any purpose other than to identify prospective properties consumers may be interested in purchasing. The data relating to real estate for sale on this website comes in part from the Internet Data Exchange program of the Multiple Listing Service. Real estate listings held by brokerage firms other than Feel The IRE may be marked with the Internet Data Exchange logo and detailed information about those properties will include the name of the listing broker(s) when required by the MLS. Copyright ©2026 All rights reserved.Based on information submitted to the MLS GRID as of September 27, 2026 11:40 PM UTC All data is obtained from various sources and may not have been verified by broker or MLS GRID. Supplied Open House Information is subject to change without notice.
Data is updated as of September 27, 2026 11:40 PM UTC
Midwest Real Estate Data (MRED) All information deemed reliable but not guaranteed. All properties are subject to prior sale, change or withdrawal. Neither listing broker(s) or information provider(s) shall be responsible for any typographical errors, misinformation, misprints and shall be held totally harmless. Listing(s) information is provided for consumer's personal, non-commercial use and may not be used for any purpose other than to identify prospective properties consumers may be interested in purchasing. The data relating to real estate for sale on this website comes in part from the Internet Data Exchange program of the Multiple Listing Service. Real estate listings held by brokerage firms other than Feel The IRE may be marked with the Internet Data Exchange logo and detailed information about those properties will include the name of the listing broker(s) when required by the MLS. Copyright ©2026 All rights reserved.Based on information submitted to the MLS GRID as of September 27, 2026 11:40 PM UTC All data is obtained from various sources and may not have been verified by broker or MLS GRID. Supplied Open House Information is subject to change without notice.
Data is updated as of September 27, 2026 11:40 PM UTC
 The data relating to real estate for sale on this Web Site comes from the IDX Program of the East Tennessee Realtors® Multiple Listing Service. © Copyright 2026 All rights reserved. This information is being provided for the consumers' personal, non-commercial use and may not be used for any purpose other than to identify prospective properties the consumers may be interested in purchasing. This information was updated September 28, 2026 12:11 AM UTC Some properties may subsequently have
 © 2026 Florida Gulf Coast MLS (FGCMLS) Information deemed reliable, but not guaranteed. The IDX data relating to real estate for sale on this web site comes in part from the Florida Gulf Coast Multiple Listing Service. The information being provided is for consumers' personal, non-commercial use and may not be used for any purpose other than to identify prospective properties consumers may be interested in purchasing. Information is deemed reliable but not guaranteed.
 River Counties Association of REALTORS® All information deemed reliable but not guaranteed. All properties are subject to prior sale, change or withdrawal. Neither listing broker(s) or information provider(s) shall be responsible for any typographical errors, misinformation, misprints and shall be held totally harmless. Listing(s) information is provided for consumer's personal, non-commercial use and may not be used for any purpose other than to identify prospective properties consumers may
 Information should be deemed reliable but not guaranteed, all representations are approximate, and individual verification is recommended. Copyright ©2026 All rights reserved.
The trademarks REALTOR®, REALTORS® and the REALTOR® logo are controlled by The Canadian Real Estate Association (CREA) and identify real estate professionals who are members of CREA. The trademarks MLS®, Multiple Listing Service® and the associated logos are owned by CREA and identify the quality of services
Information should be deemed reliable but not guaranteed, all representations are approximate, and individual verification is recommended. Copyright ©2026 All rights reserved.
The trademarks REALTOR®, REALTORS® and the REALTOR® logo are controlled by The Canadian Real Estate Association (CREA) and identify real estate professionals who are members of CREA. The trademarks MLS®, Multiple Listing Service® and the associated logos are owned by CREA and identify the quality of services
 All information deemed reliable but not guaranteed. All properties are subject to prior sale, change or withdrawal. Neither listing broker(s) or information provider(s) shall be responsible for any typographical errors, misinformation, misprints and shall be held totally harmless. Listing(s) information is provided for consumer's personal, non-commercial use and may not be used for any purpose other than to identify prospective properties consumers may be interested in purchasing. The data relating
 OneKey® MLS required Copyright, Source of Data and Disclaimer for IDX display
Information Copyright 2026, OneKey® MLS. All Rights Reserved.
The source of the displayed data is either the property owner or public record provided by non-governmental third parties. It is believed to be reliable but not guaranteed. This information is provided exclusively for consumers' personal, non-commercial use.
The data relating to real estate for sale on this website comes in part from the
OneKey® MLS required Copyright, Source of Data and Disclaimer for IDX display
Information Copyright 2026, OneKey® MLS. All Rights Reserved.
The source of the displayed data is either the property owner or public record provided by non-governmental third parties. It is believed to be reliable but not guaranteed. This information is provided exclusively for consumers' personal, non-commercial use.
The data relating to real estate for sale on this website comes in part from the
