
Primary on Main
Address
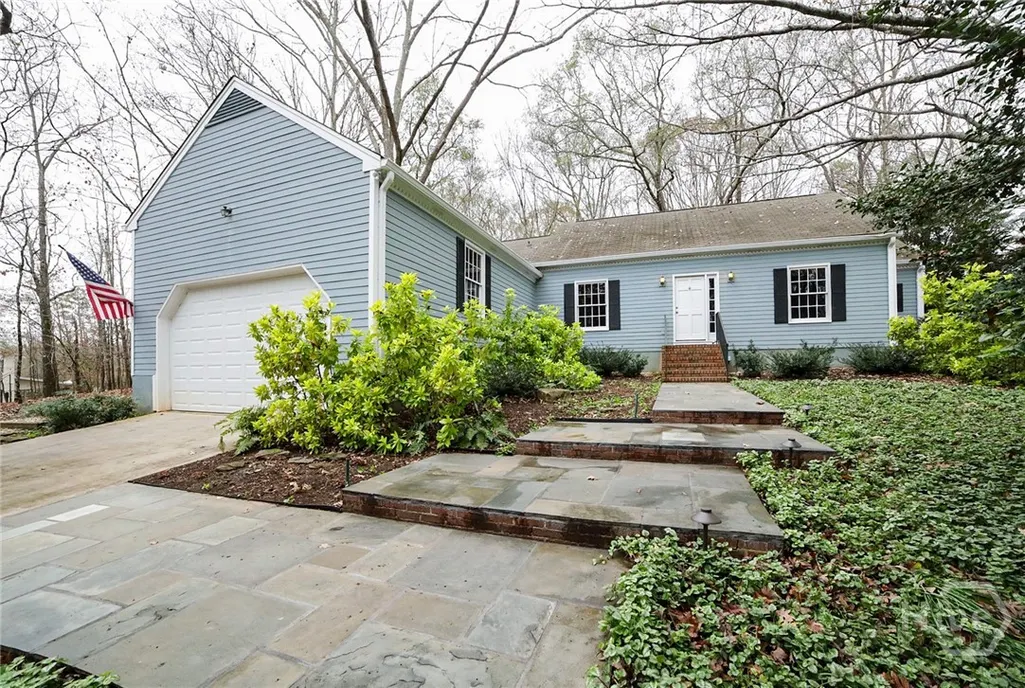
158 Lakeover Drive, Athens, GA
Price
$ 375,000
Property Attributes
- MLS#CL344988
- TypeSingle Family
- Listing Status Active Under Contract
- CountyClarke
- CityAthens
- NeighborhoodRivercliff Estates
- Zip30607
- Style
- Year Built1975
- Taxes$ 1556
- Price$ 375,000
- Bedrooms4
- Full Bathrooms2
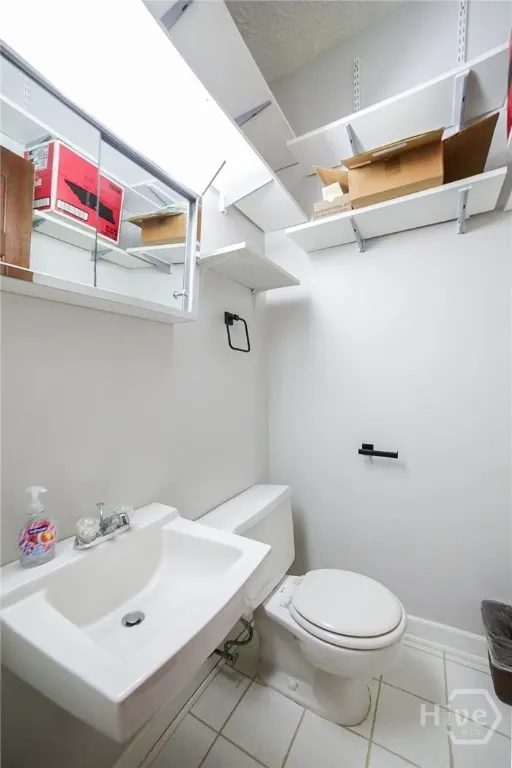
- Half Bathrooms1
- Sqr Footage2045
- Lot Size0.511 Acres
Data Source:
Savannah MLS (SMLC)
Property Description
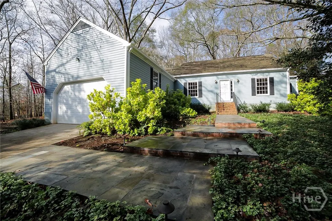
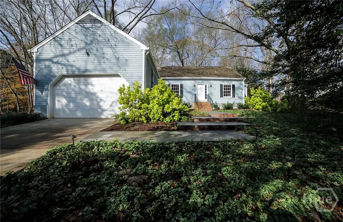
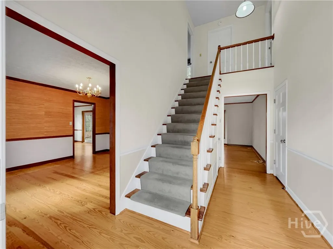
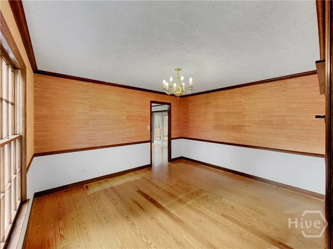
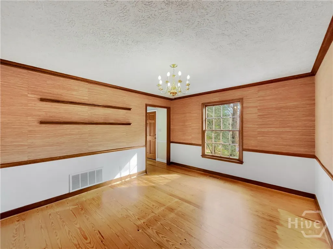
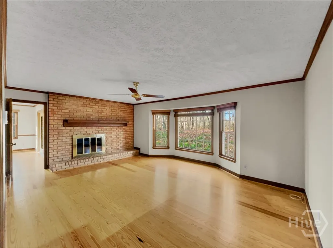
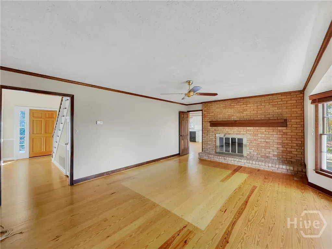
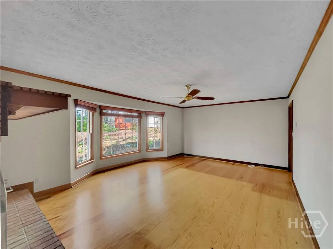
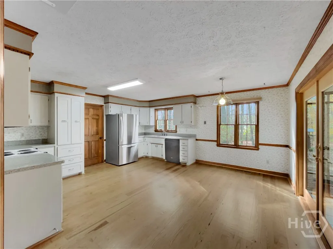
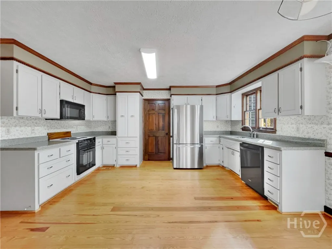
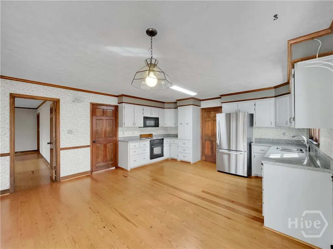
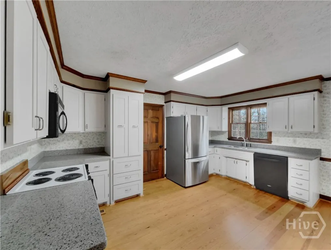
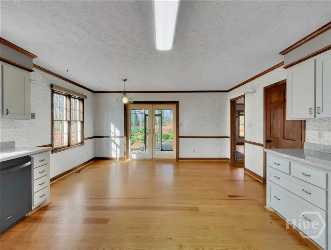
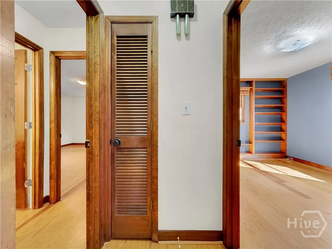
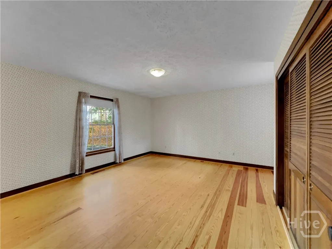
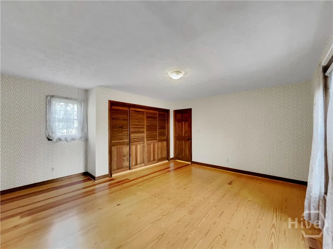
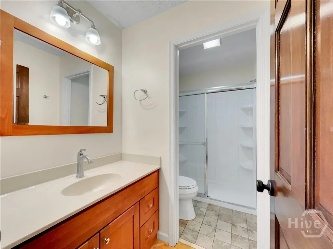
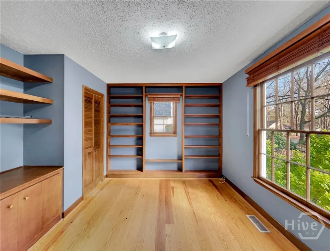
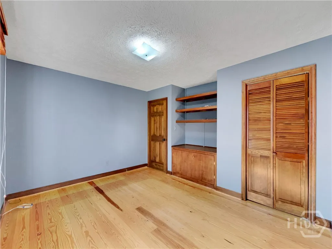
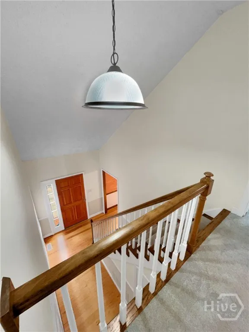
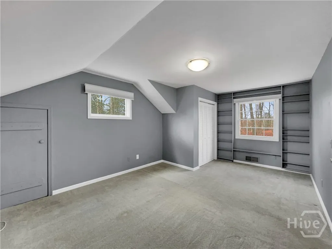
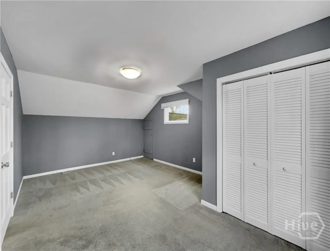
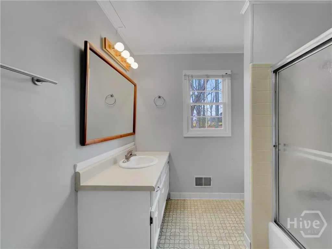
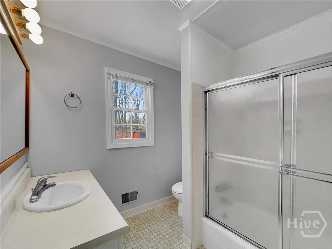
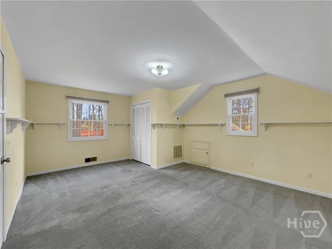
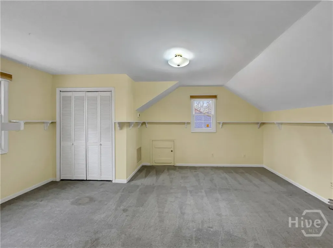
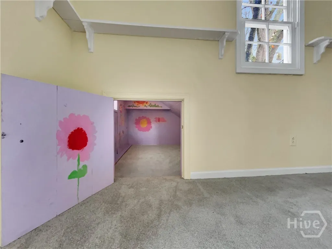
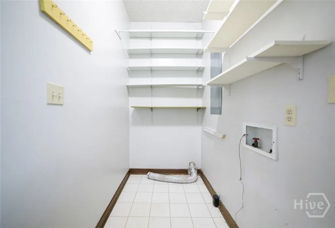
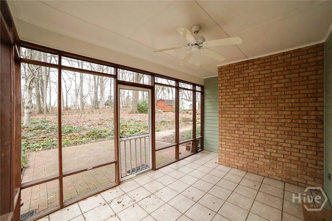
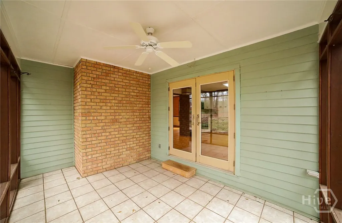
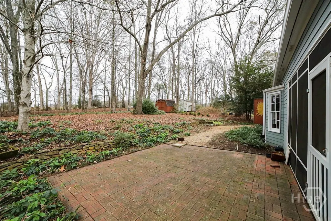
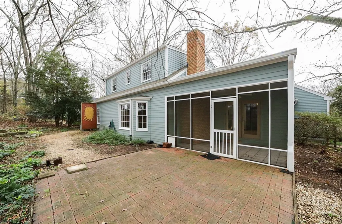
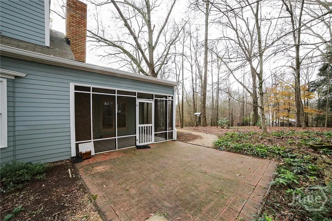
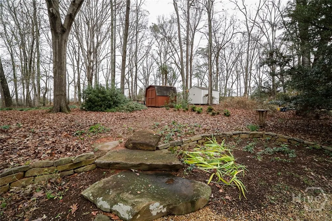
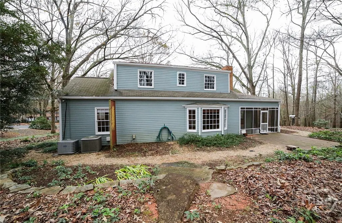
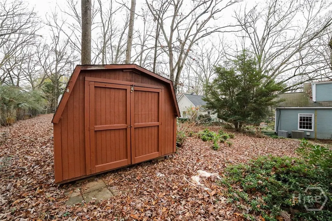
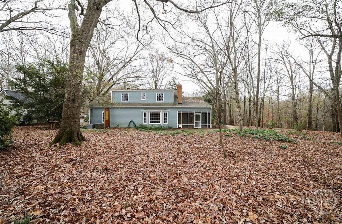
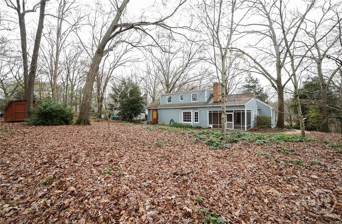
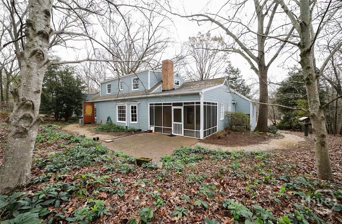
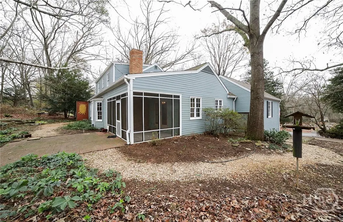
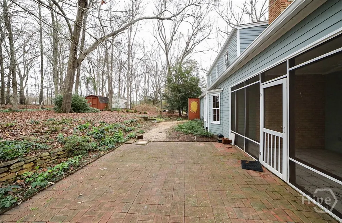
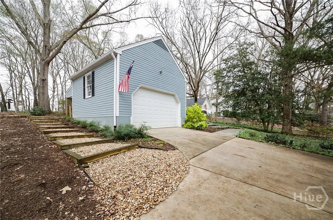
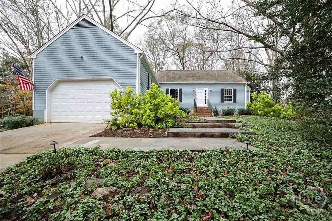
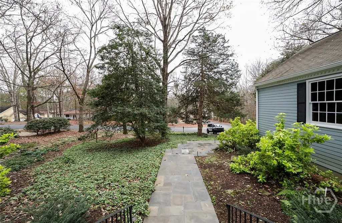
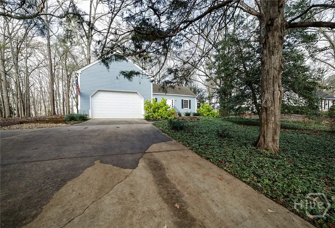
Tucked away off the Tallassee Corridor in the coveted Rivercliff Estates community is a thoughtfully designed home that blends timeless charm with custom enhancements that elevate everyday living. Upon approach don’t let the unassuming size fool ya, this home features expansive spaces to cherish for years to come. Warm, inviting, and rich with detail, this move-in ready home offers a harmonious formal layout featuring heart-of-pine wood floors, ample storage space, wood doors with updated hardware and windows at every turn setting the rooms aglow. A gracious foyer welcomes you and is flanked by the formal dining room elevated with silk grasscloth wallpaper, and dimmer-controlled chandelier. Spanning the rear is the spacious great room—a comfortable gathering space anchored by a cozy fireplace that sets the perfect ambiance. The oversized eat-in kitchen is a standout, ideal for the home chef. This bright culinary space features abundant custom cabinets, pull-out pantry cabinets, quartz counters, expansive prep space, and a cheerful, light-filled breakfast area that overlooks the private rear yard. Added convenience is provided with the mudroom that doubles as a laundry room, and also offers a half bath. Just off the main living area awaits one of the home’s most unique advantages—a private retreat wing on the main level. This versatile space presents the option of 2 bedrooms / 1 full bath or with a dedicated closure transforms this portion of the home into a rare sanctuary. This unique layout offers not only a spacious primary bedroom but also your own sitting room/library, complete with floor-to-ceiling built-in bookshelves. The upper level is equally noteworthy, presenting two bonus-room–styled bedrooms that flank a shared full bath. Each provides carpet flooring, custom shelving, and attic access for additional storage. One of these charming spaces boasts a delightful surprise—its attic entry has been converted into a sweet hidden cove with soft lighting, creating a whimsical nook perfect for reading, play, or letting dreams flourish. Outdoor living continues to impress…Designed for enjoyment year-round, the property features a screened porch perfect for dining al-fresco, an open-air patio, and a dedicated storage building to house your lawn equipment, all enveloped amongst a lovely setting with professional landscaping and juniper trees. Well maintained and ready for immediate enjoyment, this home offers the comfort of move-in readiness and the convenience of a West Athens location.
| Elementary School | Middle School | High School |
|---|---|---|
| Oglethorpe Avenue Elementary School | Burney-Harris-Lyons Middle School | Clarke Central High School |
| Price History | |
|---|---|
| 12/10/2025 | Listed $375,000 |
General Features
| Sewer | Public Sewer |
|---|---|
| Heating | Central,Electric |
| Cooling | Central Air,Electric |
| Utilities | Underground Utilities |
| Possession | Negotiable |
| Roof | Asphalt |
| Appliances | Dishwasher,Electric Water Heater,Oven,Range,Refrigerator |
| Zoning | RS-25 |
| HOA Fee | 360 |
| Garage Spaces | 2 |
| Patio/Porch Features | Patio,Porch |
| Architectural Style | Traditional |
| Construction Materials | Wood Siding |
| Year Built | 1975 |
| Topography | Sloping |
| Property Subtype | Single Family Residence |
| Tax Year | 2025 |
| Ownership | Estate |
| Community Features | Street Lights,Tennis Court(s) |
| Assoc Fee Paid Per | Annually |
| County | Clarke |
| New Construction | false |
| Property Type | Residential |
| HOA | true |
| Contingency | Due Diligence,Financing |
| Subdivision Name | Rivercliff Estates |
| Garage Y/N | true |
| Other Structures | Storage |
| Total Rooms | 6 |
| Full Baths | 2 |
| Special Listing Conditions | Standard |
| Status | Active Under Contract |
| Directions | Loop 10 to Tallassee Exit continuing on Tallassee Rd. Take the 2nd exit off round-about and in 2.5 miles take a left onto Rivercliff Dr. Veer right onto Sandwood Dr. Turn left onto Lakeover Dr. The property will be on the right with sign. |
| ModificationTimestamp | 2025-12-15T04:20:29.350-00:00 |
| High School | Clarke Central |
| City | Athens |
| Zoning Description | Single Family |
| Lot Size Units | Acres |
| Lot Size Square Feet | 22259 |
| Listing Terms | Other |
| Elementary School | Oglethorpe Avenue |
| Property Attached Y/N | false |
| Tax Annual Amount | 1556 |
| Home Warranty Y/N | false |
| Middle/Junior High School | Burney-Harris-Lyons |
| Virtual Tour | https://www.propertypanorama.com/instaview/sav/CL344988 |
| Standard Status | Active Under Contract |
| Occupancy Type | Vacant |
| Tax Lot | 4 |
| Virtual Tour | https://www.propertypanorama.com/instaview/sav/CL344988 |
| Property Sub Type Additional | Single Family Residence |
| Expected Active Date | 2025-12-10 |
| PostalCity | Athens |
| Legal Description | SUBD BLK: A,LOT: 4; DB:1061/DP:211 |
Interior Features
| Interior Amenities | Attic,Breakfast Area,Ceiling Fan(s),Entrance Foyer,High Ceilings,Main Level Primary,Other,Pantry,See Remarks,Tub Shower,Fireplace,Programmable Thermostat |
|---|---|
| Basement | None,Crawl Space |
| Total Fireplaces | 1 |
| Fireplace Features | Great Room,Masonry,Wood Burning |
| Total Stories | 2 |
| Basement (Y/N) | false |
| Air Conditioning Y/N | true |
| Heating Y/N | true |
| Fireplace Y/N | true |
| Above Grade Finished Area | 2045 |
| Half Baths | 1 |
| Laundry Features | In Bathroom,Laundry Room |
| Total Bedrooms | 4 |
| Main Level Bedrooms | 2 |
| Main Level Bathrooms | 2 |
| Below Grade Finished Area Unit Type | Square Feet |
| LivingAreaSource | Public Records |
| Above Grade Finished Area Unit Type | Square Feet |
| Total Baths | 3 |
Exterior Features
| Exterior Amenities | Other,Porch,Patio |
|---|---|
| Parking Features | Attached,Off Street,Parking Available |
| Lot Features | Interior Lot,Level,Sloped |
| Water Source | Public |
| Inclusions | Ceiling Fans,Other-See Agt Remarks,Refrigerator |
| Lot Size Area | 0.511 |
| Foundation Details | Crawlspace |
| Lot Size Acres | 0.511 |
| Road Surface Type | Asphalt |
| Waterfront Y/N | false |
| Number of Lots | 1 |
| Horse Y/N | false |
| Number of Pads | 2 |
Amenities
- Foreclosure
- Views
- Short Sale
- New Construction
- Adult 55+
- Lease To Own
- No HOA Fees
- Furnished
- Primary On Main
- Air Conditioning
- Seller Finance
- Green
- Fixer Upper
- Horse
- Golf
- Fireplace
- Deck
- Garage
- Basement
- Pool
Property vs Single Family Average in 30607
Price
Taxes
Year Built
 The data relating to real estate for sale on this web site comes in part from the Internet Data Exchange Program of RealTracs Solutions as distributed by MLS Grid. Real estate listings held by brokerage firms other than Feel The IRE are marked with the Internet Data Exchange Program logo or thumbnail logo and detailed information about them includes the name of the listing brokers.
 Based on information from California Regional Multiple Listing Service, Inc. as of September 28, 2026 12:02 AM UTC This information is for your personal, non-commercial use and may not be used for any purpose other than to identify prospective properties you may be interested in purchasing. Display of MLS data is usually deemed reliable but is NOT guaranteed accurate by the MLS. Buyers are responsible for verifying the accuracy of all information and should investigate the data themselves or retain appropriate professionals. Information from sources other than the Listing Agent may have been included in the MLS data. Unless otherwise specified in writing, Broker/Agent has not and will not verify any information obtained from other sources. The Broker/Agent providing the information contained herein may or may not have been the Listing and/or Selling Agent.
 The data relating to real estate for sale on this website comes in part from the IDX Program of Garden State Multiple Listing Service, L.L.C. and Feel The IRE. Real estate listings held by other brokerage firms are marked as IDX listing. Information deemed reliable but not guaranteed. Copyright © 2026 Garden State Multiple Listing Service, L.L.C. All rights reserved. This information is being provided for Consumer's personal, non-commercial use and may not be used for any purpose other than to
 The data relating to real estate for sale on this web site comes in part from the INTERNET DATA EXCHANGE Program of the Greater Las Vegas Association of REALTORS® MLS. Real estate listings held by brokerage firms other than this site-owner are marked with the IDX logo. The information being provided is for the consumers' personal, noncommercial use and may not be used for any purpose other than to identify prospective properties consumers may be interested in purchasing.
 The data relating to real estate for sale on this website comes in part from the Broker Reciprocity Program of the Savannah multi-List Corporation. Real Estate listings held by brokerage firms other than Feel The IRE are marked with the name of the listing brokers.
Data last updated: September 28, 2026 12:08 AM UTC
All information deemed reliable but not guaranteed.
© 2026 Savannah Multi-List Corporation. All rights reserved.
The data relating to real estate for sale on this website comes in part from the Broker Reciprocity Program of the Savannah multi-List Corporation. Real Estate listings held by brokerage firms other than Feel The IRE are marked with the name of the listing brokers.
Data last updated: September 28, 2026 12:08 AM UTC
All information deemed reliable but not guaranteed.
© 2026 Savannah Multi-List Corporation. All rights reserved.
 Midwest Real Estate Data (MRED) All information deemed reliable but not guaranteed. All properties are subject to prior sale, change or withdrawal. Neither listing broker(s) or information provider(s) shall be responsible for any typographical errors, misinformation, misprints and shall be held totally harmless. Listing(s) information is provided for consumer's personal, non-commercial use and may not be used for any purpose other than to identify prospective properties consumers may be interested in purchasing. The data relating to real estate for sale on this website comes in part from the Internet Data Exchange program of the Multiple Listing Service. Real estate listings held by brokerage firms other than Feel The IRE may be marked with the Internet Data Exchange logo and detailed information about those properties will include the name of the listing broker(s) when required by the MLS. Copyright ©2026 All rights reserved.Based on information submitted to the MLS GRID as of September 27, 2026 11:40 PM UTC All data is obtained from various sources and may not have been verified by broker or MLS GRID. Supplied Open House Information is subject to change without notice.
Data is updated as of September 27, 2026 11:40 PM UTC
Midwest Real Estate Data (MRED) All information deemed reliable but not guaranteed. All properties are subject to prior sale, change or withdrawal. Neither listing broker(s) or information provider(s) shall be responsible for any typographical errors, misinformation, misprints and shall be held totally harmless. Listing(s) information is provided for consumer's personal, non-commercial use and may not be used for any purpose other than to identify prospective properties consumers may be interested in purchasing. The data relating to real estate for sale on this website comes in part from the Internet Data Exchange program of the Multiple Listing Service. Real estate listings held by brokerage firms other than Feel The IRE may be marked with the Internet Data Exchange logo and detailed information about those properties will include the name of the listing broker(s) when required by the MLS. Copyright ©2026 All rights reserved.Based on information submitted to the MLS GRID as of September 27, 2026 11:40 PM UTC All data is obtained from various sources and may not have been verified by broker or MLS GRID. Supplied Open House Information is subject to change without notice.
Data is updated as of September 27, 2026 11:40 PM UTC
 The data relating to real estate for sale on this Web Site comes from the IDX Program of the East Tennessee Realtors® Multiple Listing Service. © Copyright 2026 All rights reserved. This information is being provided for the consumers' personal, non-commercial use and may not be used for any purpose other than to identify prospective properties the consumers may be interested in purchasing. This information was updated September 28, 2026 12:11 AM UTC Some properties may subsequently have
 © 2026 Florida Gulf Coast MLS (FGCMLS) Information deemed reliable, but not guaranteed. The IDX data relating to real estate for sale on this web site comes in part from the Florida Gulf Coast Multiple Listing Service. The information being provided is for consumers' personal, non-commercial use and may not be used for any purpose other than to identify prospective properties consumers may be interested in purchasing. Information is deemed reliable but not guaranteed.
 River Counties Association of REALTORS® All information deemed reliable but not guaranteed. All properties are subject to prior sale, change or withdrawal. Neither listing broker(s) or information provider(s) shall be responsible for any typographical errors, misinformation, misprints and shall be held totally harmless. Listing(s) information is provided for consumer's personal, non-commercial use and may not be used for any purpose other than to identify prospective properties consumers may
 Information should be deemed reliable but not guaranteed, all representations are approximate, and individual verification is recommended. Copyright ©2026 All rights reserved.
The trademarks REALTOR®, REALTORS® and the REALTOR® logo are controlled by The Canadian Real Estate Association (CREA) and identify real estate professionals who are members of CREA. The trademarks MLS®, Multiple Listing Service® and the associated logos are owned by CREA and identify the quality of services
Information should be deemed reliable but not guaranteed, all representations are approximate, and individual verification is recommended. Copyright ©2026 All rights reserved.
The trademarks REALTOR®, REALTORS® and the REALTOR® logo are controlled by The Canadian Real Estate Association (CREA) and identify real estate professionals who are members of CREA. The trademarks MLS®, Multiple Listing Service® and the associated logos are owned by CREA and identify the quality of services
 All information deemed reliable but not guaranteed. All properties are subject to prior sale, change or withdrawal. Neither listing broker(s) or information provider(s) shall be responsible for any typographical errors, misinformation, misprints and shall be held totally harmless. Listing(s) information is provided for consumer's personal, non-commercial use and may not be used for any purpose other than to identify prospective properties consumers may be interested in purchasing. The data relating
 OneKey® MLS required Copyright, Source of Data and Disclaimer for IDX display
Information Copyright 2026, OneKey® MLS. All Rights Reserved.
The source of the displayed data is either the property owner or public record provided by non-governmental third parties. It is believed to be reliable but not guaranteed. This information is provided exclusively for consumers' personal, non-commercial use.
The data relating to real estate for sale on this website comes in part from the
OneKey® MLS required Copyright, Source of Data and Disclaimer for IDX display
Information Copyright 2026, OneKey® MLS. All Rights Reserved.
The source of the displayed data is either the property owner or public record provided by non-governmental third parties. It is believed to be reliable but not guaranteed. This information is provided exclusively for consumers' personal, non-commercial use.
The data relating to real estate for sale on this website comes in part from the
