
Eco Friendly







Address
2240 Evergreen Ave, Scotch Plains Twp., NJ
Price
$ 1,395,000
Property Attributes
- MLS#4041162
- TypeSingle Family
- Listing Status Active
- CountyUNION
- CityScotch Plains Twp.
- AreaScotch Plains Twp.
- NeighborhoodEvergreen
- Zip07076
- StyleColonial, Custom Home
- Year Built2026
- Taxes$ 12856
- Price$ 1,395,000
- Bedrooms5
- Full Bathrooms3
- Half Bathrooms0
- Lot Size0.21 Acres
Data Source:
Garden State MLS (GSMLS)
Property Description
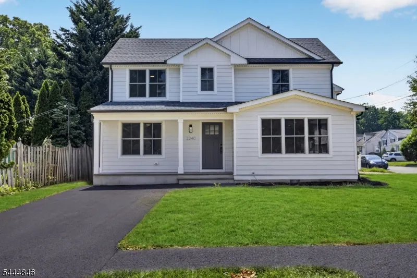
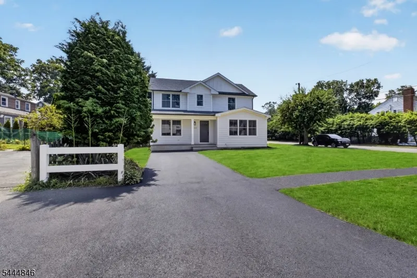
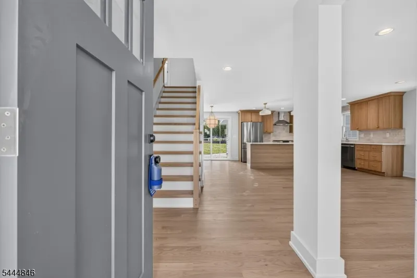
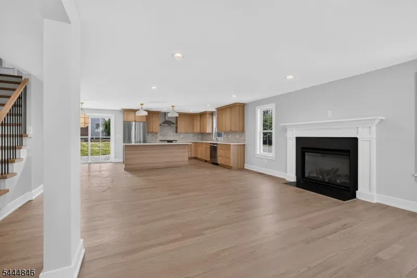
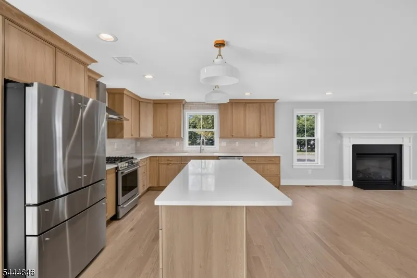
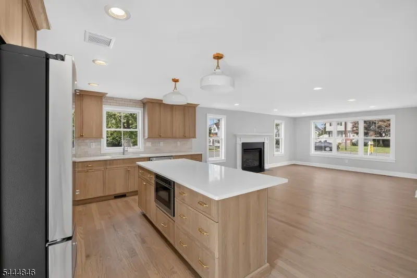
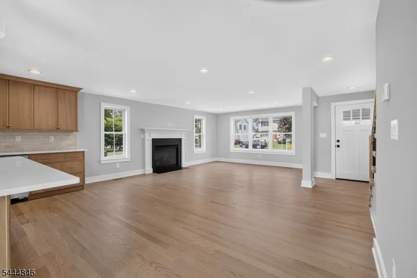
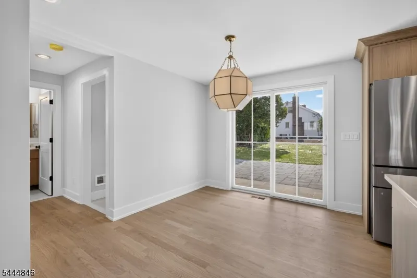
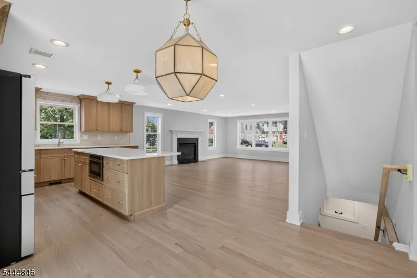
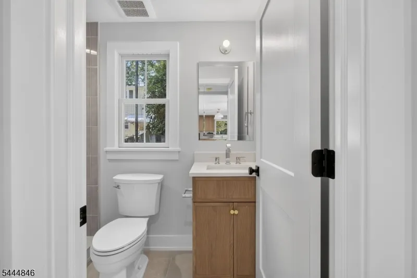
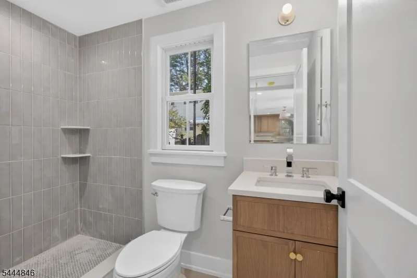
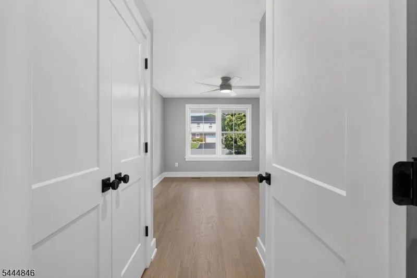
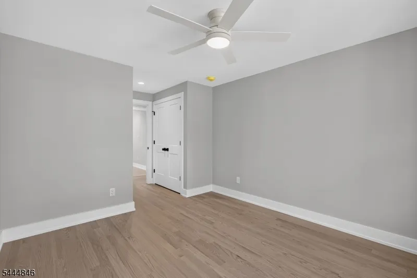
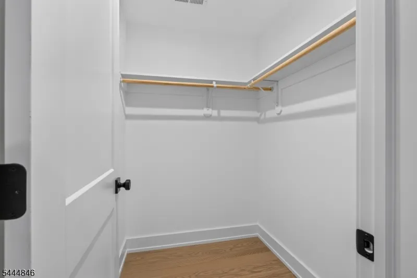
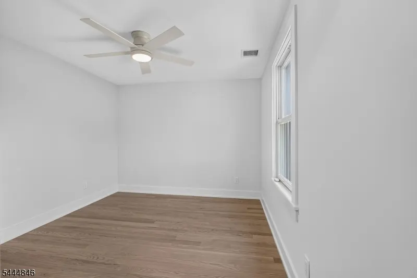
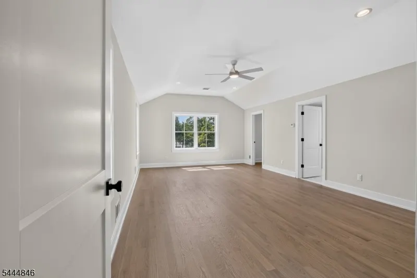
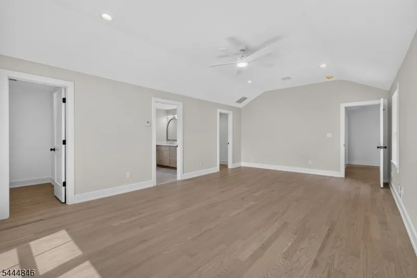
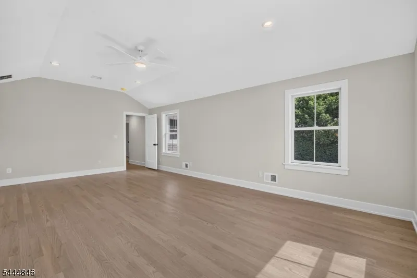
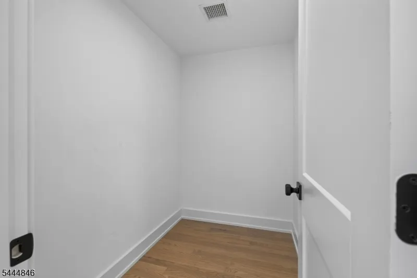
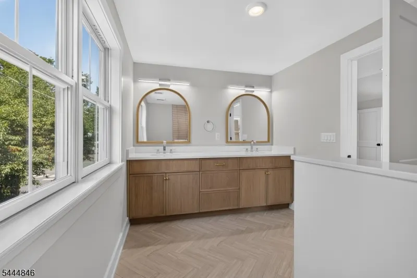
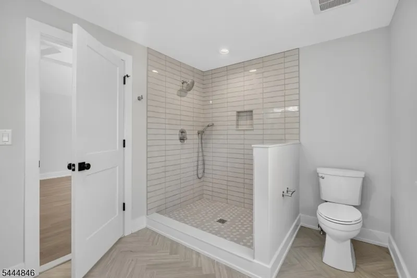
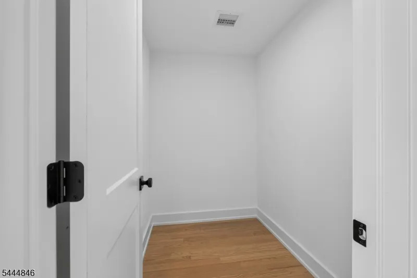
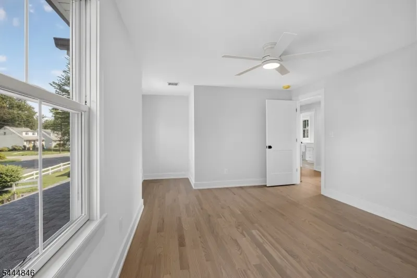
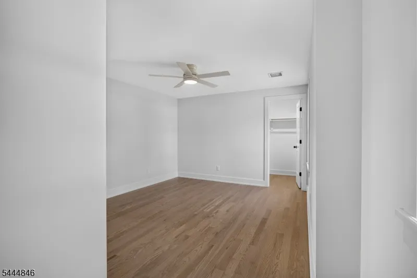
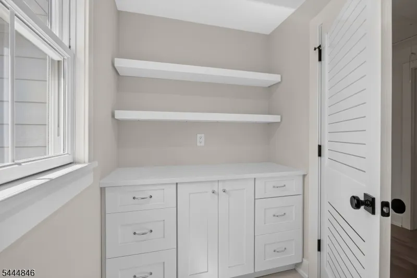
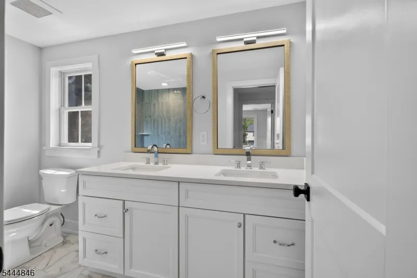
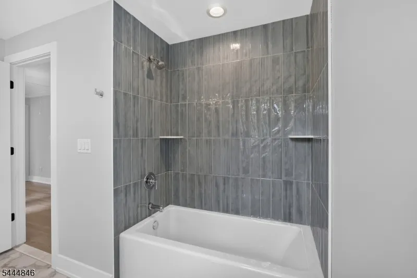
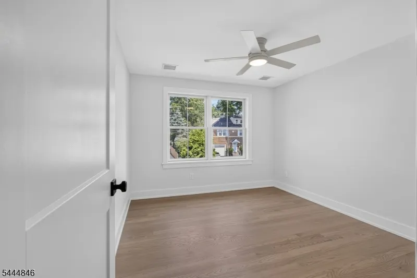
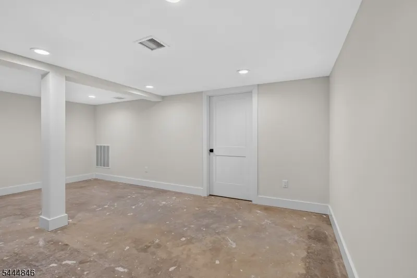
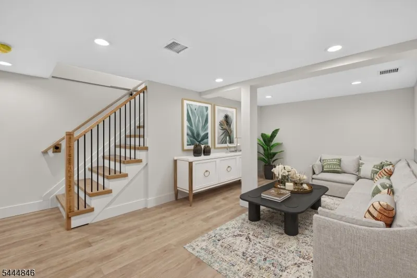
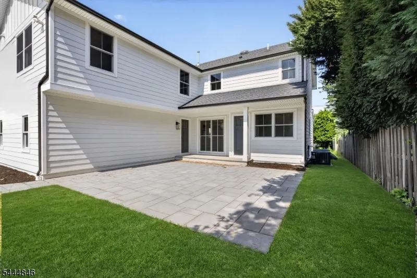
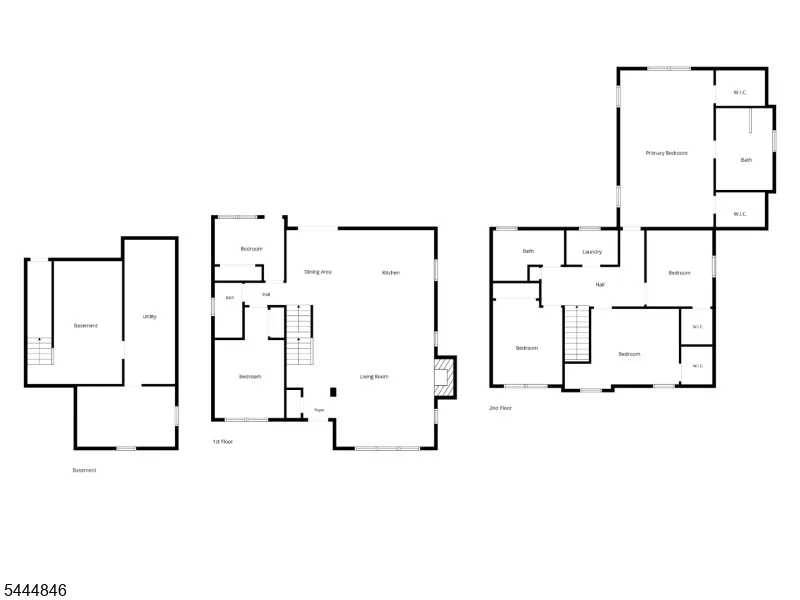
Come see this spectacular, luxury renovation by Boulder Construction in highly sought-after Scotch Plains! This stunning 5-bedroom 3-bathroom home perfectly blends timeless sophistication with modern efficiency. The exterior boasts Hardie board siding, Azek trim, Andersen windows, and Therma-Tru insulated fiberglass doors. Inside, a bright, open floor plan showcases hardwood flooring across both levels and a 42" direct-vent gas fireplace.The gourmet chef's kitchen is a masterpiece, outfitted with custom soft-close cabinetry, premium white-veined quartz surfaces, ceramic tile backsplash, and professional-grade stainless steel appliances. The first floor includes a convenient bedroom that easily doubles as a home office or guest room, with direct access to a full bath. Upstairs, there are 4 additional Bedrooms and 2 Bathrooms, which includes the expansive primary Ensuite, complete with a spa-like custom shower and elegant herringbone tile.The finished basement offers the perfect bonus space for a recreation room or a home theatre or workout area. Additional features include two-zone heating and cooling, a 200-amp electrical service, and an energy-efficient tankless hot water heater. The expansive backyard is complete with a Bluestone paver patio. Situated in a fantastic location, this property offers access to NYC transit and is just moments away from an award-winning school system, vibrant downtown restaurants, boutique shops, and local commerce.
| Elementary School | Middle School | High School |
|---|---|---|
| Evergreen Elementary School | Nettingham Middle School | SP Fanwood High School |
| Price History | |
|---|---|
| 7/16/2026 | Listed $1,395,000 |
General Features
| Sewer | Public Sewer |
|---|---|
| Heating | 2 Units,Forced Hot Air |
| Cooling | 2 Units,Central Air |
| Utilities | Electric,Gas-Natural |
| Possession | Closing |
| Roof | Asphalt Shingle |
| Appliances | Carbon Monoxide Detector,Dishwasher,Disposal,Range/Oven-Gas,Refrigerator |
| Water Heater | See Remarks |
| Garage Spaces | 2 |
| Architectural Style | Colonial,Custom Home |
| Year Built | 2026 |
| Garage | Attached Garage,Garage Door Opener |
| Township | Scotch Plains Twp. |
| Easement | Unknown |
| Tax Year | 2025 |
| Services | Cable TV Available,Fiber Optic Available |
| Ownership | Fee Simple |
| Accessibility | No |
| County | Union |
| Subdivision Name | Evergreen |
| Total Rooms | 10 |
| Full Baths | 3 |
| Status | Active |
| Directions | Westfield Rd. to Evergreen Ave. or Westfield ave. to Evergreen ave. |
| High School | SP Fanwood |
| Open Parking Spaces | 4 |
| Elementary School | Evergreen |
| Tax Annual Amount | 12856 |
| Middle/Junior High School | Nettingham |
| Drive | 1 Car Width,2 Car Width,Additional Parking,Blacktop,On-Street Parking |
| Standard Status | Active |
| Tax Assessed Value | 104100 |
| Town # | 2916 |
| Tax Lot | 28 |
| Primary Style | Colonial |
| Sub Property Type | Single Family |
| Community Living | No |
Interior Features
| Interior Amenities | CODetect,FireExtg,SmokeDet,StallShw,WlkInCls |
|---|---|
| Basement | Finished-Partially |
| Flooring | Tile,Wood |
| Total Fireplaces | 1 |
| Fireplace Features | Family Room,Gas Fireplace |
| Other Room 1 Level | First |
| Kitchen Level | First |
| Other Room 4 Level | First |
| Other Room 2 Level | First |
| Other Room 3 Level | First |
| Family Room Level | First |
| In-Law Suite | No |
| Fuel Type | Gas-Natural |
| Total Bedrooms | 5 |
| Kitchen Dimensions | 11x12 |
| RoomOther4Description | Bathroom |
| RoomOther3Dimensions | 10x12 |
| RoomOther3Description | Bedroom/Office |
| RoomOther2Dimensions | 10x11 |
| RoomOther2Description | Breakfast |
| RoomOther1Dimensions | 9x11 |
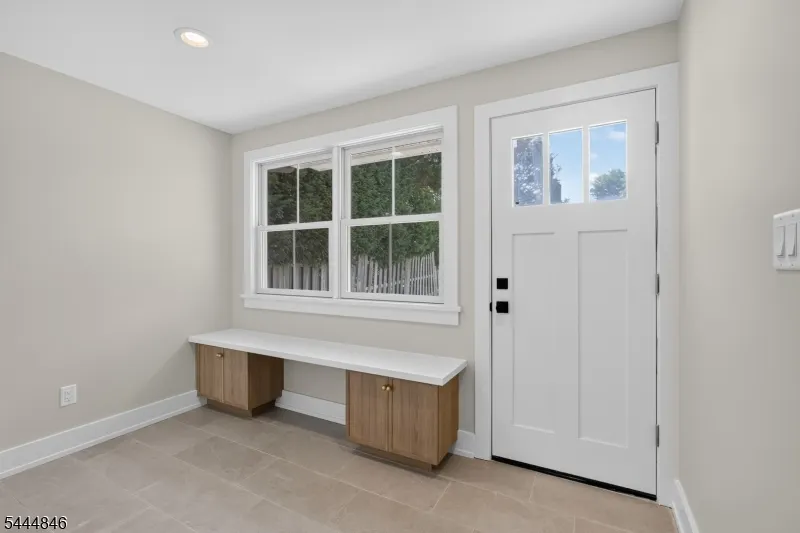
| RoomOther1Description | MudRoom |
| Kitchen Features | Breakfast Bar,Center Island |
| RoomFamilyDimensions | 14x20 |
| RoomDiningFeatures | Living/Dining Combo |
| RoomBed4Level | Second |
| RoomBed4Dimensions | 10x12 |
| RoomBed3Level | Second |
| RoomBed3Dimensions | 12x13 |
| RoomBed2Level | Second |
| RoomBed2Dimensions | 10x11 |
| RoomBed1Level | Second |
| RoomBed1Features | Full Bath,Walk-In Closet |
| RoomBed1Dimensions | 14x23 |
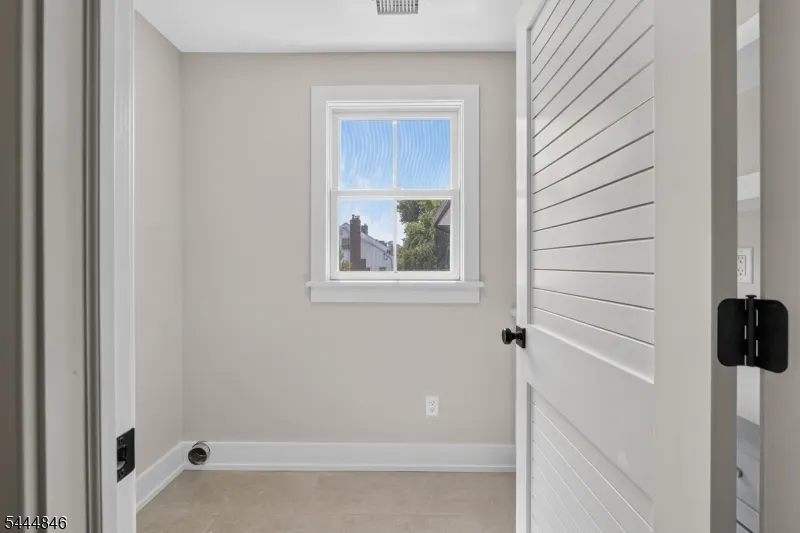
| Level 2 Rooms | 4 Or More Bedrooms,Bath Main,Bath(s) Other,Laundry Room |
| Ground Level Rooms | 1Bedroom,BathOthr,Breakfst,FamilyRm,Kitchen,MudRoom |
Exterior Features
| Exterior Amenities | Curbs,OpenPrch,Patio,Sidewalk,FencVnyl |
|---|---|
| Pool | No |
| Lot Features | Corner,Level Lot |
| Water Source | Public Water |
| Exterior Description | Composition Siding,See Remarks |
| Lot Dimensions | 61 X 150 |
| Lot Size Acres | 0.21 |
Amenities
- Foreclosure
- Views
- Short Sale
- New Construction
- Adult 55+
- Lease To Own
- No HOA Fees
- Furnished
- Primary On Main
- Air Conditioning
- Seller Finance
- Green
- Fixer Upper
- Horse
- Golf
- Fireplace
- Deck
- Garage
- Basement
- Pool
Property vs Single Family Average in 07076
Price
Taxes
Year Built
Visits

 The data relating to real estate for sale on this web site comes in part from the Internet Data Exchange Program of RealTracs Solutions as distributed by MLS Grid. Real estate listings held by brokerage firms other than Feel The IRE are marked with the Internet Data Exchange Program logo or thumbnail logo and detailed information about them includes the name of the listing brokers.
 Based on information from California Regional Multiple Listing Service, Inc. as of September 27, 2026 12:02 AM UTC This information is for your personal, non-commercial use and may not be used for any purpose other than to identify prospective properties you may be interested in purchasing. Display of MLS data is usually deemed reliable but is NOT guaranteed accurate by the MLS. Buyers are responsible for verifying the accuracy of all information and should investigate the data themselves or retain appropriate professionals. Information from sources other than the Listing Agent may have been included in the MLS data. Unless otherwise specified in writing, Broker/Agent has not and will not verify any information obtained from other sources. The Broker/Agent providing the information contained herein may or may not have been the Listing and/or Selling Agent.
 The data relating to real estate for sale on this website comes in part from the IDX Program of Garden State Multiple Listing Service, L.L.C. and Feel The IRE. Real estate listings held by other brokerage firms are marked as IDX listing. Information deemed reliable but not guaranteed. Copyright © 2026 Garden State Multiple Listing Service, L.L.C. All rights reserved. This information is being provided for Consumer's personal, non-commercial use and may not be used for any purpose other than to
 The data relating to real estate for sale on this web site comes in part from the INTERNET DATA EXCHANGE Program of the Greater Las Vegas Association of REALTORS® MLS. Real estate listings held by brokerage firms other than this site-owner are marked with the IDX logo. The information being provided is for the consumers' personal, noncommercial use and may not be used for any purpose other than to identify prospective properties consumers may be interested in purchasing.
 The data relating to real estate for sale on this website comes in part from the Broker Reciprocity Program of the Savannah multi-List Corporation. Real Estate listings held by brokerage firms other than Feel The IRE are marked with the name of the listing brokers.
Data last updated: September 27, 2026 12:07 AM UTC
All information deemed reliable but not guaranteed.
© 2026 Savannah Multi-List Corporation. All rights reserved.
The data relating to real estate for sale on this website comes in part from the Broker Reciprocity Program of the Savannah multi-List Corporation. Real Estate listings held by brokerage firms other than Feel The IRE are marked with the name of the listing brokers.
Data last updated: September 27, 2026 12:07 AM UTC
All information deemed reliable but not guaranteed.
© 2026 Savannah Multi-List Corporation. All rights reserved.
 The data relating to real estate for sale on this Web Site comes from the IDX Program of the East Tennessee Realtors® Multiple Listing Service. © Copyright 2026 All rights reserved. This information is being provided for the consumers' personal, non-commercial use and may not be used for any purpose other than to identify prospective properties the consumers may be interested in purchasing. This information was updated September 27, 2026 12:10 AM UTC Some properties may subsequently have
 © 2026 Florida Gulf Coast MLS (FGCMLS) Information deemed reliable, but not guaranteed. The IDX data relating to real estate for sale on this web site comes in part from the Florida Gulf Coast Multiple Listing Service. The information being provided is for consumers' personal, non-commercial use and may not be used for any purpose other than to identify prospective properties consumers may be interested in purchasing. Information is deemed reliable but not guaranteed.
 River Counties Association of REALTORS® All information deemed reliable but not guaranteed. All properties are subject to prior sale, change or withdrawal. Neither listing broker(s) or information provider(s) shall be responsible for any typographical errors, misinformation, misprints and shall be held totally harmless. Listing(s) information is provided for consumer's personal, non-commercial use and may not be used for any purpose other than to identify prospective properties consumers may
 Information should be deemed reliable but not guaranteed, all representations are approximate, and individual verification is recommended. Copyright ©2026 All rights reserved.
The trademarks REALTOR®, REALTORS® and the REALTOR® logo are controlled by The Canadian Real Estate Association (CREA) and identify real estate professionals who are members of CREA. The trademarks MLS®, Multiple Listing Service® and the associated logos are owned by CREA and identify the quality of services
Information should be deemed reliable but not guaranteed, all representations are approximate, and individual verification is recommended. Copyright ©2026 All rights reserved.
The trademarks REALTOR®, REALTORS® and the REALTOR® logo are controlled by The Canadian Real Estate Association (CREA) and identify real estate professionals who are members of CREA. The trademarks MLS®, Multiple Listing Service® and the associated logos are owned by CREA and identify the quality of services
 All information deemed reliable but not guaranteed. All properties are subject to prior sale, change or withdrawal. Neither listing broker(s) or information provider(s) shall be responsible for any typographical errors, misinformation, misprints and shall be held totally harmless. Listing(s) information is provided for consumer's personal, non-commercial use and may not be used for any purpose other than to identify prospective properties consumers may be interested in purchasing. The data relating
 OneKey® MLS required Copyright, Source of Data and Disclaimer for IDX display
Information Copyright 2026, OneKey® MLS. All Rights Reserved.
The source of the displayed data is either the property owner or public record provided by non-governmental third parties. It is believed to be reliable but not guaranteed. This information is provided exclusively for consumers' personal, non-commercial use.
The data relating to real estate for sale on this website comes in part from the
OneKey® MLS required Copyright, Source of Data and Disclaimer for IDX display
Information Copyright 2026, OneKey® MLS. All Rights Reserved.
The source of the displayed data is either the property owner or public record provided by non-governmental third parties. It is believed to be reliable but not guaranteed. This information is provided exclusively for consumers' personal, non-commercial use.
The data relating to real estate for sale on this website comes in part from the
