
Price Reduction - Sold: Sep 28, 2026 - Views
Address
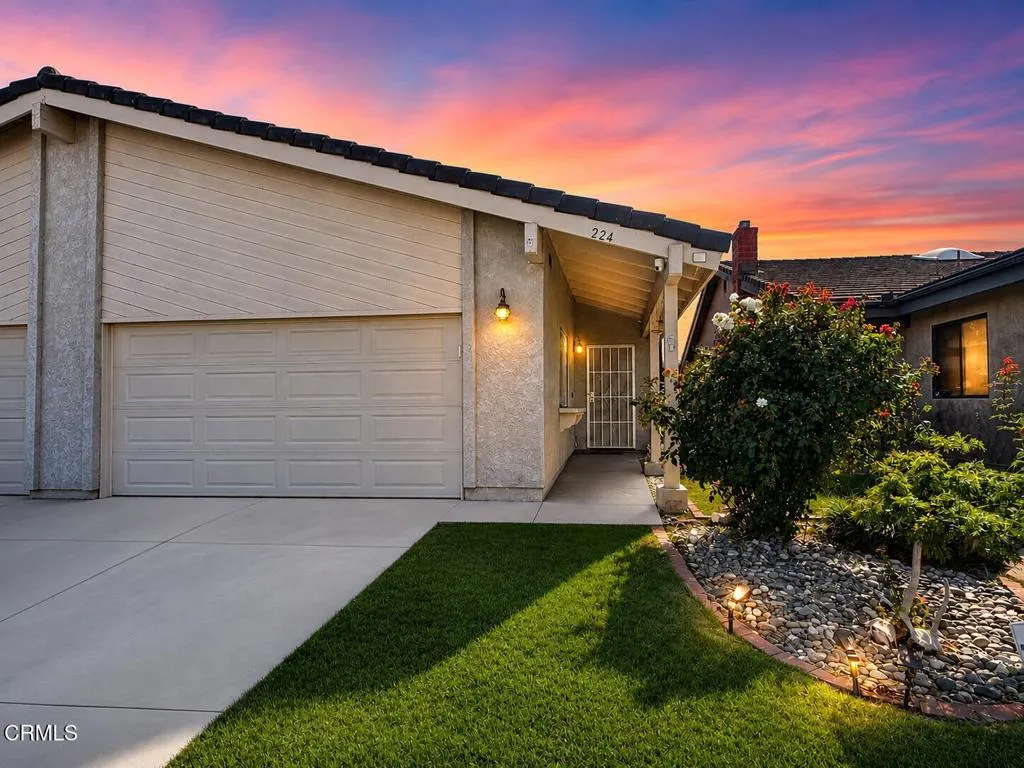
224 Elizabeth Court, Santa Paula, CA
Price
$ 625,000
Property Attributes
- MLS#V138223
- TypeSingle Family
- Listing Status Closed
- CountyVentura
- CitySanta Paula
- Area Santa Paula
- NeighborhoodElizabeth Court - 0506
- Zip93060
- Style
- Year Built1986
- Price$ 625,000
- Bedrooms3
- Full Bathrooms2
- Half Bathrooms0
- Sqr Footage1381
- Lot Size0.09 Acres
Data Source:
California Regional MLS (CRMLS)
Property Description
Welcome to this charming 3-bedroom, 2-bathroom single-family home tucked away on a quiet cul-de-sac in desirable Santa Paula. Featuring a bright and open floor plan with vaulted ceilings, this home offers comfortable living spaces designed for both everyday enjoyment and entertaining.The kitchen features updated quartz countertops and flows seamlessly into the main living areas, creating an inviting and functional layout. One of the home's standout upgrades is the addition of brand-new dual-pane, energy-efficient windows and sliders throughout, offering improved comfort, efficiency, and a fresh, updated feel.The primary bedroom features a private en-suite bathroom along with a convenient outdoor vanity area, while the additional bedrooms are well-sized and offer flexibility for a variety of living needs.Step outside and discover what truly sets this property apart--an incredible backyard thoughtfully designed for outdoor living. Beautiful, well-planned landscaping creates a peaceful and inviting setting, while the gazebo provides the perfect space for outdoor dining, entertaining, or simply relaxing and enjoying the Southern California weather. With plenty of room to gather and unwind, this backyard feels like a private retreat.Located on a cul-de-sac with reduced through traffic, the home offers a quieter residential setting while remaining incredibly convenient to everyday amenities.Prime Location: Just steps from the Santa Paula Center--featuring Vons, CVS, Regency Theatres, Planet Fitness, Chase Bank, Panda Express, and more--plus conveniently located near a nearby park for added lifestyle appeal. With schools, shopping, dining, parks, and everyday conveniences close by, this home offers an ideal combination of location, comfortable living, energy-efficient upgrades, and an exceptional outdoor space.
| Price History | |
|---|---|
| 8/16/2026 | Listed $615,000 |
| 8/31/2026 | 2$625,000 |
General Features
| Living Area | 1381 |
|---|---|
| Sewer | Public Sewer |
| Heating | Central |
| Cooling | None |
| Appliances | Dishwasher,Gas Cooktop,Microwave,Water Heater |
| HOA Fee | 220 |
| Garage Spaces | 2 |
| Patio/Porch Features | Front Porch |
| Pool Features | None |
| Year Built | 1986 |
| View | Mountain(s) |
| Stories Count | 1 |
| Levels | One |
| Property Subtype | Single Family Residence |
| Community Features | Street Lights,Sidewalks |
| Assoc Fee Paid Per | Monthly |
| County | Ventura |
| Property Type | Residential |
| Association Amenities | Maintenance Grounds |
| HOA | true |
| Attached Garage | true |
| Subdivision Name | Elizabeth Court - 0506 |
| Garage Y/N | true |
| Other Structures | Gazebo |
| Full Baths | 2 |
| Special Listing Conditions | Standard |
| Close Price | 625000 |
| Status | Closed |
| Buyer Financing | FHA |
| Directions | If driving on 126 East, exit on Peck Rd and make a left, then right on Harvard Blvd and a left on Elizabeth Ct. |
| City | Santa Paula |
| Association Name | Elizabeth Road HOA |
| Senior Community Y/N | false |
| MLS Area | SPL - Santa Paula |
| Lot Size Units | Square Feet |
| Lot Size Square Feet | 3920 |
| Listing Terms | Cash,Cash to New Loan,Conventional,FHA,VA Loan |
| Spa Features | None |
| Property Attached Y/N | true |
| Land Lease Y/N | false |
| Property Condition | Updated/Remodeled |
| Lease Considered Y/N | false |
| Structure Type | House |
| Living Area Units | Square Feet |
| Standard Status | Closed |
| Occupancy Type | Owner |
| Year Built Source | Public Records |
| Property Sub Type Additional | Single Family Residence |
| Expected Active Date | 2026-08-30 |
| PostalCity | SANTA PAULA |
Interior Features
| Interior Amenities | Separate/Formal Dining Room,High Ceilings,Pantry,Quartz Counters,Primary Suite |
|---|---|
| Fireplace Features | Gas |
| Total Stories | 1 |
| Common Walls | 1 Common Wall |
| Air Conditioning Y/N | false |
| Heating Y/N | true |
| Window Features | Double Pane Windows,Skylight(s) |
| Fireplace Y/N | true |
| BuyerOfficeEmail | CA.LA@exprealty.net |
| Laundry Features | In Garage |
| Total Bedrooms | 3 |
| LivingAreaSource | Public Records |
| Total Baths | 2 |
Exterior Features
| Parking Features | Driveway,Garage |
|---|---|
| Water Source | Public |
| Total Parking | 4 |
| Lot Size Area | 3920 |
| Foundation Details | Slab |
| Spa | false |
| Lot Size Acres | 0.09 |
| Private Pool | false |
| Lot Size Source | Public Records |
Amenities
- Foreclosure
- Views
- Short Sale
- New Construction
- Adult 55+
- Lease To Own
- No HOA Fees
- Furnished
- Primary On Main
- Air Conditioning
- Seller Finance
- Green
- Fixer Upper
- Horse
- Golf
- Fireplace
- Deck
- Garage
- Basement
- Pool
Property vs Single Family Average in 93060
Price
Year Built
 The data relating to real estate for sale on this web site comes in part from the Internet Data Exchange Program of RealTracs Solutions as distributed by MLS Grid. Real estate listings held by brokerage firms other than Feel The IRE are marked with the Internet Data Exchange Program logo or thumbnail logo and detailed information about them includes the name of the listing brokers.
 Based on information from California Regional Multiple Listing Service, Inc. as of September 29, 2026 12:06 AM UTC This information is for your personal, non-commercial use and may not be used for any purpose other than to identify prospective properties you may be interested in purchasing. Display of MLS data is usually deemed reliable but is NOT guaranteed accurate by the MLS. Buyers are responsible for verifying the accuracy of all information and should investigate the data themselves or retain appropriate professionals. Information from sources other than the Listing Agent may have been included in the MLS data. Unless otherwise specified in writing, Broker/Agent has not and will not verify any information obtained from other sources. The Broker/Agent providing the information contained herein may or may not have been the Listing and/or Selling Agent.
 The data relating to real estate for sale on this website comes in part from the IDX Program of Garden State Multiple Listing Service, L.L.C. and Feel The IRE. Real estate listings held by other brokerage firms are marked as IDX listing. Information deemed reliable but not guaranteed. Copyright © 2026 Garden State Multiple Listing Service, L.L.C. All rights reserved. This information is being provided for Consumer's personal, non-commercial use and may not be used for any purpose other than to
 The data relating to real estate for sale on this web site comes in part from the INTERNET DATA EXCHANGE Program of the Greater Las Vegas Association of REALTORS® MLS. Real estate listings held by brokerage firms other than this site-owner are marked with the IDX logo. The information being provided is for the consumers' personal, noncommercial use and may not be used for any purpose other than to identify prospective properties consumers may be interested in purchasing.
 The data relating to real estate for sale on this website comes in part from the Broker Reciprocity Program of the Savannah multi-List Corporation. Real Estate listings held by brokerage firms other than Feel The IRE are marked with the name of the listing brokers.
Data last updated: September 29, 2026 12:10 AM UTC
All information deemed reliable but not guaranteed.
© 2026 Savannah Multi-List Corporation. All rights reserved.
The data relating to real estate for sale on this website comes in part from the Broker Reciprocity Program of the Savannah multi-List Corporation. Real Estate listings held by brokerage firms other than Feel The IRE are marked with the name of the listing brokers.
Data last updated: September 29, 2026 12:10 AM UTC
All information deemed reliable but not guaranteed.
© 2026 Savannah Multi-List Corporation. All rights reserved.
 Midwest Real Estate Data (MRED) All information deemed reliable but not guaranteed. All properties are subject to prior sale, change or withdrawal. Neither listing broker(s) or information provider(s) shall be responsible for any typographical errors, misinformation, misprints and shall be held totally harmless. Listing(s) information is provided for consumer's personal, non-commercial use and may not be used for any purpose other than to identify prospective properties consumers may be interested in purchasing. The data relating to real estate for sale on this website comes in part from the Internet Data Exchange program of the Multiple Listing Service. Real estate listings held by brokerage firms other than Feel The IRE may be marked with the Internet Data Exchange logo and detailed information about those properties will include the name of the listing broker(s) when required by the MLS. Copyright ©2026 All rights reserved.Based on information submitted to the MLS GRID as of September 28, 2026 11:38 PM UTC All data is obtained from various sources and may not have been verified by broker or MLS GRID. Supplied Open House Information is subject to change without notice.
Data is updated as of September 28, 2026 11:38 PM UTC
Midwest Real Estate Data (MRED) All information deemed reliable but not guaranteed. All properties are subject to prior sale, change or withdrawal. Neither listing broker(s) or information provider(s) shall be responsible for any typographical errors, misinformation, misprints and shall be held totally harmless. Listing(s) information is provided for consumer's personal, non-commercial use and may not be used for any purpose other than to identify prospective properties consumers may be interested in purchasing. The data relating to real estate for sale on this website comes in part from the Internet Data Exchange program of the Multiple Listing Service. Real estate listings held by brokerage firms other than Feel The IRE may be marked with the Internet Data Exchange logo and detailed information about those properties will include the name of the listing broker(s) when required by the MLS. Copyright ©2026 All rights reserved.Based on information submitted to the MLS GRID as of September 28, 2026 11:38 PM UTC All data is obtained from various sources and may not have been verified by broker or MLS GRID. Supplied Open House Information is subject to change without notice.
Data is updated as of September 28, 2026 11:38 PM UTC
 The data relating to real estate for sale on this Web Site comes from the IDX Program of the East Tennessee Realtors® Multiple Listing Service. © Copyright 2026 All rights reserved. This information is being provided for the consumers' personal, non-commercial use and may not be used for any purpose other than to identify prospective properties the consumers may be interested in purchasing. This information was updated September 29, 2026 12:14 AM UTC Some properties may subsequently have
 © 2026 Florida Gulf Coast MLS (FGCMLS) Information deemed reliable, but not guaranteed. The IDX data relating to real estate for sale on this web site comes in part from the Florida Gulf Coast Multiple Listing Service. The information being provided is for consumers' personal, non-commercial use and may not be used for any purpose other than to identify prospective properties consumers may be interested in purchasing. Information is deemed reliable but not guaranteed.
 River Counties Association of REALTORS® All information deemed reliable but not guaranteed. All properties are subject to prior sale, change or withdrawal. Neither listing broker(s) or information provider(s) shall be responsible for any typographical errors, misinformation, misprints and shall be held totally harmless. Listing(s) information is provided for consumer's personal, non-commercial use and may not be used for any purpose other than to identify prospective properties consumers may
 Information should be deemed reliable but not guaranteed, all representations are approximate, and individual verification is recommended. Copyright ©2026 All rights reserved.
The trademarks REALTOR®, REALTORS® and the REALTOR® logo are controlled by The Canadian Real Estate Association (CREA) and identify real estate professionals who are members of CREA. The trademarks MLS®, Multiple Listing Service® and the associated logos are owned by CREA and identify the quality of services
Information should be deemed reliable but not guaranteed, all representations are approximate, and individual verification is recommended. Copyright ©2026 All rights reserved.
The trademarks REALTOR®, REALTORS® and the REALTOR® logo are controlled by The Canadian Real Estate Association (CREA) and identify real estate professionals who are members of CREA. The trademarks MLS®, Multiple Listing Service® and the associated logos are owned by CREA and identify the quality of services
 All information deemed reliable but not guaranteed. All properties are subject to prior sale, change or withdrawal. Neither listing broker(s) or information provider(s) shall be responsible for any typographical errors, misinformation, misprints and shall be held totally harmless. Listing(s) information is provided for consumer's personal, non-commercial use and may not be used for any purpose other than to identify prospective properties consumers may be interested in purchasing. The data relating
 OneKey® MLS required Copyright, Source of Data and Disclaimer for IDX display
Information Copyright 2026, OneKey® MLS. All Rights Reserved.
The source of the displayed data is either the property owner or public record provided by non-governmental third parties. It is believed to be reliable but not guaranteed. This information is provided exclusively for consumers' personal, non-commercial use.
The data relating to real estate for sale on this website comes in part from the
OneKey® MLS required Copyright, Source of Data and Disclaimer for IDX display
Information Copyright 2026, OneKey® MLS. All Rights Reserved.
The source of the displayed data is either the property owner or public record provided by non-governmental third parties. It is believed to be reliable but not guaranteed. This information is provided exclusively for consumers' personal, non-commercial use.
The data relating to real estate for sale on this website comes in part from the
