
Views - Primary on Main - Eco Friendly
Address
11560 Darling, Agua Dulce, CA
Price
$ 1,364,000
Property Attributes
- MLS#SR26201389
- TypeSingle Family
- Listing Status Active
- CountyLos Angeles
- CityAgua Dulce
- Area Agua Dulce
- NeighborhoodCustom Agua Dulce (CADUL)
- Zip91390
- Style
- Year Built1975
- Price$ 1,364,000
- Bedrooms4
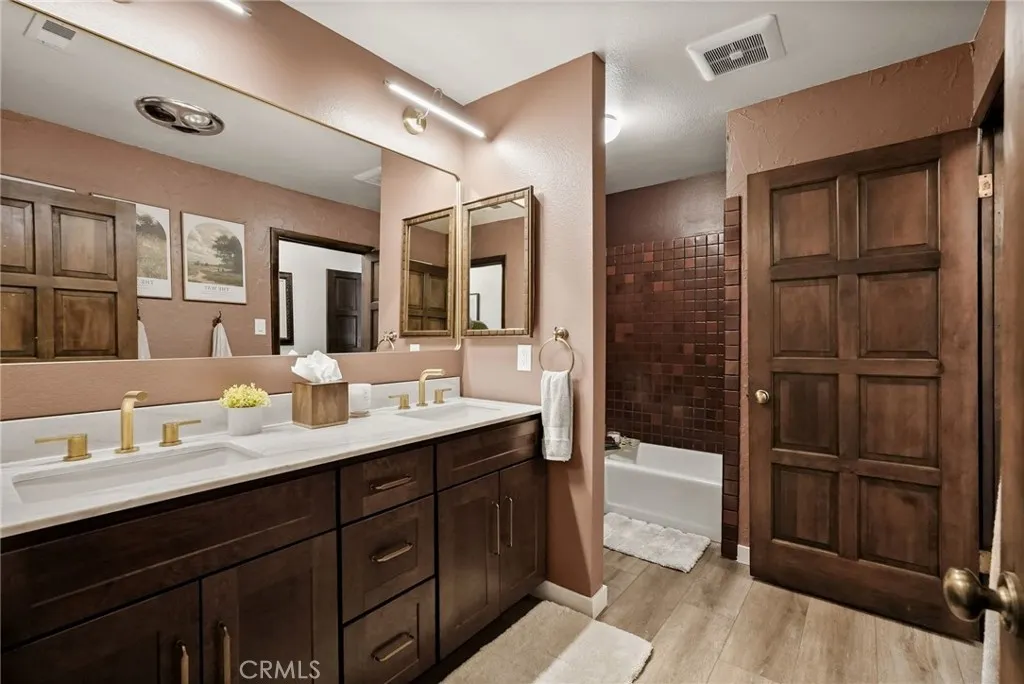
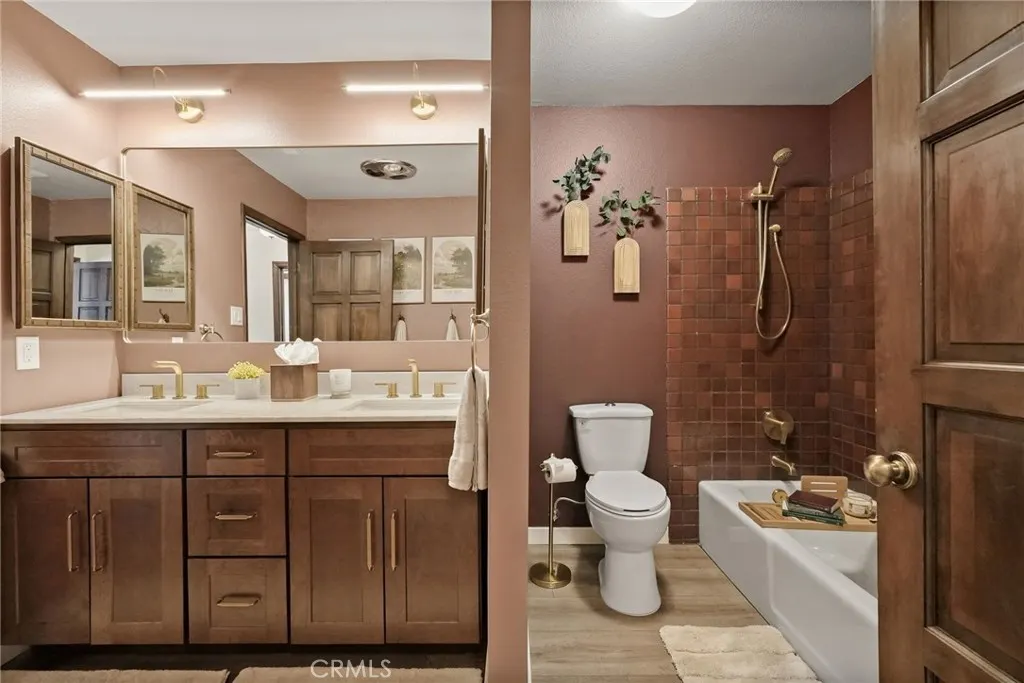
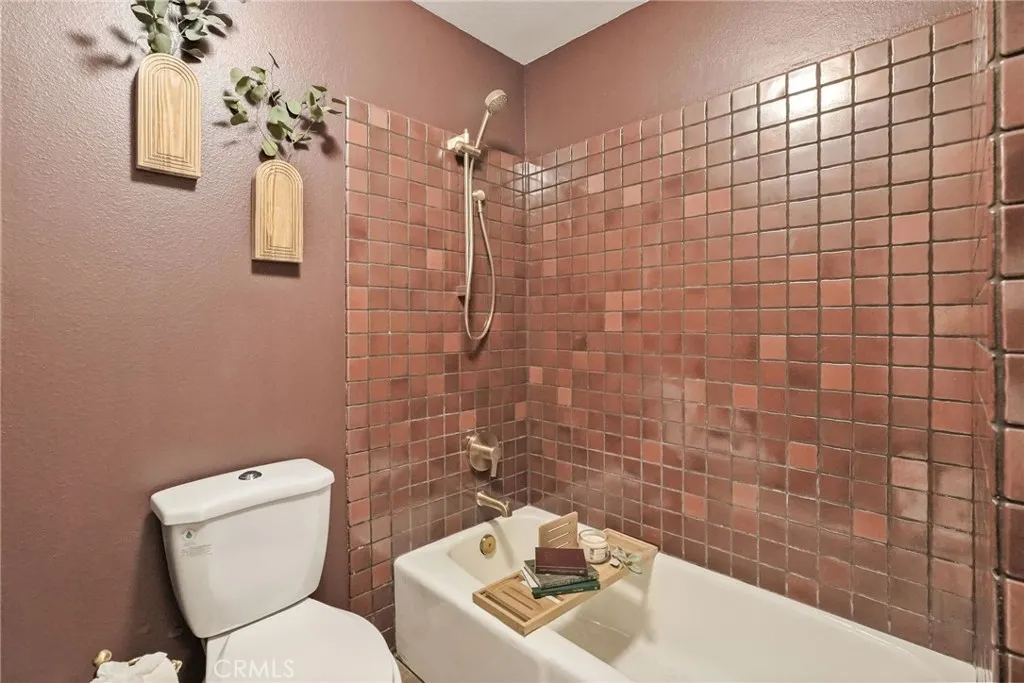
- Full Bathrooms3
- Half Bathrooms0
- Sqr Footage3132
- Lot Size0.8685 Acres
Data Source:
California Regional MLS (CRMLS)
Property Description
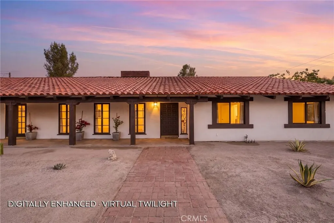
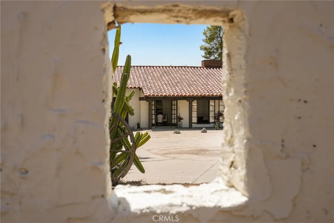
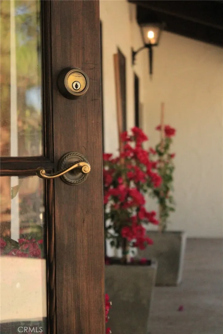
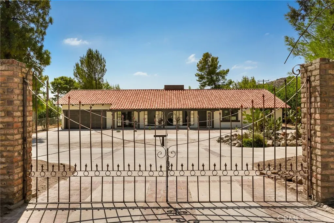
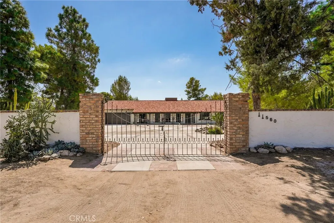
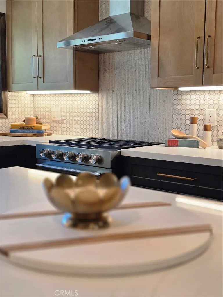
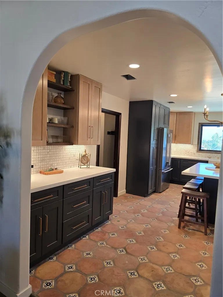
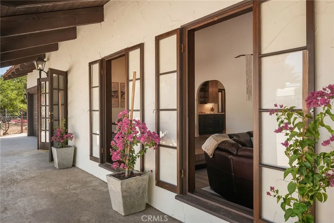
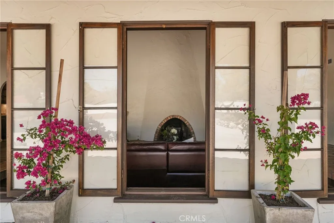
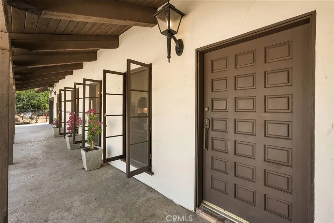
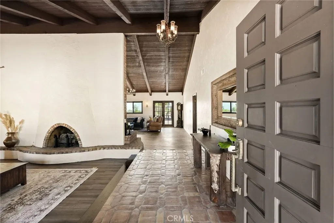
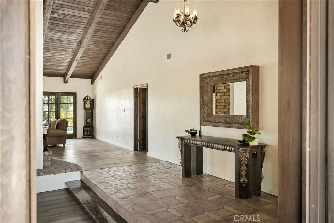
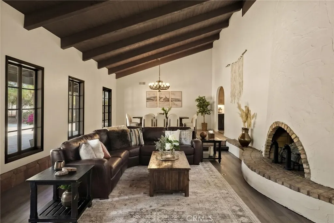
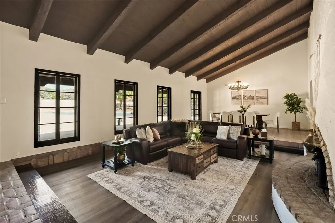
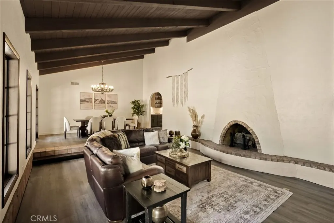
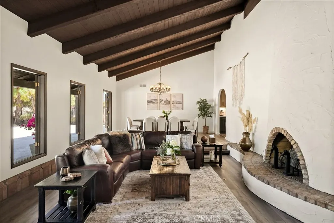
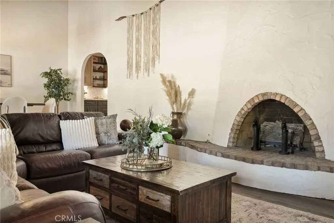
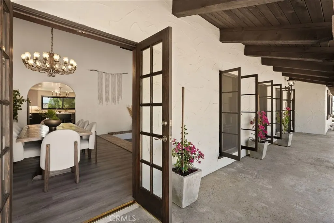
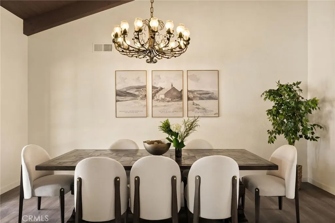
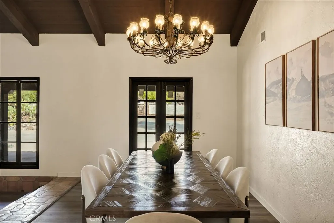
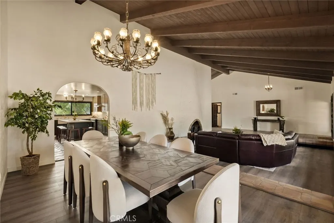
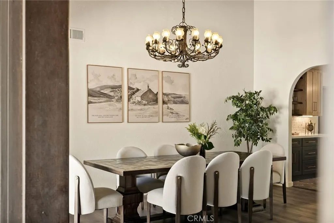
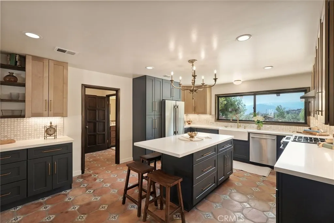
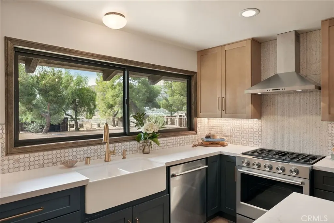
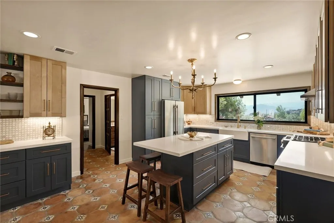
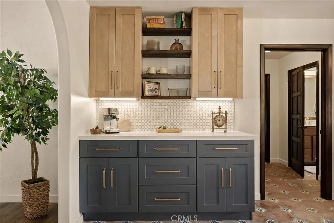
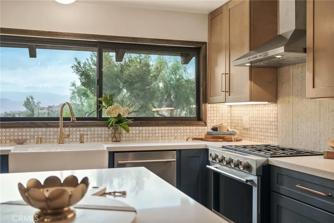
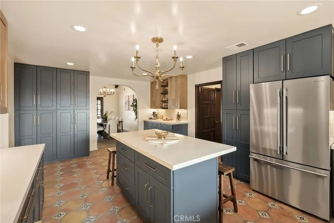
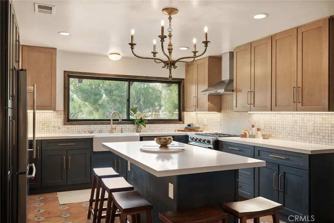
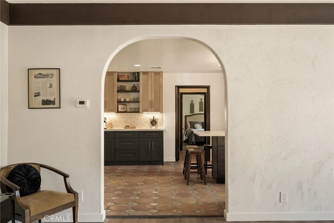
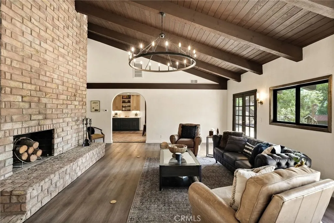
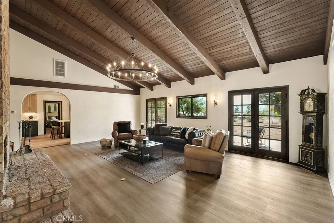
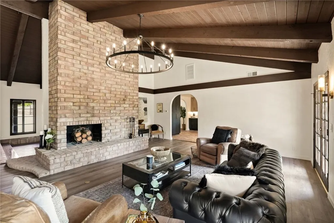
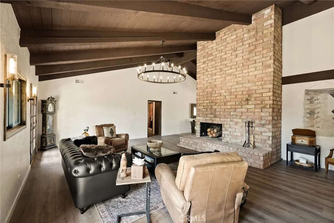
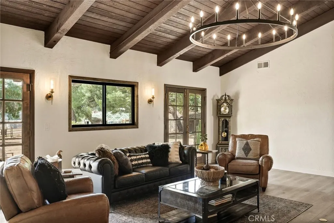
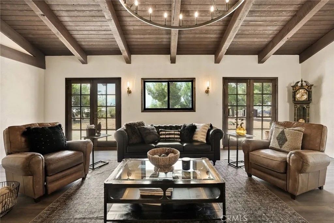
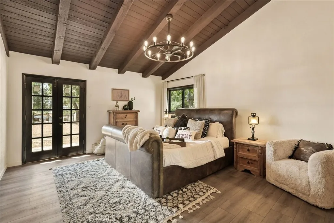
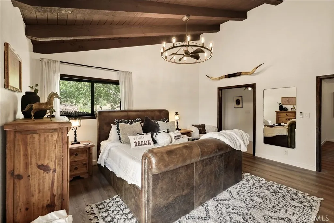
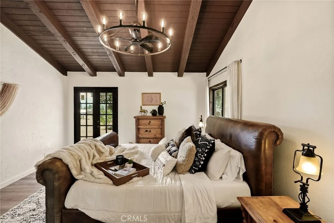
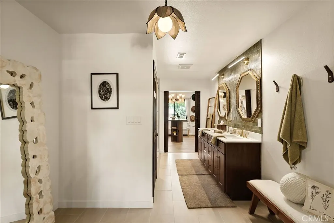
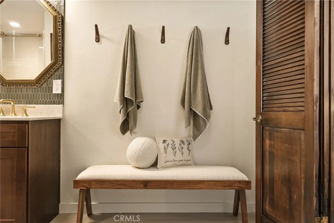
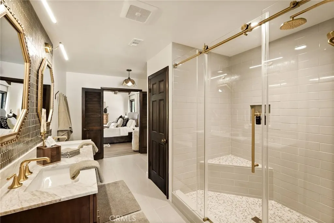
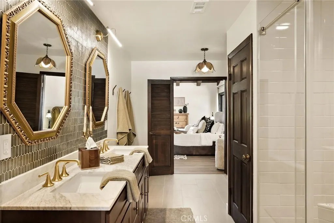
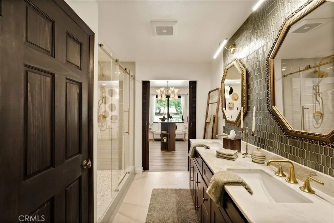
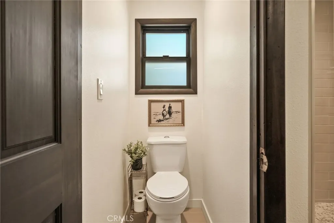
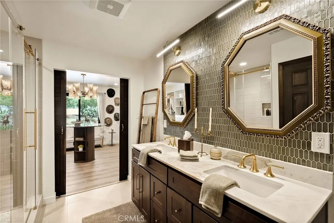
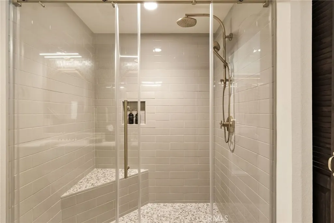
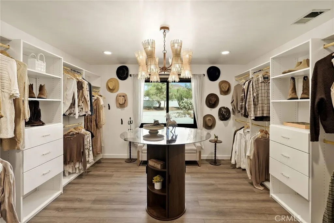
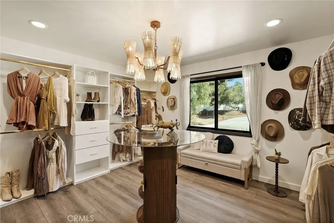
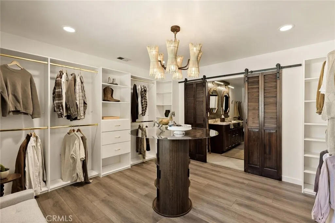
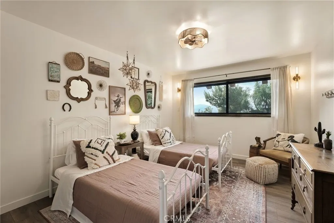
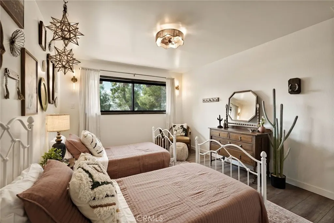
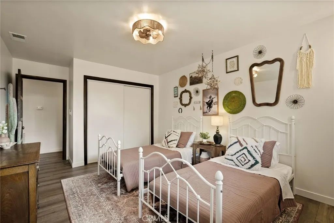
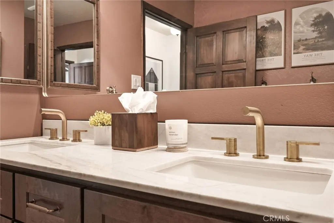
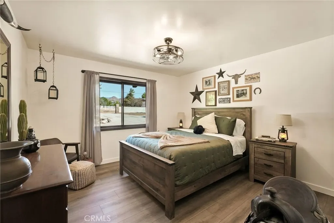
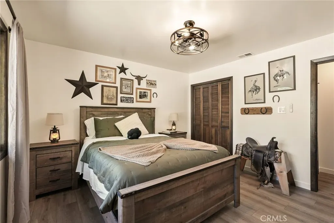
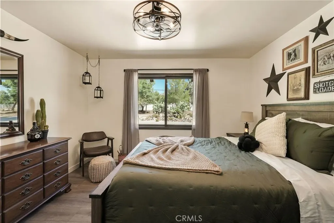
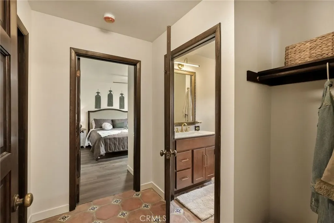
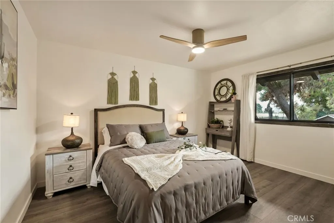
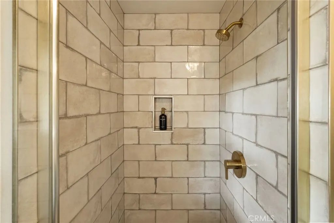
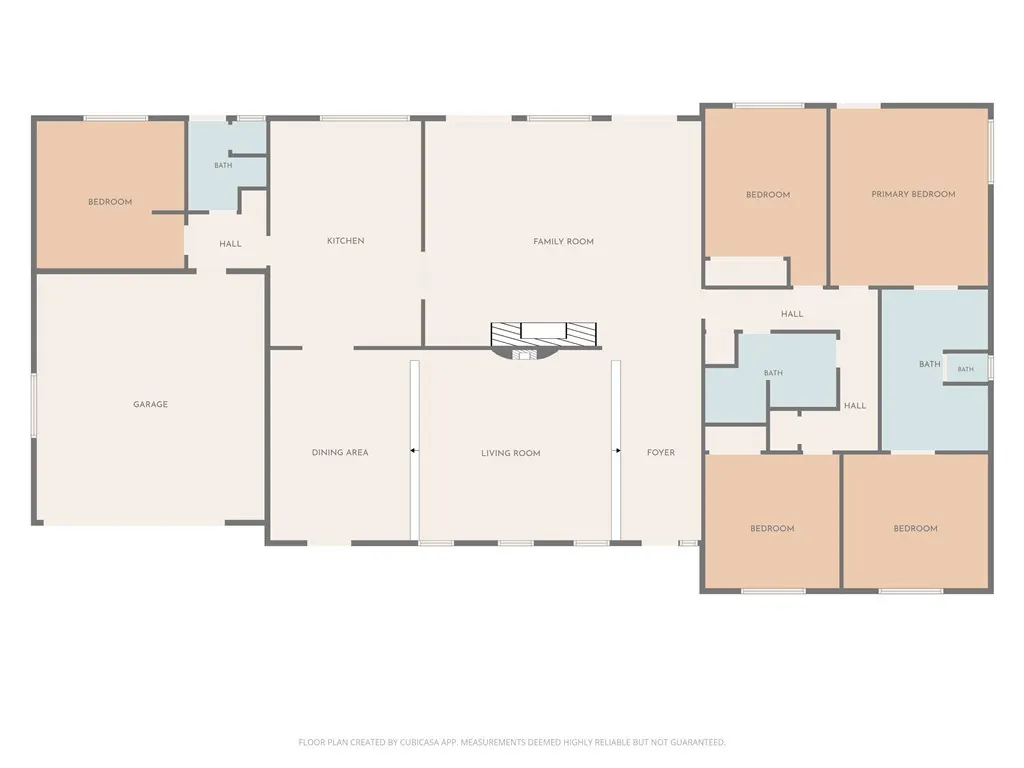
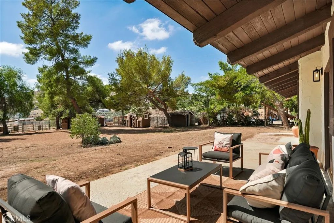
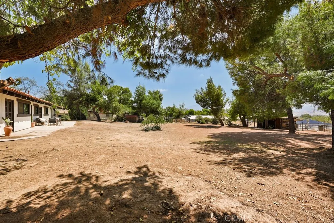
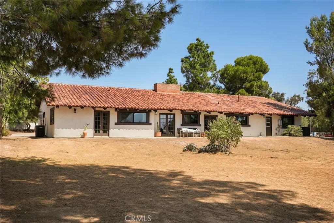
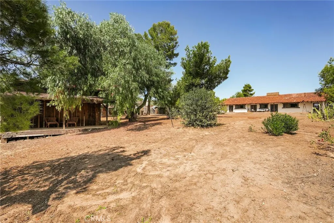
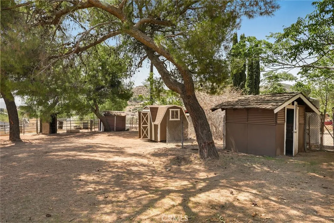
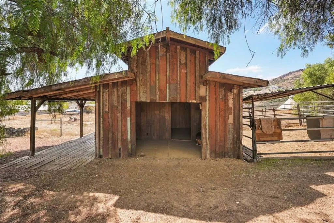
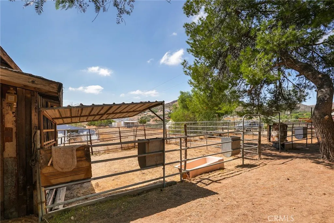
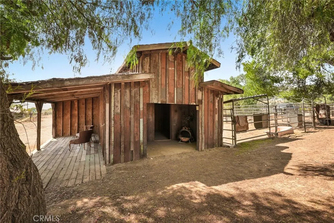
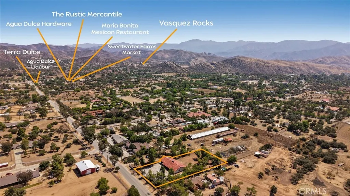
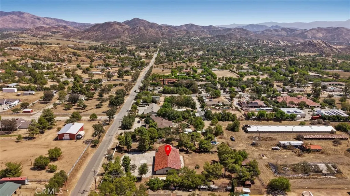
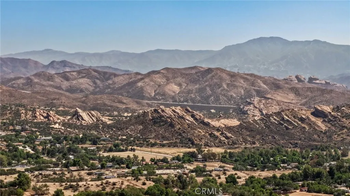
Every home has a story. Some feel as though they have been waiting for you to arrive. Set against the timeless landscape of Agua Dulce, this extraordinary residence has been thoughtfully reimagined to honor both its past and its surroundings. Inspired by the romance of Spanish Colonial Revival architecture and the history of this storied equestrian community, the home is carefully curated—authentic, soulful and quietly luxurious. Step inside and soaring ceilings, dramatic lighting and two adobe-style fireplaces set the tone. Living spaces unfold effortlessly into one another, inviting long conversations, intimate dinners and evenings spent fireside. Wood casement windows and French doors open onto graceful arched porches, framing the rugged beauty and endless skies beyond. The kitchen is a study in understated elegance, where beautifully restored original Saltillo tile meets abundant cabinetry, warm brass finishes and modern amenities. Every element feels intentional, preserving the character of the home while creating a space meant to be lived in and loved. The floor plan offers both privacy and possibility. A bedroom with its own entrance and bath occupies one side of the home—perfect for guests, a private office, studio or additional living space. On the opposite wing, spacious bedrooms provide a peaceful retreat. The primary suite is a sanctuary unto itself, with light-filled views, vaulted wood-beamed ceilings, a walk-in shower, full dressing-room closet and private access to the patio and landscape beyond. Outside, the property becomes something even more special. Views stretch toward the iconic Vasquez Rocks, while an original barn, rich with character and history, waits to be imagined anew. Even the private chicken coop stands ready for a new flock. Horse corrals invite sunset rides through the countryside. Here, country living doesn't mean leaving life behind. Just off a paved road, you can walk or ride into the heart of Agua Dulce for morning coffee, ice cream, dinner or a visit to the local market and hardware store. Spend an afternoon at the nearby winery or exploring the trails, while the shopping, dining and conveniences of Santa Clarita are only minutes away. Imagine mornings beneath the arches, French doors open to the desert breeze, horses silhouetted against a golden sunset and evenings gathered around the fire. This isn't simply a beautifully restored home. It's a place to belong. And perhaps, the place where your next story begins.
| Price History | |
|---|---|
| 9/18/2026 | Listed $1,364,000 |
General Features
| Living Area | 3132 |
|---|---|
| Sewer | Septic Tank |
| Heating | Central,ENERGY STAR Qualified Equipment,Fireplace(s),High Efficiency,Natural Gas |
| Cooling | Central Air,ENERGY STAR Qualified Equipment,High Efficiency |
| Utilities | Electricity Connected,Natural Gas Connected,Water Connected |
| Roof | Spanish Tile |
| Appliances | ENERGY STAR Qualified Water Heater,Disposal,Gas Oven,Gas Range,Refrigerator,Range Hood,Self Cleaning Oven,Tankless Water Heater,Water Heater |
| Garage Spaces | 2 |
| Patio/Porch Features | Concrete,Front Porch |
| Architectural Style | Spanish |
| Pool Features | None |
| Construction Materials | Drywall,Stucco |
| Exclusions | Personal property. Most furnishings available for purchase. Inquire for list. Washer and dryer and fridge negotiable. Inquire with agent. |
| Year Built | 1975 |
| View | Desert,Mountain(s) |
| Stories Count | 1 |
| Levels | One |
| Property Subtype | Single Family Residence |
| Community Features | Foothills,Hiking,Horse Trails,Rural |
| Accessibility | Safe Emergency Egress from Home |
| County | Los Angeles |
| New Construction | false |
| Property Type | Residential |
| HOA | false |
| Attached Garage | true |
| Contingency | none |
| Energy Efficient | Water Heater |
| Subdivision Name | Custom Agua Dulce (CADUL) |
| Garage Y/N | true |
| Other Structures | Barn(s),Outbuilding,Corral(s) |
| Full Baths | 3 |
| Special Listing Conditions | Standard |
| Status | Active |
| Directions | 14 freeway or Sierra Hwy to Agua Dulce Cyn Rd to Darling Rd |
| City | Agua Dulce |
| Entry Location | ground |
| Senior Community Y/N | false |
| High School District | Acton-Agua Dulce Unified |
| Number Of Units Total | 1 |
| MLS Area | ADUL - Agua Dulce |
| Lot Size Units | Square Feet |
| Lot Size Square Feet | 37832 |
| Listing Terms | Submit |
| Spa Features | None |
| Property Attached Y/N | false |
| Land Lease Y/N | false |
| Property Condition | Updated/Remodeled,Turnkey |
| Additional Parcels Y/N | false |
| Lease Considered Y/N | false |
| Virtual Tour | https://booking.phorvi.com/v/065f1610-0cb8-4969-83b4-a84583a65ed1 |
| Structure Type | House |
| Living Area Units | Square Feet |
| Standard Status | Active |
| Occupancy Type | Owner |
| Year Built Source | Assessor |
| Tax Lot | 1 |
| Virtual Tour | https://booking.phorvi.com/v/434b9408-ae97-4c76-8eaa-a2ddaa27e0aa |
| Property Sub Type Additional | Single Family Residence |
| PostalCity | SANTA CLARITA |
Interior Features
| Interior Amenities | Beamed Ceilings,Breakfast Bar,Built-in Features,Ceiling Fan(s),Separate/Formal Dining Room,High Ceilings,In-Law Floorplan,Open Floorplan,Pantry,Recessed Lighting,Storage,Sunken Living Room,All Bedrooms Down,Attic,Bedroom on Main Level,Dressing Area,Main Level Primary |
|---|---|
| Flooring | Laminate |
| Fireplace Features | Family Room,Living Room,Raised Hearth |
| Total Stories | 1 |
| Common Walls | No Common Walls |
| Air Conditioning Y/N | true |
| Heating Y/N | true |
| Window Features | Casement Window(s),French/Mullioned |
| Fireplace Y/N | true |
| Laundry Features | Inside |
| Total Bedrooms | 4 |
| Entry Level | 1 |
| Main Level Bedrooms | 4 |
| Main Level Bathrooms | 3 |
| LivingAreaSource | Assessor |
| Total Baths | 3 |
Exterior Features
| Fencing | Chain Link,Masonry,Stucco Wall |
|---|---|
| Parking Features | Circular Driveway,Concrete,Direct Access,Garage Faces Front,Garage,Garage Door Opener,Gated,RV Potential,RV Access/Parking |
| Lot Features | 0-1 Unit/Acre,Agricultural,Desert Front,Horse Property |
| Water Source | See Remarks,Shared Well |
| Total Parking | 2 |
| Lot Size Area | 37832 |
| Spa | false |
| Lot Size Acres | 0.8685 |
| Private Pool | false |
| Lot Size Source | Assessor |
| Door Features | French Doors |
| Road Frontage Type | County Road |
| Horse Y/N | true |
| Horse Amenities | Riding Trail |
Amenities
- Foreclosure
- Views
- Short Sale
- New Construction
- Adult 55+
- Lease To Own
- No HOA Fees
- Furnished
- Primary On Main
- Air Conditioning
- Seller Finance
- Green
- Fixer Upper
- Horse
- Golf
- Fireplace
- Deck
- Garage
- Basement
- Pool
Property vs Single Family Average in 91390
Price
Year Built
 The data relating to real estate for sale on this web site comes in part from the Internet Data Exchange Program of RealTracs Solutions as distributed by MLS Grid. Real estate listings held by brokerage firms other than Feel The IRE are marked with the Internet Data Exchange Program logo or thumbnail logo and detailed information about them includes the name of the listing brokers.
 Based on information from California Regional Multiple Listing Service, Inc. as of September 28, 2026 12:02 AM UTC This information is for your personal, non-commercial use and may not be used for any purpose other than to identify prospective properties you may be interested in purchasing. Display of MLS data is usually deemed reliable but is NOT guaranteed accurate by the MLS. Buyers are responsible for verifying the accuracy of all information and should investigate the data themselves or retain appropriate professionals. Information from sources other than the Listing Agent may have been included in the MLS data. Unless otherwise specified in writing, Broker/Agent has not and will not verify any information obtained from other sources. The Broker/Agent providing the information contained herein may or may not have been the Listing and/or Selling Agent.
 The data relating to real estate for sale on this website comes in part from the IDX Program of Garden State Multiple Listing Service, L.L.C. and Feel The IRE. Real estate listings held by other brokerage firms are marked as IDX listing. Information deemed reliable but not guaranteed. Copyright © 2026 Garden State Multiple Listing Service, L.L.C. All rights reserved. This information is being provided for Consumer's personal, non-commercial use and may not be used for any purpose other than to
 The data relating to real estate for sale on this web site comes in part from the INTERNET DATA EXCHANGE Program of the Greater Las Vegas Association of REALTORS® MLS. Real estate listings held by brokerage firms other than this site-owner are marked with the IDX logo. The information being provided is for the consumers' personal, noncommercial use and may not be used for any purpose other than to identify prospective properties consumers may be interested in purchasing.
 The data relating to real estate for sale on this website comes in part from the Broker Reciprocity Program of the Savannah multi-List Corporation. Real Estate listings held by brokerage firms other than Feel The IRE are marked with the name of the listing brokers.
Data last updated: September 28, 2026 12:08 AM UTC
All information deemed reliable but not guaranteed.
© 2026 Savannah Multi-List Corporation. All rights reserved.
The data relating to real estate for sale on this website comes in part from the Broker Reciprocity Program of the Savannah multi-List Corporation. Real Estate listings held by brokerage firms other than Feel The IRE are marked with the name of the listing brokers.
Data last updated: September 28, 2026 12:08 AM UTC
All information deemed reliable but not guaranteed.
© 2026 Savannah Multi-List Corporation. All rights reserved.
 Midwest Real Estate Data (MRED) All information deemed reliable but not guaranteed. All properties are subject to prior sale, change or withdrawal. Neither listing broker(s) or information provider(s) shall be responsible for any typographical errors, misinformation, misprints and shall be held totally harmless. Listing(s) information is provided for consumer's personal, non-commercial use and may not be used for any purpose other than to identify prospective properties consumers may be interested in purchasing. The data relating to real estate for sale on this website comes in part from the Internet Data Exchange program of the Multiple Listing Service. Real estate listings held by brokerage firms other than Feel The IRE may be marked with the Internet Data Exchange logo and detailed information about those properties will include the name of the listing broker(s) when required by the MLS. Copyright ©2026 All rights reserved.Based on information submitted to the MLS GRID as of September 27, 2026 11:40 PM UTC All data is obtained from various sources and may not have been verified by broker or MLS GRID. Supplied Open House Information is subject to change without notice.
Data is updated as of September 27, 2026 11:40 PM UTC
Midwest Real Estate Data (MRED) All information deemed reliable but not guaranteed. All properties are subject to prior sale, change or withdrawal. Neither listing broker(s) or information provider(s) shall be responsible for any typographical errors, misinformation, misprints and shall be held totally harmless. Listing(s) information is provided for consumer's personal, non-commercial use and may not be used for any purpose other than to identify prospective properties consumers may be interested in purchasing. The data relating to real estate for sale on this website comes in part from the Internet Data Exchange program of the Multiple Listing Service. Real estate listings held by brokerage firms other than Feel The IRE may be marked with the Internet Data Exchange logo and detailed information about those properties will include the name of the listing broker(s) when required by the MLS. Copyright ©2026 All rights reserved.Based on information submitted to the MLS GRID as of September 27, 2026 11:40 PM UTC All data is obtained from various sources and may not have been verified by broker or MLS GRID. Supplied Open House Information is subject to change without notice.
Data is updated as of September 27, 2026 11:40 PM UTC
 The data relating to real estate for sale on this Web Site comes from the IDX Program of the East Tennessee Realtors® Multiple Listing Service. © Copyright 2026 All rights reserved. This information is being provided for the consumers' personal, non-commercial use and may not be used for any purpose other than to identify prospective properties the consumers may be interested in purchasing. This information was updated September 28, 2026 12:11 AM UTC Some properties may subsequently have
 © 2026 Florida Gulf Coast MLS (FGCMLS) Information deemed reliable, but not guaranteed. The IDX data relating to real estate for sale on this web site comes in part from the Florida Gulf Coast Multiple Listing Service. The information being provided is for consumers' personal, non-commercial use and may not be used for any purpose other than to identify prospective properties consumers may be interested in purchasing. Information is deemed reliable but not guaranteed.
 River Counties Association of REALTORS® All information deemed reliable but not guaranteed. All properties are subject to prior sale, change or withdrawal. Neither listing broker(s) or information provider(s) shall be responsible for any typographical errors, misinformation, misprints and shall be held totally harmless. Listing(s) information is provided for consumer's personal, non-commercial use and may not be used for any purpose other than to identify prospective properties consumers may
 Information should be deemed reliable but not guaranteed, all representations are approximate, and individual verification is recommended. Copyright ©2026 All rights reserved.
The trademarks REALTOR®, REALTORS® and the REALTOR® logo are controlled by The Canadian Real Estate Association (CREA) and identify real estate professionals who are members of CREA. The trademarks MLS®, Multiple Listing Service® and the associated logos are owned by CREA and identify the quality of services
Information should be deemed reliable but not guaranteed, all representations are approximate, and individual verification is recommended. Copyright ©2026 All rights reserved.
The trademarks REALTOR®, REALTORS® and the REALTOR® logo are controlled by The Canadian Real Estate Association (CREA) and identify real estate professionals who are members of CREA. The trademarks MLS®, Multiple Listing Service® and the associated logos are owned by CREA and identify the quality of services
 All information deemed reliable but not guaranteed. All properties are subject to prior sale, change or withdrawal. Neither listing broker(s) or information provider(s) shall be responsible for any typographical errors, misinformation, misprints and shall be held totally harmless. Listing(s) information is provided for consumer's personal, non-commercial use and may not be used for any purpose other than to identify prospective properties consumers may be interested in purchasing. The data relating
 OneKey® MLS required Copyright, Source of Data and Disclaimer for IDX display
Information Copyright 2026, OneKey® MLS. All Rights Reserved.
The source of the displayed data is either the property owner or public record provided by non-governmental third parties. It is believed to be reliable but not guaranteed. This information is provided exclusively for consumers' personal, non-commercial use.
The data relating to real estate for sale on this website comes in part from the
OneKey® MLS required Copyright, Source of Data and Disclaimer for IDX display
Information Copyright 2026, OneKey® MLS. All Rights Reserved.
The source of the displayed data is either the property owner or public record provided by non-governmental third parties. It is believed to be reliable but not guaranteed. This information is provided exclusively for consumers' personal, non-commercial use.
The data relating to real estate for sale on this website comes in part from the
