
Price Reduction - Eco Friendly















Address
101 Score, Irvine, CA
Price
$ 2,988,888
Property Attributes
- MLS#PW26131961
- TypeSingle Family
- Listing Status Active
- CountyOrange
- CityIrvine
- Area Great Park
- NeighborhoodGreat Park
- Zip92618
- Style
- Year Built2018
- Price$ 2,988,888
- Bedrooms4
- Full Bathrooms4
- Half Bathrooms0
- Sqr Footage2988
- Lot Size0.1788 Acres
Data Source:
California Regional MLS (CRMLS)
Property Description
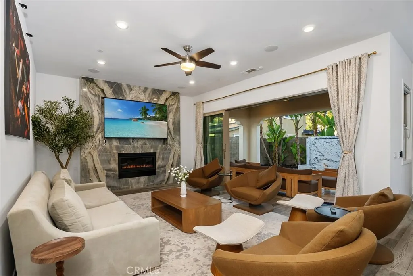
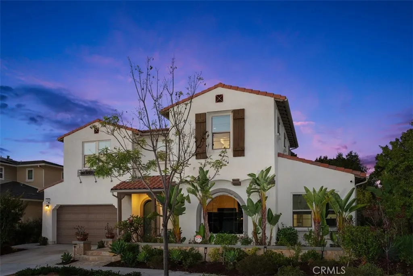
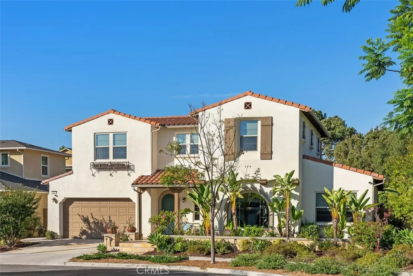
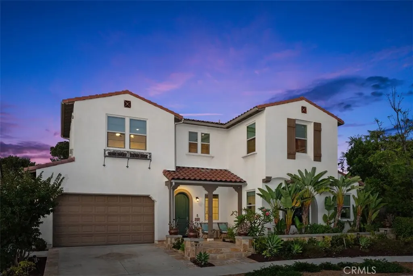
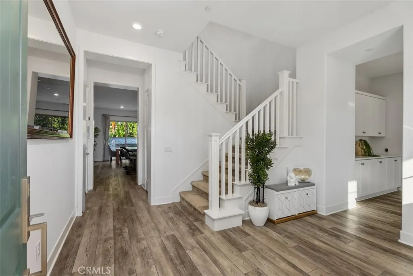
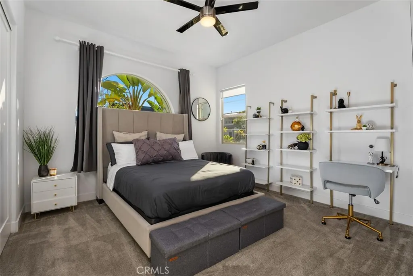
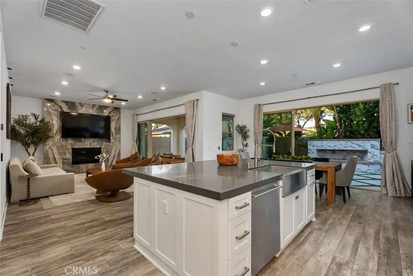
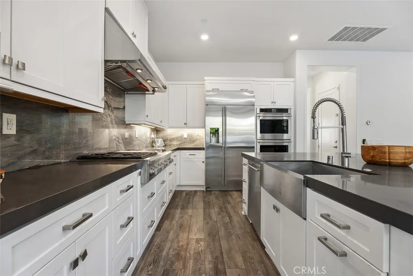
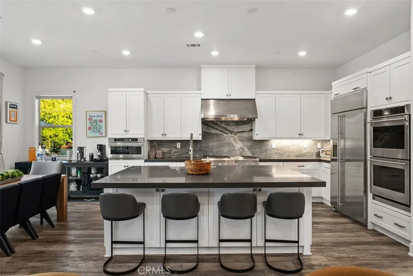
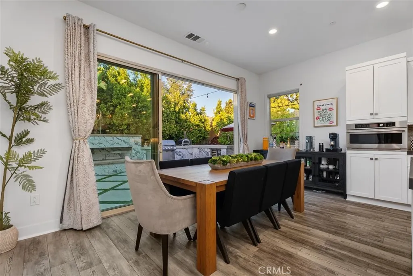
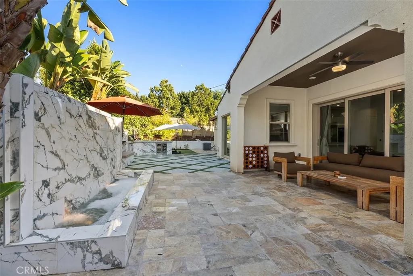
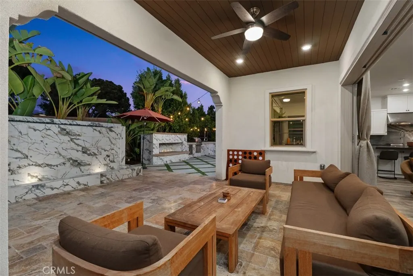
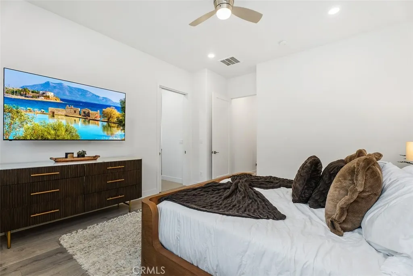
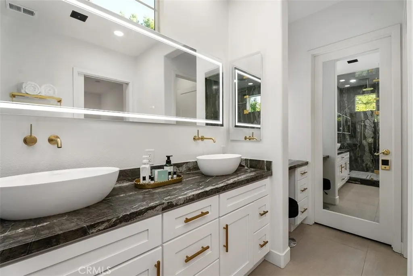
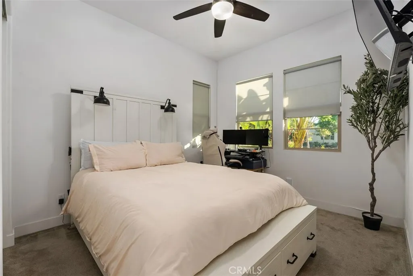
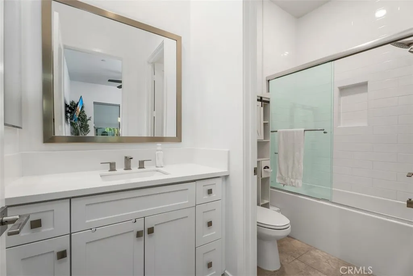
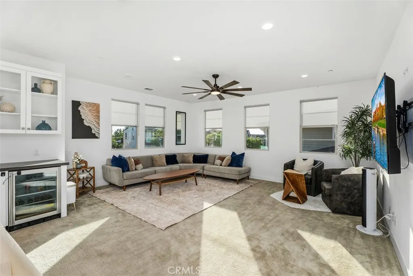
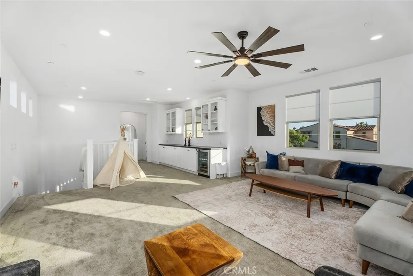
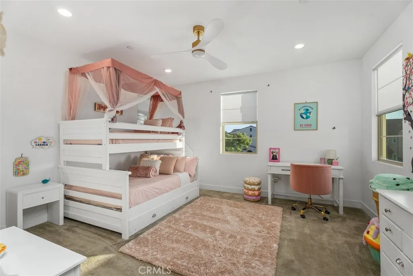
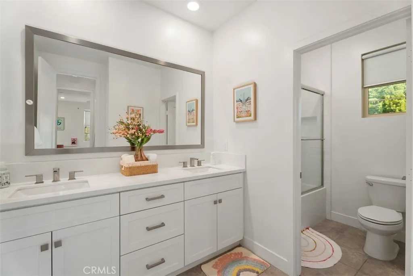
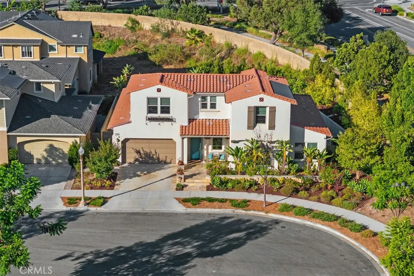
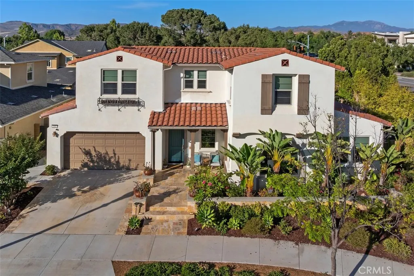
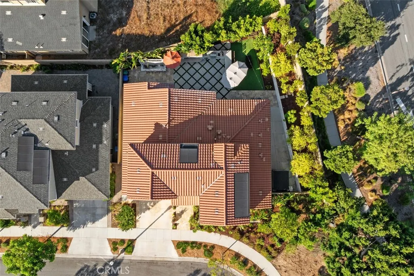
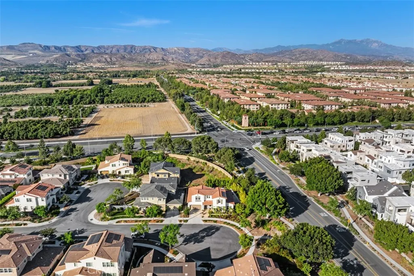
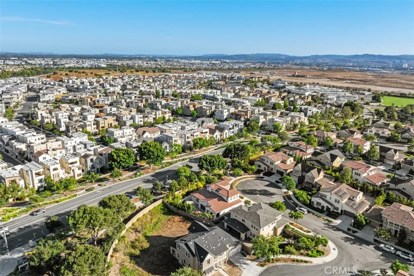
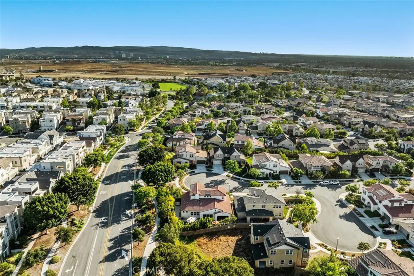
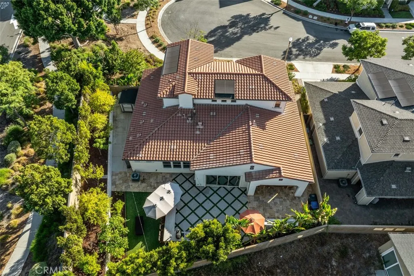
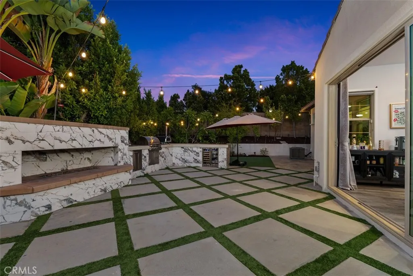
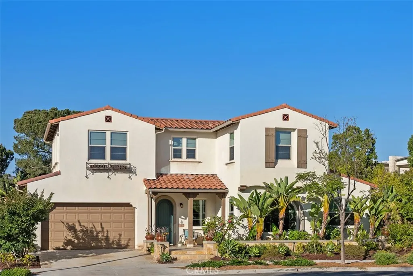
Welcome to 101 Score. A standout offering in the award-winning Great Park Neighborhoods of Irvine, designed around a simple idea: the busier life gets, the more your home should restore you. Positioned on a corner lot at the end of a quiet cul-de-sac with just one neighboring home and open space on two sides, this is the privacy and breathing room that's hard to come by in a community this coveted. This meticulously designed 4-bedroom, 4-bathroom residence blends sophisticated style with the everyday livability busy families actually need— starting with TWO primary suites, one conveniently on the main level and one upstairs, alongside two additional bedroom suites. Multi-generational living, or a live-in nanny- the floor plan flexes with your family. The wellness story here is the real headline. At the end of a long day, the downstairs primary suite becomes your personal spa: a soaking tub, dual shower heads, and a Mr. Steam spa shower with multi-nozzle steam, built-in aromatherapy (eucalyptus or lavender on demand), and an infrared sauna light for full recovery-mode immersion. And the wellness works even when you're not thinking about it: a whole-home Fresh-Aire UV APCO-X Ultra Air Treatment system purifies every breath with UV light and activated carbon — eliminating bacteria, viruses, mold, and VOCs at the source — while a whole-home water purification system means every glass from every tap is filtered and clean. Instant hot water arrives on demand, and a tankless water heater delivers an endless supply. The open-concept kitchen keeps the household running. Built-in stainless steel Monogram appliances anchor the space: a 6-burner gas range with integrated flat top grill, a built-in double oven, and a built-in refrigerator, all flowing around a generous island with self-closing drawers and built-in trash. A walk-in pantry handles every storage need. The living room is anchored by a stunning floor-to-ceiling quartz fireplace, the flat screen television conveys, and built-in speakers with full surround sound make this room ready for family movies. The wrap-around yard features a luxury marble waterfall fountain, lush turf throughout, a built-in BBQ, fridge, wine fridge and sink, raised garden boxes, string lights plus an extraordinary mini private orchard — lime, pomegranate, fig, lemon, orange, mango, and avocado trees. Leased solar keeps energy costs low, a fire sprinkler system, a hardwired security system, and a Tesla fast charger check every box.
| High School |
|---|
| Portola High School |
| Price History | |
|---|---|
| 7/28/2026 | Listed $3,300,000 |
| 9/1/2026 | 5$3,149,000 |
| 9/18/2026 | 5$2,988,888 |
General Features
| Living Area | 2988 |
|---|---|
| Sewer | Public Sewer |
| Heating | Central,Fireplace(s) |
| Cooling | Central Air,ENERGY STAR Qualified Equipment,Whole House Fan,Attic Fan |
| Utilities | Cable Connected,Electricity Connected,Natural Gas Connected,Phone Available,Sewer Connected,Water Connected |
| Possession | Close Plus 2 Days |
| Roof | Spanish Tile |
| Appliances | 6 Burner Stove,Built-In Range,Barbecue,Convection Oven,Double Oven,Dishwasher,ENERGY STAR Qualified Appliances,ENERGY STAR Qualified Water Heater,Electric Water Heater,Freezer,Disposal,Gas Range,Hot Water Circulator,Ice Maker,Microwave,Refrigerator,Range Hood,Self Cleaning Oven,Tankless Water Heater,Vented Exhaust Fan,Water Heater |
| HOA Fee | 240 |
| Garage Spaces | 2 |
| Patio/Porch Features | Rear Porch,Covered,Enclosed,Front Porch,Stone,Wrap Around |
| Architectural Style | Ranch,Patio Home |
| Pool Features | Heated,Indoor,Association |
| Security Features | Prewired,Security System,Carbon Monoxide Detector(s),Fire Rated Drywall,Fire Sprinkler System,Key Card Entry,Smoke Detector(s) |
| Construction Materials | Ducts Professionally Air-Sealed,Stucco |
| Exclusions | Sellers belongings, staging, washer & dryer, heaters in backyard |
| Year Built | 2018 |
| Electric | 220 Volts in Garage,Photovoltaics Third-Party Owned |
| View | None |
| Stories Count | 1 |
| Levels | Two |
| Property Subtype | Single Family Residence |
| Community Features | Biking,Curbs,Dog Park,Foothills,Fishing,Gutter(s),Hiking,Horse Trails,Preserve/Public Land,Storm Drain(s),Street Lights,Suburban,Sidewalks,Park |
| Accessibility | Safe Emergency Egress from Home,Accessible Doors |
| Assoc Fee Paid Per | Monthly |
| County | Orange |
| New Construction | false |
| Property Type | Residential |
| Association Amenities | Clubhouse,Sport Court,Dog Park,Fire Pit,Jogging Path,Management,Outdoor Cooking Area,Other Courts,Barbecue,Picnic Area,Playground,Pickleball,Pool,Recreation Room,Spa/Hot Tub,Security,Tennis Court(s),Trail(s) |
| HOA | true |
| Attached Garage | true |
| Contingency | none |
| Energy Efficient | HVAC,Insulation,Thermostat,Windows,Appliances,Water Heater |
| Subdivision Name | Great Park |
| Facing Direction | East |
| Garage Y/N | true |
| Green Energy Generation | Solar |
| Other Structures | Shed(s) |
| Full Baths | 4 |
| Special Listing Conditions | Standard |
| Status | Active |
| Directions | Irvine Blvd to Modjeska, rt on Cultivate, rt on Blue Note, rt on Score...last home on the left corner |
| High School | Portola |
| City | Irvine |
| Disclosures | Covenants/Restrictions Disclosure,HOA Disclosure,Seller Will Pay Sec. 1 Termite |
| Association Name | Great Park HOA |
| Entry Location | 1 |
| Senior Community Y/N | false |
| High School District | Irvine Unified |
| Open Parking Spaces | 2 |
| Number Of Units Total | 1 |
| MLS Area | GP - Great Park |
| Lot Size Units | Square Feet |
| Lot Size Square Feet | 7787 |
| Listing Terms | Cash,Cash to New Loan,Conventional,Submit |
| Spa Features | Association,Heated,In Ground |
| Property Attached Y/N | false |
| Land Lease Y/N | false |
| Property Condition | Additions/Alterations,Updated/Remodeled,Turnkey |
| Additional Parcels Y/N | false |
| Lease Considered Y/N | false |
| Virtual Tour | https://www.zillow.com/view-imx/ea74d612-24a2-4711-9e58-524685be422d?setAttribution=mls&wl=true&initialViewType=pano&utm_source=dashboard |
| Structure Type | House |
| Living Area Units | Square Feet |
| Builder Name | Lennar Homes of California |
| Standard Status | Active |
| Occupancy Type | Owner |
| Year Built Source | Assessor |
| Tax Lot | 19 |
| Property Sub Type Additional | Single Family Residence |
| PostalCity | IRVINE |
Interior Features
| Interior Amenities | Beamed Ceilings,Breakfast Bar,Built-in Features,Ceiling Fan(s),Crown Molding,Separate/Formal Dining Room,Eat-in Kitchen,Granite Counters,High Ceilings,In-Law Floorplan,Open Floorplan,Paneling/Wainscoting,Recessed Lighting,Storage,Smart Home,Bar,Wired for Sound,Attic,Bedroom on Main Level,Entrance Foyer,French Door(s)/Atrium Door(s) |
|---|---|
| Flooring | Carpet,Tile,Vinyl |
| Fireplace Features | Blower Fan,Decorative,Electric,Living Room |
| Total Stories | 2 |
| Common Walls | No Common Walls |
| Air Conditioning Y/N | true |
| Heating Y/N | true |
| Window Features | Blinds,Double Pane Windows,Drapes,Screens,Skylight(s),Shutters |
| Fireplace Y/N | true |
| Laundry Features | Washer Hookup,Electric Dryer Hookup,Laundry Room |
| Total Bedrooms | 4 |
| Entry Level | 1 |
| Main Level Bedrooms | 3 |
| Main Level Bathrooms | 3 |
| LivingAreaSource | Assessor |
| Total Baths | 4 |
Exterior Features
| Exterior Amenities | Lighting,Rain Gutters |
|---|---|
| Fencing | Excellent Condition,New Condition,Stone,Stucco Wall |
| Parking Features | Door-Multi,Direct Access,Driveway,Garage Faces Front,Garage,Storage |
| Lot Features | 0-1 Unit/Acre,Back Yard,Corner Lot,Cul-De-Sac,Front Yard,Garden,Sprinklers In Rear,Sprinklers In Front,Lawn,Landscaped,Near Park,Sprinklers Timer,Value In Land,Yard |
| Water Source | Public |
| Total Parking | 4 |
| Inclusions | Barstools in backyard, barstools at island, kegerator, wine refrigerators |
| Lot Size Area | 7787 |
| Foundation Details | Slab |
| Spa | true |
| Lot Dimensions | 7792 |
| Lot Size Acres | 0.1788 |
| Road Surface Type | Paved |
| Private Pool | false |
| Lot Size Source | Assessor |
| Door Features | Atrium Doors,Insulated Doors,Mirrored Closet Door(s),Sliding Doors |
| Road Frontage Type | City Street |
| Other Equipment | Satellite Dish |
| Horse Amenities | Riding Trail |
| LotDimensionsSource | Assessor |
Amenities
- Foreclosure
- Views
- Short Sale
- New Construction
- Adult 55+
- Lease To Own
- No HOA Fees
- Furnished
- Primary On Main
- Air Conditioning
- Seller Finance
- Green
- Fixer Upper
- Horse
- Golf
- Fireplace
- Deck
- Garage
- Basement
- Pool
Property vs Single Family Average in 92618
Price
Year Built
 The data relating to real estate for sale on this web site comes in part from the Internet Data Exchange Program of RealTracs Solutions as distributed by MLS Grid. Real estate listings held by brokerage firms other than Feel The IRE are marked with the Internet Data Exchange Program logo or thumbnail logo and detailed information about them includes the name of the listing brokers.
 Based on information from California Regional Multiple Listing Service, Inc. as of September 25, 2026 11:58 PM UTC This information is for your personal, non-commercial use and may not be used for any purpose other than to identify prospective properties you may be interested in purchasing. Display of MLS data is usually deemed reliable but is NOT guaranteed accurate by the MLS. Buyers are responsible for verifying the accuracy of all information and should investigate the data themselves or retain appropriate professionals. Information from sources other than the Listing Agent may have been included in the MLS data. Unless otherwise specified in writing, Broker/Agent has not and will not verify any information obtained from other sources. The Broker/Agent providing the information contained herein may or may not have been the Listing and/or Selling Agent.
 The data relating to real estate for sale on this website comes in part from the IDX Program of Garden State Multiple Listing Service, L.L.C. and Feel The IRE. Real estate listings held by other brokerage firms are marked as IDX listing. Information deemed reliable but not guaranteed. Copyright © 2026 Garden State Multiple Listing Service, L.L.C. All rights reserved. This information is being provided for Consumer's personal, non-commercial use and may not be used for any purpose other than to
 The data relating to real estate for sale on this web site comes in part from the INTERNET DATA EXCHANGE Program of the Greater Las Vegas Association of REALTORS® MLS. Real estate listings held by brokerage firms other than this site-owner are marked with the IDX logo. The information being provided is for the consumers' personal, noncommercial use and may not be used for any purpose other than to identify prospective properties consumers may be interested in purchasing.
 The data relating to real estate for sale on this website comes in part from the Broker Reciprocity Program of the Savannah multi-List Corporation. Real Estate listings held by brokerage firms other than Feel The IRE are marked with the name of the listing brokers.
Data last updated: September 26, 2026 12:05 AM UTC
All information deemed reliable but not guaranteed.
© 2026 Savannah Multi-List Corporation. All rights reserved.
The data relating to real estate for sale on this website comes in part from the Broker Reciprocity Program of the Savannah multi-List Corporation. Real Estate listings held by brokerage firms other than Feel The IRE are marked with the name of the listing brokers.
Data last updated: September 26, 2026 12:05 AM UTC
All information deemed reliable but not guaranteed.
© 2026 Savannah Multi-List Corporation. All rights reserved.
 Midwest Real Estate Data (MRED) All information deemed reliable but not guaranteed. All properties are subject to prior sale, change or withdrawal. Neither listing broker(s) or information provider(s) shall be responsible for any typographical errors, misinformation, misprints and shall be held totally harmless. Listing(s) information is provided for consumer's personal, non-commercial use and may not be used for any purpose other than to identify prospective properties consumers may be interested in purchasing. The data relating to real estate for sale on this website comes in part from the Internet Data Exchange program of the Multiple Listing Service. Real estate listings held by brokerage firms other than Feel The IRE may be marked with the Internet Data Exchange logo and detailed information about those properties will include the name of the listing broker(s) when required by the MLS. Copyright ©2026 All rights reserved.Based on information submitted to the MLS GRID as of September 25, 2026 11:57 PM UTC All data is obtained from various sources and may not have been verified by broker or MLS GRID. Supplied Open House Information is subject to change without notice.
Data is updated as of September 25, 2026 11:57 PM UTC
Midwest Real Estate Data (MRED) All information deemed reliable but not guaranteed. All properties are subject to prior sale, change or withdrawal. Neither listing broker(s) or information provider(s) shall be responsible for any typographical errors, misinformation, misprints and shall be held totally harmless. Listing(s) information is provided for consumer's personal, non-commercial use and may not be used for any purpose other than to identify prospective properties consumers may be interested in purchasing. The data relating to real estate for sale on this website comes in part from the Internet Data Exchange program of the Multiple Listing Service. Real estate listings held by brokerage firms other than Feel The IRE may be marked with the Internet Data Exchange logo and detailed information about those properties will include the name of the listing broker(s) when required by the MLS. Copyright ©2026 All rights reserved.Based on information submitted to the MLS GRID as of September 25, 2026 11:57 PM UTC All data is obtained from various sources and may not have been verified by broker or MLS GRID. Supplied Open House Information is subject to change without notice.
Data is updated as of September 25, 2026 11:57 PM UTC
 The data relating to real estate for sale on this Web Site comes from the IDX Program of the East Tennessee Realtors® Multiple Listing Service. © Copyright 2026 All rights reserved. This information is being provided for the consumers' personal, non-commercial use and may not be used for any purpose other than to identify prospective properties the consumers may be interested in purchasing. This information was updated September 26, 2026 12:08 AM UTC Some properties may subsequently have
 © 2026 Florida Gulf Coast MLS (FGCMLS) Information deemed reliable, but not guaranteed. The IDX data relating to real estate for sale on this web site comes in part from the Florida Gulf Coast Multiple Listing Service. The information being provided is for consumers' personal, non-commercial use and may not be used for any purpose other than to identify prospective properties consumers may be interested in purchasing. Information is deemed reliable but not guaranteed.
 River Counties Association of REALTORS® All information deemed reliable but not guaranteed. All properties are subject to prior sale, change or withdrawal. Neither listing broker(s) or information provider(s) shall be responsible for any typographical errors, misinformation, misprints and shall be held totally harmless. Listing(s) information is provided for consumer's personal, non-commercial use and may not be used for any purpose other than to identify prospective properties consumers may
 Information should be deemed reliable but not guaranteed, all representations are approximate, and individual verification is recommended. Copyright ©2026 All rights reserved.
The trademarks REALTOR®, REALTORS® and the REALTOR® logo are controlled by The Canadian Real Estate Association (CREA) and identify real estate professionals who are members of CREA. The trademarks MLS®, Multiple Listing Service® and the associated logos are owned by CREA and identify the quality of services
Information should be deemed reliable but not guaranteed, all representations are approximate, and individual verification is recommended. Copyright ©2026 All rights reserved.
The trademarks REALTOR®, REALTORS® and the REALTOR® logo are controlled by The Canadian Real Estate Association (CREA) and identify real estate professionals who are members of CREA. The trademarks MLS®, Multiple Listing Service® and the associated logos are owned by CREA and identify the quality of services
 All information deemed reliable but not guaranteed. All properties are subject to prior sale, change or withdrawal. Neither listing broker(s) or information provider(s) shall be responsible for any typographical errors, misinformation, misprints and shall be held totally harmless. Listing(s) information is provided for consumer's personal, non-commercial use and may not be used for any purpose other than to identify prospective properties consumers may be interested in purchasing. The data relating
 OneKey® MLS required Copyright, Source of Data and Disclaimer for IDX display
Information Copyright 2026, OneKey® MLS. All Rights Reserved.
The source of the displayed data is either the property owner or public record provided by non-governmental third parties. It is believed to be reliable but not guaranteed. This information is provided exclusively for consumers' personal, non-commercial use.
The data relating to real estate for sale on this website comes in part from the
OneKey® MLS required Copyright, Source of Data and Disclaimer for IDX display
Information Copyright 2026, OneKey® MLS. All Rights Reserved.
The source of the displayed data is either the property owner or public record provided by non-governmental third parties. It is believed to be reliable but not guaranteed. This information is provided exclusively for consumers' personal, non-commercial use.
The data relating to real estate for sale on this website comes in part from the
