
Water Views





























Address
3201 Campanil Drive, Santa Barbara, CA
Price
$ 22,900,000
Property Attributes
- MLS#PV26172278
- TypeSingle Family
- Listing Status Active
- CountySanta Barbara
- CitySanta Barbara
- Area Santa Barbara
- NeighborhoodSanta Barbara: Other (80)
- Zip93109
- Style
- Year Built1982
- Price$ 22,900,000
- Bedrooms9
- Full Bathrooms7
- Half Bathrooms2
- Sqr Footage10600
- Lot Size3.75 Acres
Data Source:
California Regional MLS (CRMLS)
Property Description
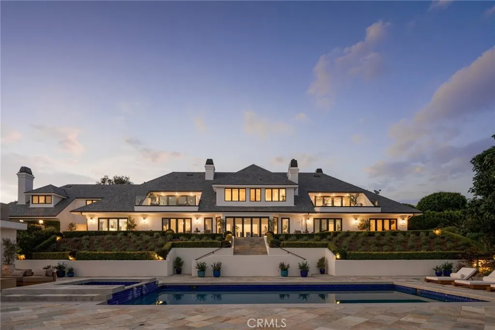
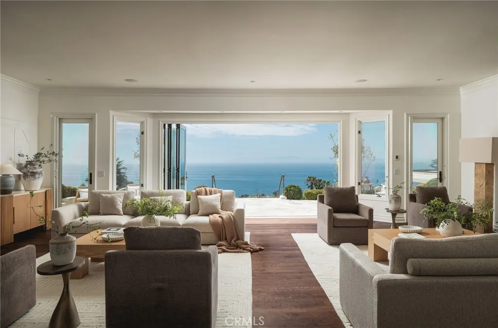
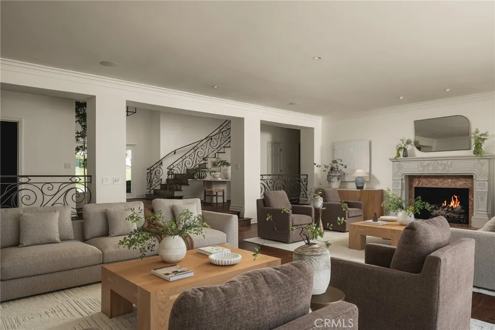
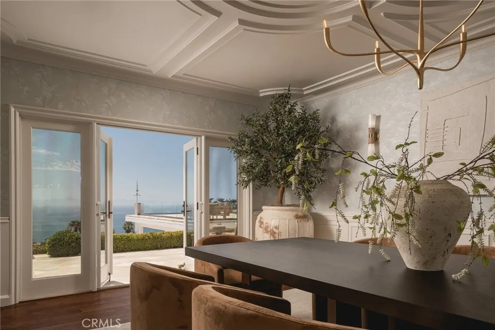
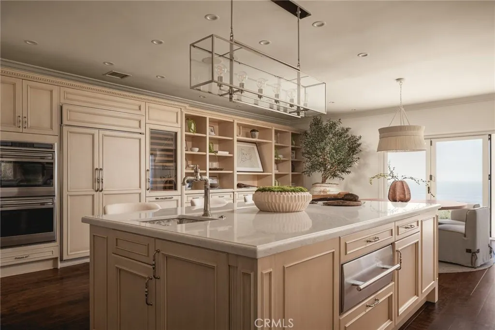
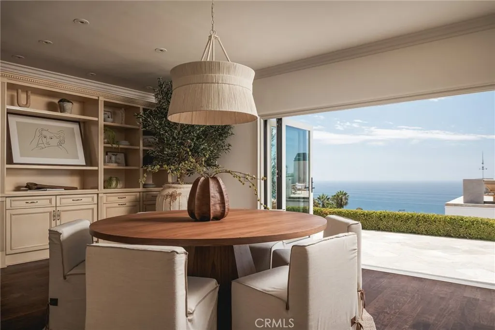
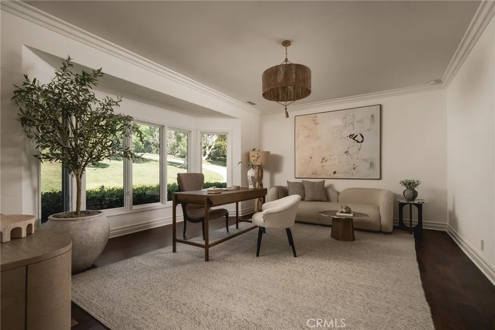
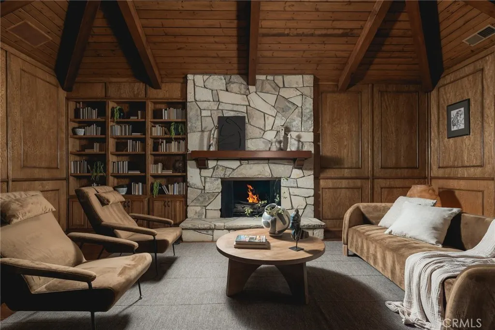
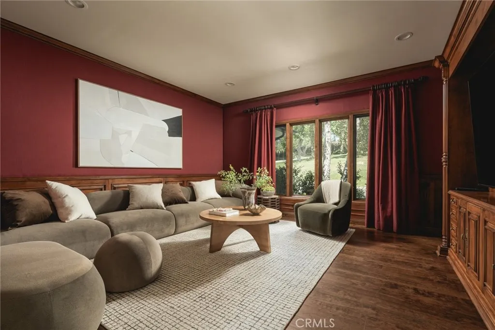
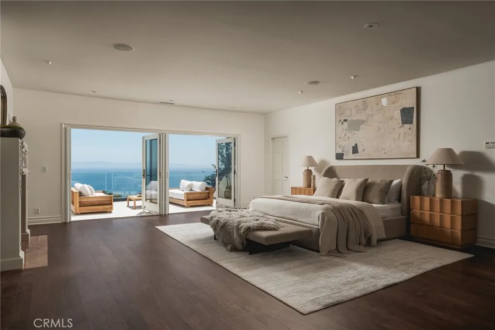
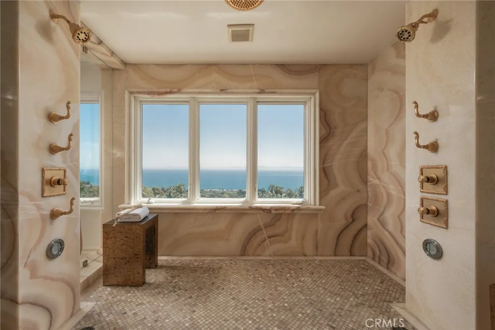
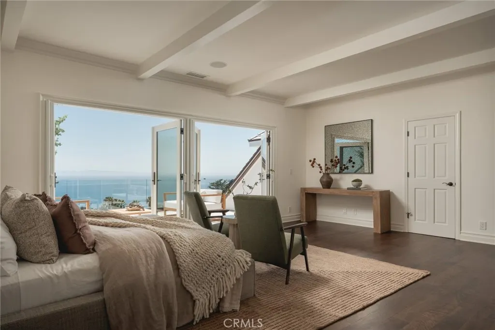
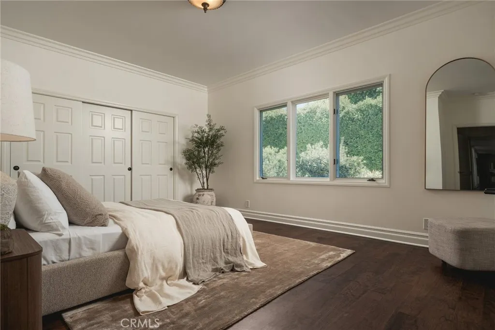
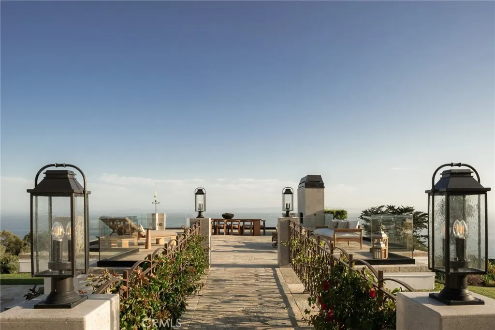
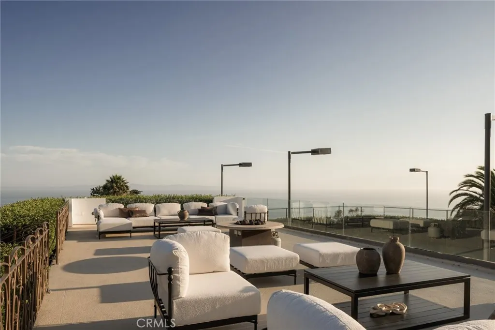
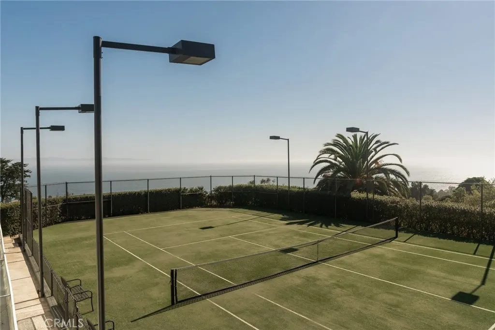
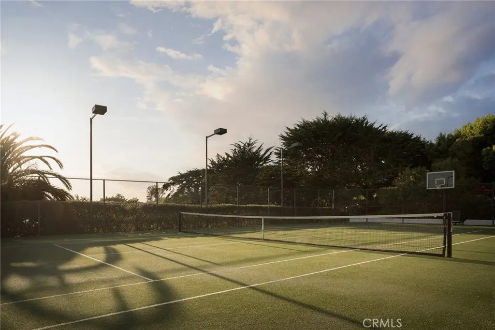
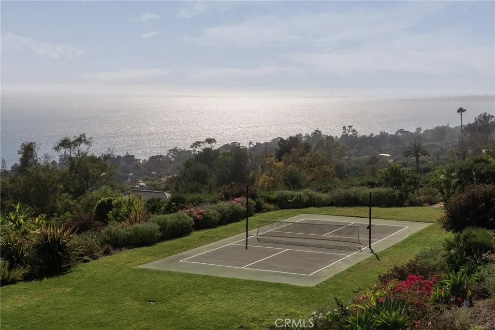
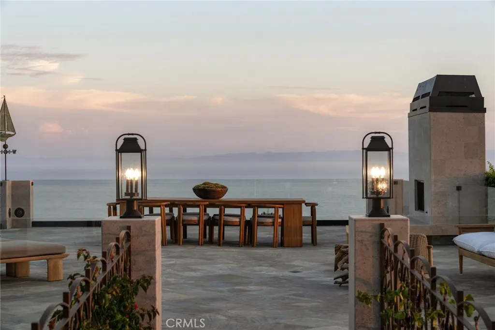
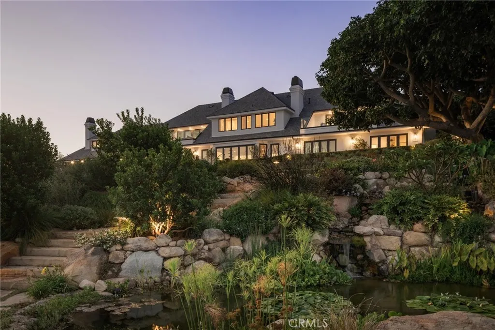
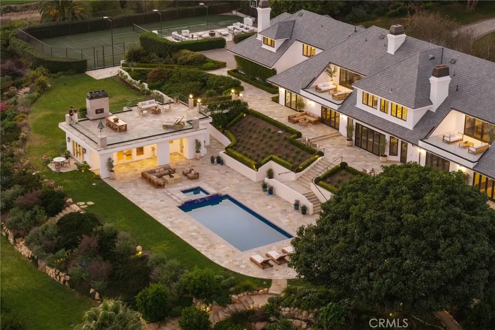
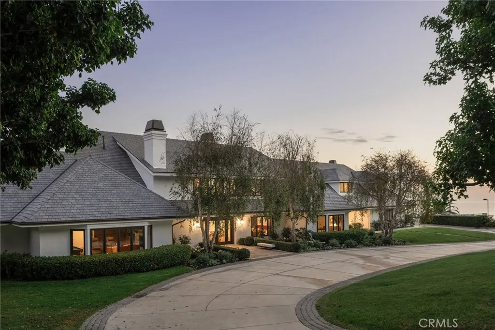
Perched at the end of one of Santa Barbara’s most coveted private drives in prestigious Campanil Hill, this exceptional coastal estate offers a rare convergence of scale, serenity and natural beauty. Set on approx. 3.75 acres, it enjoys sweeping views of the Pacific Ocean and Channel Islands with remarkable privacy and seclusion. From the moment of arrival, the estate reveals a quiet, understated elegance. The entrance is framed by glass, allowing ocean views to remain beautifully present on approach. Inside, a grand staircase creates a striking focal point while the living room opens to an extraordinary Pacific panorama.Expansive disappearing glass walls dissolve the boundary between indoors and out.The same graceful connection continues in the kitchen, where walls of glass open to the grounds and coastal setting. Encompassing approx. 10,600 sq. ft. across the main residence and a collection of complementary guest and lifestyle accommodations, including a guest house, pool house and tennis pavilion, the estate has been thoughtfully enhanced to embrace its setting. The main residence offers six bedrooms and beautifully appointed interiors designed for both grand entertaining and intimate living, including a formal dining room, grand billiard room and media room. A one bedroom guest house and one bedroom pool house with stunning Pacific views, fireplace and private office offer welcoming retreats, while the tennis pavilion features a dedicated gym and additional private bedroom.Expansive terraces and elevated gathering areas invite leisurely afternoons, open air dining and fireside evenings, while the pool terrace creates a private resort like setting overlooking the Pacific. Beautifully appointed retreats for lounging, dining and entertaining offer endless opportunities to enjoy the coastline. A private walking path winds through the grounds and past a tranquil koi pond. A swimming pool, tennis court and pickleball court complete this exceptional retreat. Mornings begin with endless blue horizons and evenings culminate in divine sunsets. Yet perhaps the estate’s greatest luxury is its extraordinary privacy, feeling worlds away while remaining minutes from Santa Barbara’s beaches, dining, culture and amenities.This is more than an exceptional residence.It is a private coastal world, an estate of remarkable scale, extraordinary views and enduring beauty, where architecture, landscape and the Pacific come together to create an experience truly beyond compare.
| High School |
|---|
| San Marcos High School |
| Price History | |
|---|---|
| 9/2/2026 | Listed $22,900,000 |
General Features
| Living Area | 10600 |
|---|---|
| Sewer | Private Sewer |
| Heating | Central,Fireplace(s) |
| Cooling | See Remarks |
| Utilities | Electricity Available,Natural Gas Available,Sewer Connected,See Remarks,Water Connected |
| Possession | Close Plus 3 Days |
| Appliances | Dishwasher,Gas Oven,Gas Range,Refrigerator,Range Hood,Dryer,Washer |
| Garage Spaces | 3 |
| Patio/Porch Features | Concrete,Deck,Open,Patio,See Remarks,Terrace |
| Architectural Style | See Remarks |
| Pool Features | In Ground,Private,See Remarks |
| Security Features | Carbon Monoxide Detector(s),Gated Community,Smoke Detector(s) |
| Construction Materials | Drywall,Stucco |
| Year Built | 1982 |
| View | Coastline,Mountain(s),Ocean,Pond,Pool,Trees/Woods,Water |
| Stories Count | 2 |
| Levels | Two |
| Property Subtype | Single Family Residence |
| Community Features | Mountainous,Gated |
| County | Santa Barbara |
| New Construction | false |
| Property Type | Residential |
| HOA | false |
| Attached Garage | true |
| Contingency | Per Tax records, Main house including Guest residence #1 is 8,788. Square footage obtained from appraisal report, Main house including Guest residence #1 is approx. 8,884 sqft , Guest residence #2 (pool house) is approx. 804 sqft, Guest residence #3 (tennis pavilion) is approx. 935 sqft. Buyer to Verify square footage and permits. |
| Subdivision Name | Santa Barbara: Other (80) |
| Garage Y/N | true |
| Other Structures | Guest House Detached,Guest House,Guest HouseAttached,Storage,Tennis Court(s),Workshop |
| Full Baths | 3 |
| Special Listing Conditions | Standard |
| Status | Active |
| Directions | Just Past Hope Ranch, follow Mountain Drive to Campanil Hill. Property is at the end of Campanil. |
| High School | San Marcos |
| City | Santa Barbara |
| Entry Location | Mail level |
| Senior Community Y/N | false |
| High School District | See Remarks |
| Open Parking Spaces | 6 |
| Number Of Units Total | 3 |
| MLS Area | VC81 - Santa Barbara |
| Lot Size Units | Acres |
| Lot Size Square Feet | 163350 |
| Listing Terms | Cash,Cash to New Loan,Conventional,Submit |
| Spa Features | In Ground,Private,See Remarks |
| Property Attached Y/N | false |
| Land Lease Y/N | false |
| Property Condition | Additions/Alterations,Updated/Remodeled |
| Additional Parcels Y/N | false |
| Lease Considered Y/N | false |
| Structure Type | House |
| Living Area Units | Square Feet |
| Standard Status | Active |
| Occupancy Type | Vacant |
| Year Built Source | Assessor |
| Tax Lot | 500 |
| Property Sub Type Additional | Single Family Residence |
| PostalCity | SANTA BARBARA |
Interior Features
| Interior Amenities | Wet Bar,Breakfast Bar,Built-in Features,Balcony,Ceiling Fan(s),Ceramic Counters,Crown Molding,Separate/Formal Dining Room,Eat-in Kitchen,High Ceilings,In-Law Floorplan,Multiple Staircases,Pantry,Recessed Lighting,See Remarks,Storage,Sunken Living Room,Track Lighting,Two Story Ceilings,Unfurnished,Bar |
|---|---|
| Flooring | See Remarks |
| Fireplace Features | Bonus Room,Den,Gas,Guest Accommodations,Living Room,Primary Bedroom,Outside,Raised Hearth,See Remarks |
| Total Stories | 2 |
| Common Walls | No Common Walls |
| Air Conditioning Y/N | true |
| Heating Y/N | true |
| Fireplace Y/N | true |
| Half Baths | 2 |
| 3/4 Baths | 4 |
| Laundry Features | Inside,Laundry Room,See Remarks |
| Total Bedrooms | 9 |
| Entry Level | 4 |
| Main Level Bedrooms | 4 |
| Main Level Bathrooms | 4 |
| LivingAreaSource | Appraiser |
| Total Baths | 9 |
Exterior Features
| Exterior Amenities | Koi Pond,Sport Court |
|---|---|
| Fencing | Electric,Good Condition,Privacy,Security,See Remarks,Wrought Iron |
| Parking Features | Concrete,Door-Multi,Driveway Down Slope From Street,Driveway,Garage,Garage Door Opener,Private,One Space,Garage Faces Side,Side By Side,Workshop in Garage |
| Lot Features | 2-5 Units/Acre,Back Yard,Cul-De-Sac,Sloped Down,Front Yard,Sprinklers In Rear,Sprinklers In Front,Lawn,Landscaped,Sprinkler System,Yard |
| Water Source | Private |
| Total Parking | 9 |
| Lot Size Area | 3.75 |
| Spa | true |
| Lot Size Acres | 3.75 |
| Road Surface Type | Paved |
| Private Pool | true |
| Lot Size Source | Assessor |
| Road Frontage Type | City Street |
Amenities
- Foreclosure
- Views
- Short Sale
- New Construction
- Adult 55+
- Lease To Own
- No HOA Fees
- Furnished
- Primary On Main
- Air Conditioning
- Seller Finance
- Green
- Fixer Upper
- Horse
- Golf
- Fireplace
- Deck
- Garage
- Basement
- Pool
Property vs Single Family Average in 93109
Price
Year Built
 The data relating to real estate for sale on this web site comes in part from the Internet Data Exchange Program of RealTracs Solutions as distributed by MLS Grid. Real estate listings held by brokerage firms other than Feel The IRE are marked with the Internet Data Exchange Program logo or thumbnail logo and detailed information about them includes the name of the listing brokers.
 Based on information from California Regional Multiple Listing Service, Inc. as of September 28, 2026 12:02 AM UTC This information is for your personal, non-commercial use and may not be used for any purpose other than to identify prospective properties you may be interested in purchasing. Display of MLS data is usually deemed reliable but is NOT guaranteed accurate by the MLS. Buyers are responsible for verifying the accuracy of all information and should investigate the data themselves or retain appropriate professionals. Information from sources other than the Listing Agent may have been included in the MLS data. Unless otherwise specified in writing, Broker/Agent has not and will not verify any information obtained from other sources. The Broker/Agent providing the information contained herein may or may not have been the Listing and/or Selling Agent.
 The data relating to real estate for sale on this website comes in part from the IDX Program of Garden State Multiple Listing Service, L.L.C. and Feel The IRE. Real estate listings held by other brokerage firms are marked as IDX listing. Information deemed reliable but not guaranteed. Copyright © 2026 Garden State Multiple Listing Service, L.L.C. All rights reserved. This information is being provided for Consumer's personal, non-commercial use and may not be used for any purpose other than to
 The data relating to real estate for sale on this web site comes in part from the INTERNET DATA EXCHANGE Program of the Greater Las Vegas Association of REALTORS® MLS. Real estate listings held by brokerage firms other than this site-owner are marked with the IDX logo. The information being provided is for the consumers' personal, noncommercial use and may not be used for any purpose other than to identify prospective properties consumers may be interested in purchasing.
 The data relating to real estate for sale on this website comes in part from the Broker Reciprocity Program of the Savannah multi-List Corporation. Real Estate listings held by brokerage firms other than Feel The IRE are marked with the name of the listing brokers.
Data last updated: September 28, 2026 12:08 AM UTC
All information deemed reliable but not guaranteed.
© 2026 Savannah Multi-List Corporation. All rights reserved.
The data relating to real estate for sale on this website comes in part from the Broker Reciprocity Program of the Savannah multi-List Corporation. Real Estate listings held by brokerage firms other than Feel The IRE are marked with the name of the listing brokers.
Data last updated: September 28, 2026 12:08 AM UTC
All information deemed reliable but not guaranteed.
© 2026 Savannah Multi-List Corporation. All rights reserved.
 Midwest Real Estate Data (MRED) All information deemed reliable but not guaranteed. All properties are subject to prior sale, change or withdrawal. Neither listing broker(s) or information provider(s) shall be responsible for any typographical errors, misinformation, misprints and shall be held totally harmless. Listing(s) information is provided for consumer's personal, non-commercial use and may not be used for any purpose other than to identify prospective properties consumers may be interested in purchasing. The data relating to real estate for sale on this website comes in part from the Internet Data Exchange program of the Multiple Listing Service. Real estate listings held by brokerage firms other than Feel The IRE may be marked with the Internet Data Exchange logo and detailed information about those properties will include the name of the listing broker(s) when required by the MLS. Copyright ©2026 All rights reserved.Based on information submitted to the MLS GRID as of September 27, 2026 11:40 PM UTC All data is obtained from various sources and may not have been verified by broker or MLS GRID. Supplied Open House Information is subject to change without notice.
Data is updated as of September 27, 2026 11:40 PM UTC
Midwest Real Estate Data (MRED) All information deemed reliable but not guaranteed. All properties are subject to prior sale, change or withdrawal. Neither listing broker(s) or information provider(s) shall be responsible for any typographical errors, misinformation, misprints and shall be held totally harmless. Listing(s) information is provided for consumer's personal, non-commercial use and may not be used for any purpose other than to identify prospective properties consumers may be interested in purchasing. The data relating to real estate for sale on this website comes in part from the Internet Data Exchange program of the Multiple Listing Service. Real estate listings held by brokerage firms other than Feel The IRE may be marked with the Internet Data Exchange logo and detailed information about those properties will include the name of the listing broker(s) when required by the MLS. Copyright ©2026 All rights reserved.Based on information submitted to the MLS GRID as of September 27, 2026 11:40 PM UTC All data is obtained from various sources and may not have been verified by broker or MLS GRID. Supplied Open House Information is subject to change without notice.
Data is updated as of September 27, 2026 11:40 PM UTC
 The data relating to real estate for sale on this Web Site comes from the IDX Program of the East Tennessee Realtors® Multiple Listing Service. © Copyright 2026 All rights reserved. This information is being provided for the consumers' personal, non-commercial use and may not be used for any purpose other than to identify prospective properties the consumers may be interested in purchasing. This information was updated September 28, 2026 12:11 AM UTC Some properties may subsequently have
 © 2026 Florida Gulf Coast MLS (FGCMLS) Information deemed reliable, but not guaranteed. The IDX data relating to real estate for sale on this web site comes in part from the Florida Gulf Coast Multiple Listing Service. The information being provided is for consumers' personal, non-commercial use and may not be used for any purpose other than to identify prospective properties consumers may be interested in purchasing. Information is deemed reliable but not guaranteed.
 River Counties Association of REALTORS® All information deemed reliable but not guaranteed. All properties are subject to prior sale, change or withdrawal. Neither listing broker(s) or information provider(s) shall be responsible for any typographical errors, misinformation, misprints and shall be held totally harmless. Listing(s) information is provided for consumer's personal, non-commercial use and may not be used for any purpose other than to identify prospective properties consumers may
 Information should be deemed reliable but not guaranteed, all representations are approximate, and individual verification is recommended. Copyright ©2026 All rights reserved.
The trademarks REALTOR®, REALTORS® and the REALTOR® logo are controlled by The Canadian Real Estate Association (CREA) and identify real estate professionals who are members of CREA. The trademarks MLS®, Multiple Listing Service® and the associated logos are owned by CREA and identify the quality of services
Information should be deemed reliable but not guaranteed, all representations are approximate, and individual verification is recommended. Copyright ©2026 All rights reserved.
The trademarks REALTOR®, REALTORS® and the REALTOR® logo are controlled by The Canadian Real Estate Association (CREA) and identify real estate professionals who are members of CREA. The trademarks MLS®, Multiple Listing Service® and the associated logos are owned by CREA and identify the quality of services
 All information deemed reliable but not guaranteed. All properties are subject to prior sale, change or withdrawal. Neither listing broker(s) or information provider(s) shall be responsible for any typographical errors, misinformation, misprints and shall be held totally harmless. Listing(s) information is provided for consumer's personal, non-commercial use and may not be used for any purpose other than to identify prospective properties consumers may be interested in purchasing. The data relating
 OneKey® MLS required Copyright, Source of Data and Disclaimer for IDX display
Information Copyright 2026, OneKey® MLS. All Rights Reserved.
The source of the displayed data is either the property owner or public record provided by non-governmental third parties. It is believed to be reliable but not guaranteed. This information is provided exclusively for consumers' personal, non-commercial use.
The data relating to real estate for sale on this website comes in part from the
OneKey® MLS required Copyright, Source of Data and Disclaimer for IDX display
Information Copyright 2026, OneKey® MLS. All Rights Reserved.
The source of the displayed data is either the property owner or public record provided by non-governmental third parties. It is believed to be reliable but not guaranteed. This information is provided exclusively for consumers' personal, non-commercial use.
The data relating to real estate for sale on this website comes in part from the
