
Views - New Construction - Primary on Main







Address
59171 Sun Via Drive, Yucca Valley, CA
Price
$ 2,952,000
Property Attributes
- MLS#OC26207985
- TypeSingle Family
- Listing Status Active
- CountySan Bernardino
- CityYucca Valley
- Area Yucca Mesa
- Zip92284
- Style
- Year Built2026
- Price$ 2,952,000
- Bedrooms5
- Full Bathrooms5
- Half Bathrooms0
- Sqr Footage3452
- Lot Size2.5 Acres
Data Source:
California Regional MLS (CRMLS)
Property Description
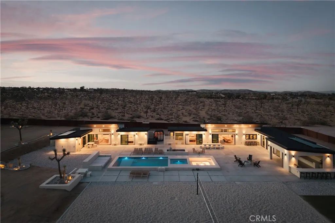
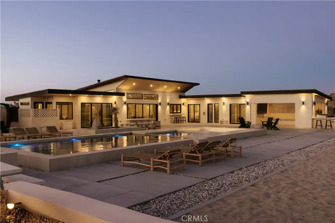
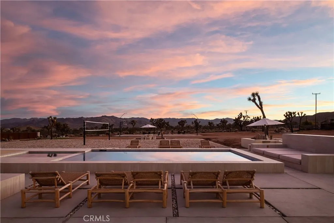
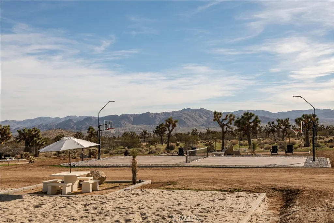
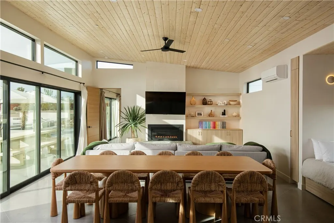
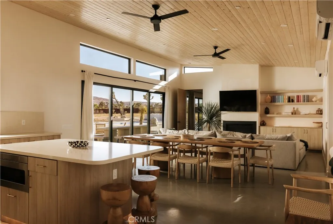
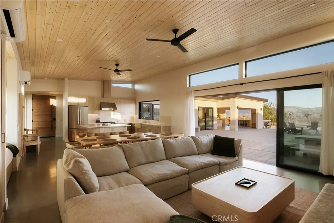
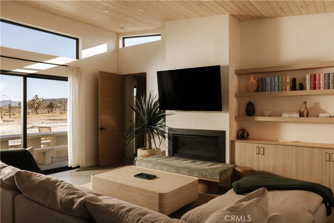
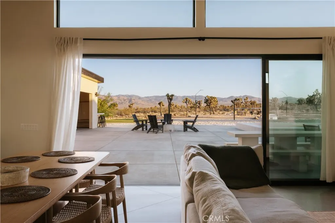
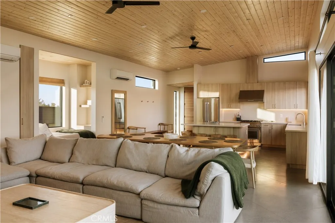
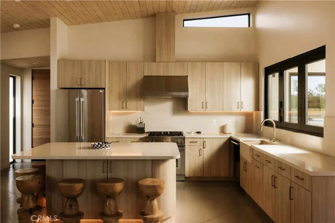
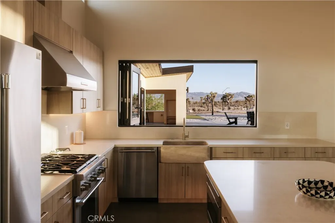
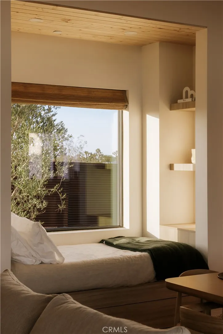
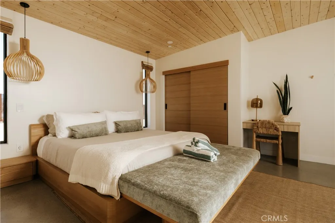
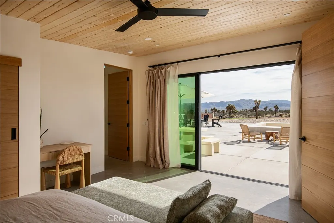
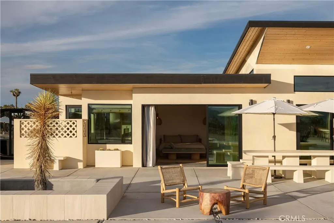
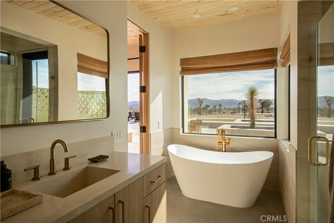
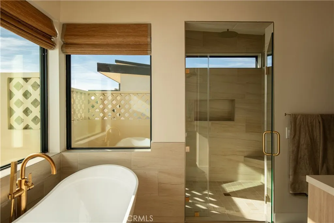
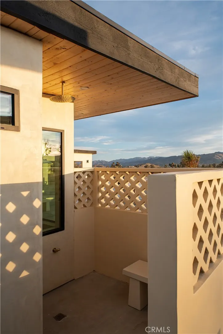
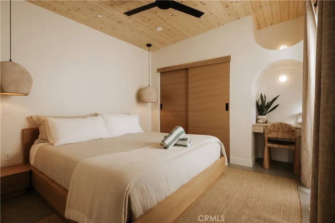
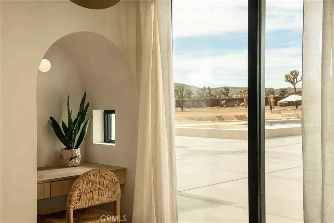
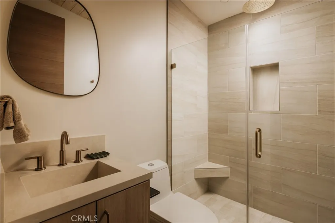
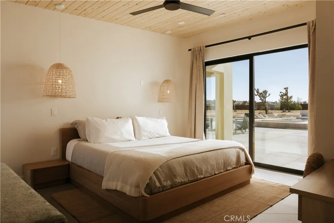
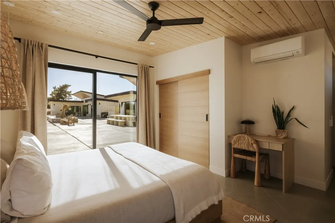
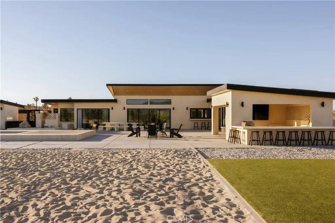
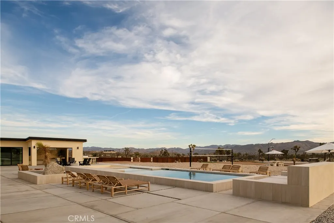
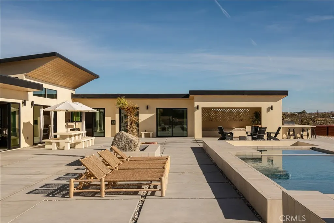
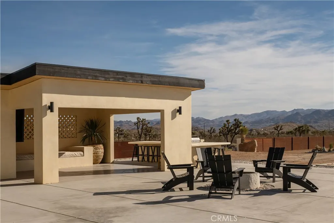
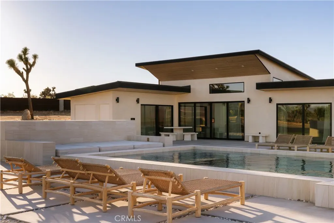
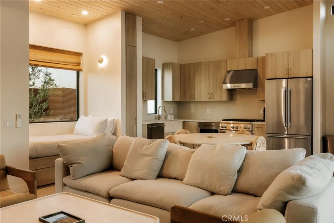
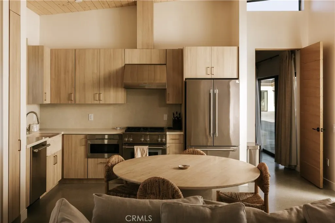
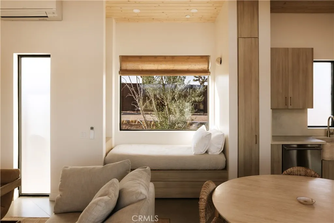
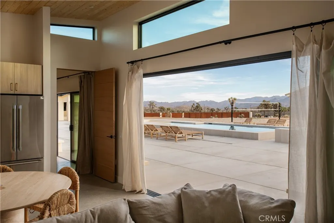
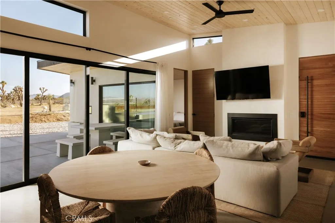
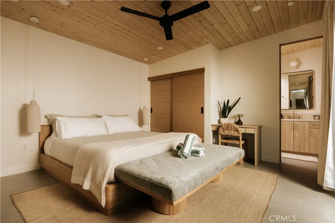
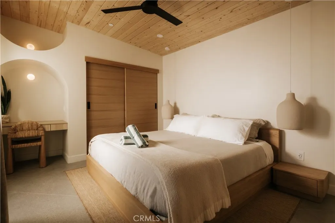
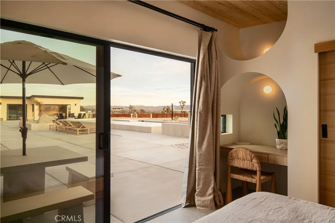
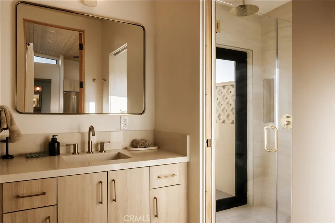
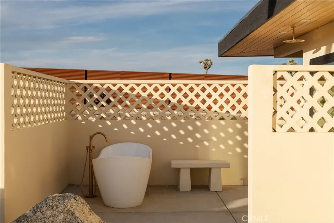
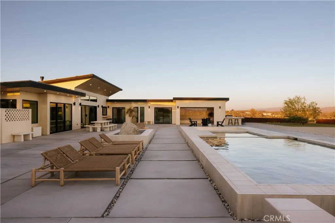
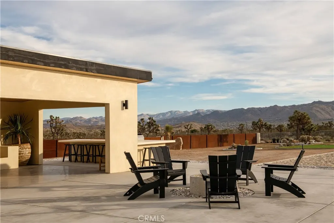
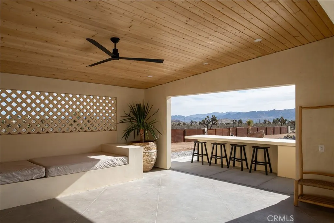
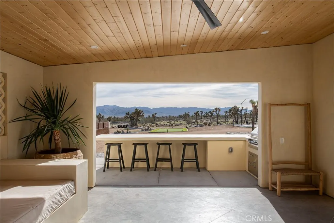
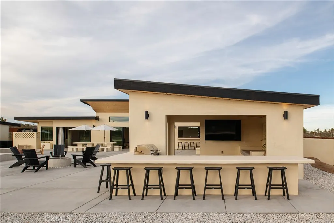
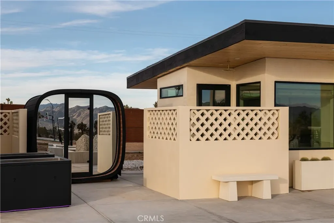
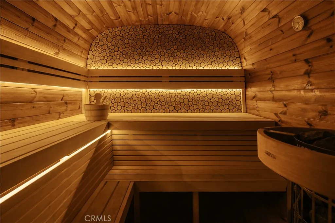
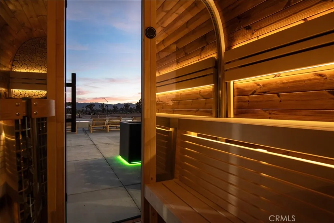
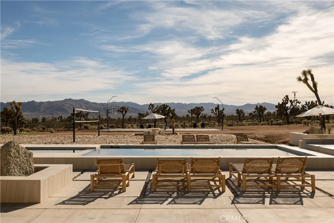
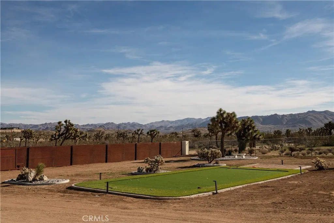
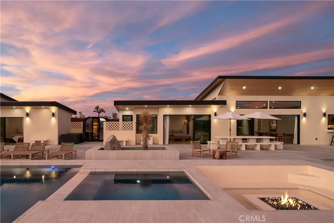
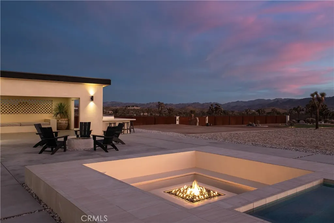
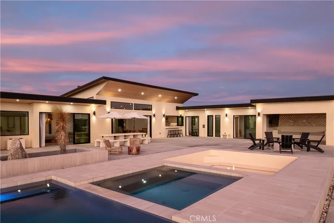
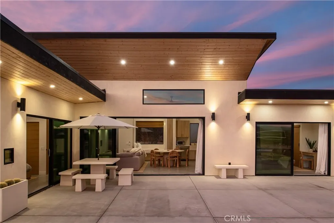
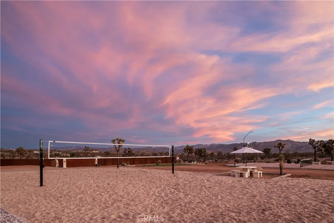
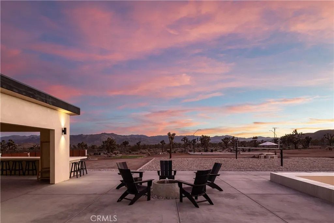
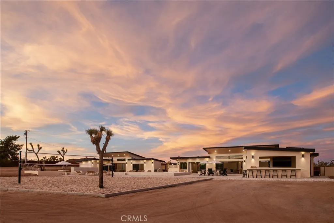
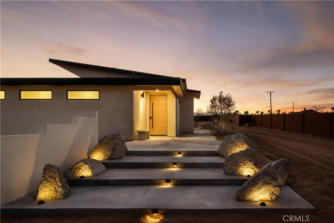
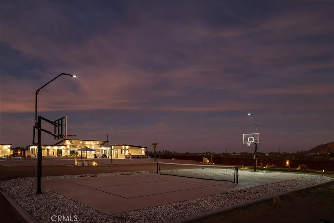
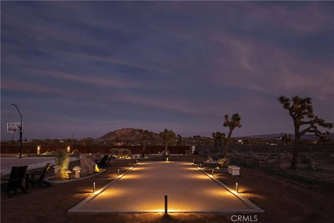
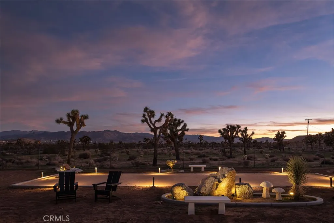
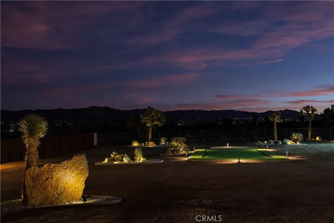
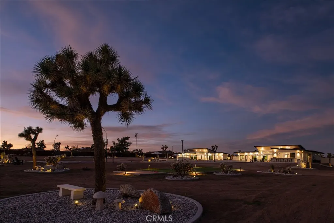
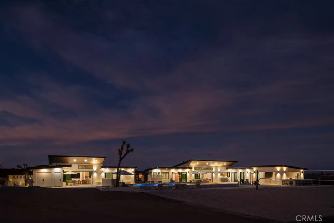
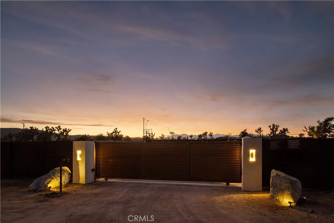
Brand new, architecturally driven, and extraordinary in both scale and execution, Sun Via arrives as a new benchmark for private desert living. Set across 2.5 fully gated acres in Yucca Valley, the dual-residence compound brings architecture, wellness, recreation, and hospitality together as one cohesive experience - executed at a level of detail rarely seen in the High Desert. Configured as a 3-bedroom, 3-bath main residence and separate 2-bedroom, 2-bath guest house, all five bedrooms are en-suite and open directly outdoors. Custom white oak cabinetry, doors and closets, tongue-and-groove ceilings, hand-tiled bathrooms, travertine details, bespoke furnishings created specifically for the property, and seamless indoor-outdoor spaces create an environment that feels elevated yet deeply connected to the desert. Outside, an extraordinary collection of wellness, recreation, and entertaining spaces unfolds across the estate. At its center is an 80-foot fully hand-tiled pool and spa, surrounded by custom hand-tiled daybeds and a 15-person sunken fire pit. A mirrored-glass Nordic sauna positioned to frame unobstructed desert views and dual cold plunges anchor the wellness offering, while a UCLA-spec sand volleyball court built with 130 tons of premium sand sits alongside full basketball and pickleball courts, a putting green, and bocce. A covered pavilion, built-in BBQ with seating for 14, 100-inch outdoor television, and extensive dining and lounge areas create a setting designed to bring people together. The infrastructure is equally considered: dual fully owned solar systems, two EV chargers, smart pool equipment, automated drip irrigation, hardwired landscape lighting, Starlink WiFi hardwired throughout, Sonos audio, comprehensive security, and automated gated entry. Yet Sun Via is more than the sum of its amenities. The architecture, landscape, materials, and wellness elements were conceived as one experience - a place to slow down, recharge, and find inspiration in the desert surroundings. Already established as a sought-after short-term rental with substantial organic social reach, Sun Via offers a rare intersection of private retreat and hospitality opportunity. A trophy property equally compelling as a personal escape, a destination for friends and family, or a distinctive addition to an investment portfolio - created at a level that would be extraordinarily difficult to replicate.
| Price History | |
|---|---|
| 9/24/2026 | Listed $2,952,000 |
General Features
| Living Area | 3452 |
|---|---|
| Sewer | Septic Tank |
| Heating | Ductless,Fireplace(s),Zoned |
| Cooling | Ductless,Zoned |
| Utilities | Electricity Available,Electricity Connected,Propane,Water Available,Water Connected |
| Appliances | 6 Burner Stove,Barbecue,Dishwasher,Freezer,Disposal,Microwave,Refrigerator,Tankless Water Heater,Dryer,Washer |
| Patio/Porch Features | Covered |
| Architectural Style | Custom,Modern |
| Pool Features | Heated,In Ground,Private |
| Security Features | Security System,Closed Circuit Camera(s),Security Gate,Key Card Entry,Smoke Detector(s) |
| Year Built | 2026 |
| Electric | Electricity - On Property,Photovoltaics Seller Owned |
| View | Desert,Mountain(s),Panoramic,Pool |
| Stories Count | 1 |
| Levels | One |
| Property Subtype | Single Family Residence |
| Community Features | Biking,Hiking,Mountainous,Park |
| County | San Bernardino |
| New Construction | true |
| Property Type | Residential |
| HOA | false |
| Garage Y/N | false |
| Other Structures | Guest House Detached,Guest House,Sauna Private,Two On A Lot |
| Full Baths | 5 |
| Special Listing Conditions | Standard |
| Status | Active |
| Directions | 59171 Sun Via Dr, Yucca Valley |
| City | Yucca Valley |
| Disclosures | Licensed Vacation Rental |
| Entry Location | Front Door |
| Senior Community Y/N | false |
| High School District | Morongo Unified |
| Open Parking Spaces | 20 |
| Number Of Units Total | 2 |
| MLS Area | DC571 - Yucca Mesa |
| Lot Size Units | Square Feet |
| Lot Size Square Feet | 108900 |
| Listing Terms | Cash,Conventional,Submit |
| Spa Features | Heated,In Ground,Private |
| Property Attached Y/N | false |
| Land Lease Y/N | false |
| Property Condition | Turnkey |
| Additional Parcels Y/N | false |
| Lease Considered Y/N | false |
| Structure Type | House |
| Living Area Units | Square Feet |
| Standard Status | Active |
| Occupancy Type | Tenant |
| Year Built Source | Builder |
| Property Sub Type Additional | Single Family Residence |
| PostalCity | YUCCA VALLEY |
Interior Features
| Interior Amenities | Breakfast Bar,Built-in Features,Ceiling Fan(s),Separate/Formal Dining Room,Eat-in Kitchen,Furnished,High Ceilings,Open Floorplan,Pantry,Stone Counters,Recessed Lighting,Storage,Wired for Data,Wired for Sound,Bedroom on Main Level,Instant Hot Water,Main Level Primary,Primary Suite |
|---|---|
| Fireplace Features | Guest Accommodations,Living Room |
| Total Stories | 1 |
| Common Walls | No Common Walls |
| Air Conditioning Y/N | true |
| Heating Y/N | true |
| Window Features | Triple Pane Windows |
| Fireplace Y/N | true |
| Laundry Features | Inside,Laundry Room |
| Total Bedrooms | 5 |
| Entry Level | 1 |
| Main Level Bedrooms | 5 |
| Main Level Bathrooms | 5 |
| LivingAreaSource | Owner |
| Total Baths | 5 |
Exterior Features
| Exterior Amenities | Barbecue,Lighting,Fire Pit,Sport Court |
|---|---|
| Fencing | Privacy,Security |
| Parking Features | Electric Vehicle Charging Station(s),Guest,Gated,On Site,Oversized,Private |
| Lot Features | 0-1 Unit/Acre,Desert Back,Desert Front,Drip Irrigation/Bubblers,Lot Over 40000 Sqft,Landscaped,Secluded,Yard |
| Water Source | Public |
| Total Parking | 20 |
| Lot Size Area | 108900 |
| Spa | true |
| Lot Size Acres | 2.5 |
| Private Pool | true |
| Lot Size Source | Assessor |
| Door Features | Sliding Doors |
| Other Equipment | Satellite Dish |
Amenities
- Foreclosure
- Views
- Short Sale
- New Construction
- Adult 55+
- Lease To Own
- No HOA Fees
- Furnished
- Primary On Main
- Air Conditioning
- Seller Finance
- Green
- Fixer Upper
- Horse
- Golf
- Fireplace
- Deck
- Garage
- Basement
- Pool
Property vs Single Family Average in 92284
Price
Year Built
 The data relating to real estate for sale on this web site comes in part from the Internet Data Exchange Program of RealTracs Solutions as distributed by MLS Grid. Real estate listings held by brokerage firms other than Feel The IRE are marked with the Internet Data Exchange Program logo or thumbnail logo and detailed information about them includes the name of the listing brokers.
 Based on information from California Regional Multiple Listing Service, Inc. as of September 27, 2026 12:02 AM UTC This information is for your personal, non-commercial use and may not be used for any purpose other than to identify prospective properties you may be interested in purchasing. Display of MLS data is usually deemed reliable but is NOT guaranteed accurate by the MLS. Buyers are responsible for verifying the accuracy of all information and should investigate the data themselves or retain appropriate professionals. Information from sources other than the Listing Agent may have been included in the MLS data. Unless otherwise specified in writing, Broker/Agent has not and will not verify any information obtained from other sources. The Broker/Agent providing the information contained herein may or may not have been the Listing and/or Selling Agent.
 The data relating to real estate for sale on this website comes in part from the IDX Program of Garden State Multiple Listing Service, L.L.C. and Feel The IRE. Real estate listings held by other brokerage firms are marked as IDX listing. Information deemed reliable but not guaranteed. Copyright © 2026 Garden State Multiple Listing Service, L.L.C. All rights reserved. This information is being provided for Consumer's personal, non-commercial use and may not be used for any purpose other than to
 The data relating to real estate for sale on this web site comes in part from the INTERNET DATA EXCHANGE Program of the Greater Las Vegas Association of REALTORS® MLS. Real estate listings held by brokerage firms other than this site-owner are marked with the IDX logo. The information being provided is for the consumers' personal, noncommercial use and may not be used for any purpose other than to identify prospective properties consumers may be interested in purchasing.
 The data relating to real estate for sale on this website comes in part from the Broker Reciprocity Program of the Savannah multi-List Corporation. Real Estate listings held by brokerage firms other than Feel The IRE are marked with the name of the listing brokers.
Data last updated: September 27, 2026 12:07 AM UTC
All information deemed reliable but not guaranteed.
© 2026 Savannah Multi-List Corporation. All rights reserved.
The data relating to real estate for sale on this website comes in part from the Broker Reciprocity Program of the Savannah multi-List Corporation. Real Estate listings held by brokerage firms other than Feel The IRE are marked with the name of the listing brokers.
Data last updated: September 27, 2026 12:07 AM UTC
All information deemed reliable but not guaranteed.
© 2026 Savannah Multi-List Corporation. All rights reserved.
 Midwest Real Estate Data (MRED) All information deemed reliable but not guaranteed. All properties are subject to prior sale, change or withdrawal. Neither listing broker(s) or information provider(s) shall be responsible for any typographical errors, misinformation, misprints and shall be held totally harmless. Listing(s) information is provided for consumer's personal, non-commercial use and may not be used for any purpose other than to identify prospective properties consumers may be interested in purchasing. The data relating to real estate for sale on this website comes in part from the Internet Data Exchange program of the Multiple Listing Service. Real estate listings held by brokerage firms other than Feel The IRE may be marked with the Internet Data Exchange logo and detailed information about those properties will include the name of the listing broker(s) when required by the MLS. Copyright ©2026 All rights reserved.Based on information submitted to the MLS GRID as of September 26, 2026 11:31 PM UTC All data is obtained from various sources and may not have been verified by broker or MLS GRID. Supplied Open House Information is subject to change without notice.
Data is updated as of September 26, 2026 11:31 PM UTC
Midwest Real Estate Data (MRED) All information deemed reliable but not guaranteed. All properties are subject to prior sale, change or withdrawal. Neither listing broker(s) or information provider(s) shall be responsible for any typographical errors, misinformation, misprints and shall be held totally harmless. Listing(s) information is provided for consumer's personal, non-commercial use and may not be used for any purpose other than to identify prospective properties consumers may be interested in purchasing. The data relating to real estate for sale on this website comes in part from the Internet Data Exchange program of the Multiple Listing Service. Real estate listings held by brokerage firms other than Feel The IRE may be marked with the Internet Data Exchange logo and detailed information about those properties will include the name of the listing broker(s) when required by the MLS. Copyright ©2026 All rights reserved.Based on information submitted to the MLS GRID as of September 26, 2026 11:31 PM UTC All data is obtained from various sources and may not have been verified by broker or MLS GRID. Supplied Open House Information is subject to change without notice.
Data is updated as of September 26, 2026 11:31 PM UTC
 The data relating to real estate for sale on this Web Site comes from the IDX Program of the East Tennessee Realtors® Multiple Listing Service. © Copyright 2026 All rights reserved. This information is being provided for the consumers' personal, non-commercial use and may not be used for any purpose other than to identify prospective properties the consumers may be interested in purchasing. This information was updated September 27, 2026 12:10 AM UTC Some properties may subsequently have
 © 2026 Florida Gulf Coast MLS (FGCMLS) Information deemed reliable, but not guaranteed. The IDX data relating to real estate for sale on this web site comes in part from the Florida Gulf Coast Multiple Listing Service. The information being provided is for consumers' personal, non-commercial use and may not be used for any purpose other than to identify prospective properties consumers may be interested in purchasing. Information is deemed reliable but not guaranteed.
 River Counties Association of REALTORS® All information deemed reliable but not guaranteed. All properties are subject to prior sale, change or withdrawal. Neither listing broker(s) or information provider(s) shall be responsible for any typographical errors, misinformation, misprints and shall be held totally harmless. Listing(s) information is provided for consumer's personal, non-commercial use and may not be used for any purpose other than to identify prospective properties consumers may
 Information should be deemed reliable but not guaranteed, all representations are approximate, and individual verification is recommended. Copyright ©2026 All rights reserved.
The trademarks REALTOR®, REALTORS® and the REALTOR® logo are controlled by The Canadian Real Estate Association (CREA) and identify real estate professionals who are members of CREA. The trademarks MLS®, Multiple Listing Service® and the associated logos are owned by CREA and identify the quality of services
Information should be deemed reliable but not guaranteed, all representations are approximate, and individual verification is recommended. Copyright ©2026 All rights reserved.
The trademarks REALTOR®, REALTORS® and the REALTOR® logo are controlled by The Canadian Real Estate Association (CREA) and identify real estate professionals who are members of CREA. The trademarks MLS®, Multiple Listing Service® and the associated logos are owned by CREA and identify the quality of services
 All information deemed reliable but not guaranteed. All properties are subject to prior sale, change or withdrawal. Neither listing broker(s) or information provider(s) shall be responsible for any typographical errors, misinformation, misprints and shall be held totally harmless. Listing(s) information is provided for consumer's personal, non-commercial use and may not be used for any purpose other than to identify prospective properties consumers may be interested in purchasing. The data relating
 OneKey® MLS required Copyright, Source of Data and Disclaimer for IDX display
Information Copyright 2026, OneKey® MLS. All Rights Reserved.
The source of the displayed data is either the property owner or public record provided by non-governmental third parties. It is believed to be reliable but not guaranteed. This information is provided exclusively for consumers' personal, non-commercial use.
The data relating to real estate for sale on this website comes in part from the
OneKey® MLS required Copyright, Source of Data and Disclaimer for IDX display
Information Copyright 2026, OneKey® MLS. All Rights Reserved.
The source of the displayed data is either the property owner or public record provided by non-governmental third parties. It is believed to be reliable but not guaranteed. This information is provided exclusively for consumers' personal, non-commercial use.
The data relating to real estate for sale on this website comes in part from the
