
Water Views
Address
2155 Temple Hills, Laguna Beach, CA
Price
$ 5,995,000
Property Attributes
- MLS#OC26189615
- TypeSingle Family
- Listing Status Active
- CountyOrange
- CityLaguna Beach
- Area Laguna Village
- NeighborhoodTemple Hills (TH)
- Zip92651
- Style
- Year Built1975
- Price$ 5,995,000
- Bedrooms5
- Full Bathrooms6
- Half Bathrooms1
- Sqr Footage4800
- Lot Size0.557 Acres
Data Source:
California Regional MLS (CRMLS)
Property Description
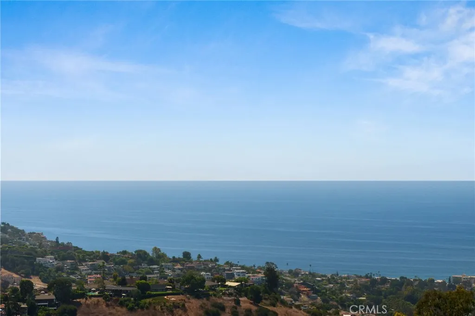
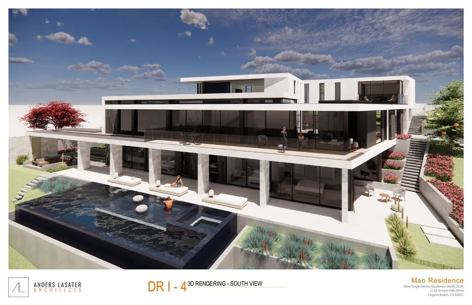
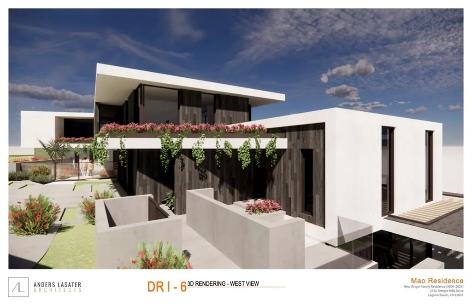
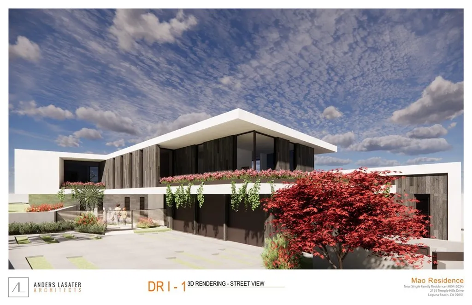
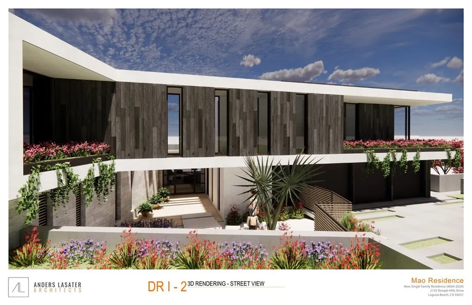
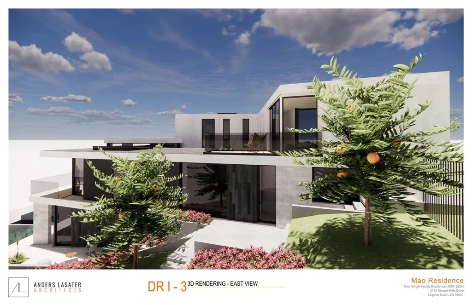
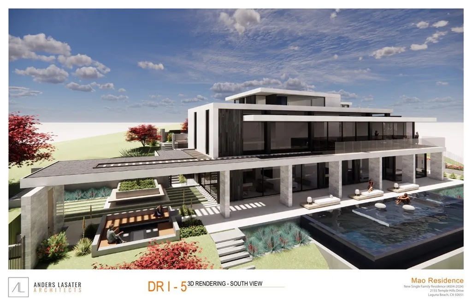
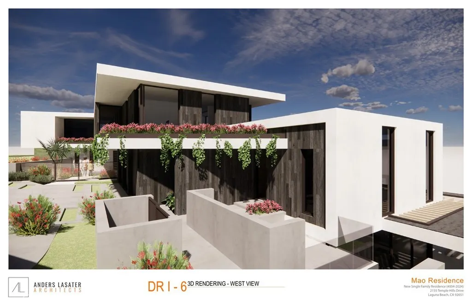
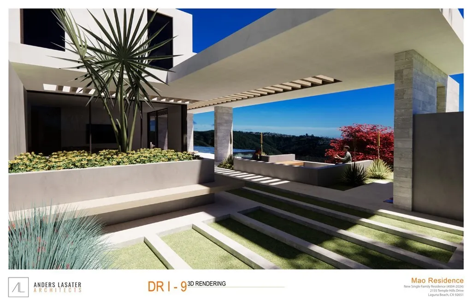
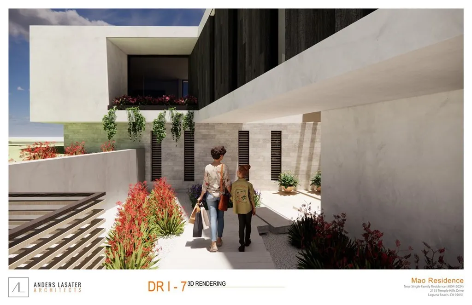
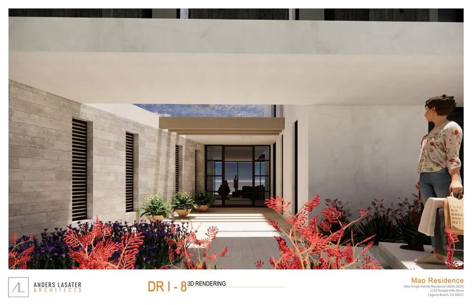
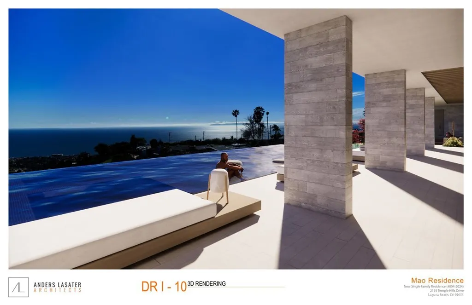
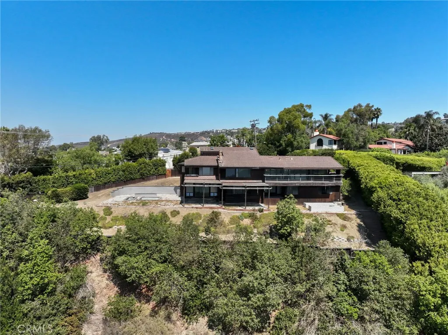
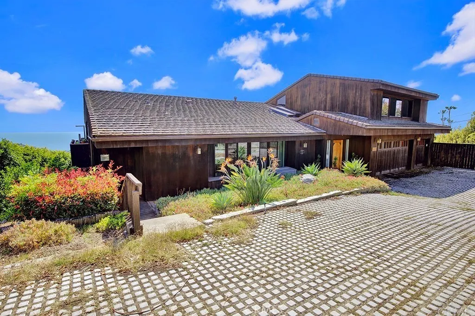
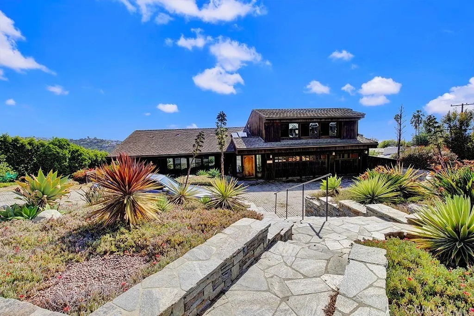
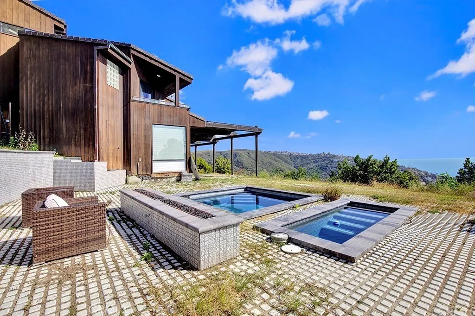
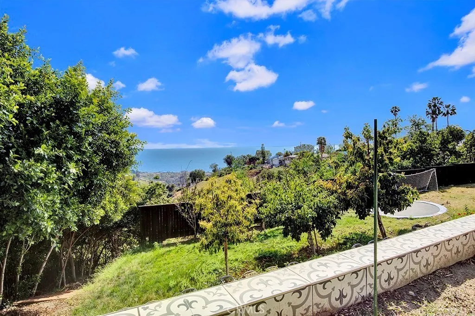
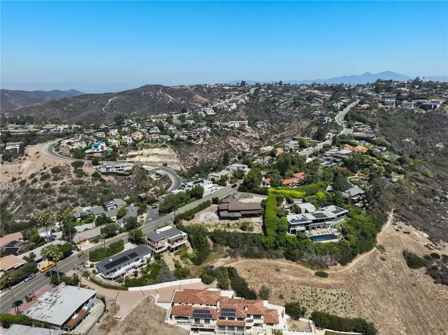
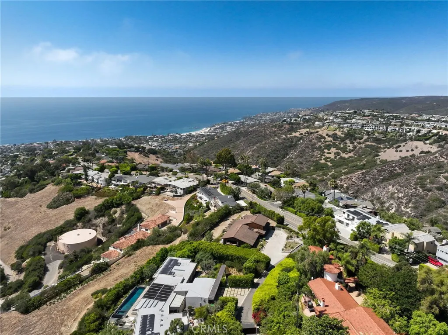
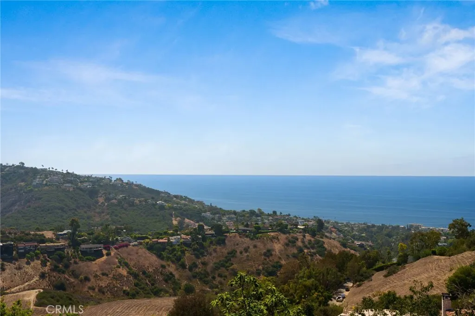
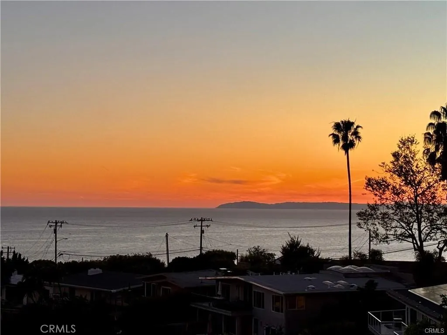
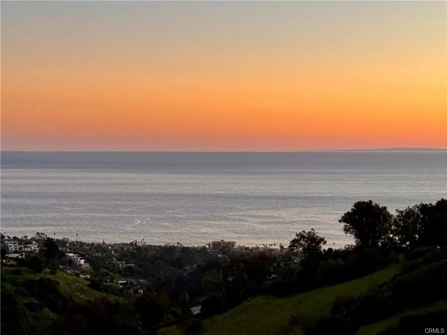
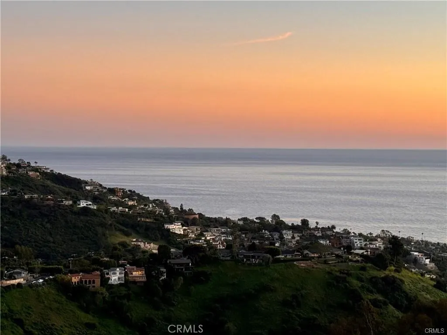
Permit To Break Ground Imminent! Design Review Board (DRB) Approved Plans for an award winning 7500 sq. ft. New Home. Perched atop one of Laguna Beach's most prestigious vantage points, 2155 Temple Hills Drive offers a rare blend of serenity, architectural pedigree, and breathtaking ocean views from nearly every room. Positioned on approximately one-half acre, this expansive residence showcases panoramic vistas of the Pacific, Catalina Island, and unforgettable sunsets. The current home's thoughtful design features an open main level with soaring ceilings, hardwood floors, and walls of glass that seamlessly frame the coastline. The chef's kitchen, equipped with Sub Zero, Wolf, and Bosch appliances, centers around a grand island with white granite counters, perfect for entertaining. An ocean-view breakfast nook, custom Cellinite light fixture in the dining room, and a wood-burning fireplace in the living room underscore the home's warmth and sophistication. Flexible spaces abound, including a cozy den that doubles as a fifth bedroom, a soundproofed upstairs media and game room, and a lower level that houses three bedrooms (two of them ocean-view primary suites), along with a spacious office and exercise room. Nearly every room on the lower level opens to sweeping views, while the grounds offer a generous yard with ample space for a pool, gardens, or additional outdoor amenities. Parking includes a three-car garage and a broad driveway for guests. Adding a remarkable dimension to this offering, an architectural project by Anders Lasater Architects, The Sunset Duet & Sunrise Duet, was honored at the 2025 AIA Orange County Design Awards. Recognized in the Unbuilt Category for its quiet clarity, sculptural stair design, floating upper volume, and thoughtful response to the site, the project presents an inspiring vision for a future reimagining of the property. This award-winning plan offers buyers not just a 7500SF home, but the opportunity to bring a celebrated architectural concept to life. 2155 Temple Hills Drive is more than a residence. It is a canvas for possibility, a lifestyle defined by panoramic horizons, and a showcase of design excellence in one of California's most coveted coastal settings.
| Price History | |
|---|---|
| 8/29/2026 | Listed $5,995,000 |
General Features
| Living Area | 4800 |
|---|---|
| Sewer | Public Sewer |
| Cooling | Central Air |
| Possession | Close Of Escrow |
| Garage Spaces | 3 |
| Patio/Porch Features | Deck,Patio,Terrace |
| Pool Features | None |
| Year Built | 1975 |
| View | Catalina,City Lights,Ocean,Panoramic |
| Levels | Multi/Split |
| Property Subtype | Single Family Residence |
| Community Features | Sidewalks |
| County | Orange |
| New Construction | false |
| Property Type | Residential |
| HOA | false |
| Attached Garage | true |
| Subdivision Name | Temple Hills (TH) |
| Garage Y/N | true |
| Full Baths | 6 |
| Special Listing Conditions | Standard |
| Status | Active |
| Directions | 2155 Temple Hills Dr, Laguna Beach, CA 92651 Cross Streets: San Remo Drive |
| City | Laguna Beach |
| Entry Location | 1 |
| Senior Community Y/N | false |
| High School District | Laguna Beach Unified |
| Number Of Units Total | 1 |
| MLS Area | LV - Laguna Village |
| Lot Size Units | Square Feet |
| Lot Size Square Feet | 24263 |
| Listing Terms | Cash,Cash to New Loan,Conventional |
| Spa Features | None |
| Property Attached Y/N | false |
| Land Lease Y/N | false |
| Additional Parcels Y/N | false |
| Lease Considered Y/N | false |
| Virtual Tour | https://listings.mantis3d.com/sites/rxegqee/unbranded |
| Structure Type | House |
| Living Area Units | Square Feet |
| Standard Status | Active |
| Occupancy Type | Owner |
| Year Built Source | Assessor |
| Tax Lot | 3 |
| Property Sub Type Additional | Single Family Residence |
| PostalCity | LAGUNA BEACH |
Interior Features
| Interior Amenities | Built-in Features,Balcony,Separate/Formal Dining Room,High Ceilings,Living Room Deck Attached,Multiple Staircases,Open Floorplan,Pantry,Primary Suite |
|---|---|
| Flooring | Wood |
| Fireplace Features | Living Room,Primary Bedroom |
| Total Stories | 2 |
| Common Walls | No Common Walls |
| Air Conditioning Y/N | true |
| Fireplace Y/N | true |
| Half Baths | 1 |
| Laundry Features | Inside |
| Total Bedrooms | 5 |
| Entry Level | 1 |
| LivingAreaSource | Assessor |
| Total Baths | 7 |
Exterior Features
| Lot Features | Back Yard |
|---|---|
| Water Source | Public |
| Total Parking | 3 |
| Lot Size Area | 24263 |
| Spa | false |
| Lot Size Acres | 0.557 |
| Private Pool | false |
| Lot Size Source | Assessor |
Amenities
- Foreclosure
- Views
- Short Sale
- New Construction
- Adult 55+
- Lease To Own
- No HOA Fees
- Furnished
- Primary On Main
- Air Conditioning
- Seller Finance
- Green
- Fixer Upper
- Horse
- Golf
- Fireplace
- Deck
- Garage
- Basement
- Pool
Property vs Single Family Average in 92651
Price
Year Built
 The data relating to real estate for sale on this web site comes in part from the Internet Data Exchange Program of RealTracs Solutions as distributed by MLS Grid. Real estate listings held by brokerage firms other than Feel The IRE are marked with the Internet Data Exchange Program logo or thumbnail logo and detailed information about them includes the name of the listing brokers.
 Based on information from California Regional Multiple Listing Service, Inc. as of September 28, 2026 12:02 AM UTC This information is for your personal, non-commercial use and may not be used for any purpose other than to identify prospective properties you may be interested in purchasing. Display of MLS data is usually deemed reliable but is NOT guaranteed accurate by the MLS. Buyers are responsible for verifying the accuracy of all information and should investigate the data themselves or retain appropriate professionals. Information from sources other than the Listing Agent may have been included in the MLS data. Unless otherwise specified in writing, Broker/Agent has not and will not verify any information obtained from other sources. The Broker/Agent providing the information contained herein may or may not have been the Listing and/or Selling Agent.
 The data relating to real estate for sale on this website comes in part from the IDX Program of Garden State Multiple Listing Service, L.L.C. and Feel The IRE. Real estate listings held by other brokerage firms are marked as IDX listing. Information deemed reliable but not guaranteed. Copyright © 2026 Garden State Multiple Listing Service, L.L.C. All rights reserved. This information is being provided for Consumer's personal, non-commercial use and may not be used for any purpose other than to
 The data relating to real estate for sale on this web site comes in part from the INTERNET DATA EXCHANGE Program of the Greater Las Vegas Association of REALTORS® MLS. Real estate listings held by brokerage firms other than this site-owner are marked with the IDX logo. The information being provided is for the consumers' personal, noncommercial use and may not be used for any purpose other than to identify prospective properties consumers may be interested in purchasing.
 The data relating to real estate for sale on this website comes in part from the Broker Reciprocity Program of the Savannah multi-List Corporation. Real Estate listings held by brokerage firms other than Feel The IRE are marked with the name of the listing brokers.
Data last updated: September 28, 2026 12:08 AM UTC
All information deemed reliable but not guaranteed.
© 2026 Savannah Multi-List Corporation. All rights reserved.
The data relating to real estate for sale on this website comes in part from the Broker Reciprocity Program of the Savannah multi-List Corporation. Real Estate listings held by brokerage firms other than Feel The IRE are marked with the name of the listing brokers.
Data last updated: September 28, 2026 12:08 AM UTC
All information deemed reliable but not guaranteed.
© 2026 Savannah Multi-List Corporation. All rights reserved.
 Midwest Real Estate Data (MRED) All information deemed reliable but not guaranteed. All properties are subject to prior sale, change or withdrawal. Neither listing broker(s) or information provider(s) shall be responsible for any typographical errors, misinformation, misprints and shall be held totally harmless. Listing(s) information is provided for consumer's personal, non-commercial use and may not be used for any purpose other than to identify prospective properties consumers may be interested in purchasing. The data relating to real estate for sale on this website comes in part from the Internet Data Exchange program of the Multiple Listing Service. Real estate listings held by brokerage firms other than Feel The IRE may be marked with the Internet Data Exchange logo and detailed information about those properties will include the name of the listing broker(s) when required by the MLS. Copyright ©2026 All rights reserved.Based on information submitted to the MLS GRID as of September 27, 2026 11:40 PM UTC All data is obtained from various sources and may not have been verified by broker or MLS GRID. Supplied Open House Information is subject to change without notice.
Data is updated as of September 27, 2026 11:40 PM UTC
Midwest Real Estate Data (MRED) All information deemed reliable but not guaranteed. All properties are subject to prior sale, change or withdrawal. Neither listing broker(s) or information provider(s) shall be responsible for any typographical errors, misinformation, misprints and shall be held totally harmless. Listing(s) information is provided for consumer's personal, non-commercial use and may not be used for any purpose other than to identify prospective properties consumers may be interested in purchasing. The data relating to real estate for sale on this website comes in part from the Internet Data Exchange program of the Multiple Listing Service. Real estate listings held by brokerage firms other than Feel The IRE may be marked with the Internet Data Exchange logo and detailed information about those properties will include the name of the listing broker(s) when required by the MLS. Copyright ©2026 All rights reserved.Based on information submitted to the MLS GRID as of September 27, 2026 11:40 PM UTC All data is obtained from various sources and may not have been verified by broker or MLS GRID. Supplied Open House Information is subject to change without notice.
Data is updated as of September 27, 2026 11:40 PM UTC
 The data relating to real estate for sale on this Web Site comes from the IDX Program of the East Tennessee Realtors® Multiple Listing Service. © Copyright 2026 All rights reserved. This information is being provided for the consumers' personal, non-commercial use and may not be used for any purpose other than to identify prospective properties the consumers may be interested in purchasing. This information was updated September 28, 2026 12:11 AM UTC Some properties may subsequently have
 © 2026 Florida Gulf Coast MLS (FGCMLS) Information deemed reliable, but not guaranteed. The IDX data relating to real estate for sale on this web site comes in part from the Florida Gulf Coast Multiple Listing Service. The information being provided is for consumers' personal, non-commercial use and may not be used for any purpose other than to identify prospective properties consumers may be interested in purchasing. Information is deemed reliable but not guaranteed.
 River Counties Association of REALTORS® All information deemed reliable but not guaranteed. All properties are subject to prior sale, change or withdrawal. Neither listing broker(s) or information provider(s) shall be responsible for any typographical errors, misinformation, misprints and shall be held totally harmless. Listing(s) information is provided for consumer's personal, non-commercial use and may not be used for any purpose other than to identify prospective properties consumers may
 Information should be deemed reliable but not guaranteed, all representations are approximate, and individual verification is recommended. Copyright ©2026 All rights reserved.
The trademarks REALTOR®, REALTORS® and the REALTOR® logo are controlled by The Canadian Real Estate Association (CREA) and identify real estate professionals who are members of CREA. The trademarks MLS®, Multiple Listing Service® and the associated logos are owned by CREA and identify the quality of services
Information should be deemed reliable but not guaranteed, all representations are approximate, and individual verification is recommended. Copyright ©2026 All rights reserved.
The trademarks REALTOR®, REALTORS® and the REALTOR® logo are controlled by The Canadian Real Estate Association (CREA) and identify real estate professionals who are members of CREA. The trademarks MLS®, Multiple Listing Service® and the associated logos are owned by CREA and identify the quality of services
 All information deemed reliable but not guaranteed. All properties are subject to prior sale, change or withdrawal. Neither listing broker(s) or information provider(s) shall be responsible for any typographical errors, misinformation, misprints and shall be held totally harmless. Listing(s) information is provided for consumer's personal, non-commercial use and may not be used for any purpose other than to identify prospective properties consumers may be interested in purchasing. The data relating
 OneKey® MLS required Copyright, Source of Data and Disclaimer for IDX display
Information Copyright 2026, OneKey® MLS. All Rights Reserved.
The source of the displayed data is either the property owner or public record provided by non-governmental third parties. It is believed to be reliable but not guaranteed. This information is provided exclusively for consumers' personal, non-commercial use.
The data relating to real estate for sale on this website comes in part from the
OneKey® MLS required Copyright, Source of Data and Disclaimer for IDX display
Information Copyright 2026, OneKey® MLS. All Rights Reserved.
The source of the displayed data is either the property owner or public record provided by non-governmental third parties. It is believed to be reliable but not guaranteed. This information is provided exclusively for consumers' personal, non-commercial use.
The data relating to real estate for sale on this website comes in part from the
