
Views - Eco Friendly
Address
33052 Santiago Drive, Dana Point, CA
Price
$ 2,799,990
Property Attributes
- MLS#OC26150158
- TypeSingle Family
- Listing Status Pending
- CountyOrange
- CityDana Point
- Area Dana Hills
- NeighborhoodDana D'Oro (DD)
- Zip92629
- Style
- Year Built1973
- Price$ 2,799,990
- Bedrooms5
- Full Bathrooms4
- Half Bathrooms0
- Sqr Footage2956
- Lot Size0.1481 Acres
Data Source:
California Regional MLS (CRMLS)
Property Description
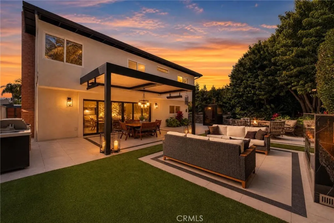
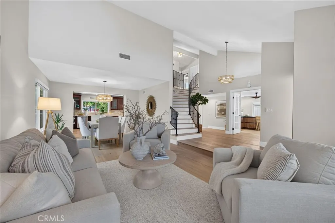
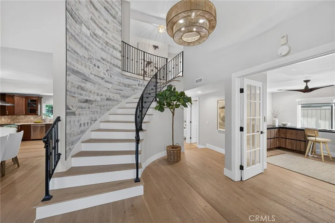
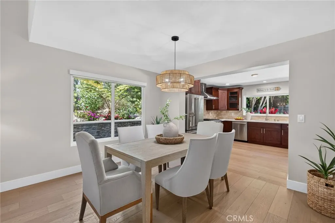
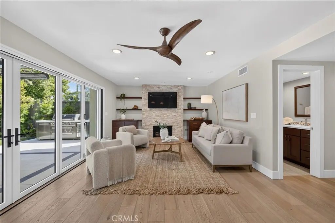
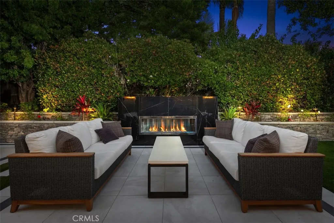
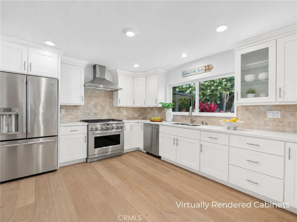
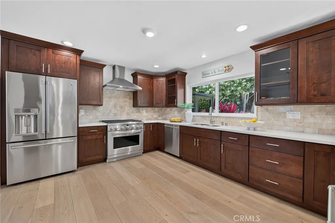
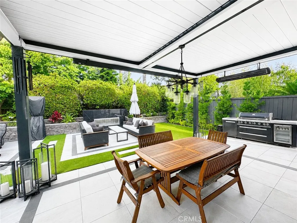
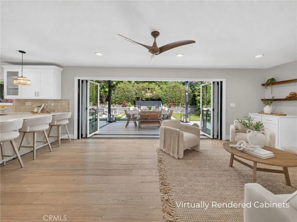
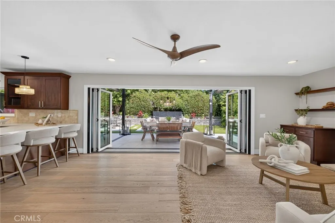
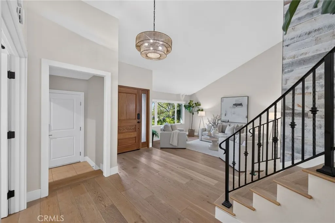
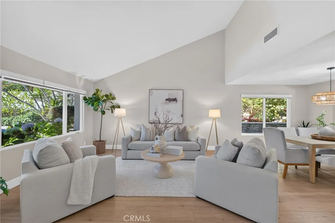
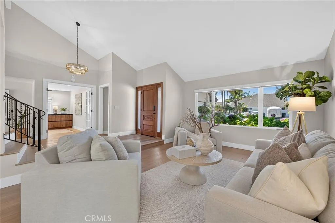
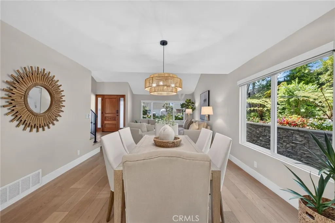
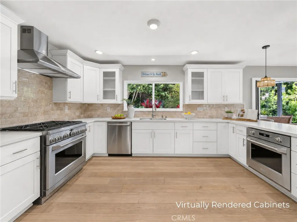
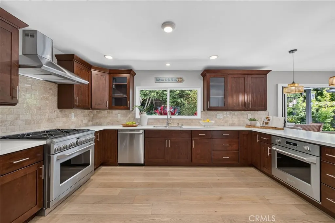
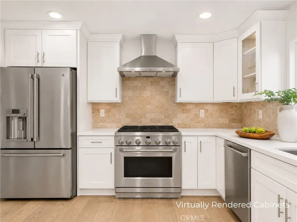
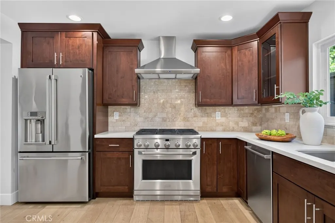
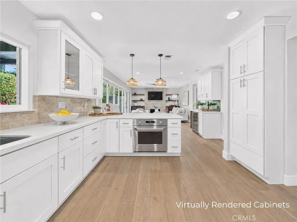
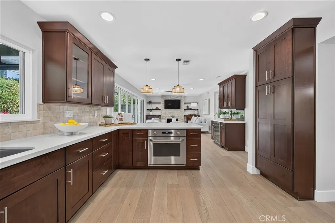
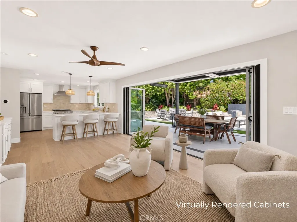
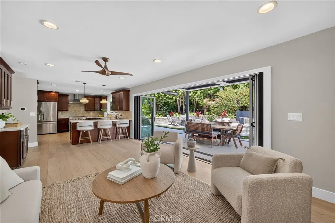
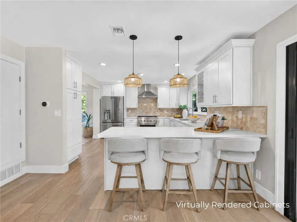
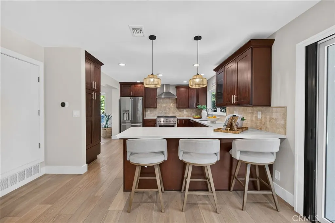
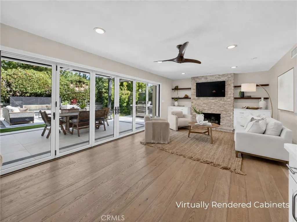
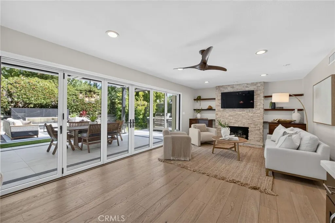
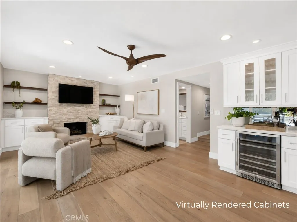
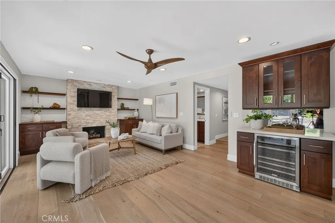
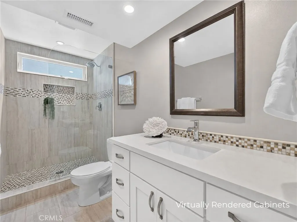
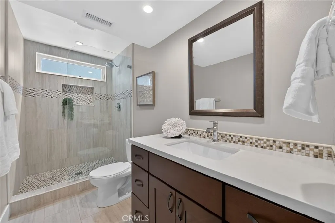
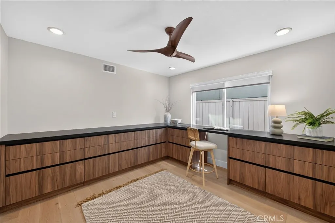
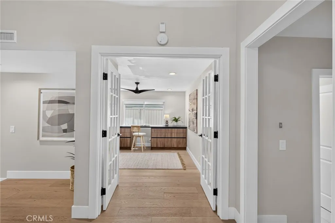
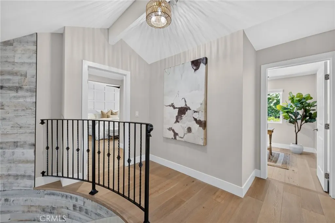
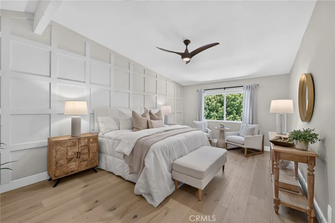
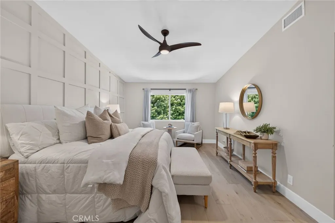
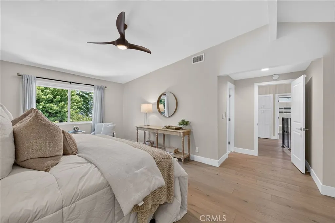
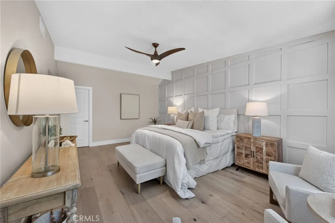
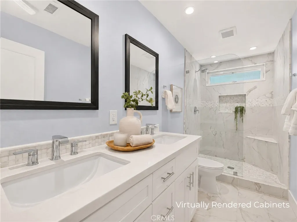
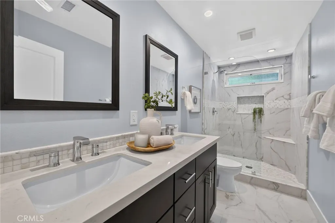
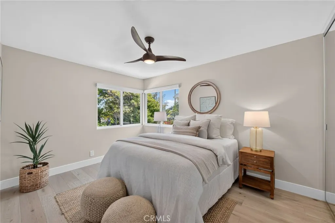
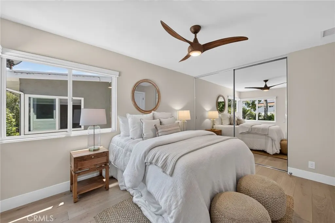
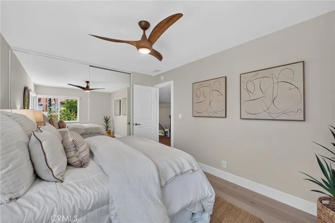
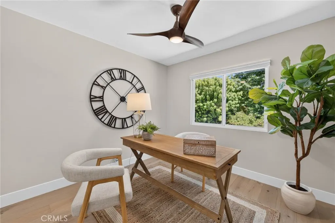
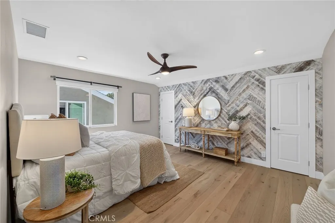
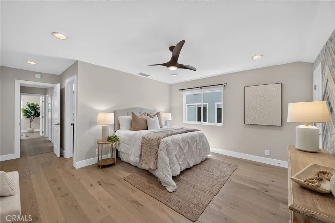
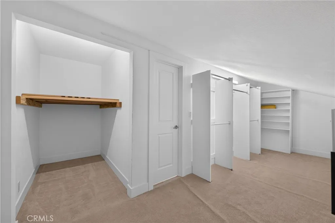
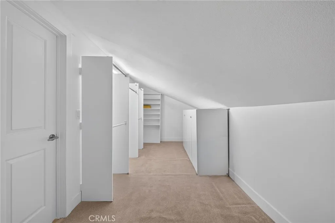
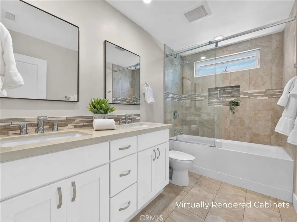
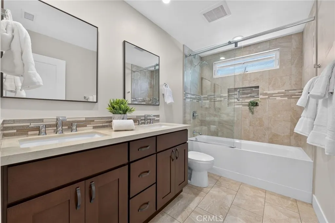
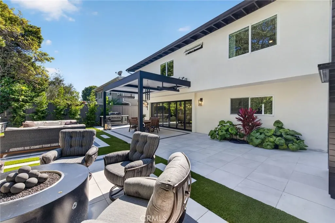
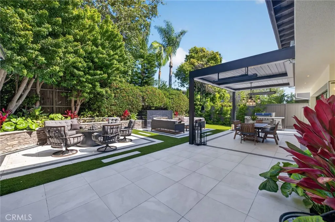
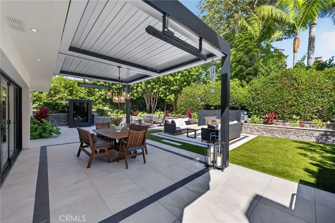
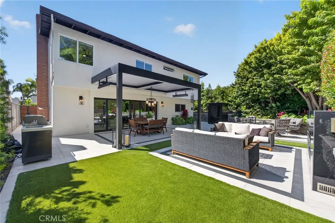
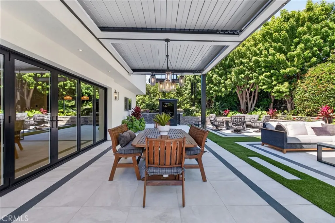
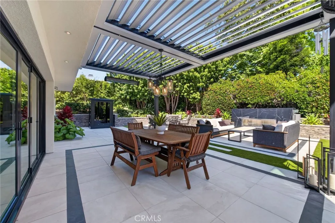
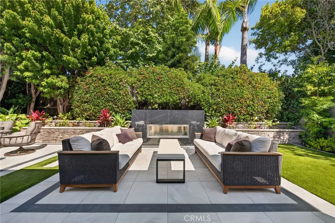
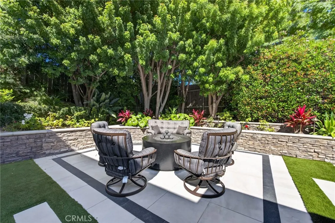
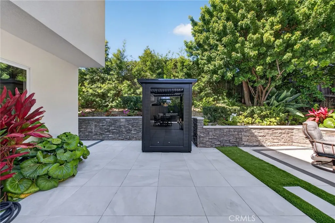
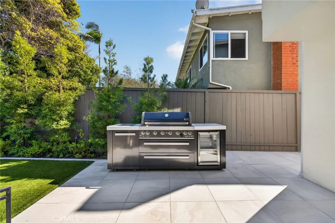
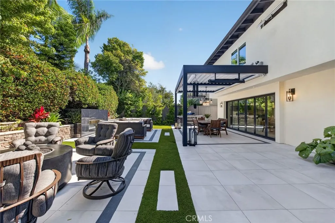
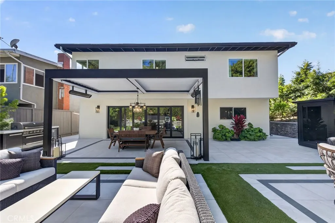
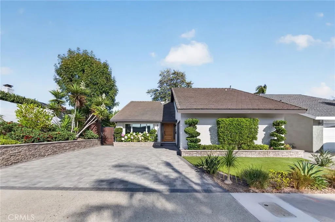
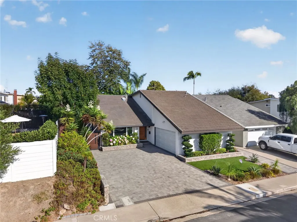
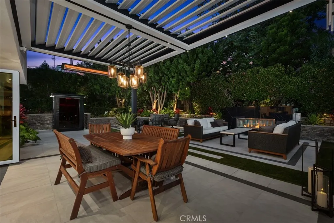
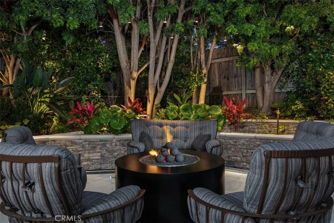
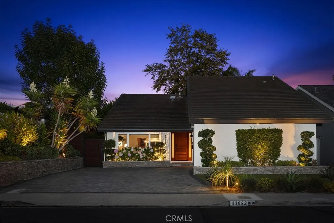
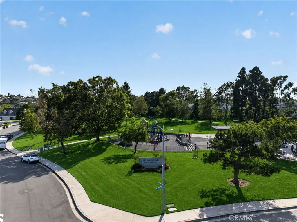
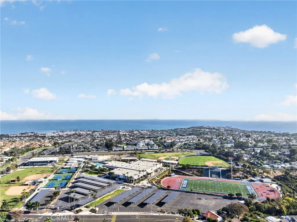
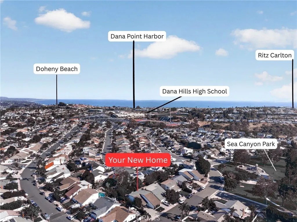
Beyond the hand-carved mahogany front door lies a home designed around the Southern California lifestyle buyers dream about but rarely find. Completely rebuilt down to the studs in 2018 and offering the largest floor plan in the coveted Sea Canyon community, this exceptional Dana Point residence blends sophisticated design with effortless coastal living just moments from Sea Canyon Park, Doheny Beach, and Dana Point Harbor. A dramatic curved staircase sets the tone upon entry, while French oak floors and an open-concept design create a warm yet refined atmosphere throughout. The chef's kitchen, appointed with GE Monogram appliances, flows seamlessly into expansive living and dining spaces anchored by a stunning floor-to-ceiling ledgestone fireplace and elegant dry bar with wine refrigerator. Designed for both everyday comfort and unforgettable entertaining, the home opens through spectacular 16-foot AG Millworks folding glass doors, dissolving the boundary between indoors and out and creating the true California indoor-outdoor lifestyle. The backyard feels more like a private resort than a neighborhood home. A custom-built 9-foot gas fireplace anchors evenings under the stars, while Italian white porcelain tile with striking black borders defines multiple entertaining spaces. An Apollo motorized louvered pergola with rain-sensing auto-close technology provides year-round comfort, while the Sun Home infrared sauna with red light therapy and chromotherapy creates a private wellness retreat just steps from your door. Two spacious primary suites offer exceptional flexibility for guests, extended family, or multi-generational living. Modern privacy gates, professionally redesigned landscaping, and a beautifully reimagined driveway finished with gray Belgard pavers and contrasting soldier-course borders complete the home's extensive list of improvements. Imagine morning walks through Sea Canyon Park, afternoons at Doheny Beach, sunset dinners overlooking the harbor, and evenings gathered around the fire with friends and family. This is more than a home—it is the Dana Point lifestyle at its very best.
| Elementary School | Middle School | High School |
|---|---|---|
| Malcolm Elementary School | Marco Forester Middle School | Dana Hills High School |
| Price History | |
|---|---|
| 7/10/2026 | Listed $2,799,990 |
General Features
| Living Area | 2956 |
|---|---|
| Sewer | Public Sewer |
| Heating | Central,Electric,Forced Air,Fireplace(s),High Efficiency,Heat Pump |
| Cooling | Central Air,Electric,High Efficiency |
| Utilities | Cable Available,Electricity Connected,Natural Gas Connected,Phone Available,Sewer Connected,Water Connected |
| Possession | Close Of Escrow |
| Roof | Concrete,Tile |
| Appliances | 6 Burner Stove,Convection Oven,Double Oven,ENERGY STAR Qualified Appliances,Free-Standing Range,Gas Cooktop,Disposal,Gas Range,Gas Water Heater,Hot Water Circulator,Ice Maker,Refrigerator,Range Hood,Self Cleaning Oven,Vented Exhaust Fan,Water To Refrigerator,Water Heater |
| Zoning | R1 |
| Garage Spaces | 2 |
| Patio/Porch Features | Open,Patio,Tile,Wrap Around |
| Architectural Style | Traditional |
| Pool Features | None |
| Security Features | Carbon Monoxide Detector(s),Fire Detection System,Fire Rated Drywall,Smoke Detector(s),Security Lights |
| Construction Materials | Drywall,Frame,Stucco |
| Year Built | 1973 |
| Electric | 220 Volts |
| View | Neighborhood,Trees/Woods |
| Stories Count | 2 |
| Levels | Two |
| Property Subtype | Single Family Residence |
| Community Features | Curbs,Storm Drain(s),Street Lights,Suburban,Sidewalks,Park |
| Accessibility | Safe Emergency Egress from Home,Parking,Accessible Doors |
| County | Orange |
| New Construction | false |
| Property Type | Residential |
| HOA | false |
| Attached Garage | true |
| Energy Efficient | Appliances |
| Subdivision Name | Dana D'Oro (DD) |
| Garage Y/N | true |
| Full Baths | 4 |
| Special Listing Conditions | Standard |
| Status | Pending |
| Directions | Golden Lantern to Acapulco, Left on Caracas, Right on Santiago |
| High School | Dana Hills |
| City | Dana Point |
| Entry Location | 1 |
| Senior Community Y/N | false |
| High School District | Capistrano Unified |
| Open Parking Spaces | 2 |
| Number Of Units Total | 1 |
| MLS Area | DH - Dana Hills |
| Lot Size Units | Square Feet |
| Lot Size Square Feet | 6453 |
| Listing Terms | Submit |
| Spa Features | None |
| Elementary School | Malcolm |
| Property Attached Y/N | false |
| Land Lease Y/N | false |
| Middle/Junior High School | Marco Forester |
| Property Condition | Updated/Remodeled,Turnkey |
| Additional Parcels Y/N | false |
| Lease Considered Y/N | false |
| Virtual Tour | https://youtu.be/7dxSaANtWKM |
| Structure Type | House |
| Living Area Units | Square Feet |
| Standard Status | Pending |
| Occupancy Type | Vacant |
| Year Built Source | Assessor |
| Tax Lot | 47 |
| Virtual Tour | https://youtu.be/KKQ2_7juLuM |
| Property Sub Type Additional | Single Family Residence |
| Expected Active Date | 2026-07-30 |
| PostalCity | DANA POINT |
Interior Features
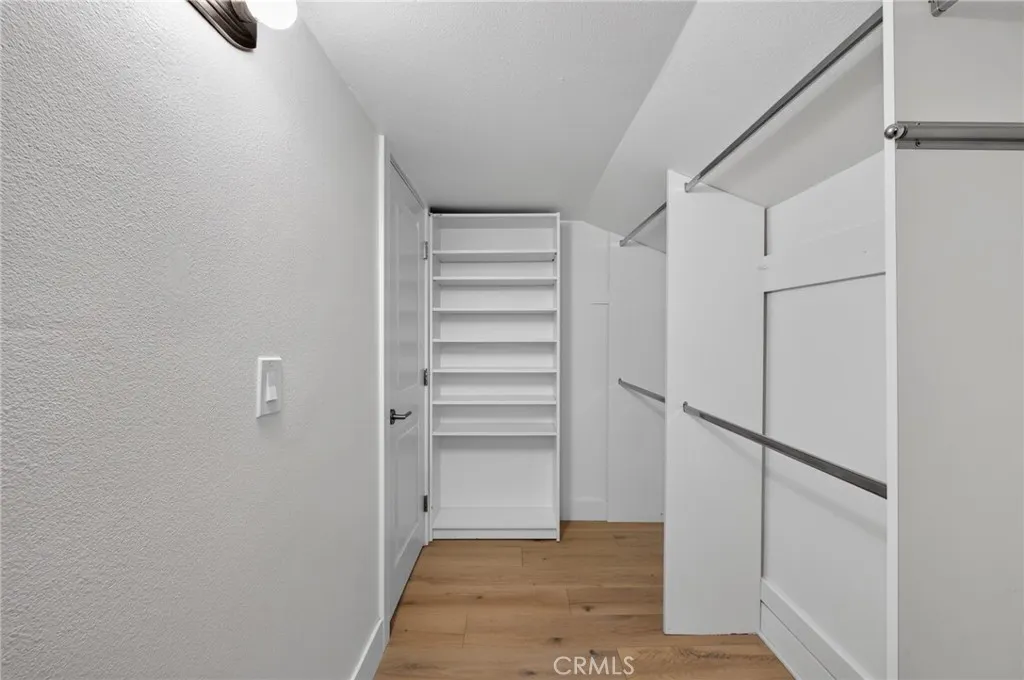
| Interior Amenities | Beamed Ceilings,Breakfast Bar,Built-in Features,Ceiling Fan(s),Dry Bar,Separate/Formal Dining Room,Eat-in Kitchen,Open Floorplan,Recessed Lighting,Bedroom on Main Level,Multiple Primary Suites,Primary Suite,Walk-In Closet(s) |
|---|---|
| Flooring | Tile,Wood |
| Fireplace Features | Decorative,Family Room,Gas,Gas Starter,Masonry,Raised Hearth |
| Total Stories | 2 |
| Common Walls | No Common Walls |
| Air Conditioning Y/N | true |
| Heating Y/N | true |
| Window Features | Casement Window(s),Double Pane Windows,ENERGY STAR Qualified Windows,Insulated Windows,Screens,Tinted Windows |
| Fireplace Y/N | true |
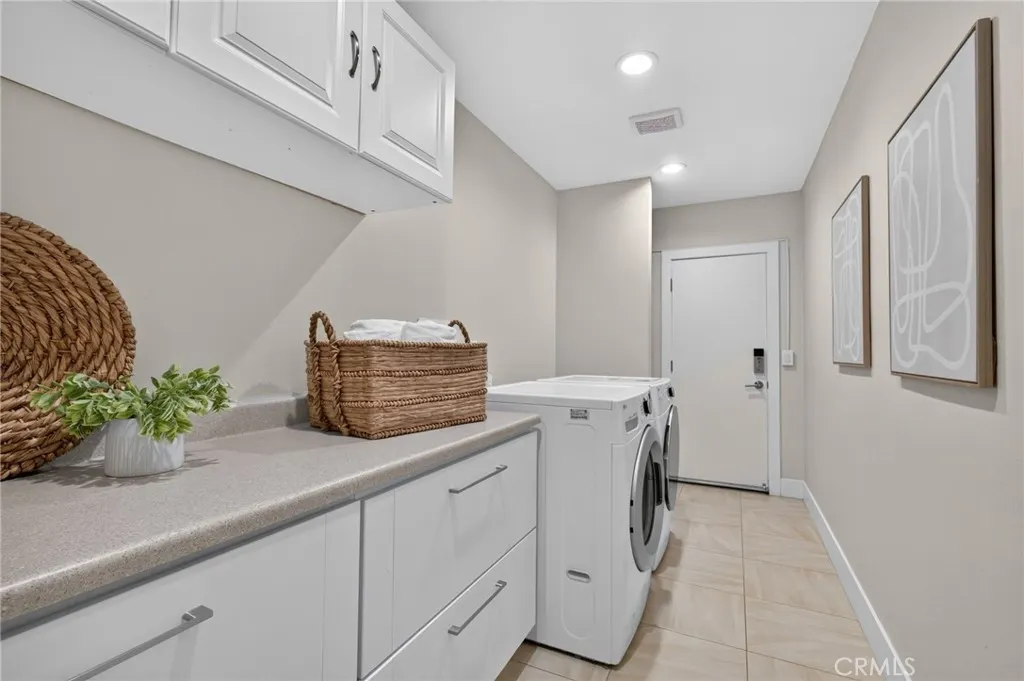
| Laundry Features | Washer Hookup,Gas Dryer Hookup,Inside,Laundry Room |
| Total Bedrooms | 5 |
| Entry Level | 1 |
| Main Level Bedrooms | 1 |
| Main Level Bathrooms | 1 |
| Total Baths | 4 |
Exterior Features
| Exterior Amenities | Lighting,Rain Gutters,Fire Pit |
|---|---|
| Fencing | Excellent Condition,Partial,Stone,Wood |
| Parking Features | Door-Multi,Direct Access,Driveway,Garage |
| Lot Features | Back Yard,Drip Irrigation/Bubblers,Front Yard,Gentle Sloping,Sprinklers In Rear,Sprinklers In Front,Lawn,Landscaped,Level,Near Park,Near Public Transit,Rectangular Lot,Sprinklers Timer,Sprinkler System,Street Level,Trees,Yard |
| Water Source | Public |
| Total Parking | 4 |
| Lot Size Area | 6453 |
| Foundation Details | Slab |
| Spa | false |
| Lot Dimensions | 6453 |
| Lot Size Acres | 0.1481 |
| Road Surface Type | Paved |
| Private Pool | false |
| Lot Size Source | Assessor |
Amenities
- Foreclosure
- Views
- Short Sale
- New Construction
- Adult 55+
- Lease To Own
- No HOA Fees
- Furnished
- Primary On Main
- Air Conditioning
- Seller Finance
- Green
- Fixer Upper
- Horse
- Golf
- Fireplace
- Deck
- Garage
- Basement
- Pool
Property vs Single Family Average in 92629
Price
Year Built
 The data relating to real estate for sale on this web site comes in part from the Internet Data Exchange Program of RealTracs Solutions as distributed by MLS Grid. Real estate listings held by brokerage firms other than Feel The IRE are marked with the Internet Data Exchange Program logo or thumbnail logo and detailed information about them includes the name of the listing brokers.
 Based on information from California Regional Multiple Listing Service, Inc. as of September 28, 2026 12:02 AM UTC This information is for your personal, non-commercial use and may not be used for any purpose other than to identify prospective properties you may be interested in purchasing. Display of MLS data is usually deemed reliable but is NOT guaranteed accurate by the MLS. Buyers are responsible for verifying the accuracy of all information and should investigate the data themselves or retain appropriate professionals. Information from sources other than the Listing Agent may have been included in the MLS data. Unless otherwise specified in writing, Broker/Agent has not and will not verify any information obtained from other sources. The Broker/Agent providing the information contained herein may or may not have been the Listing and/or Selling Agent.
 The data relating to real estate for sale on this website comes in part from the IDX Program of Garden State Multiple Listing Service, L.L.C. and Feel The IRE. Real estate listings held by other brokerage firms are marked as IDX listing. Information deemed reliable but not guaranteed. Copyright © 2026 Garden State Multiple Listing Service, L.L.C. All rights reserved. This information is being provided for Consumer's personal, non-commercial use and may not be used for any purpose other than to
 The data relating to real estate for sale on this web site comes in part from the INTERNET DATA EXCHANGE Program of the Greater Las Vegas Association of REALTORS® MLS. Real estate listings held by brokerage firms other than this site-owner are marked with the IDX logo. The information being provided is for the consumers' personal, noncommercial use and may not be used for any purpose other than to identify prospective properties consumers may be interested in purchasing.
 The data relating to real estate for sale on this website comes in part from the Broker Reciprocity Program of the Savannah multi-List Corporation. Real Estate listings held by brokerage firms other than Feel The IRE are marked with the name of the listing brokers.
Data last updated: September 28, 2026 12:08 AM UTC
All information deemed reliable but not guaranteed.
© 2026 Savannah Multi-List Corporation. All rights reserved.
The data relating to real estate for sale on this website comes in part from the Broker Reciprocity Program of the Savannah multi-List Corporation. Real Estate listings held by brokerage firms other than Feel The IRE are marked with the name of the listing brokers.
Data last updated: September 28, 2026 12:08 AM UTC
All information deemed reliable but not guaranteed.
© 2026 Savannah Multi-List Corporation. All rights reserved.
 Midwest Real Estate Data (MRED) All information deemed reliable but not guaranteed. All properties are subject to prior sale, change or withdrawal. Neither listing broker(s) or information provider(s) shall be responsible for any typographical errors, misinformation, misprints and shall be held totally harmless. Listing(s) information is provided for consumer's personal, non-commercial use and may not be used for any purpose other than to identify prospective properties consumers may be interested in purchasing. The data relating to real estate for sale on this website comes in part from the Internet Data Exchange program of the Multiple Listing Service. Real estate listings held by brokerage firms other than Feel The IRE may be marked with the Internet Data Exchange logo and detailed information about those properties will include the name of the listing broker(s) when required by the MLS. Copyright ©2026 All rights reserved.Based on information submitted to the MLS GRID as of September 27, 2026 11:40 PM UTC All data is obtained from various sources and may not have been verified by broker or MLS GRID. Supplied Open House Information is subject to change without notice.
Data is updated as of September 27, 2026 11:40 PM UTC
Midwest Real Estate Data (MRED) All information deemed reliable but not guaranteed. All properties are subject to prior sale, change or withdrawal. Neither listing broker(s) or information provider(s) shall be responsible for any typographical errors, misinformation, misprints and shall be held totally harmless. Listing(s) information is provided for consumer's personal, non-commercial use and may not be used for any purpose other than to identify prospective properties consumers may be interested in purchasing. The data relating to real estate for sale on this website comes in part from the Internet Data Exchange program of the Multiple Listing Service. Real estate listings held by brokerage firms other than Feel The IRE may be marked with the Internet Data Exchange logo and detailed information about those properties will include the name of the listing broker(s) when required by the MLS. Copyright ©2026 All rights reserved.Based on information submitted to the MLS GRID as of September 27, 2026 11:40 PM UTC All data is obtained from various sources and may not have been verified by broker or MLS GRID. Supplied Open House Information is subject to change without notice.
Data is updated as of September 27, 2026 11:40 PM UTC
 The data relating to real estate for sale on this Web Site comes from the IDX Program of the East Tennessee Realtors® Multiple Listing Service. © Copyright 2026 All rights reserved. This information is being provided for the consumers' personal, non-commercial use and may not be used for any purpose other than to identify prospective properties the consumers may be interested in purchasing. This information was updated September 28, 2026 12:11 AM UTC Some properties may subsequently have
 © 2026 Florida Gulf Coast MLS (FGCMLS) Information deemed reliable, but not guaranteed. The IDX data relating to real estate for sale on this web site comes in part from the Florida Gulf Coast Multiple Listing Service. The information being provided is for consumers' personal, non-commercial use and may not be used for any purpose other than to identify prospective properties consumers may be interested in purchasing. Information is deemed reliable but not guaranteed.
 River Counties Association of REALTORS® All information deemed reliable but not guaranteed. All properties are subject to prior sale, change or withdrawal. Neither listing broker(s) or information provider(s) shall be responsible for any typographical errors, misinformation, misprints and shall be held totally harmless. Listing(s) information is provided for consumer's personal, non-commercial use and may not be used for any purpose other than to identify prospective properties consumers may
 Information should be deemed reliable but not guaranteed, all representations are approximate, and individual verification is recommended. Copyright ©2026 All rights reserved.
The trademarks REALTOR®, REALTORS® and the REALTOR® logo are controlled by The Canadian Real Estate Association (CREA) and identify real estate professionals who are members of CREA. The trademarks MLS®, Multiple Listing Service® and the associated logos are owned by CREA and identify the quality of services
Information should be deemed reliable but not guaranteed, all representations are approximate, and individual verification is recommended. Copyright ©2026 All rights reserved.
The trademarks REALTOR®, REALTORS® and the REALTOR® logo are controlled by The Canadian Real Estate Association (CREA) and identify real estate professionals who are members of CREA. The trademarks MLS®, Multiple Listing Service® and the associated logos are owned by CREA and identify the quality of services
 All information deemed reliable but not guaranteed. All properties are subject to prior sale, change or withdrawal. Neither listing broker(s) or information provider(s) shall be responsible for any typographical errors, misinformation, misprints and shall be held totally harmless. Listing(s) information is provided for consumer's personal, non-commercial use and may not be used for any purpose other than to identify prospective properties consumers may be interested in purchasing. The data relating
 OneKey® MLS required Copyright, Source of Data and Disclaimer for IDX display
Information Copyright 2026, OneKey® MLS. All Rights Reserved.
The source of the displayed data is either the property owner or public record provided by non-governmental third parties. It is believed to be reliable but not guaranteed. This information is provided exclusively for consumers' personal, non-commercial use.
The data relating to real estate for sale on this website comes in part from the
OneKey® MLS required Copyright, Source of Data and Disclaimer for IDX display
Information Copyright 2026, OneKey® MLS. All Rights Reserved.
The source of the displayed data is either the property owner or public record provided by non-governmental third parties. It is believed to be reliable but not guaranteed. This information is provided exclusively for consumers' personal, non-commercial use.
The data relating to real estate for sale on this website comes in part from the
