
Waterfront









Address
809 Via Lido Soud, Newport Beach, CA
Price
$ 20,500,000
Property Attributes
- MLS#NP26206558
- TypeSingle Family
- Listing Status Active
- CountyOrange
- CityNewport Beach
- Area West Newport - Lido
- NeighborhoodLido Island (LIDO)
- Zip92663
- Style
- Year Built1984
- Price$ 20,500,000
- Bedrooms5
- Full Bathrooms5
- Half Bathrooms1
- Sqr Footage4305
- Lot Size0.0723 Acres
Data Source:
California Regional MLS (CRMLS)
Property Description
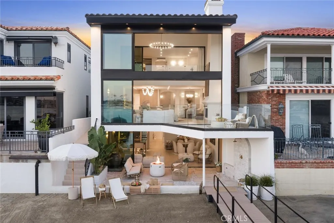
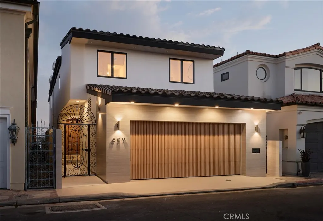
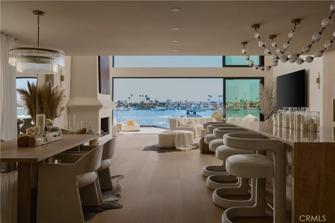
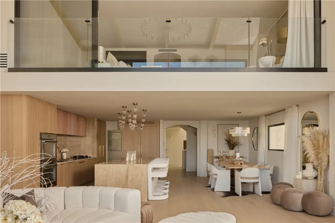
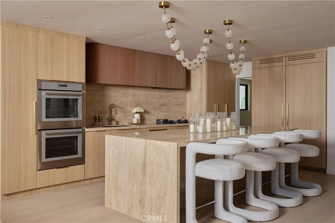
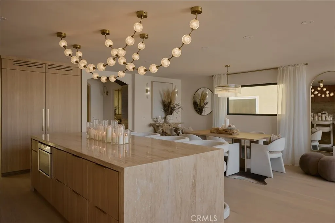
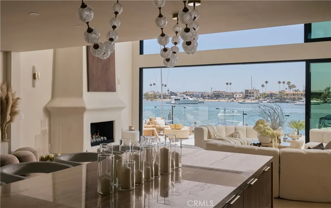
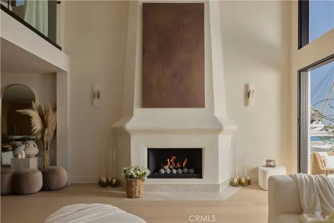
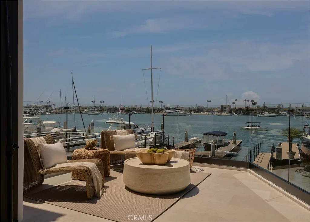
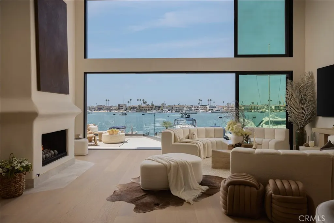
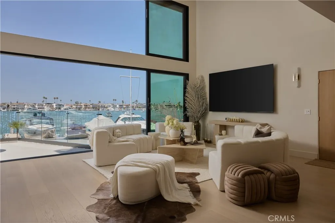
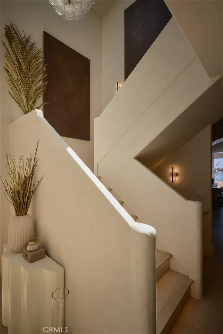
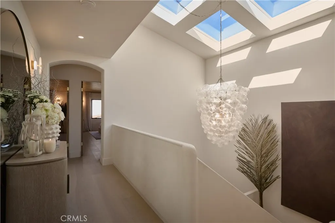
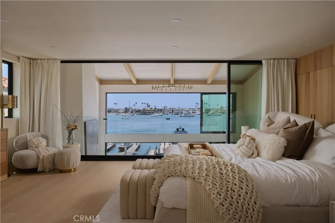
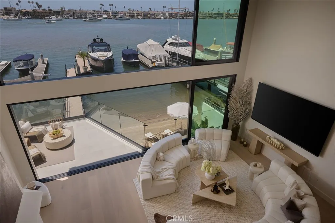
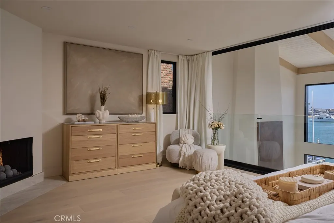
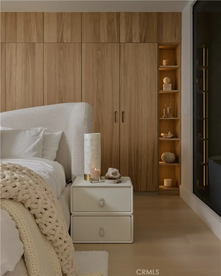
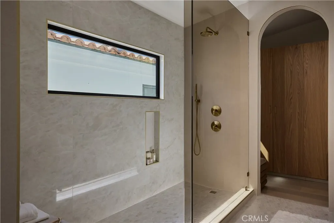
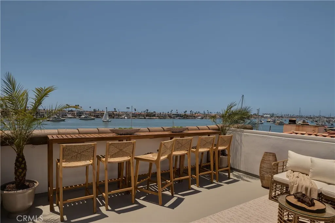
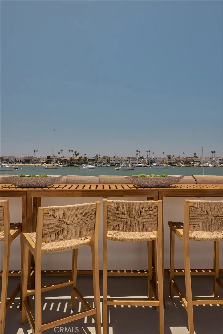
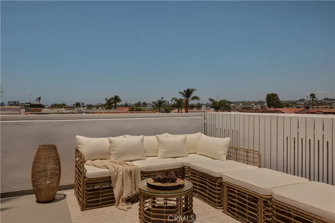
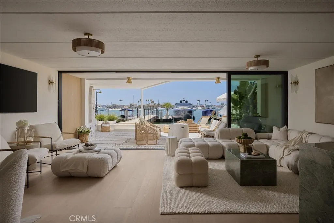
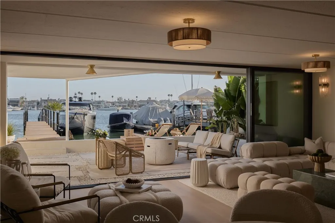
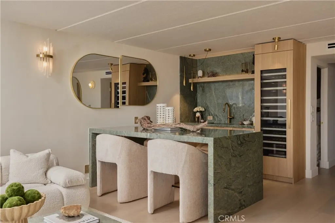
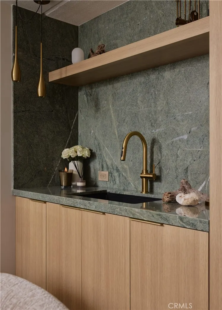
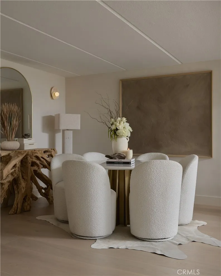
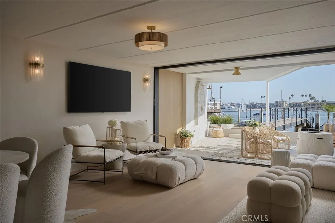
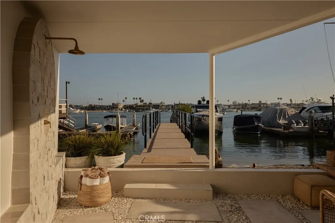
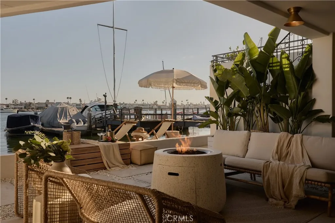
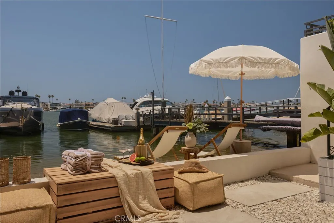
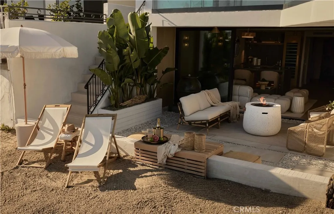
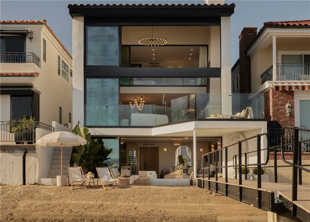
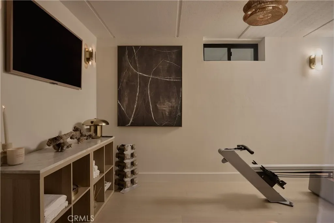
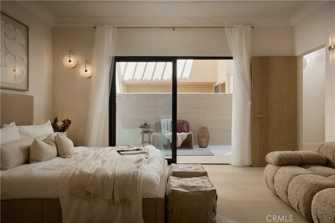
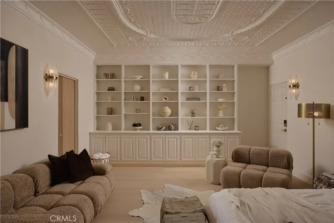
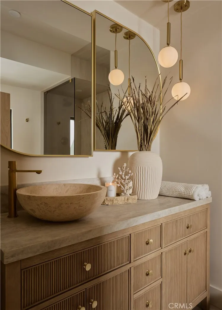
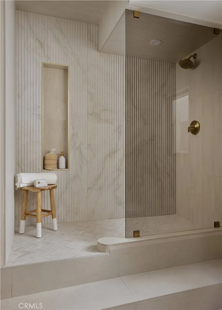
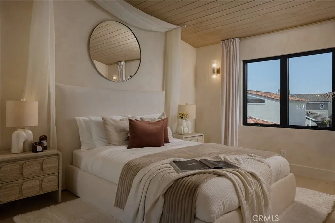
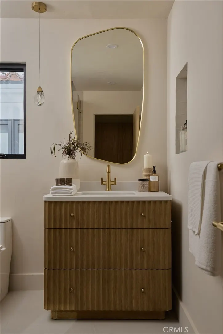
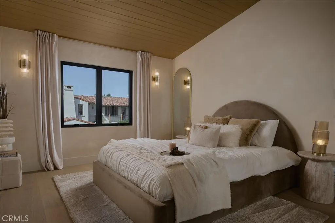
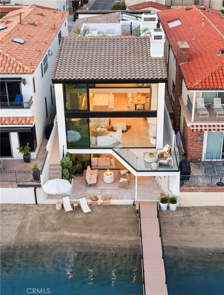
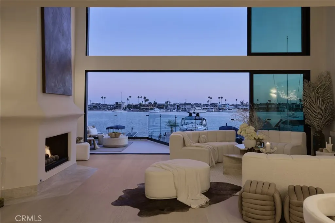
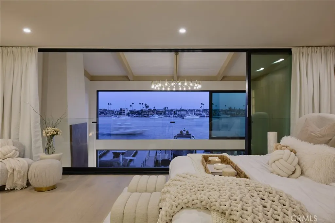
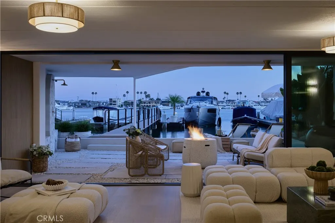
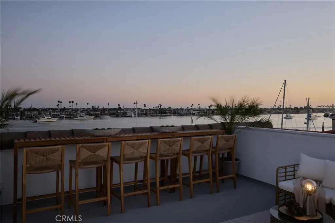
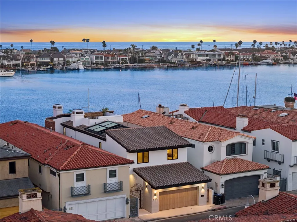
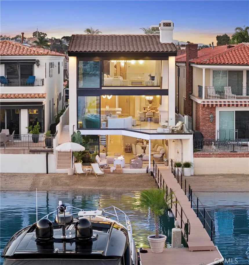
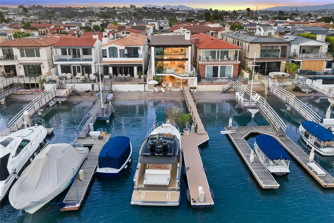
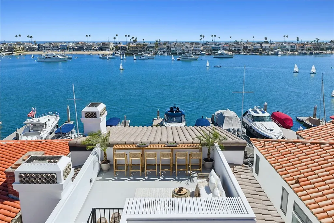
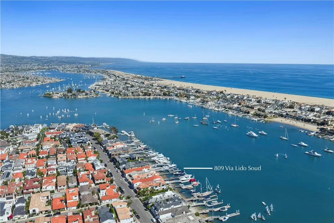
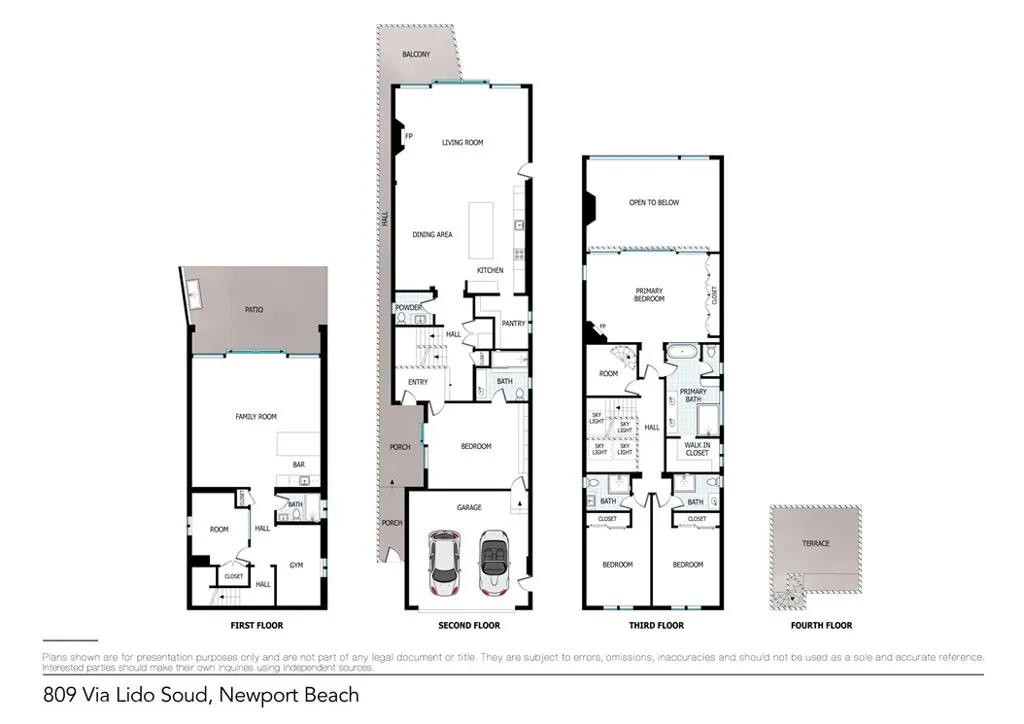
On an island where the standard lot runs ninety feet deep, 809 Via Lido Soud sits on one hundred five; an extra-deep parcel on the coveted 800 block of the Soud side, with something even rarer beyond the property line: your own private sandy beach, a privilege only select Soud-side frontage enjoys. Directly south-facing, the home holds sunlight from first coffee to final pour, opening onto the open sailing channel - no moorings crowding the view, just the daily theater of junior sailors and weekend regattas playing out against the Newport Harbor Yacht Club across the water. Four levels rise from the sand, each with sweeping 180-degree bay views - a profile current codes make effectively impossible to replicate. This is not a house that can be built again. Reimagined over the past year in a comprehensive remodel with new roof, electrical, plumbing, zoned HVAC, windows, doors, and flooring, the residence pairs its refresh with 1984 bones of unusual substance: poured concrete floors throughout for remarkable quiet between levels, a lower level encased in concrete on every surface, and steel-reinforced upper structures engineered to float the primary suite and rooftop deck above it all. The kitchen is fitted with a full suite of Thermador appliances, PITT open burners set directly into a travertine island with matching backsplash, and a true walk-in pantry. Four en-suite bedrooms are joined by a ground-floor flex suite with full bath - made possible by the lot's rare depth - equally at home as a fifth bedroom, theater, gym, or wine cellar. Five and one-half baths in all. Wood-burning fireplaces warm the living room and primary suite. Automated touchscreen sliders open the bayfront wall to the water; zoned climate control serves every level. At the water's edge, a brand-new Swift Slips dock accommodates a yacht into the sixties (beam to 15'6") plus a second vessel to 43'6", capacity in a class of its own on Lido. Above, a newly added 360 degree view rooftop deck - plumbed with water and power - contrasts bay views with city lights: Fashion Island, Newport Coast, and Saddleback Mountain. Three doors down, a grass pocket park. One block away, the Lido Isle Clubhouse, private swimming beach, yacht club, tennis, and playground; the community life, security, and small-island charm that have made Lido Newport's most beloved address for nearly a century. For the buyer who understands that the truly irreplaceable announces itself only once: 809 Via Lido Soud awaits.
| Price History | |
|---|---|
| 9/21/2026 | Listed $20,500,000 |
General Features
| Living Area | 4305 |
|---|---|
| Sewer | Public Sewer |
| Heating | Forced Air,Zoned |
| Cooling | Zoned |
| Utilities | Electricity Connected,Natural Gas Connected,Sewer Connected,Water Connected |
| Possession | Close Of Escrow |
| Appliances | Sump Pump |
| HOA Fee | 1900 |
| Garage Spaces | 2 |
| Pool Features | None |
| Security Features | Carbon Monoxide Detector(s),Smoke Detector(s) |
| Year Built | 1984 |
| View | Bay,City Lights,Harbor,Hills,Landmark,Marina,Mountain(s),Neighborhood,Panoramic,Water |
| Levels | Three Or More |
| Property Subtype | Single Family Residence |
| Waterfront Features | Bayfront,Dock Access |
| Community Features | Biking,Curbs,Fishing,Gutter(s),Street Lights,Sidewalks,Water Sports,Park |
| Assoc Fee Paid Per | Annually |
| County | Orange |
| New Construction | false |
| Property Type | Residential |
| Association Amenities | Clubhouse,Sport Court,Dock,Maintenance Grounds,Management,Meeting/Banquet/Party Room,Picnic Area,Playground,Pickleball,Security,Tennis Court(s) |
| HOA | true |
| Attached Garage | true |
| Subdivision Name | Lido Island (LIDO) |
| Facing Direction | South |
| Garage Y/N | true |
| Full Baths | 5 |
| Special Listing Conditions | Standard |
| Status | Active |
| Directions | Between Via Xanthe and Via Yella. |
| City | Newport Beach |
| Disclosures | Covenants/Restrictions Disclosure,Coastal Commission Restrictions,Coastal Zone,Death On Property < 3 yrs,Flood Insurance Required,Flood Plain Disclosure,HOA Disclosure |
| Association Name | Lido Isle Homeowners Association |
| Entry Location | 1 |
| Senior Community Y/N | false |
| High School District | Newport Mesa Unified |
| Open Parking Spaces | 1 |
| Number Of Units Total | 1 |
| MLS Area | N8 - West Newport - Lido |
| Lot Size Units | Square Feet |
| Lot Size Square Feet | 3150 |
| Listing Terms | Submit |
| Spa Features | None |
| Property Attached Y/N | false |
| Land Lease Y/N | false |
| Property Condition | Additions/Alterations,Updated/Remodeled |
| Additional Parcels Y/N | false |
| Lease Considered Y/N | false |
| Virtual Tour | https://my.matterport.com/show/?m=KCgwEYGhTCv&mls=1 |
| Structure Type | House |
| Living Area Units | Square Feet |
| Standard Status | Active |
| Occupancy Type | Vacant |
| Year Built Source | Public Records |
| Tax Lot | 300 |
| Property Sub Type Additional | Single Family Residence |
| PostalCity | NEWPORT BEACH |
Interior Features
| Interior Amenities | Beamed Ceilings,Built-in Features,Balcony,High Ceilings,Open Floorplan,Pantry,Two Story Ceilings,Atrium,Bedroom on Main Level,Walk-In Pantry,Walk-In Closet(s) |
|---|---|
| Flooring | Wood |
| Fireplace Features | Living Room,Primary Bedroom |
| Total Stories | 4 |
| Common Walls | No Common Walls |
| Air Conditioning Y/N | true |
| Heating Y/N | true |
| Window Features | Double Pane Windows |
| Fireplace Y/N | true |
| Half Baths | 1 |
| Laundry Features | Inside |
| Total Bedrooms | 5 |
| Entry Level | 1 |
| Main Level Bedrooms | 1 |
| Main Level Bathrooms | 1 |
| LivingAreaSource | Assessor |
| Total Baths | 6 |
Exterior Features
| Exterior Amenities | Boat Slip,Dock,Rain Gutters |
|---|---|
| Parking Features | Door-Multi,Direct Access,Garage |
| Lot Features | Close to Clubhouse,Near Park |
| Water Source | Public |
| Total Parking | 3 |
| Lot Size Area | 3150 |
| Foundation Details | Slab |
| Spa | false |
| Lot Size Acres | 0.0723 |
| Private Pool | false |
| Lot Size Source | Assessor |
Amenities
- Foreclosure
- Views
- Short Sale
- New Construction
- Adult 55+
- Lease To Own
- No HOA Fees
- Furnished
- Primary On Main
- Air Conditioning
- Seller Finance
- Green
- Fixer Upper
- Horse
- Golf
- Fireplace
- Deck
- Garage
- Basement
- Pool
Property vs Single Family Average in 92663
Price
Year Built
 The data relating to real estate for sale on this web site comes in part from the Internet Data Exchange Program of RealTracs Solutions as distributed by MLS Grid. Real estate listings held by brokerage firms other than Feel The IRE are marked with the Internet Data Exchange Program logo or thumbnail logo and detailed information about them includes the name of the listing brokers.
 Based on information from California Regional Multiple Listing Service, Inc. as of September 28, 2026 12:02 AM UTC This information is for your personal, non-commercial use and may not be used for any purpose other than to identify prospective properties you may be interested in purchasing. Display of MLS data is usually deemed reliable but is NOT guaranteed accurate by the MLS. Buyers are responsible for verifying the accuracy of all information and should investigate the data themselves or retain appropriate professionals. Information from sources other than the Listing Agent may have been included in the MLS data. Unless otherwise specified in writing, Broker/Agent has not and will not verify any information obtained from other sources. The Broker/Agent providing the information contained herein may or may not have been the Listing and/or Selling Agent.
 The data relating to real estate for sale on this website comes in part from the IDX Program of Garden State Multiple Listing Service, L.L.C. and Feel The IRE. Real estate listings held by other brokerage firms are marked as IDX listing. Information deemed reliable but not guaranteed. Copyright © 2026 Garden State Multiple Listing Service, L.L.C. All rights reserved. This information is being provided for Consumer's personal, non-commercial use and may not be used for any purpose other than to
 The data relating to real estate for sale on this web site comes in part from the INTERNET DATA EXCHANGE Program of the Greater Las Vegas Association of REALTORS® MLS. Real estate listings held by brokerage firms other than this site-owner are marked with the IDX logo. The information being provided is for the consumers' personal, noncommercial use and may not be used for any purpose other than to identify prospective properties consumers may be interested in purchasing.
 The data relating to real estate for sale on this website comes in part from the Broker Reciprocity Program of the Savannah multi-List Corporation. Real Estate listings held by brokerage firms other than Feel The IRE are marked with the name of the listing brokers.
Data last updated: September 28, 2026 12:08 AM UTC
All information deemed reliable but not guaranteed.
© 2026 Savannah Multi-List Corporation. All rights reserved.
The data relating to real estate for sale on this website comes in part from the Broker Reciprocity Program of the Savannah multi-List Corporation. Real Estate listings held by brokerage firms other than Feel The IRE are marked with the name of the listing brokers.
Data last updated: September 28, 2026 12:08 AM UTC
All information deemed reliable but not guaranteed.
© 2026 Savannah Multi-List Corporation. All rights reserved.
 Midwest Real Estate Data (MRED) All information deemed reliable but not guaranteed. All properties are subject to prior sale, change or withdrawal. Neither listing broker(s) or information provider(s) shall be responsible for any typographical errors, misinformation, misprints and shall be held totally harmless. Listing(s) information is provided for consumer's personal, non-commercial use and may not be used for any purpose other than to identify prospective properties consumers may be interested in purchasing. The data relating to real estate for sale on this website comes in part from the Internet Data Exchange program of the Multiple Listing Service. Real estate listings held by brokerage firms other than Feel The IRE may be marked with the Internet Data Exchange logo and detailed information about those properties will include the name of the listing broker(s) when required by the MLS. Copyright ©2026 All rights reserved.Based on information submitted to the MLS GRID as of September 27, 2026 11:40 PM UTC All data is obtained from various sources and may not have been verified by broker or MLS GRID. Supplied Open House Information is subject to change without notice.
Data is updated as of September 27, 2026 11:40 PM UTC
Midwest Real Estate Data (MRED) All information deemed reliable but not guaranteed. All properties are subject to prior sale, change or withdrawal. Neither listing broker(s) or information provider(s) shall be responsible for any typographical errors, misinformation, misprints and shall be held totally harmless. Listing(s) information is provided for consumer's personal, non-commercial use and may not be used for any purpose other than to identify prospective properties consumers may be interested in purchasing. The data relating to real estate for sale on this website comes in part from the Internet Data Exchange program of the Multiple Listing Service. Real estate listings held by brokerage firms other than Feel The IRE may be marked with the Internet Data Exchange logo and detailed information about those properties will include the name of the listing broker(s) when required by the MLS. Copyright ©2026 All rights reserved.Based on information submitted to the MLS GRID as of September 27, 2026 11:40 PM UTC All data is obtained from various sources and may not have been verified by broker or MLS GRID. Supplied Open House Information is subject to change without notice.
Data is updated as of September 27, 2026 11:40 PM UTC
 The data relating to real estate for sale on this Web Site comes from the IDX Program of the East Tennessee Realtors® Multiple Listing Service. © Copyright 2026 All rights reserved. This information is being provided for the consumers' personal, non-commercial use and may not be used for any purpose other than to identify prospective properties the consumers may be interested in purchasing. This information was updated September 28, 2026 12:11 AM UTC Some properties may subsequently have
 © 2026 Florida Gulf Coast MLS (FGCMLS) Information deemed reliable, but not guaranteed. The IDX data relating to real estate for sale on this web site comes in part from the Florida Gulf Coast Multiple Listing Service. The information being provided is for consumers' personal, non-commercial use and may not be used for any purpose other than to identify prospective properties consumers may be interested in purchasing. Information is deemed reliable but not guaranteed.
 River Counties Association of REALTORS® All information deemed reliable but not guaranteed. All properties are subject to prior sale, change or withdrawal. Neither listing broker(s) or information provider(s) shall be responsible for any typographical errors, misinformation, misprints and shall be held totally harmless. Listing(s) information is provided for consumer's personal, non-commercial use and may not be used for any purpose other than to identify prospective properties consumers may
 Information should be deemed reliable but not guaranteed, all representations are approximate, and individual verification is recommended. Copyright ©2026 All rights reserved.
The trademarks REALTOR®, REALTORS® and the REALTOR® logo are controlled by The Canadian Real Estate Association (CREA) and identify real estate professionals who are members of CREA. The trademarks MLS®, Multiple Listing Service® and the associated logos are owned by CREA and identify the quality of services
Information should be deemed reliable but not guaranteed, all representations are approximate, and individual verification is recommended. Copyright ©2026 All rights reserved.
The trademarks REALTOR®, REALTORS® and the REALTOR® logo are controlled by The Canadian Real Estate Association (CREA) and identify real estate professionals who are members of CREA. The trademarks MLS®, Multiple Listing Service® and the associated logos are owned by CREA and identify the quality of services
 All information deemed reliable but not guaranteed. All properties are subject to prior sale, change or withdrawal. Neither listing broker(s) or information provider(s) shall be responsible for any typographical errors, misinformation, misprints and shall be held totally harmless. Listing(s) information is provided for consumer's personal, non-commercial use and may not be used for any purpose other than to identify prospective properties consumers may be interested in purchasing. The data relating
 OneKey® MLS required Copyright, Source of Data and Disclaimer for IDX display
Information Copyright 2026, OneKey® MLS. All Rights Reserved.
The source of the displayed data is either the property owner or public record provided by non-governmental third parties. It is believed to be reliable but not guaranteed. This information is provided exclusively for consumers' personal, non-commercial use.
The data relating to real estate for sale on this website comes in part from the
OneKey® MLS required Copyright, Source of Data and Disclaimer for IDX display
Information Copyright 2026, OneKey® MLS. All Rights Reserved.
The source of the displayed data is either the property owner or public record provided by non-governmental third parties. It is believed to be reliable but not guaranteed. This information is provided exclusively for consumers' personal, non-commercial use.
The data relating to real estate for sale on this website comes in part from the
