
Views - Primary on Main
Address
6425 Indian Cove, 29 Palms, CA
Price
$ 595,000
Property Attributes
- MLS#CV26134669
- TypeSingle Family
- Listing Status Active
- CountySan Bernardino
- City29 Palms
- Area Indian Cove
- Zip92277
- Style
- Year Built2010
- Price$ 595,000
- Bedrooms4
- Full Bathrooms3
- Half Bathrooms0
- Sqr Footage2194
- Lot Size2.29 Acres
Data Source:
California Regional MLS (CRMLS)
Property Description
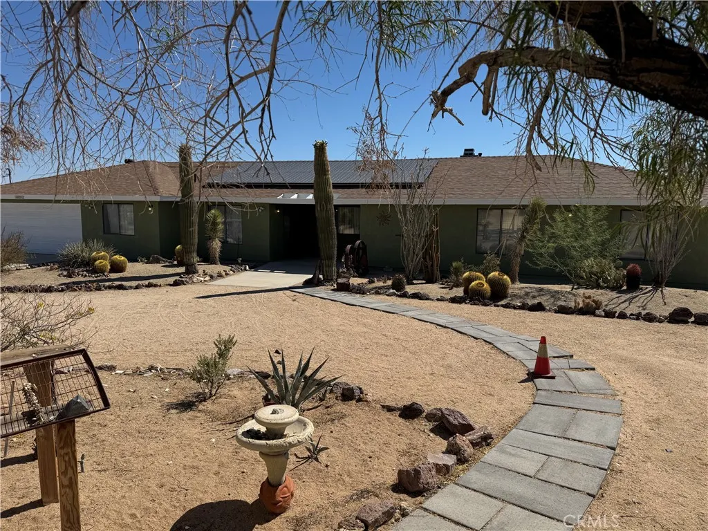
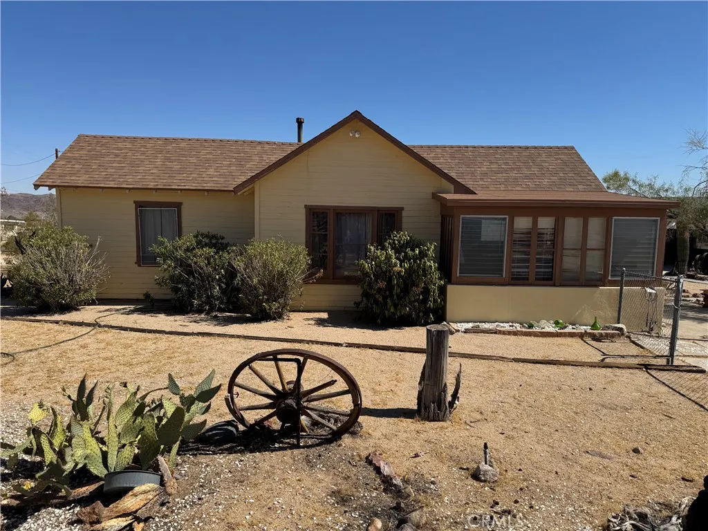
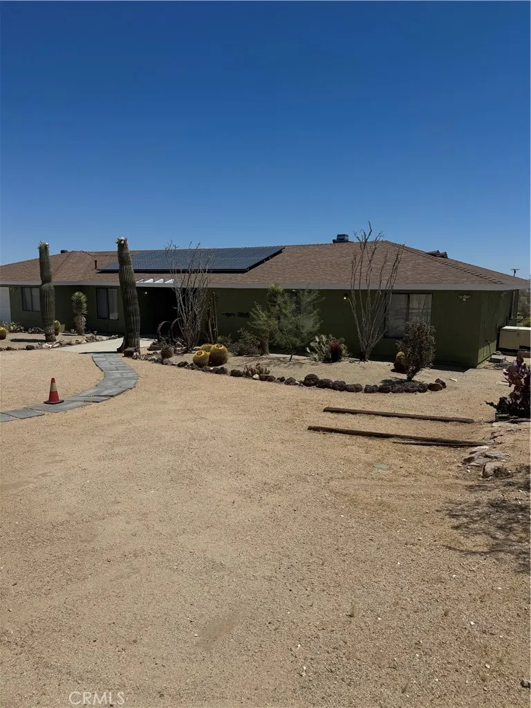
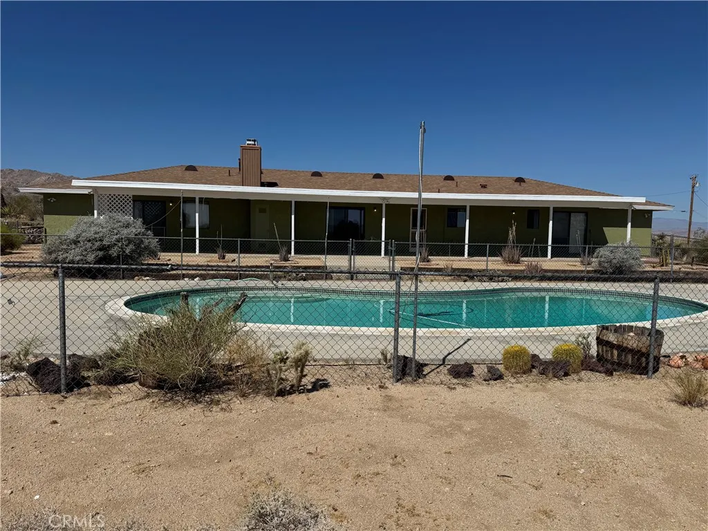
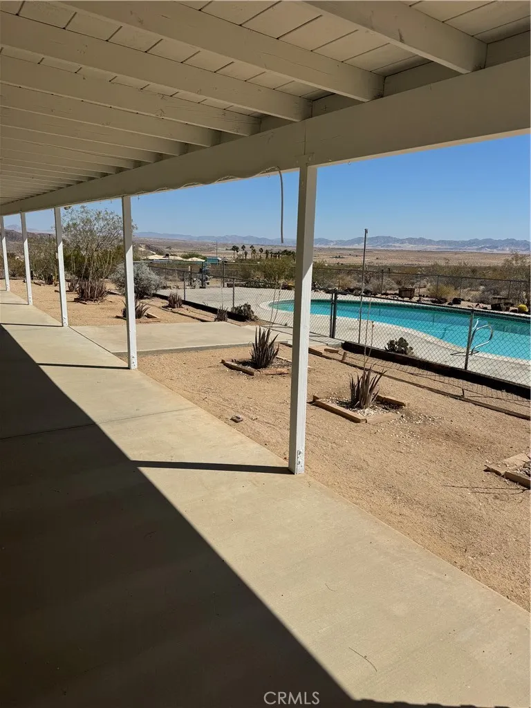
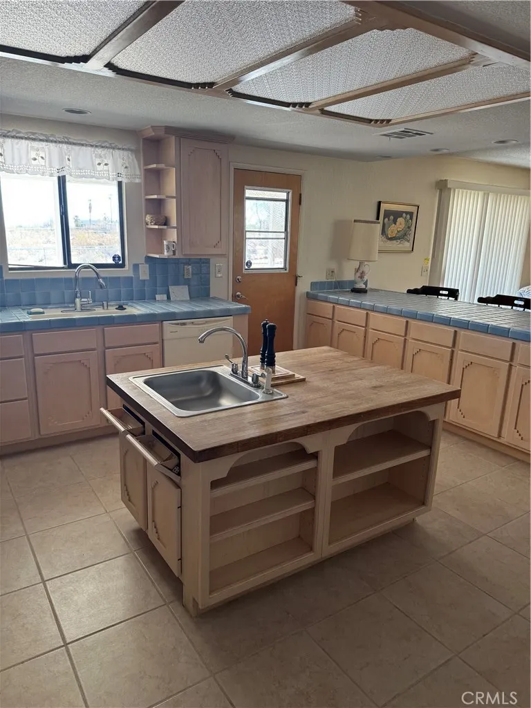
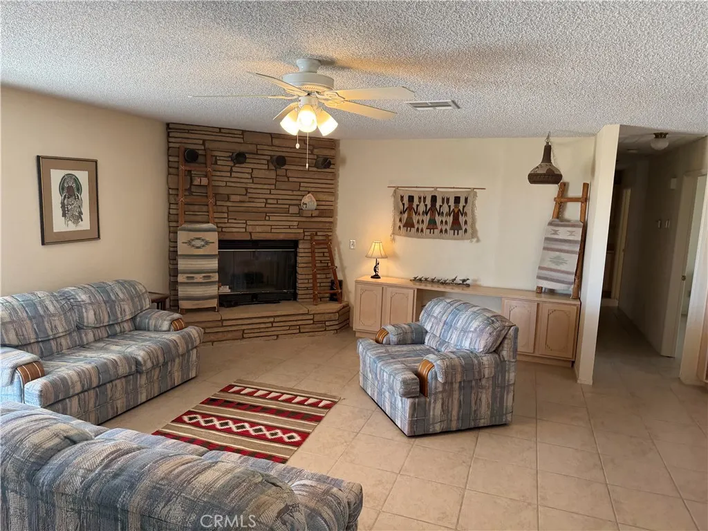
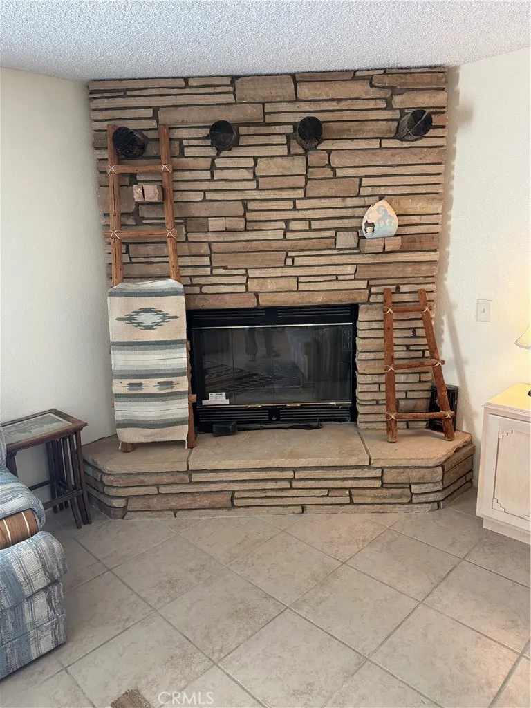
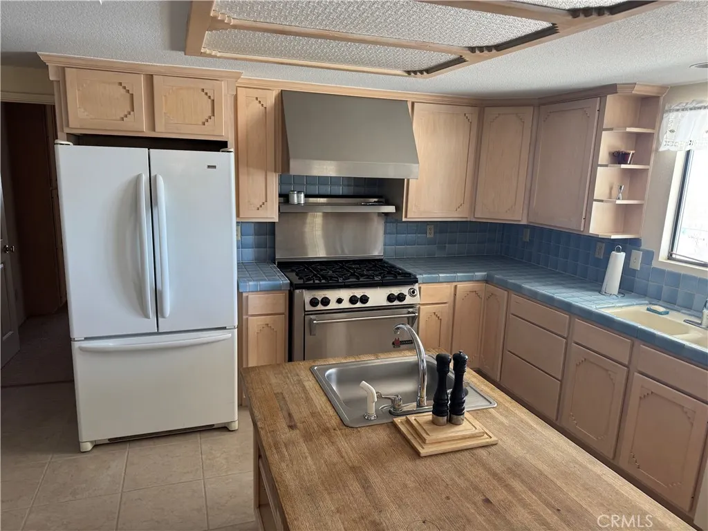
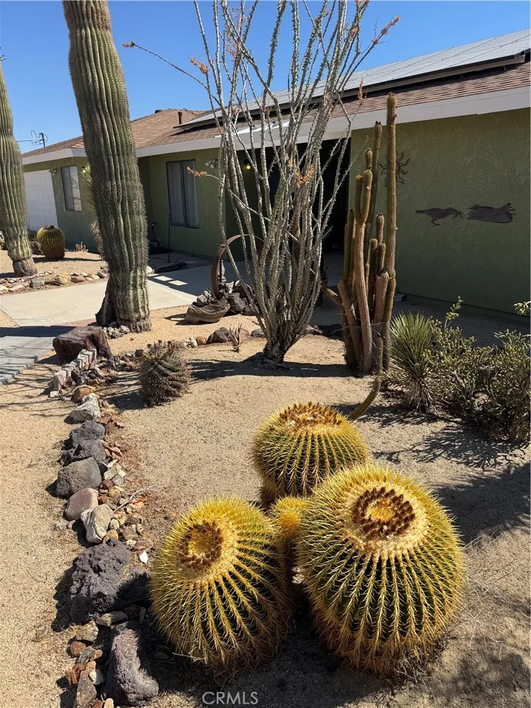
SPECIAL FINANCING AVAILABLE - NO MONEY DOWN, NO PMI, APPROX. $10,000 NEEDED FOR CLOSING COSTS, 6.30% APR 30 YEAR FIXED LOAN 600 MINIMUM FICO SCORE. JOSHUA TREE NATIONAL PARK ENTRANCE LESS THAN ONE MILE DOWN THE STREET! Two Homes! Lovely 4 bedroom 3 bath built in 1990 has 2194 square feet and features two primary suites both with dual closets, (one on each side of home), and two large additional bedrooms with a shared full bath. All rooms are large, and a very open floorplan. Kitchen is ready for your large gathering. Six burner Wolf stainless stove and hood. Breakfast bar, butcher block island, ample cabinetry and counter space will please all the chefs. Opens to family room with wood burning fireplace. Huge laundry/mud room with built in cabinetry, laundry sink, natural gas and 220 dryer hookups. Full width 12x60 foot wooden solid shade patio overlooks your built in pool. Two car garage with workshop area. SECOND HOME - Original "cabin" is perhaps the artists dream. Knotty pine, open beam wooden ceiling, one bedroom, one bath with 691 square feet. It was built in 1935 as an original Lear Family Homestead. Lots of history here, your dreams can make it a favorite place to live, paint or write. SO COOL! All this on a 2.29 acre parcel. Amazing cacti and rock gardens created over many years of gardening love. Solar ($189 month lease) keeps your electric bills LOW. Come take a look and allow some time to take it all in. AMAZING DESERT AND HILLSIDE VIEWS OF JTNM, AND DARK SKIES ARE SO INCREDIBLE, LAY IN YOUR POOL AND STARGAZE!
| Price History | |
|---|---|
| 6/20/2026 | Listed $595,000 |
General Features
| Living Area | 2194 |
|---|---|
| Sewer | Septic Tank |
| Heating | Central,Forced Air |
| Cooling | Dual,Evaporative Cooling |
| Utilities | Electricity Connected,Natural Gas Available,Phone Available,Water Connected |
| Possession | Close Of Escrow |
| Roof | Composition,Shingle |
| Appliances | 6 Burner Stove,Dishwasher,Gas Oven,Gas Water Heater,Refrigerator,Range Hood,Water Heater |
| Garage Spaces | 2 |
| Patio/Porch Features | Rear Porch,Concrete,Covered,Front Porch,Patio |
| Architectural Style | Ranch |
| Pool Features | Gunite,In Ground,Private |
| Construction Materials | Drywall,Stucco |
| Year Built | 2010 |
| View | Desert,Hills |
| Stories Count | 1 |
| Levels | One |
| Property Subtype | Single Family Residence |
| Community Features | Foothills,Hiking,Park |
| County | San Bernardino |
| New Construction | false |
| Property Type | Residential |
| HOA | false |
| Attached Garage | true |
| Facing Direction | West |
| Garage Y/N | true |
| Other Structures | Guest House Detached |
| Full Baths | 3 |
| Special Listing Conditions | Trust |
| Status | Active |
| Directions | On the north side of HWY 62 - 2nd street west of Lear |
| City | 29 Palms |
| Entry Location | Front |
| Senior Community Y/N | false |
| High School District | Yucca Valley |
| Number Of Units Total | 2 |
| MLS Area | DC721 - Indian Cove |
| Lot Size Units | Square Feet |
| Lot Size Square Feet | 99752 |
| Listing Terms | Cash,Cash to New Loan,Conventional |
| Spa Features | None |
| Property Attached Y/N | false |
| Land Lease Y/N | false |
| Current Financing | None |
| Additional Parcels Y/N | false |
| Lease Considered Y/N | false |
| Structure Type | House |
| Living Area Units | Square Feet |
| Standard Status | Active |
| Occupancy Type | Vacant |
| Year Built Source | Public Records |
| Tax Lot | 12 |
| Property Sub Type Additional | Single Family Residence |
| PostalCity | TWENTYNINE PALMS |
Interior Features
| Interior Amenities | Breakfast Bar,Country Kitchen,Open Floorplan,Unfurnished,All Bedrooms Down,Bedroom on Main Level,Dressing Area,Main Level Primary,Multiple Primary Suites,Primary Suite,Utility Room |
|---|---|
| Flooring | Carpet,Tile |
| Fireplace Features | Family Room,Gas,Wood Burning |
| Total Stories | 1 |
| Common Walls | No Common Walls |
| Air Conditioning Y/N | true |
| Heating Y/N | true |
| Window Features | Double Pane Windows |
| Fireplace Y/N | true |
| Laundry Features | Washer Hookup,Electric Dryer Hookup,Gas Dryer Hookup,Inside,Laundry Room |
| Total Bedrooms | 4 |
| Entry Level | 1 |
| Main Level Bedrooms | 4 |
| Main Level Bathrooms | 3 |
| LivingAreaSource | Public Records |
| Total Baths | 3 |
Exterior Features
| Fencing | Chain Link |
|---|---|
| Lot Features | Garden,Lot Over 40000 Sqft,Landscaped,Level,Near Park,Rectangular Lot |
| Water Source | Public |
| Total Parking | 2 |
| Lot Size Area | 99752 |
| Foundation Details | Slab |
| Spa | false |
| Lot Size Acres | 2.29 |
| Road Surface Type | Paved |
| Private Pool | true |
| Lot Size Source | Assessor |
| Road Frontage Type | City Street |
Amenities
- Foreclosure
- Views
- Short Sale
- New Construction
- Adult 55+
- Lease To Own
- No HOA Fees
- Furnished
- Primary On Main
- Air Conditioning
- Seller Finance
- Green
- Fixer Upper
- Horse
- Golf
- Fireplace
- Deck
- Garage
- Basement
- Pool
Property vs Single Family Average in 92277
Price
Year Built
 The data relating to real estate for sale on this web site comes in part from the Internet Data Exchange Program of RealTracs Solutions as distributed by MLS Grid. Real estate listings held by brokerage firms other than Feel The IRE are marked with the Internet Data Exchange Program logo or thumbnail logo and detailed information about them includes the name of the listing brokers.
 Based on information from California Regional Multiple Listing Service, Inc. as of September 27, 2026 12:02 AM UTC This information is for your personal, non-commercial use and may not be used for any purpose other than to identify prospective properties you may be interested in purchasing. Display of MLS data is usually deemed reliable but is NOT guaranteed accurate by the MLS. Buyers are responsible for verifying the accuracy of all information and should investigate the data themselves or retain appropriate professionals. Information from sources other than the Listing Agent may have been included in the MLS data. Unless otherwise specified in writing, Broker/Agent has not and will not verify any information obtained from other sources. The Broker/Agent providing the information contained herein may or may not have been the Listing and/or Selling Agent.
 The data relating to real estate for sale on this website comes in part from the IDX Program of Garden State Multiple Listing Service, L.L.C. and Feel The IRE. Real estate listings held by other brokerage firms are marked as IDX listing. Information deemed reliable but not guaranteed. Copyright © 2026 Garden State Multiple Listing Service, L.L.C. All rights reserved. This information is being provided for Consumer's personal, non-commercial use and may not be used for any purpose other than to
 The data relating to real estate for sale on this web site comes in part from the INTERNET DATA EXCHANGE Program of the Greater Las Vegas Association of REALTORS® MLS. Real estate listings held by brokerage firms other than this site-owner are marked with the IDX logo. The information being provided is for the consumers' personal, noncommercial use and may not be used for any purpose other than to identify prospective properties consumers may be interested in purchasing.
 The data relating to real estate for sale on this website comes in part from the Broker Reciprocity Program of the Savannah multi-List Corporation. Real Estate listings held by brokerage firms other than Feel The IRE are marked with the name of the listing brokers.
Data last updated: September 27, 2026 12:07 AM UTC
All information deemed reliable but not guaranteed.
© 2026 Savannah Multi-List Corporation. All rights reserved.
The data relating to real estate for sale on this website comes in part from the Broker Reciprocity Program of the Savannah multi-List Corporation. Real Estate listings held by brokerage firms other than Feel The IRE are marked with the name of the listing brokers.
Data last updated: September 27, 2026 12:07 AM UTC
All information deemed reliable but not guaranteed.
© 2026 Savannah Multi-List Corporation. All rights reserved.
 Midwest Real Estate Data (MRED) All information deemed reliable but not guaranteed. All properties are subject to prior sale, change or withdrawal. Neither listing broker(s) or information provider(s) shall be responsible for any typographical errors, misinformation, misprints and shall be held totally harmless. Listing(s) information is provided for consumer's personal, non-commercial use and may not be used for any purpose other than to identify prospective properties consumers may be interested in purchasing. The data relating to real estate for sale on this website comes in part from the Internet Data Exchange program of the Multiple Listing Service. Real estate listings held by brokerage firms other than Feel The IRE may be marked with the Internet Data Exchange logo and detailed information about those properties will include the name of the listing broker(s) when required by the MLS. Copyright ©2026 All rights reserved.Based on information submitted to the MLS GRID as of September 26, 2026 11:31 PM UTC All data is obtained from various sources and may not have been verified by broker or MLS GRID. Supplied Open House Information is subject to change without notice.
Data is updated as of September 26, 2026 11:31 PM UTC
Midwest Real Estate Data (MRED) All information deemed reliable but not guaranteed. All properties are subject to prior sale, change or withdrawal. Neither listing broker(s) or information provider(s) shall be responsible for any typographical errors, misinformation, misprints and shall be held totally harmless. Listing(s) information is provided for consumer's personal, non-commercial use and may not be used for any purpose other than to identify prospective properties consumers may be interested in purchasing. The data relating to real estate for sale on this website comes in part from the Internet Data Exchange program of the Multiple Listing Service. Real estate listings held by brokerage firms other than Feel The IRE may be marked with the Internet Data Exchange logo and detailed information about those properties will include the name of the listing broker(s) when required by the MLS. Copyright ©2026 All rights reserved.Based on information submitted to the MLS GRID as of September 26, 2026 11:31 PM UTC All data is obtained from various sources and may not have been verified by broker or MLS GRID. Supplied Open House Information is subject to change without notice.
Data is updated as of September 26, 2026 11:31 PM UTC
 The data relating to real estate for sale on this Web Site comes from the IDX Program of the East Tennessee Realtors® Multiple Listing Service. © Copyright 2026 All rights reserved. This information is being provided for the consumers' personal, non-commercial use and may not be used for any purpose other than to identify prospective properties the consumers may be interested in purchasing. This information was updated September 27, 2026 12:10 AM UTC Some properties may subsequently have
 © 2026 Florida Gulf Coast MLS (FGCMLS) Information deemed reliable, but not guaranteed. The IDX data relating to real estate for sale on this web site comes in part from the Florida Gulf Coast Multiple Listing Service. The information being provided is for consumers' personal, non-commercial use and may not be used for any purpose other than to identify prospective properties consumers may be interested in purchasing. Information is deemed reliable but not guaranteed.
 River Counties Association of REALTORS® All information deemed reliable but not guaranteed. All properties are subject to prior sale, change or withdrawal. Neither listing broker(s) or information provider(s) shall be responsible for any typographical errors, misinformation, misprints and shall be held totally harmless. Listing(s) information is provided for consumer's personal, non-commercial use and may not be used for any purpose other than to identify prospective properties consumers may
 Information should be deemed reliable but not guaranteed, all representations are approximate, and individual verification is recommended. Copyright ©2026 All rights reserved.
The trademarks REALTOR®, REALTORS® and the REALTOR® logo are controlled by The Canadian Real Estate Association (CREA) and identify real estate professionals who are members of CREA. The trademarks MLS®, Multiple Listing Service® and the associated logos are owned by CREA and identify the quality of services
Information should be deemed reliable but not guaranteed, all representations are approximate, and individual verification is recommended. Copyright ©2026 All rights reserved.
The trademarks REALTOR®, REALTORS® and the REALTOR® logo are controlled by The Canadian Real Estate Association (CREA) and identify real estate professionals who are members of CREA. The trademarks MLS®, Multiple Listing Service® and the associated logos are owned by CREA and identify the quality of services
 All information deemed reliable but not guaranteed. All properties are subject to prior sale, change or withdrawal. Neither listing broker(s) or information provider(s) shall be responsible for any typographical errors, misinformation, misprints and shall be held totally harmless. Listing(s) information is provided for consumer's personal, non-commercial use and may not be used for any purpose other than to identify prospective properties consumers may be interested in purchasing. The data relating
 OneKey® MLS required Copyright, Source of Data and Disclaimer for IDX display
Information Copyright 2026, OneKey® MLS. All Rights Reserved.
The source of the displayed data is either the property owner or public record provided by non-governmental third parties. It is believed to be reliable but not guaranteed. This information is provided exclusively for consumers' personal, non-commercial use.
The data relating to real estate for sale on this website comes in part from the
OneKey® MLS required Copyright, Source of Data and Disclaimer for IDX display
Information Copyright 2026, OneKey® MLS. All Rights Reserved.
The source of the displayed data is either the property owner or public record provided by non-governmental third parties. It is believed to be reliable but not guaranteed. This information is provided exclusively for consumers' personal, non-commercial use.
The data relating to real estate for sale on this website comes in part from the
