





Address
322 Warren Way, Pittsburg, CA
Price
$ 525,000
Property Attributes
- MLS#41149130
- TypeSingle Family
- Listing Status Active
- CountyContra Costa
- CityPittsburg
- NeighborhoodPARKSIDE
- Zip94565
- Style
- Year Built1953
- Price$ 525,000
- Bedrooms3
- Full Bathrooms2
- Half Bathrooms0
- Sqr Footage1516
- Lot Size0.1171 Acres
Data Source:
California Regional MLS (CRMLS)
Property Description
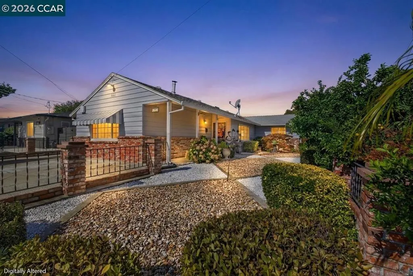
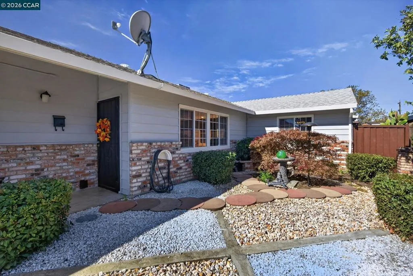
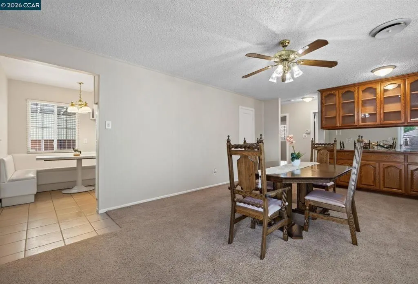
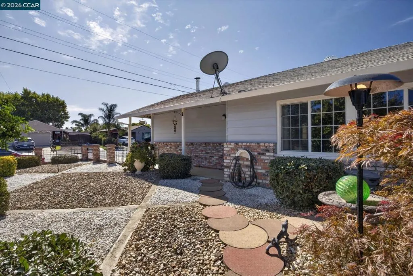
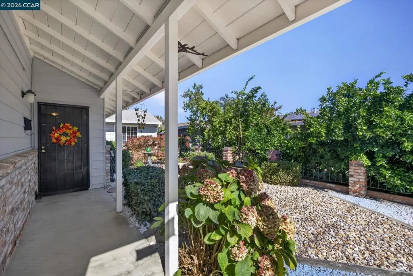
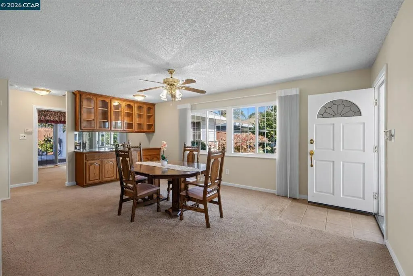
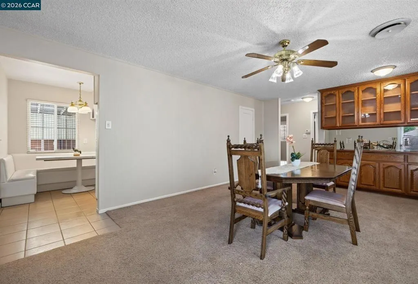
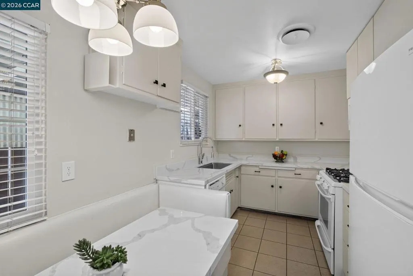
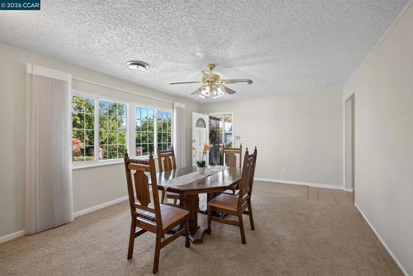
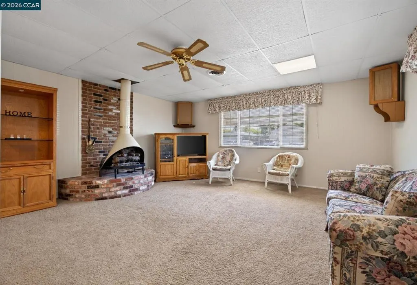
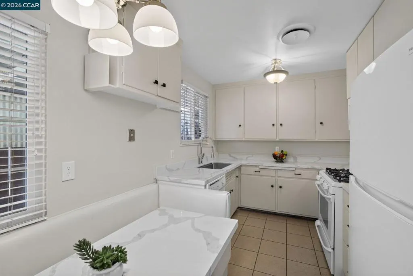
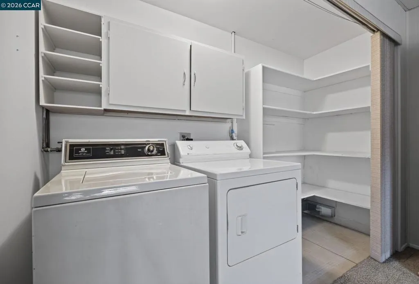
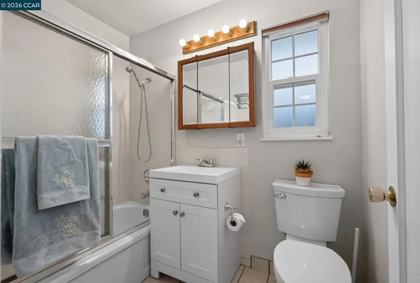
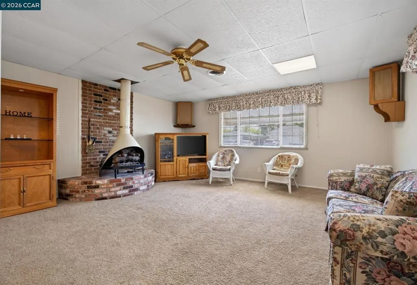
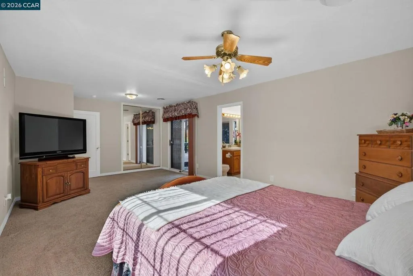
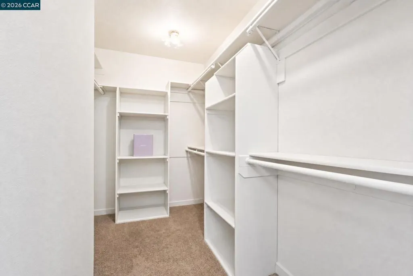
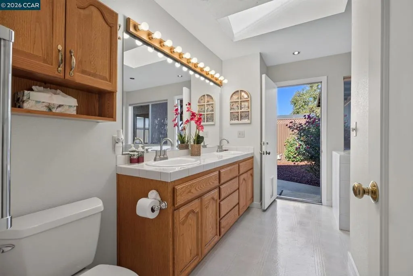
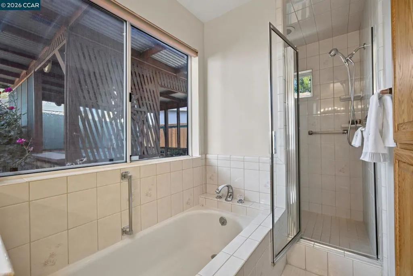
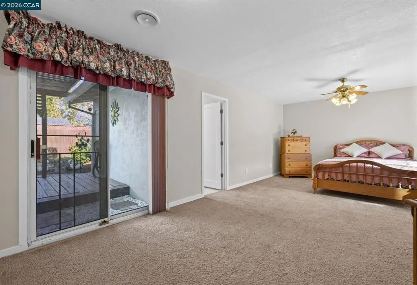
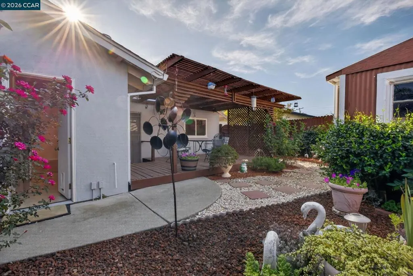
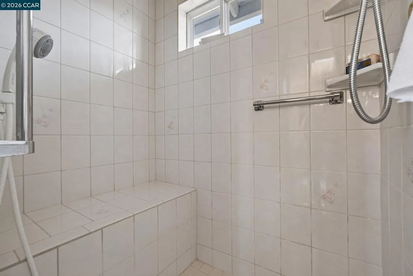
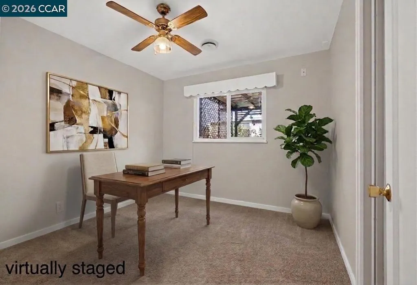
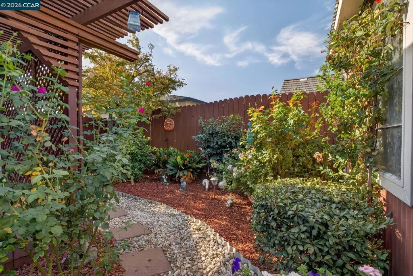
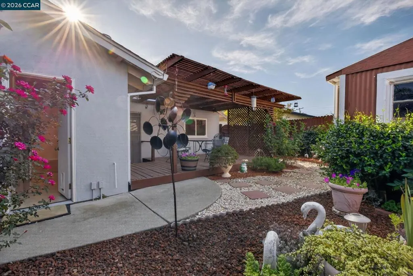
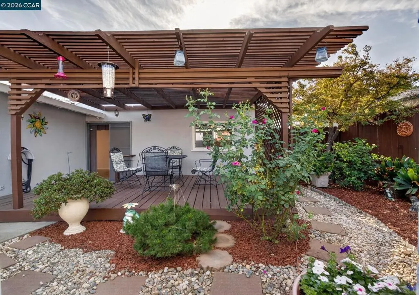
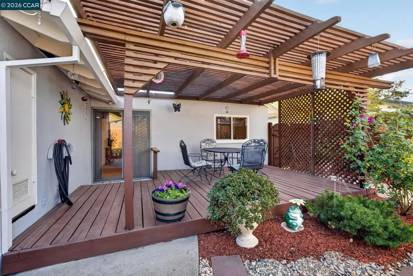
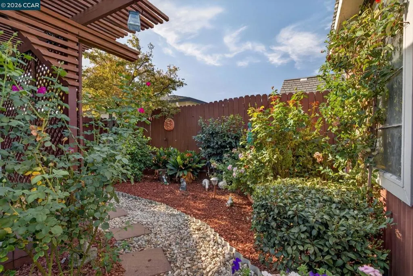
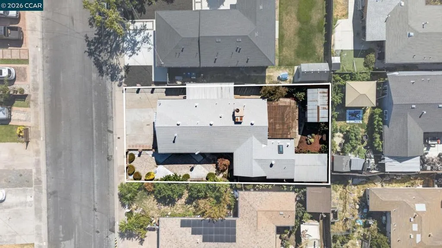
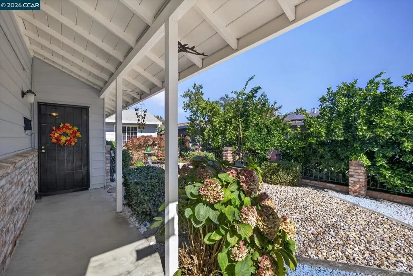
Welcome to effortless, single-story living. Lovingly cared for and thoughtfully expanded by the original owner, you'll enjoy this gracious and comfortable home. Enjoy a very large primary suite plus a smaller bedroom, and the garage was transformed into a family room with laundry closet and gas freestanding fireplace (permitted). (tax records show 3 bedrooms; the garage conversion is used as a family room currently) The expansive primary suite is a true private sanctuary. The owner combined & expanded (permits in disclosure package) to create a spacious retreat, complemented by a spa-inspired bath — dual vanities, a deep soaking tub, separate shower, and a generous walk-in closet. A dedicated water heater serves this bath alone, so hot water is quickly available. Step through to your covered patio, where mornings begin with coffee and birdsong overlooking a beautiful rose garden — a serene, private retreat right outside your door. Your private hot tub and gazebo is steps away. The home's heart - a chef's kitchen that delivers on every level: a five-burner gas range, gorgeous new stone countertops, and a charming built-in breakfast nook that invites lingering meals and easy conversation. From here, flow into a spacious family room warmed by a gas fireplace — a cozy yet grand gathering space created from the former garage (copy of permit in disclosure package) , complete with a tucked-away laundry closet and convenient side-yard covered parking access. Outdoors, gardeners will be truly captivated. The meticulously tended backyard features an exquisite variety of roses, a graceful Japanese Maple, striking Bird of Paradise, and much more. Tucked beneath its own charming gazebo, a private hot tub awaits your evening soak, while an electrified shed offers space for tools, toys, and hobbies alike. Thoughtful touches throughout — energy-efficient dual-pane windows and ceiling fans — keep comfort high and costs low. This gem is absolutely move-in ready. Convenient location -- just a few blocks to restaurants and amenities, BART, Hwy 4, and about a mile to the lovely Pittsburg Marina and Yacht Club.
| Price History | |
|---|---|
| 9/23/2026 | Listed $525,000 |
General Features
| Living Area | 1516 |
|---|---|
| Cooling | Central Air |
| Possession | Close Of Escrow |
| Roof | Shingle |
| Appliances | Gas Water Heater |
| Patio/Porch Features | Covered,Deck |
| Architectural Style | Bungalow |
| Construction Materials | Aluminum Siding,Stucco |
| Year Built | 1953 |
| Stories Count | 1 |
| Levels | One |
| Property Subtype | Single Family Residence |
| County | Contra Costa |
| New Construction | false |
| Property Type | Residential |
| HOA | false |
| Attached Garage | false |
| Subdivision Name | PARKSIDE |
| Garage Y/N | false |
| Full Baths | 2 |
| Status | Active |
| Directions | Cross Street: power ave. |
| City | Pittsburg |
| High School District | Pittsburg |
| Lot Size Units | Square Feet |
| Lot Size Square Feet | 5100 |
| Carport Y/N | true |
| Listing Terms | Cash,Conventional,FHA,VA Loan |
| Standard Status | Active |
| Property Sub Type Additional | Single Family Residence |
| Expected Active Date | 2026-09-23 |
| PostalCity | PITTSBURG |
Interior Features
| Interior Amenities | Breakfast Area |
|---|---|
| Flooring | Carpet,Laminate,Tile |
| Fireplace Features | Family Room,Gas |
| Air Conditioning Y/N | true |
| Heating Y/N | true |
| Window Features | Screens |
| Fireplace Y/N | true |
| Total Bedrooms | 3 |
| Total Baths | 2 |
Exterior Features
| Parking Features | Carport |
|---|---|
| Lot Features | Back Yard,Front Yard,Street Level |
| Total Parking | 3 |
| Lot Size Area | 5100 |
| Lot Size Acres | 0.1171 |
| Private Pool | false |
Amenities
- Foreclosure
- Views
- Short Sale
- New Construction
- Adult 55+
- Lease To Own
- No HOA Fees
- Furnished
- Primary On Main
- Air Conditioning
- Seller Finance
- Green
- Fixer Upper
- Horse
- Golf
- Fireplace
- Deck
- Garage
- Basement
- Pool
Property vs Single Family Average in 94565
Price
Year Built


 The data relating to real estate for sale on this web site comes in part from the Internet Data Exchange Program of RealTracs Solutions as distributed by MLS Grid. Real estate listings held by brokerage firms other than Feel The IRE are marked with the Internet Data Exchange Program logo or thumbnail logo and detailed information about them includes the name of the listing brokers.
 Based on information from California Regional Multiple Listing Service, Inc. as of September 28, 2026 12:02 AM UTC This information is for your personal, non-commercial use and may not be used for any purpose other than to identify prospective properties you may be interested in purchasing. Display of MLS data is usually deemed reliable but is NOT guaranteed accurate by the MLS. Buyers are responsible for verifying the accuracy of all information and should investigate the data themselves or retain appropriate professionals. Information from sources other than the Listing Agent may have been included in the MLS data. Unless otherwise specified in writing, Broker/Agent has not and will not verify any information obtained from other sources. The Broker/Agent providing the information contained herein may or may not have been the Listing and/or Selling Agent.
 The data relating to real estate for sale on this website comes in part from the IDX Program of Garden State Multiple Listing Service, L.L.C. and Feel The IRE. Real estate listings held by other brokerage firms are marked as IDX listing. Information deemed reliable but not guaranteed. Copyright © 2026 Garden State Multiple Listing Service, L.L.C. All rights reserved. This information is being provided for Consumer's personal, non-commercial use and may not be used for any purpose other than to
 The data relating to real estate for sale on this website comes in part from the Broker Reciprocity Program of the Savannah multi-List Corporation. Real Estate listings held by brokerage firms other than Feel The IRE are marked with the name of the listing brokers.
Data last updated: September 28, 2026 12:08 AM UTC
All information deemed reliable but not guaranteed.
© 2026 Savannah Multi-List Corporation. All rights reserved.
The data relating to real estate for sale on this website comes in part from the Broker Reciprocity Program of the Savannah multi-List Corporation. Real Estate listings held by brokerage firms other than Feel The IRE are marked with the name of the listing brokers.
Data last updated: September 28, 2026 12:08 AM UTC
All information deemed reliable but not guaranteed.
© 2026 Savannah Multi-List Corporation. All rights reserved.
 The data relating to real estate for sale on this Web Site comes from the IDX Program of the East Tennessee Realtors® Multiple Listing Service. © Copyright 2026 All rights reserved. This information is being provided for the consumers' personal, non-commercial use and may not be used for any purpose other than to identify prospective properties the consumers may be interested in purchasing. This information was updated September 28, 2026 12:11 AM UTC Some properties may subsequently have
 © 2026 Florida Gulf Coast MLS (FGCMLS) Information deemed reliable, but not guaranteed. The IDX data relating to real estate for sale on this web site comes in part from the Florida Gulf Coast Multiple Listing Service. The information being provided is for consumers' personal, non-commercial use and may not be used for any purpose other than to identify prospective properties consumers may be interested in purchasing. Information is deemed reliable but not guaranteed.
 River Counties Association of REALTORS® All information deemed reliable but not guaranteed. All properties are subject to prior sale, change or withdrawal. Neither listing broker(s) or information provider(s) shall be responsible for any typographical errors, misinformation, misprints and shall be held totally harmless. Listing(s) information is provided for consumer's personal, non-commercial use and may not be used for any purpose other than to identify prospective properties consumers may
 Information should be deemed reliable but not guaranteed, all representations are approximate, and individual verification is recommended. Copyright ©2026 All rights reserved.
The trademarks REALTOR®, REALTORS® and the REALTOR® logo are controlled by The Canadian Real Estate Association (CREA) and identify real estate professionals who are members of CREA. The trademarks MLS®, Multiple Listing Service® and the associated logos are owned by CREA and identify the quality of services
Information should be deemed reliable but not guaranteed, all representations are approximate, and individual verification is recommended. Copyright ©2026 All rights reserved.
The trademarks REALTOR®, REALTORS® and the REALTOR® logo are controlled by The Canadian Real Estate Association (CREA) and identify real estate professionals who are members of CREA. The trademarks MLS®, Multiple Listing Service® and the associated logos are owned by CREA and identify the quality of services
 All information deemed reliable but not guaranteed. All properties are subject to prior sale, change or withdrawal. Neither listing broker(s) or information provider(s) shall be responsible for any typographical errors, misinformation, misprints and shall be held totally harmless. Listing(s) information is provided for consumer's personal, non-commercial use and may not be used for any purpose other than to identify prospective properties consumers may be interested in purchasing. The data relating
 OneKey® MLS required Copyright, Source of Data and Disclaimer for IDX display
Information Copyright 2026, OneKey® MLS. All Rights Reserved.
The source of the displayed data is either the property owner or public record provided by non-governmental third parties. It is believed to be reliable but not guaranteed. This information is provided exclusively for consumers' personal, non-commercial use.
The data relating to real estate for sale on this website comes in part from the
OneKey® MLS required Copyright, Source of Data and Disclaimer for IDX display
Information Copyright 2026, OneKey® MLS. All Rights Reserved.
The source of the displayed data is either the property owner or public record provided by non-governmental third parties. It is believed to be reliable but not guaranteed. This information is provided exclusively for consumers' personal, non-commercial use.
The data relating to real estate for sale on this website comes in part from the
