
Price Reduction - Views


















Address
925 Beech Drive, Walnut Creek, CA
Price
$ 3,400,000
Property Attributes
- MLS#41146404
- TypeSingle Family
- Listing Status Active
- CountyContra Costa
- CityWalnut Creek
- NeighborhoodSOUTH WALNUT CR
- Zip94596
- Style
- Year Built1954
- Price$ 3,400,000
- Bedrooms5
- Full Bathrooms3
- Half Bathrooms0
- Sqr Footage3108
- Lot Size0.7174 Acres
Data Source:
California Regional MLS (CRMLS)
Property Description
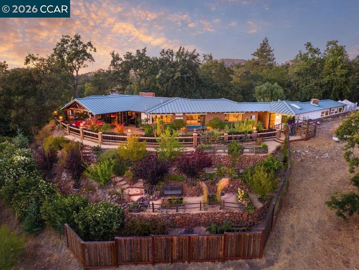
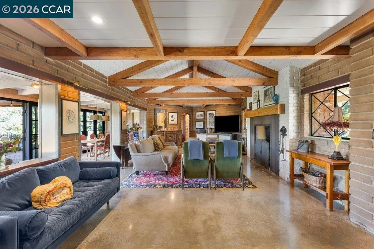
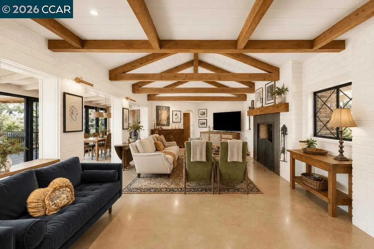
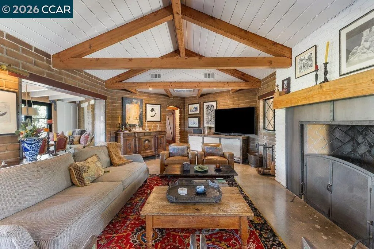
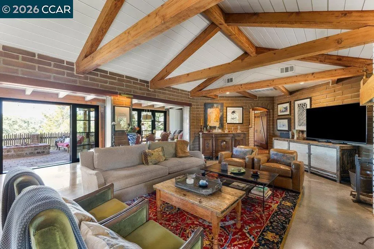
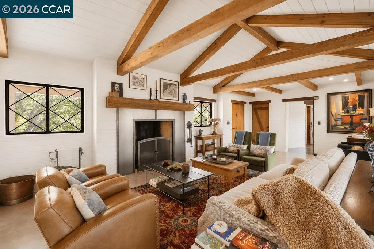
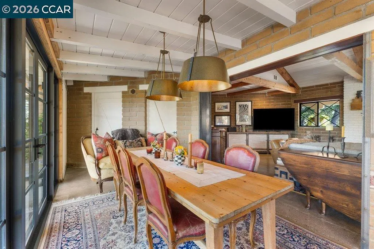
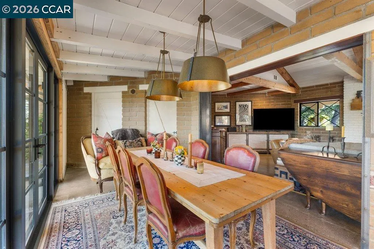
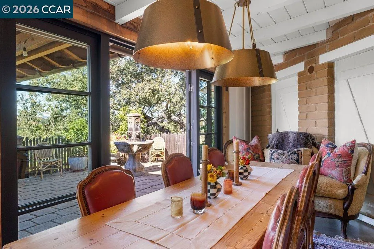
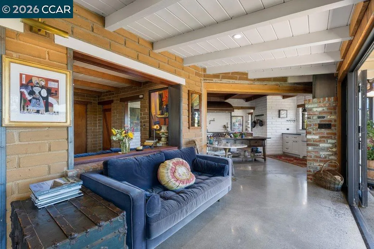
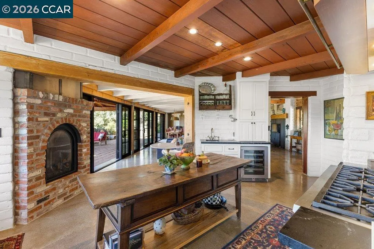
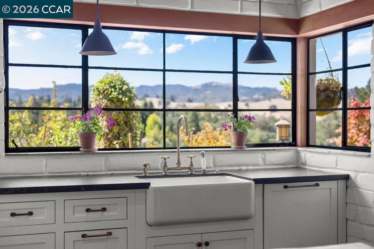
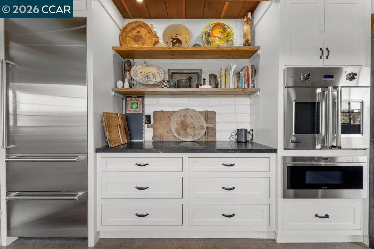
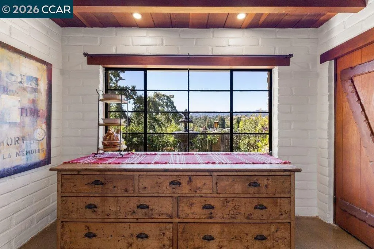
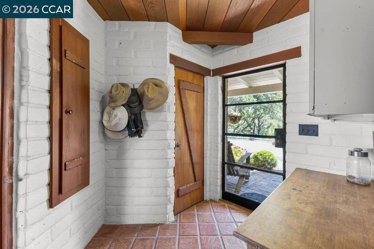
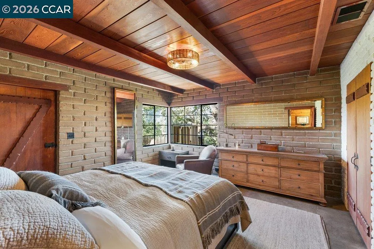
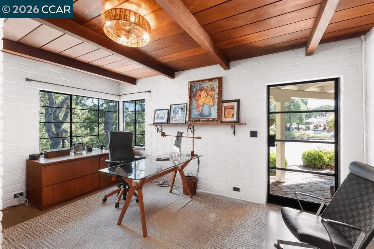
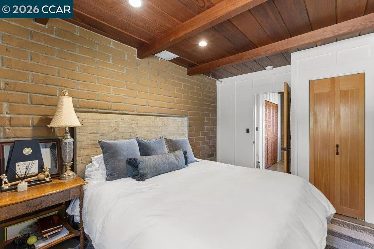
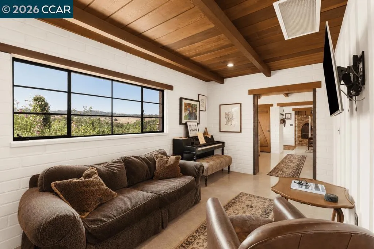
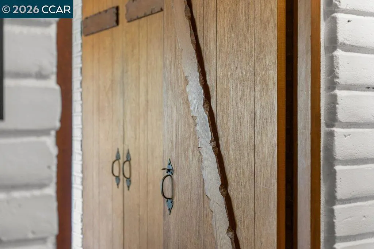
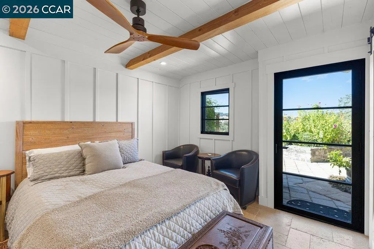
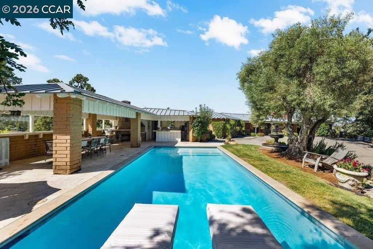
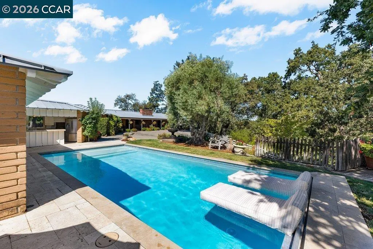
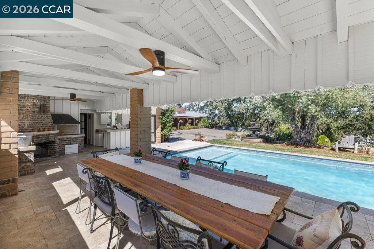
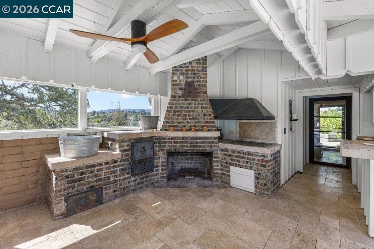
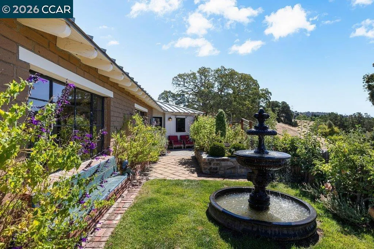
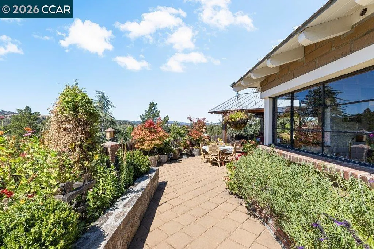
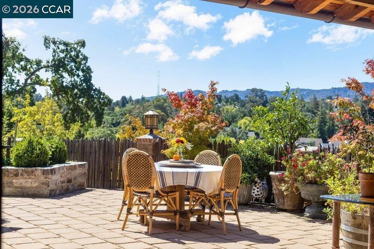
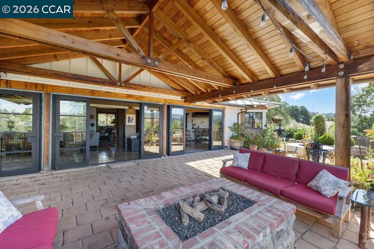
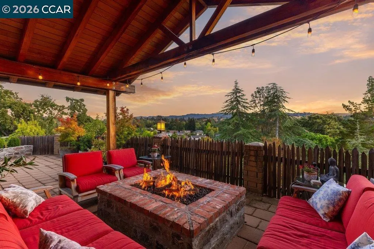
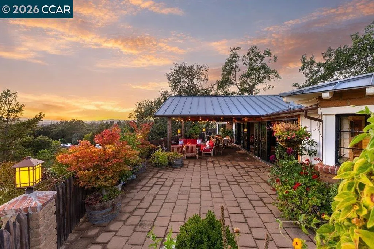
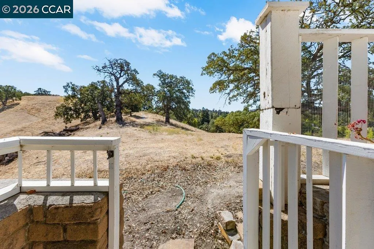
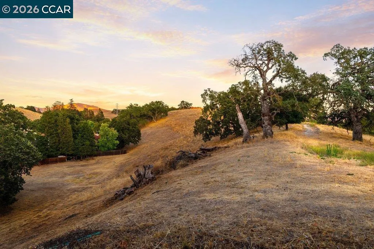
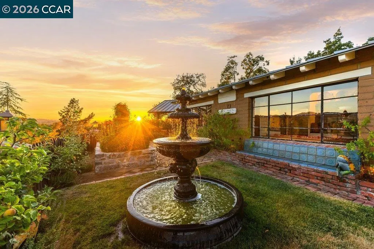
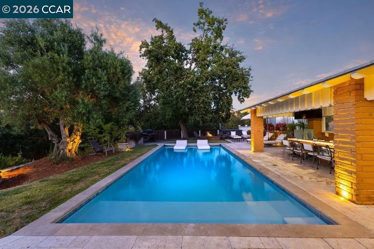
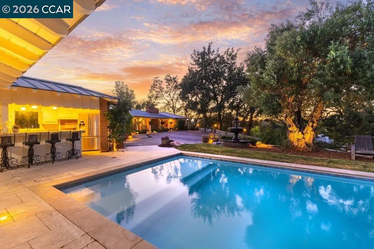
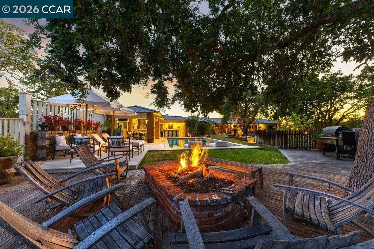
A Single-Story Modern Adobe Sanctuary atop a Private Knoll Rarely does a property of such distinction and architectural soul become available in Walnut Creek. A sanctuary perched atop its own private knoll on nearly 3/4ths of an acre, this one-of-a-kind, single-story adobe estate offers views in almost every direction, including Mt. Diablo, Las Trampas, and Walnut Creek city lights. Originally constructed with custom adobe bricks pressed directly on-site, the main home underwent a comprehensive renovation (2019–2020), seamlessly blending historic craftsmanship with modern luxury and a pleasing aesthetic lift. Inside, cool polished concrete floors lead you through architecturally impressive living spaces featuring four bedrooms and two full baths. Step outside into a resort-style paradise with distinct wine country aesthetic meets adobe vibes - right down to the 200+ year old olive tree and beautiful towering oaks that surround the property. The newly renovated swimming pool equipped with an automatic pool cover, a shaded southern dining pavilion, an outdoor kitchen, and two outdoor fire experiences- one to frame Mount Diablo and an oversized fire pit showcasing sunsets over the Las Trampas hills. Attached via breezeway, an upscale 1 bed/1 bath guest suite—ideal for an executive office, guests, or a private retreat. Beyond the pool, a private rear gate provides direct, exclusive access to Mount Diablo’s open space and miles of scenic hiking trails. Living here means you are always just moments to downtown. Walnut Creek offers no limit to the luxury lifestyle, high-end gyms and niche fitness studios, a vast array of dining options, the beautiful Broadway Plaza with extensive shopping, as well as The Lesher Center for theater & arts. This special location offers easy access to freeways yet the feeling of being miles away from it all. Truly a singular residence with no equal in Walnut Creek or perhaps, the greater East Bay. Property Highlights: * Architectural Heritage: Renovated single-story adobe construction with bricks crafted on-site; contemporary metal roof and sleek polished concrete floors throughout * Extensive Renovation: Comprehensively updated in 2019–2020 with high-end designer finishes * Unmatched Setting: Perched atop a private knoll offering breathtaking views * Oasis Backyard: Brand-new pool with automatic cover, outdoor kitchen, shaded southwestern dining area, terraced gardens, as well as east and west fire pits for sunrise & sunset Views: Downtown
| Price History | |
|---|---|
| 8/27/2026 | Listed $3,600,000 |
| 9/16/2026 | 6$3,400,000 |
General Features
| Living Area | 3108 |
|---|---|
| Heating | Forced Air |
| Cooling | None,Whole House Fan |
| Possession | Close Of Escrow |
| Roof | Metal |
| Appliances | Dryer |
| Patio/Porch Features | Patio,Porch |
| Pool Features | In Ground,Pool Cover |
| Construction Materials | Stone,Wood Siding |
| Year Built | 1954 |
| View | City Lights,Hills,Mountain(s) |
| Stories Count | 1 |
| Levels | One |
| Property Subtype | Single Family Residence |
| Accessibility | Other |
| County | Contra Costa |
| New Construction | false |
| Property Type | Residential |
| HOA | false |
| Attached Garage | false |
| Subdivision Name | SOUTH WALNUT CR |
| Garage Y/N | false |
| Full Baths | 3 |
| Status | Active |
| Directions | Cross Street: Palmer. |
| City | Walnut Creek |
| Lot Size Units | Square Feet |
| Lot Size Square Feet | 31248 |
| Listing Terms | Cash,Conventional,1031 Exchange,VA Loan |
| Standard Status | Active |
| Occupancy Type | Owner |
| Property Sub Type Additional | Single Family Residence |
| PostalCity | WALNUT CREEK |
Interior Features
| Interior Amenities | Breakfast Area |
|---|---|
| Flooring | Concrete |
| Fireplace Features | Family Room,Gas Starter |
| Air Conditioning Y/N | true |
| Heating Y/N | true |
| Fireplace Y/N | true |
| Total Bedrooms | 5 |
| Total Baths | 3 |
Exterior Features
| Lot Features | Garden,Sprinklers In Front,Sprinklers On Side,Street Level |
|---|---|
| Total Parking | 6 |
| Lot Size Area | 31248 |
| Lot Size Acres | 0.7174 |
| Private Pool | false |
Amenities
- Foreclosure
- Views
- Short Sale
- New Construction
- Adult 55+
- Lease To Own
- No HOA Fees
- Furnished
- Primary On Main
- Air Conditioning
- Seller Finance
- Green
- Fixer Upper
- Horse
- Golf
- Fireplace
- Deck
- Garage
- Basement
- Pool
Property vs Single Family Average in 94596
Price
Year Built
 The data relating to real estate for sale on this web site comes in part from the Internet Data Exchange Program of RealTracs Solutions as distributed by MLS Grid. Real estate listings held by brokerage firms other than Feel The IRE are marked with the Internet Data Exchange Program logo or thumbnail logo and detailed information about them includes the name of the listing brokers.
 Based on information from California Regional Multiple Listing Service, Inc. as of September 25, 2026 11:58 PM UTC This information is for your personal, non-commercial use and may not be used for any purpose other than to identify prospective properties you may be interested in purchasing. Display of MLS data is usually deemed reliable but is NOT guaranteed accurate by the MLS. Buyers are responsible for verifying the accuracy of all information and should investigate the data themselves or retain appropriate professionals. Information from sources other than the Listing Agent may have been included in the MLS data. Unless otherwise specified in writing, Broker/Agent has not and will not verify any information obtained from other sources. The Broker/Agent providing the information contained herein may or may not have been the Listing and/or Selling Agent.
 The data relating to real estate for sale on this website comes in part from the IDX Program of Garden State Multiple Listing Service, L.L.C. and Feel The IRE. Real estate listings held by other brokerage firms are marked as IDX listing. Information deemed reliable but not guaranteed. Copyright © 2026 Garden State Multiple Listing Service, L.L.C. All rights reserved. This information is being provided for Consumer's personal, non-commercial use and may not be used for any purpose other than to
 The data relating to real estate for sale on this web site comes in part from the INTERNET DATA EXCHANGE Program of the Greater Las Vegas Association of REALTORS® MLS. Real estate listings held by brokerage firms other than this site-owner are marked with the IDX logo. The information being provided is for the consumers' personal, noncommercial use and may not be used for any purpose other than to identify prospective properties consumers may be interested in purchasing.
 The data relating to real estate for sale on this website comes in part from the Broker Reciprocity Program of the Savannah multi-List Corporation. Real Estate listings held by brokerage firms other than Feel The IRE are marked with the name of the listing brokers.
Data last updated: September 26, 2026 12:05 AM UTC
All information deemed reliable but not guaranteed.
© 2026 Savannah Multi-List Corporation. All rights reserved.
The data relating to real estate for sale on this website comes in part from the Broker Reciprocity Program of the Savannah multi-List Corporation. Real Estate listings held by brokerage firms other than Feel The IRE are marked with the name of the listing brokers.
Data last updated: September 26, 2026 12:05 AM UTC
All information deemed reliable but not guaranteed.
© 2026 Savannah Multi-List Corporation. All rights reserved.
 Midwest Real Estate Data (MRED) All information deemed reliable but not guaranteed. All properties are subject to prior sale, change or withdrawal. Neither listing broker(s) or information provider(s) shall be responsible for any typographical errors, misinformation, misprints and shall be held totally harmless. Listing(s) information is provided for consumer's personal, non-commercial use and may not be used for any purpose other than to identify prospective properties consumers may be interested in purchasing. The data relating to real estate for sale on this website comes in part from the Internet Data Exchange program of the Multiple Listing Service. Real estate listings held by brokerage firms other than Feel The IRE may be marked with the Internet Data Exchange logo and detailed information about those properties will include the name of the listing broker(s) when required by the MLS. Copyright ©2026 All rights reserved.Based on information submitted to the MLS GRID as of September 25, 2026 11:57 PM UTC All data is obtained from various sources and may not have been verified by broker or MLS GRID. Supplied Open House Information is subject to change without notice.
Data is updated as of September 25, 2026 11:57 PM UTC
Midwest Real Estate Data (MRED) All information deemed reliable but not guaranteed. All properties are subject to prior sale, change or withdrawal. Neither listing broker(s) or information provider(s) shall be responsible for any typographical errors, misinformation, misprints and shall be held totally harmless. Listing(s) information is provided for consumer's personal, non-commercial use and may not be used for any purpose other than to identify prospective properties consumers may be interested in purchasing. The data relating to real estate for sale on this website comes in part from the Internet Data Exchange program of the Multiple Listing Service. Real estate listings held by brokerage firms other than Feel The IRE may be marked with the Internet Data Exchange logo and detailed information about those properties will include the name of the listing broker(s) when required by the MLS. Copyright ©2026 All rights reserved.Based on information submitted to the MLS GRID as of September 25, 2026 11:57 PM UTC All data is obtained from various sources and may not have been verified by broker or MLS GRID. Supplied Open House Information is subject to change without notice.
Data is updated as of September 25, 2026 11:57 PM UTC
 The data relating to real estate for sale on this Web Site comes from the IDX Program of the East Tennessee Realtors® Multiple Listing Service. © Copyright 2026 All rights reserved. This information is being provided for the consumers' personal, non-commercial use and may not be used for any purpose other than to identify prospective properties the consumers may be interested in purchasing. This information was updated September 26, 2026 12:08 AM UTC Some properties may subsequently have
 © 2026 Florida Gulf Coast MLS (FGCMLS) Information deemed reliable, but not guaranteed. The IDX data relating to real estate for sale on this web site comes in part from the Florida Gulf Coast Multiple Listing Service. The information being provided is for consumers' personal, non-commercial use and may not be used for any purpose other than to identify prospective properties consumers may be interested in purchasing. Information is deemed reliable but not guaranteed.
 River Counties Association of REALTORS® All information deemed reliable but not guaranteed. All properties are subject to prior sale, change or withdrawal. Neither listing broker(s) or information provider(s) shall be responsible for any typographical errors, misinformation, misprints and shall be held totally harmless. Listing(s) information is provided for consumer's personal, non-commercial use and may not be used for any purpose other than to identify prospective properties consumers may
 Information should be deemed reliable but not guaranteed, all representations are approximate, and individual verification is recommended. Copyright ©2026 All rights reserved.
The trademarks REALTOR®, REALTORS® and the REALTOR® logo are controlled by The Canadian Real Estate Association (CREA) and identify real estate professionals who are members of CREA. The trademarks MLS®, Multiple Listing Service® and the associated logos are owned by CREA and identify the quality of services
Information should be deemed reliable but not guaranteed, all representations are approximate, and individual verification is recommended. Copyright ©2026 All rights reserved.
The trademarks REALTOR®, REALTORS® and the REALTOR® logo are controlled by The Canadian Real Estate Association (CREA) and identify real estate professionals who are members of CREA. The trademarks MLS®, Multiple Listing Service® and the associated logos are owned by CREA and identify the quality of services
 All information deemed reliable but not guaranteed. All properties are subject to prior sale, change or withdrawal. Neither listing broker(s) or information provider(s) shall be responsible for any typographical errors, misinformation, misprints and shall be held totally harmless. Listing(s) information is provided for consumer's personal, non-commercial use and may not be used for any purpose other than to identify prospective properties consumers may be interested in purchasing. The data relating
 OneKey® MLS required Copyright, Source of Data and Disclaimer for IDX display
Information Copyright 2026, OneKey® MLS. All Rights Reserved.
The source of the displayed data is either the property owner or public record provided by non-governmental third parties. It is believed to be reliable but not guaranteed. This information is provided exclusively for consumers' personal, non-commercial use.
The data relating to real estate for sale on this website comes in part from the
OneKey® MLS required Copyright, Source of Data and Disclaimer for IDX display
Information Copyright 2026, OneKey® MLS. All Rights Reserved.
The source of the displayed data is either the property owner or public record provided by non-governmental third parties. It is believed to be reliable but not guaranteed. This information is provided exclusively for consumers' personal, non-commercial use.
The data relating to real estate for sale on this website comes in part from the
