
Views


Address
1544 Chia Way, Los Angeles, CA
Price
$ 899,000
Property Attributes
- MLS#26884439
- TypeSingle Family
- Listing Status Pending
- CountyLos Angeles
- CityLos Angeles
- Area Eagle Rock
- NeighborhoodThe ERB
- Zip90041
- Style
- Year Built2018
- Price$ 899,000
- Bedrooms4
- Full Bathrooms3
- Half Bathrooms0
- Sqr Footage1799
- Lot Size0.0287 Acres
Data Source:
California Regional MLS (CRMLS)
Property Description
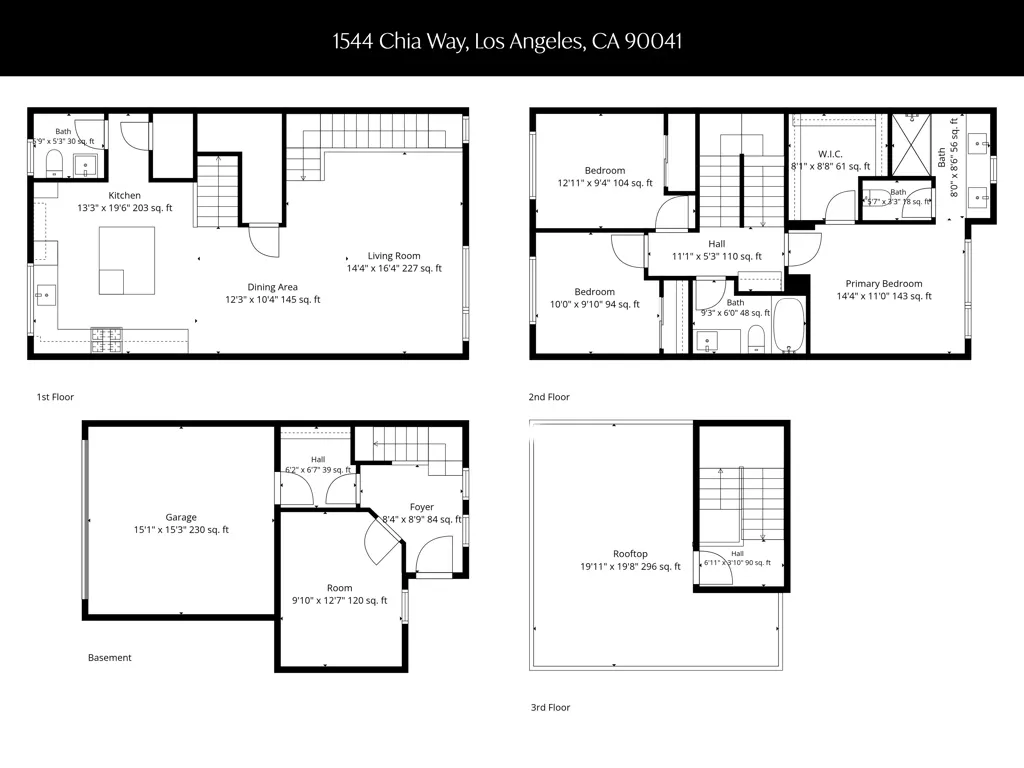
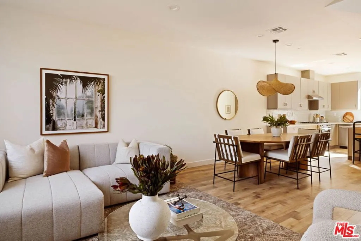
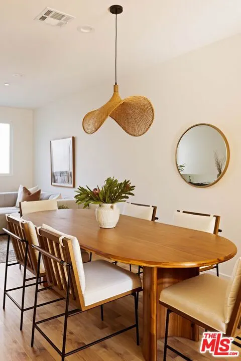
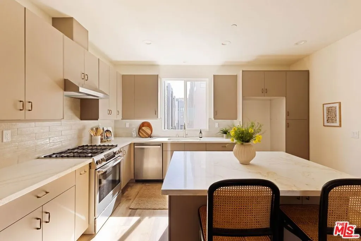
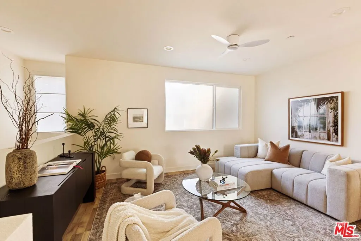
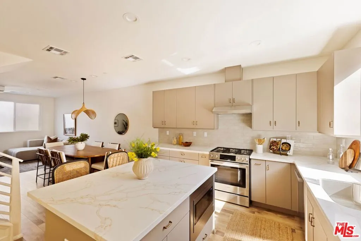
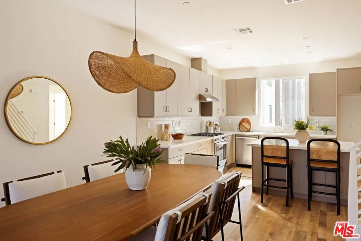
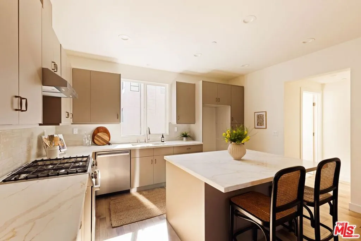
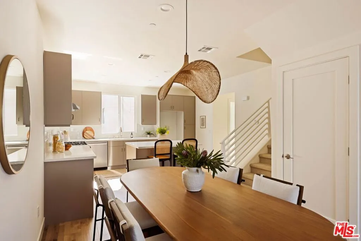
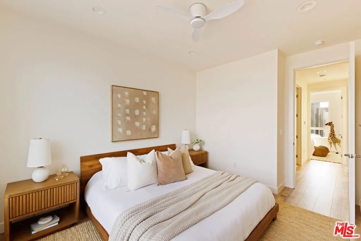
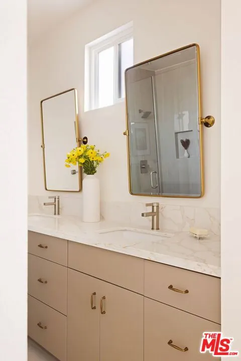
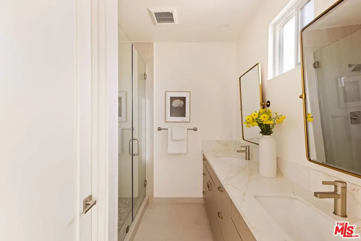
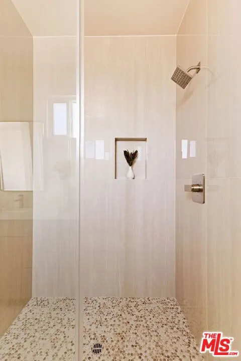
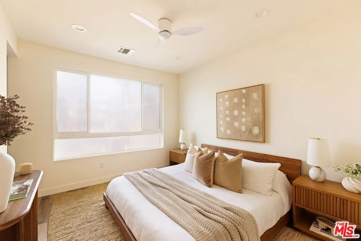
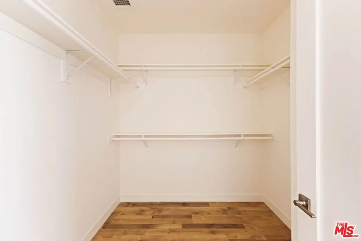
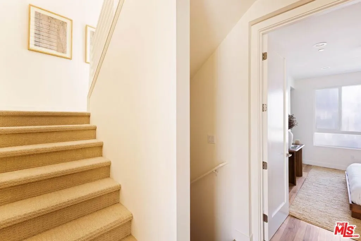
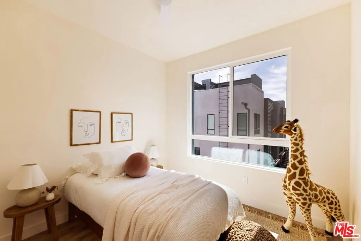
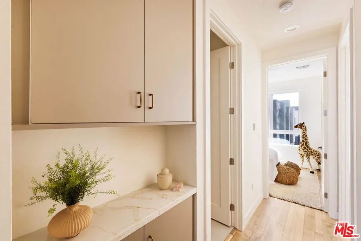
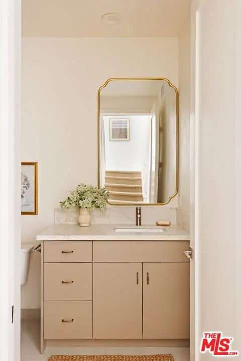
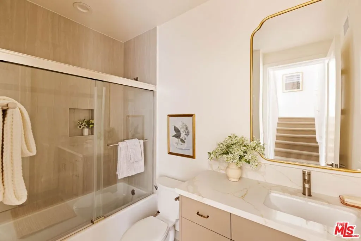
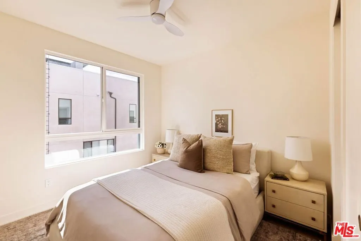
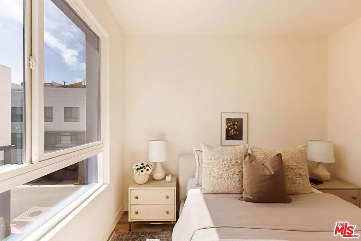
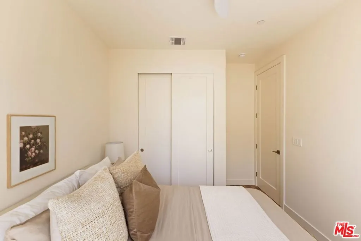
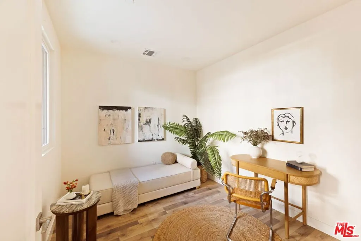
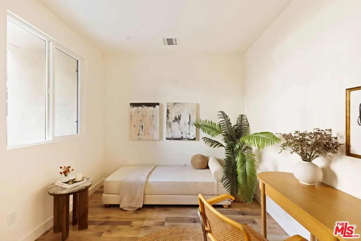
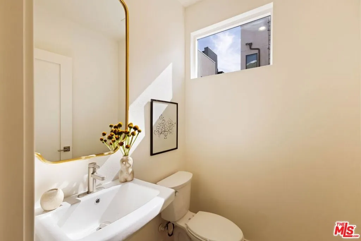
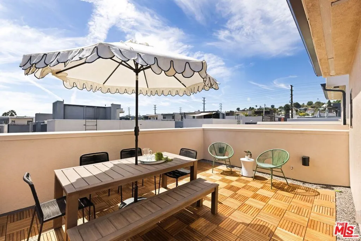
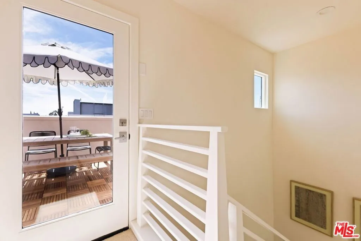
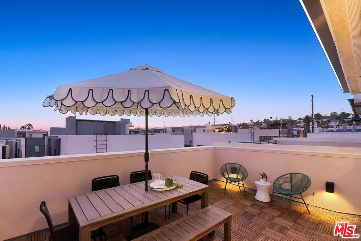
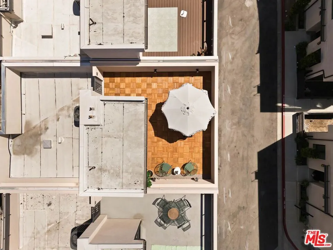
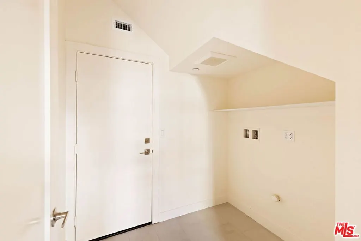
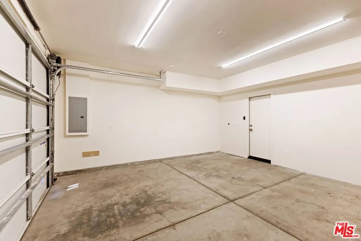
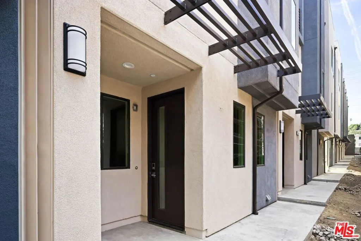
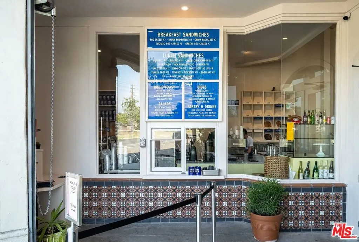
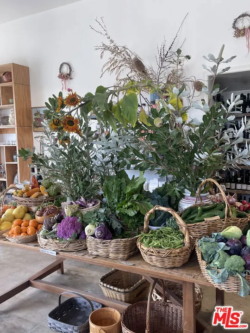
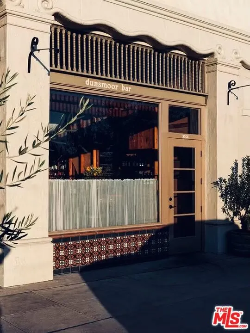
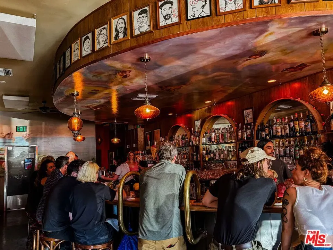
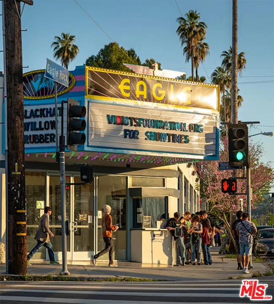
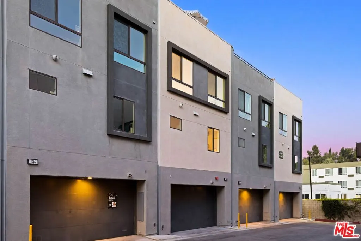
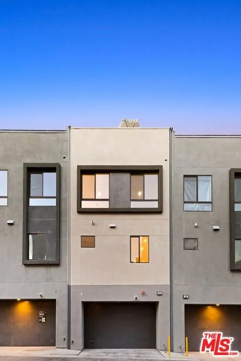
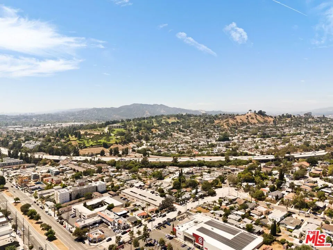
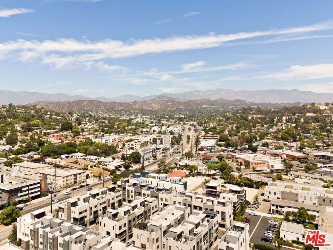
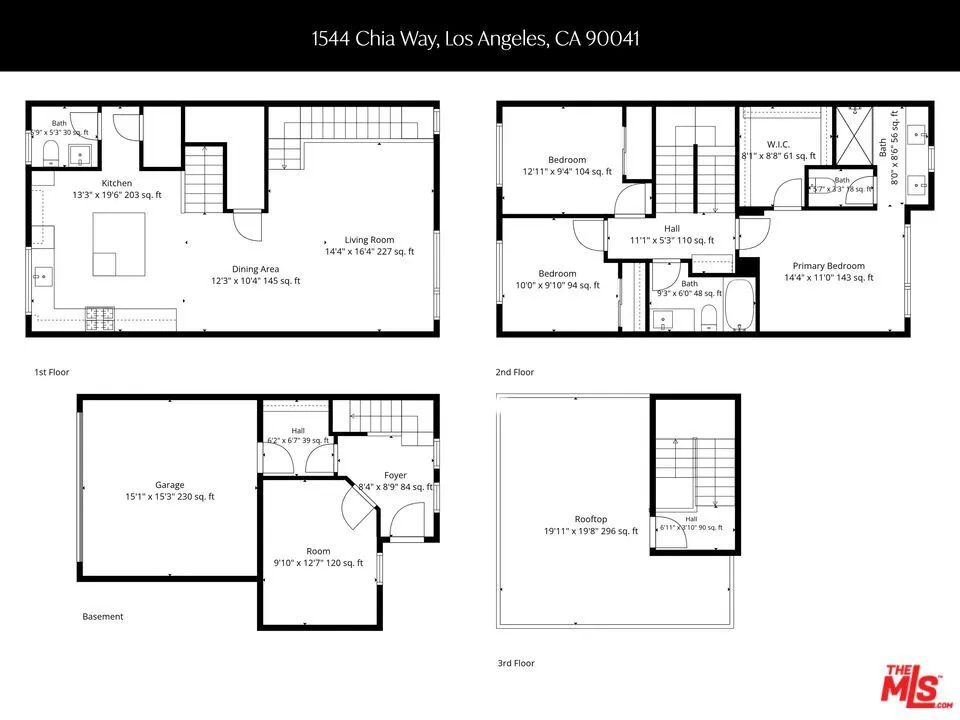
The Heart of NELA has a home base. Tucked inside The ERB, a collection of architect-designed small-lot homes in Eagle Rock, 1544 Chia Way sits at the meeting point of Eagle Rock, Glassell Park and Highland Park, putting some of Northeast LA's best food, coffee, wine and culture close at hand while offering the ease of newer construction. The ERB was conceived as a modern answer to urban LA living: detached single-family homes with no shared walls, efficient footprints, oversized windows, open floor plans and private outdoor space. Nearly 1,800 square feet, this three-bedroom home adds a flexible ground-floor bonus room that can shift easily from office to studio, gym, guest or play room. Upstairs, the main living level is bright and open, with generous living and dining areas and a streamlined kitchen centered around an island for cooking, gathering and everyday life. Three bedrooms include a spacious primary suite, while the private rooftop deck expands the living space outdoors with room to dine, entertain, garden or simply catch the sunset. The scale and flexibility let the house work in more than one way: live and work under one roof, create privacy for guests or multigenerational living, share with roommates to offset housing costs, perfect second home, for Occidental College students or Professors, or simply enjoy having room to spread out without taking on the upkeep of a large traditional property. Dual-pane windows, central HVAC, tankless water heating, direct access garage and laundry area room keep day-to-day ownership refreshingly straightforward. More time living, less time feeding an endless repair list, all while you put your housing dollars towards yourself - not a landlord. And then there is the location. Hilltop Coffee is just across the street, while Dunsmoor, Vidiots, Bub & Grandma's, Chifa, Capri Club, Walt's, The Grant, Habitat Coffee, Wife & The Somm, LA Homefarm, Sprouts and all the shops and restaurants of York Boulevard are within reach without getting in a car. Downtown LA, Pasadena, Glendale, Atwater, Silver Lake and Los Feliz are within 15 minutes or less. It is a rare LA combination: the privacy of a detached home, lots of sq ft and modern amenities, the ease of newer construction and Northeast LA's best right outside your door. Less time, money and energy spent simply maintaining and instead going toward your life and future.
| Price History | |
|---|---|
| 8/26/2026 | Listed $899,000 |
General Features
| Living Area | 1799 |
|---|---|
| Heating | Central |
| Cooling | Central Air |
| Possession | Close Of Escrow |
| Appliances | Dishwasher,Disposal,Microwave,Range,Range Hood |
| Zoning | LAC2 |
| HOA Fee | 130 |
| Garage Spaces | 2 |
| Patio/Porch Features | Rooftop |
| Architectural Style | Modern |
| Pool Features | None |
| Security Features | Fire Detection System,Fire Sprinkler System,Smoke Detector(s) |
| Year Built | 2018 |
| View | City Lights,Hills |
| Levels | Three Or More |
| Property Subtype | Single Family Residence |
| Assoc Fee Paid Per | Monthly |
| County | Los Angeles |
| New Construction | false |
| Property Type | Residential |
| HOA | true |
| Attached Garage | true |
| Subdivision Name | The ERB |
| Garage Y/N | true |
| Full Baths | 3 |
| Special Listing Conditions | Standard |
| Status | Pending |
| Directions | Turn right off of Eagle Rock Blvd into the first entrance to The ERB. Park in guest parking lot. Home is in the South East corner of The ERB. |
| City | Los Angeles |
| Disclosures | Covenants/Restrictions Disclosure,HOA Disclosure |
| Senior Community Y/N | false |
| High School District | Los Angeles Unified |
| Number Of Units Total | 45 |
| MLS Area | 618 - Eagle Rock |
| Lot Size Units | Square Feet |
| Lot Size Square Feet | 1249 |
| Spa Features | None |
| Property Attached Y/N | false |
| Additional Parcels Y/N | false |
| Lease Considered Y/N | false |
| Standard Status | Pending |
| Year Built Source | Builder |
| Property Sub Type Additional | Single Family Residence |
| PostalCity | LOS ANGELES |
Interior Features
| Interior Amenities | Ceiling Fan(s),Separate/Formal Dining Room,Walk-In Closet(s) |
|---|---|
| Flooring | Carpet,Tile |
| Furnished Y/N | Unfurnished |
| Fireplace Features | None |
| Total Stories | 4 |
| Common Walls | No Common Walls |
| Air Conditioning Y/N | true |
| Heating Y/N | true |
| Window Features | Double Pane Windows |
| Fireplace Y/N | false |
| Laundry Features | Inside |
| Total Bedrooms | 4 |
| Entry Level | 1 |
| Total Baths | 3 |
Exterior Features
| Parking Features | Door-Multi,Garage,Guest,Private |
|---|---|
| Total Parking | 2 |
| Lot Size Area | 1249 |
| Spa | false |
| Building Area Total | 1799 |
| Lot Size Acres | 0.0287 |
| Private Pool | false |
Amenities
- Foreclosure
- Views
- Short Sale
- New Construction
- Adult 55+
- Lease To Own
- No HOA Fees
- Furnished
- Primary On Main
- Air Conditioning
- Seller Finance
- Green
- Fixer Upper
- Horse
- Golf
- Fireplace
- Deck
- Garage
- Basement
- Pool
Property vs Single Family Average in 90041
Price
Year Built
 The data relating to real estate for sale on this web site comes in part from the Internet Data Exchange Program of RealTracs Solutions as distributed by MLS Grid. Real estate listings held by brokerage firms other than Feel The IRE are marked with the Internet Data Exchange Program logo or thumbnail logo and detailed information about them includes the name of the listing brokers.
 Based on information from California Regional Multiple Listing Service, Inc. as of September 28, 2026 12:02 AM UTC This information is for your personal, non-commercial use and may not be used for any purpose other than to identify prospective properties you may be interested in purchasing. Display of MLS data is usually deemed reliable but is NOT guaranteed accurate by the MLS. Buyers are responsible for verifying the accuracy of all information and should investigate the data themselves or retain appropriate professionals. Information from sources other than the Listing Agent may have been included in the MLS data. Unless otherwise specified in writing, Broker/Agent has not and will not verify any information obtained from other sources. The Broker/Agent providing the information contained herein may or may not have been the Listing and/or Selling Agent.
 The data relating to real estate for sale on this website comes in part from the IDX Program of Garden State Multiple Listing Service, L.L.C. and Feel The IRE. Real estate listings held by other brokerage firms are marked as IDX listing. Information deemed reliable but not guaranteed. Copyright © 2026 Garden State Multiple Listing Service, L.L.C. All rights reserved. This information is being provided for Consumer's personal, non-commercial use and may not be used for any purpose other than to
 The data relating to real estate for sale on this web site comes in part from the INTERNET DATA EXCHANGE Program of the Greater Las Vegas Association of REALTORS® MLS. Real estate listings held by brokerage firms other than this site-owner are marked with the IDX logo. The information being provided is for the consumers' personal, noncommercial use and may not be used for any purpose other than to identify prospective properties consumers may be interested in purchasing.
 The data relating to real estate for sale on this website comes in part from the Broker Reciprocity Program of the Savannah multi-List Corporation. Real Estate listings held by brokerage firms other than Feel The IRE are marked with the name of the listing brokers.
Data last updated: September 28, 2026 12:08 AM UTC
All information deemed reliable but not guaranteed.
© 2026 Savannah Multi-List Corporation. All rights reserved.
The data relating to real estate for sale on this website comes in part from the Broker Reciprocity Program of the Savannah multi-List Corporation. Real Estate listings held by brokerage firms other than Feel The IRE are marked with the name of the listing brokers.
Data last updated: September 28, 2026 12:08 AM UTC
All information deemed reliable but not guaranteed.
© 2026 Savannah Multi-List Corporation. All rights reserved.
 Midwest Real Estate Data (MRED) All information deemed reliable but not guaranteed. All properties are subject to prior sale, change or withdrawal. Neither listing broker(s) or information provider(s) shall be responsible for any typographical errors, misinformation, misprints and shall be held totally harmless. Listing(s) information is provided for consumer's personal, non-commercial use and may not be used for any purpose other than to identify prospective properties consumers may be interested in purchasing. The data relating to real estate for sale on this website comes in part from the Internet Data Exchange program of the Multiple Listing Service. Real estate listings held by brokerage firms other than Feel The IRE may be marked with the Internet Data Exchange logo and detailed information about those properties will include the name of the listing broker(s) when required by the MLS. Copyright ©2026 All rights reserved.Based on information submitted to the MLS GRID as of September 27, 2026 11:40 PM UTC All data is obtained from various sources and may not have been verified by broker or MLS GRID. Supplied Open House Information is subject to change without notice.
Data is updated as of September 27, 2026 11:40 PM UTC
Midwest Real Estate Data (MRED) All information deemed reliable but not guaranteed. All properties are subject to prior sale, change or withdrawal. Neither listing broker(s) or information provider(s) shall be responsible for any typographical errors, misinformation, misprints and shall be held totally harmless. Listing(s) information is provided for consumer's personal, non-commercial use and may not be used for any purpose other than to identify prospective properties consumers may be interested in purchasing. The data relating to real estate for sale on this website comes in part from the Internet Data Exchange program of the Multiple Listing Service. Real estate listings held by brokerage firms other than Feel The IRE may be marked with the Internet Data Exchange logo and detailed information about those properties will include the name of the listing broker(s) when required by the MLS. Copyright ©2026 All rights reserved.Based on information submitted to the MLS GRID as of September 27, 2026 11:40 PM UTC All data is obtained from various sources and may not have been verified by broker or MLS GRID. Supplied Open House Information is subject to change without notice.
Data is updated as of September 27, 2026 11:40 PM UTC
 The data relating to real estate for sale on this Web Site comes from the IDX Program of the East Tennessee Realtors® Multiple Listing Service. © Copyright 2026 All rights reserved. This information is being provided for the consumers' personal, non-commercial use and may not be used for any purpose other than to identify prospective properties the consumers may be interested in purchasing. This information was updated September 28, 2026 12:11 AM UTC Some properties may subsequently have
 © 2026 Florida Gulf Coast MLS (FGCMLS) Information deemed reliable, but not guaranteed. The IDX data relating to real estate for sale on this web site comes in part from the Florida Gulf Coast Multiple Listing Service. The information being provided is for consumers' personal, non-commercial use and may not be used for any purpose other than to identify prospective properties consumers may be interested in purchasing. Information is deemed reliable but not guaranteed.
 River Counties Association of REALTORS® All information deemed reliable but not guaranteed. All properties are subject to prior sale, change or withdrawal. Neither listing broker(s) or information provider(s) shall be responsible for any typographical errors, misinformation, misprints and shall be held totally harmless. Listing(s) information is provided for consumer's personal, non-commercial use and may not be used for any purpose other than to identify prospective properties consumers may
 Information should be deemed reliable but not guaranteed, all representations are approximate, and individual verification is recommended. Copyright ©2026 All rights reserved.
The trademarks REALTOR®, REALTORS® and the REALTOR® logo are controlled by The Canadian Real Estate Association (CREA) and identify real estate professionals who are members of CREA. The trademarks MLS®, Multiple Listing Service® and the associated logos are owned by CREA and identify the quality of services
Information should be deemed reliable but not guaranteed, all representations are approximate, and individual verification is recommended. Copyright ©2026 All rights reserved.
The trademarks REALTOR®, REALTORS® and the REALTOR® logo are controlled by The Canadian Real Estate Association (CREA) and identify real estate professionals who are members of CREA. The trademarks MLS®, Multiple Listing Service® and the associated logos are owned by CREA and identify the quality of services
 All information deemed reliable but not guaranteed. All properties are subject to prior sale, change or withdrawal. Neither listing broker(s) or information provider(s) shall be responsible for any typographical errors, misinformation, misprints and shall be held totally harmless. Listing(s) information is provided for consumer's personal, non-commercial use and may not be used for any purpose other than to identify prospective properties consumers may be interested in purchasing. The data relating
 OneKey® MLS required Copyright, Source of Data and Disclaimer for IDX display
Information Copyright 2026, OneKey® MLS. All Rights Reserved.
The source of the displayed data is either the property owner or public record provided by non-governmental third parties. It is believed to be reliable but not guaranteed. This information is provided exclusively for consumers' personal, non-commercial use.
The data relating to real estate for sale on this website comes in part from the
OneKey® MLS required Copyright, Source of Data and Disclaimer for IDX display
Information Copyright 2026, OneKey® MLS. All Rights Reserved.
The source of the displayed data is either the property owner or public record provided by non-governmental third parties. It is believed to be reliable but not guaranteed. This information is provided exclusively for consumers' personal, non-commercial use.
The data relating to real estate for sale on this website comes in part from the
