
Views - New Construction
Address
3236 Sunever Road, Joshua Tree, CA
Price
$ 2,495,000
Property Attributes
- MLS#26850967PS
- TypeSingle Family
- Listing Status Active
- CountySan Bernardino
- CityJoshua Tree
- Area Sunfair West
- NeighborhoodSunfair West
- Zip92252
- Style
- Year Built2026
- Price$ 2,495,000
- Bedrooms4
- Full Bathrooms4
- Half Bathrooms0
- Sqr Footage2700
- Lot Size5.77 Acres
Data Source:
California Regional MLS (CRMLS)
Property Description
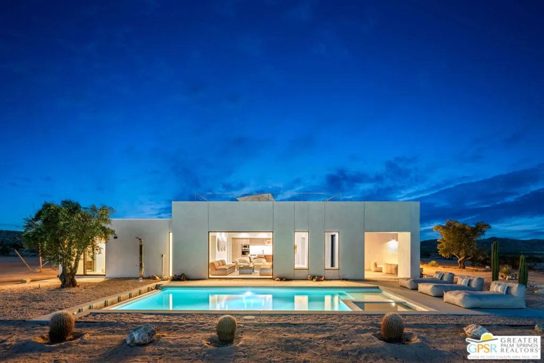
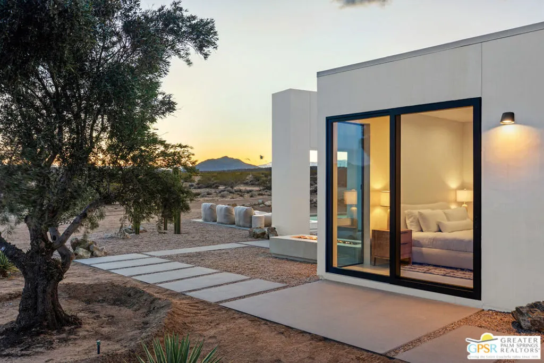
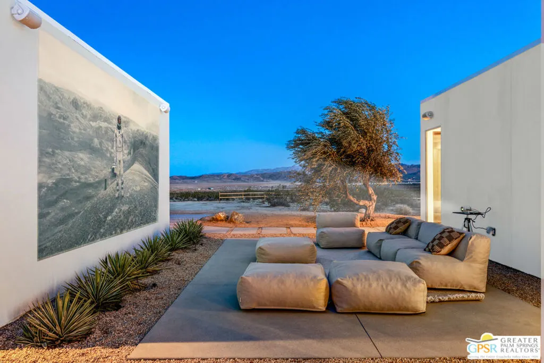
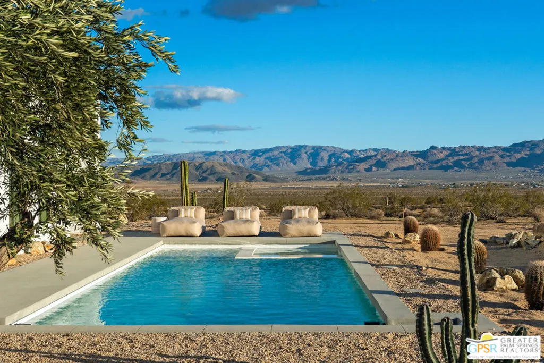
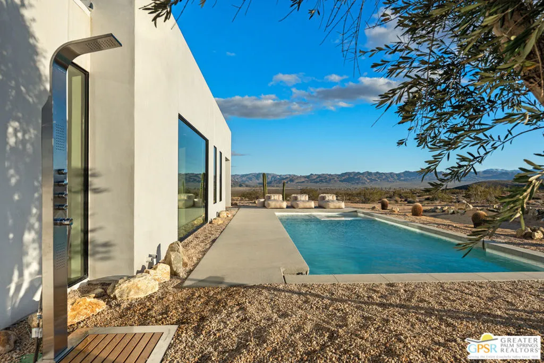
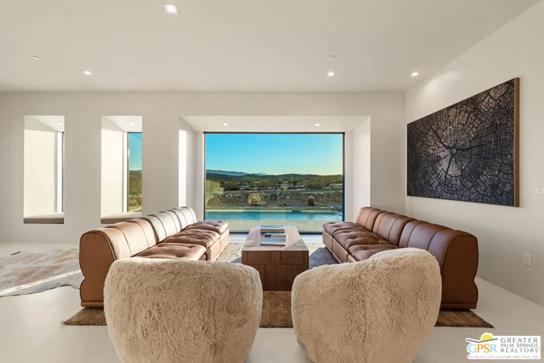
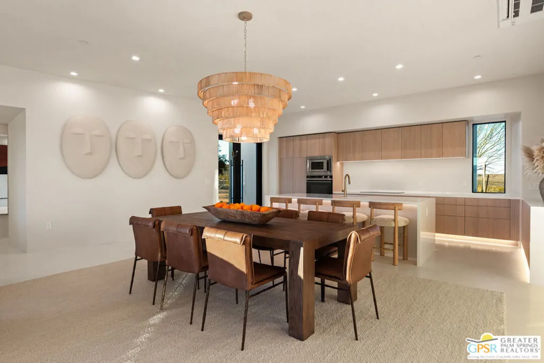
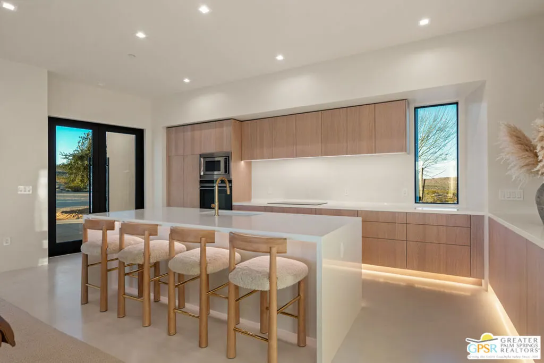
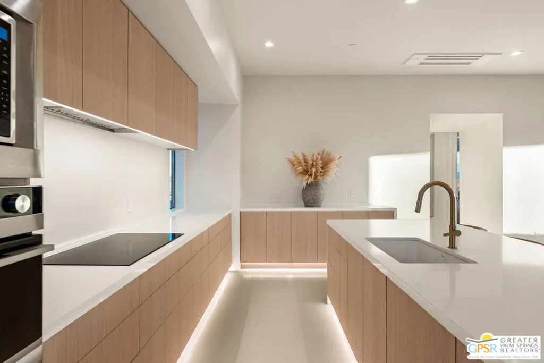
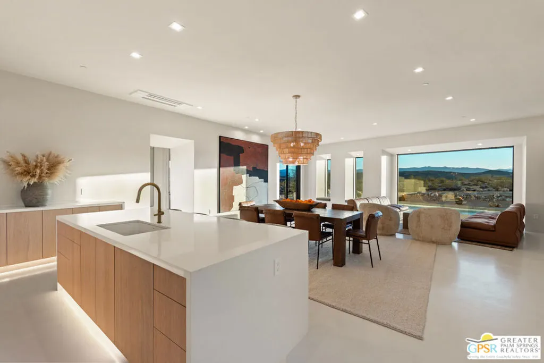
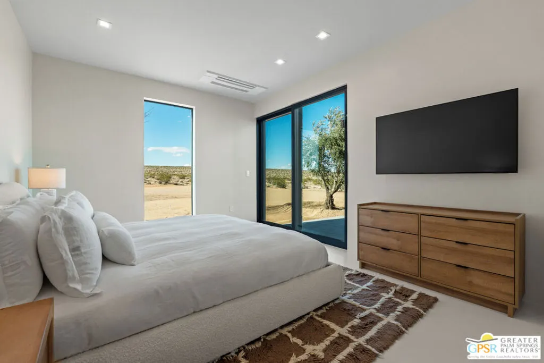
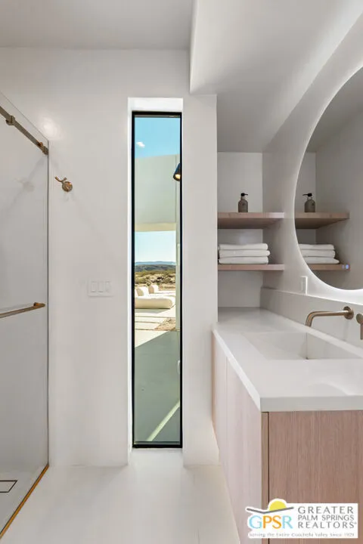
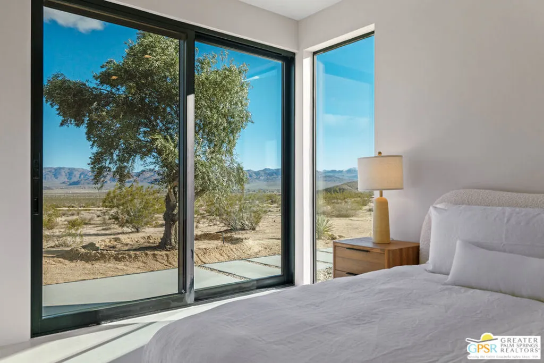
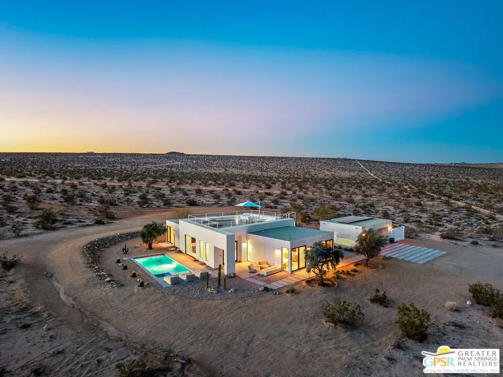
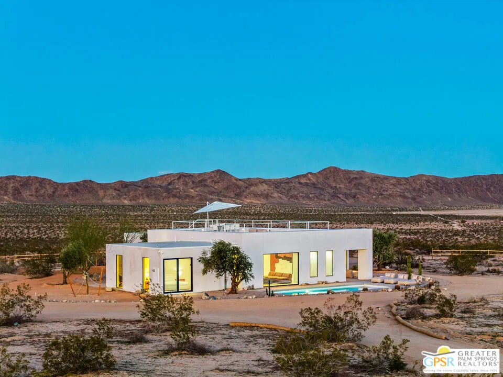
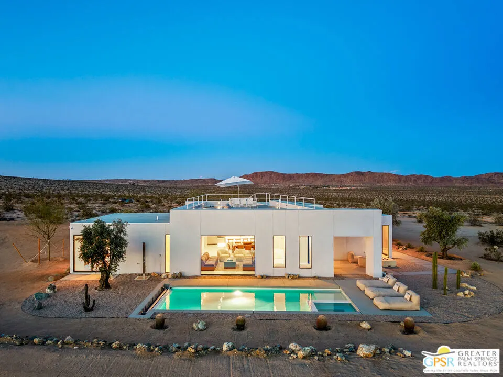
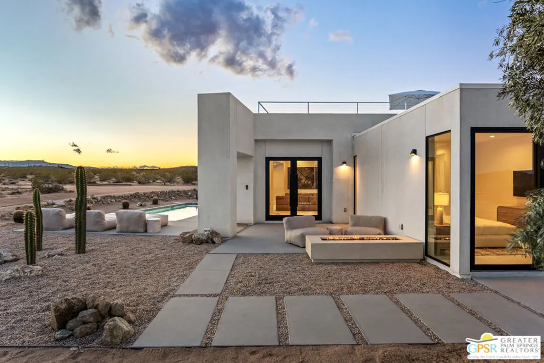
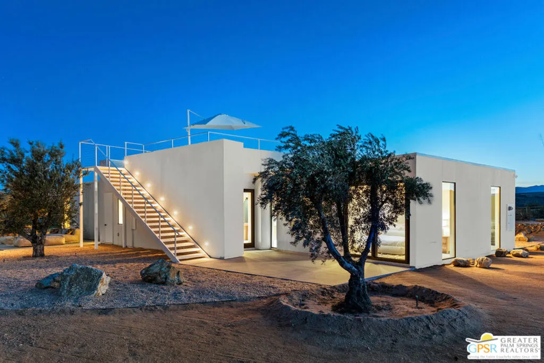
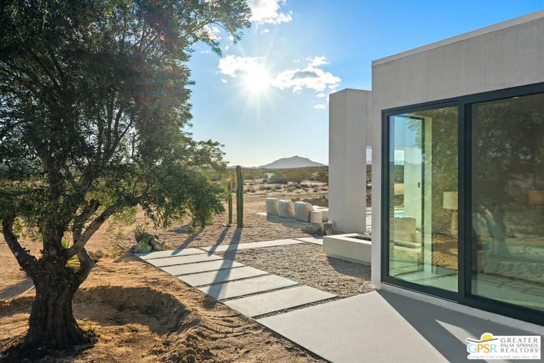
There are places in the high desert where the land stops you completely. Where the silence has weight, the light has color, and the air carries a quality impossible to describe to someone who has not stood in it. This is one of those places.Set on approximately six private acres with unobstructed views to every horizon, 3236 Sunever Road was conceived not as an escape from life, but as a return to it. Everything here was built to honor the land rather than compete with it.What makes this home genuinely rare begins before you ever step inside. Water and power were extended more than 3,000 feet to connect to the main line before a single wall was raised an infrastructure investment of extraordinary scale in a region where utilities remain the greatest obstacle to building with any ambition. Most properties in the high desert ask their owners to compromise. This one was built so that nothing would have to be.Designed by award-winning desert modernist Mark W. Daniels, AIA, the residence moves in clean horizontal volumes that settle into the terrain as though they have always belonged here. Smooth Venetian stucco, steel-framed glazing, and a material palette drawn from the surrounding landscape give the home its quiet authority. Nothing superfluous. Nothing unresolved. Inside, polished concrete floors extend through an open-concept great room where walls of glass pull the horizon indoors and fill the space with light that shifts in color from dawn to dusk. The custom kitchen is anchored by a sculptural waterfall island with integrated appliances. Each of the four bedrooms is positioned for privacy and unobstructed views. This is not a home that overwhelms it is one that exhales and invites you to do the same. Every amenity is present. A pool and spa anchor a private courtyard that feels like a natural extension of the land. A rooftop terrace frames sunrise and sunset without obstruction. A fire courtyard and outdoor cinema complete an environment designed to be lived in as fully after dark as at first light. None of it announces itself. The utilities are in. The architecture is resolved. The desert is waiting.
| Price History | |
|---|---|
| 6/23/2026 | Listed $2,495,000 |
General Features
| Living Area | 2700 |
|---|---|
| Heating | Electric |
| Possession | CloseOfEscrow |
| Appliances | Dishwasher,Refrigerator |
| Zoning | JT/RL-5 |
| Pool Features | InGround,Private |
| Security Features | GatedCommunity |
| Year Built | 2026 |
| View | Desert,Mountains |
| Stories Count | 1 |
| Levels | One |
| Property Subtype | SingleFamilyResidence |
| Community Features | Gated |
| County | San Bernardino |
| New Construction | true |
| Property Type | Residential |
| HOA | false |
| Attached Garage | false |
| Subdivision Name | Sunfair West |
| Full Baths | 4 |
| Special Listing Conditions | Standard |
| Status | Active |
| Buyer Financing | Cash |
| Directions | From CA-62 / 29 Palms Hwy, head north on Sunfair Rd. Continue approximately 4 miles, then turn left on Aberdeen Dr. Continue west to Sunever Rd. Property is located on the right side of Sunever Rd near the Panorama Valley development. |
| City | Joshua Tree |
| Senior Community Y/N | false |
| MLS Area | DC622 - Sunfair West |
| Lot Size Units | SquareFeet |
| Lot Size Square Feet | 251341 |
| Carport Y/N | true |
| Spa Features | InGround,Private |
| Property Attached Y/N | false |
| Land Lease Y/N | false |
| Standard Status | Active |
| Year Built Source | Builder |
| Property Sub Type Additional | SingleFamilyResidence |
| PostalCity | JOSHUA TREE |
Interior Features
| Interior Amenities | SeparateFormalDiningRoom |
|---|---|
| Furnished Y/N | FurnishedOrUnfurnished |
| Fireplace Features | None |
| Total Stories | 1 |
| Common Walls | NoCommonWalls |
| Heating Y/N | true |
| Fireplace Y/N | false |
| Laundry Features | InCarport |
| Total Bedrooms | 4 |
| Total Baths | 4 |
Exterior Features
| Parking Features | DetachedCarport,Driveway |
|---|---|
| Total Parking | 2 |
| Lot Size Area | 251341 |
| Spa | true |
| Building Area Total | 2700 |
| Lot Size Acres | 5.77 |
| Private Pool | true |
| Lot Size Source | Builder |
Amenities
- Foreclosure
- Views
- Short Sale
- New Construction
- Adult 55+
- Lease To Own
- No HOA Fees
- Furnished
- Primary On Main
- Air Conditioning
- Seller Finance
- Green
- Fixer Upper
- Horse
- Golf
- Fireplace
- Deck
- Garage
- Basement
- Pool
Property vs Single Family Average in 92252
Price
Year Built
 The data relating to real estate for sale on this web site comes in part from the Internet Data Exchange Program of RealTracs Solutions as distributed by MLS Grid. Real estate listings held by brokerage firms other than Feel The IRE are marked with the Internet Data Exchange Program logo or thumbnail logo and detailed information about them includes the name of the listing brokers.
 Based on information from California Regional Multiple Listing Service, Inc. as of September 25, 2026 11:58 PM UTC This information is for your personal, non-commercial use and may not be used for any purpose other than to identify prospective properties you may be interested in purchasing. Display of MLS data is usually deemed reliable but is NOT guaranteed accurate by the MLS. Buyers are responsible for verifying the accuracy of all information and should investigate the data themselves or retain appropriate professionals. Information from sources other than the Listing Agent may have been included in the MLS data. Unless otherwise specified in writing, Broker/Agent has not and will not verify any information obtained from other sources. The Broker/Agent providing the information contained herein may or may not have been the Listing and/or Selling Agent.
 The data relating to real estate for sale on this website comes in part from the IDX Program of Garden State Multiple Listing Service, L.L.C. and Feel The IRE. Real estate listings held by other brokerage firms are marked as IDX listing. Information deemed reliable but not guaranteed. Copyright © 2026 Garden State Multiple Listing Service, L.L.C. All rights reserved. This information is being provided for Consumer's personal, non-commercial use and may not be used for any purpose other than to
 The data relating to real estate for sale on this web site comes in part from the INTERNET DATA EXCHANGE Program of the Greater Las Vegas Association of REALTORS® MLS. Real estate listings held by brokerage firms other than this site-owner are marked with the IDX logo. The information being provided is for the consumers' personal, noncommercial use and may not be used for any purpose other than to identify prospective properties consumers may be interested in purchasing.
 The data relating to real estate for sale on this website comes in part from the Broker Reciprocity Program of the Savannah multi-List Corporation. Real Estate listings held by brokerage firms other than Feel The IRE are marked with the name of the listing brokers.
Data last updated: September 26, 2026 12:05 AM UTC
All information deemed reliable but not guaranteed.
© 2026 Savannah Multi-List Corporation. All rights reserved.
The data relating to real estate for sale on this website comes in part from the Broker Reciprocity Program of the Savannah multi-List Corporation. Real Estate listings held by brokerage firms other than Feel The IRE are marked with the name of the listing brokers.
Data last updated: September 26, 2026 12:05 AM UTC
All information deemed reliable but not guaranteed.
© 2026 Savannah Multi-List Corporation. All rights reserved.
 Midwest Real Estate Data (MRED) All information deemed reliable but not guaranteed. All properties are subject to prior sale, change or withdrawal. Neither listing broker(s) or information provider(s) shall be responsible for any typographical errors, misinformation, misprints and shall be held totally harmless. Listing(s) information is provided for consumer's personal, non-commercial use and may not be used for any purpose other than to identify prospective properties consumers may be interested in purchasing. The data relating to real estate for sale on this website comes in part from the Internet Data Exchange program of the Multiple Listing Service. Real estate listings held by brokerage firms other than Feel The IRE may be marked with the Internet Data Exchange logo and detailed information about those properties will include the name of the listing broker(s) when required by the MLS. Copyright ©2026 All rights reserved.Based on information submitted to the MLS GRID as of September 25, 2026 11:57 PM UTC All data is obtained from various sources and may not have been verified by broker or MLS GRID. Supplied Open House Information is subject to change without notice.
Data is updated as of September 25, 2026 11:57 PM UTC
Midwest Real Estate Data (MRED) All information deemed reliable but not guaranteed. All properties are subject to prior sale, change or withdrawal. Neither listing broker(s) or information provider(s) shall be responsible for any typographical errors, misinformation, misprints and shall be held totally harmless. Listing(s) information is provided for consumer's personal, non-commercial use and may not be used for any purpose other than to identify prospective properties consumers may be interested in purchasing. The data relating to real estate for sale on this website comes in part from the Internet Data Exchange program of the Multiple Listing Service. Real estate listings held by brokerage firms other than Feel The IRE may be marked with the Internet Data Exchange logo and detailed information about those properties will include the name of the listing broker(s) when required by the MLS. Copyright ©2026 All rights reserved.Based on information submitted to the MLS GRID as of September 25, 2026 11:57 PM UTC All data is obtained from various sources and may not have been verified by broker or MLS GRID. Supplied Open House Information is subject to change without notice.
Data is updated as of September 25, 2026 11:57 PM UTC
 The data relating to real estate for sale on this Web Site comes from the IDX Program of the East Tennessee Realtors® Multiple Listing Service. © Copyright 2026 All rights reserved. This information is being provided for the consumers' personal, non-commercial use and may not be used for any purpose other than to identify prospective properties the consumers may be interested in purchasing. This information was updated September 26, 2026 12:08 AM UTC Some properties may subsequently have
 © 2026 Florida Gulf Coast MLS (FGCMLS) Information deemed reliable, but not guaranteed. The IDX data relating to real estate for sale on this web site comes in part from the Florida Gulf Coast Multiple Listing Service. The information being provided is for consumers' personal, non-commercial use and may not be used for any purpose other than to identify prospective properties consumers may be interested in purchasing. Information is deemed reliable but not guaranteed.
 River Counties Association of REALTORS® All information deemed reliable but not guaranteed. All properties are subject to prior sale, change or withdrawal. Neither listing broker(s) or information provider(s) shall be responsible for any typographical errors, misinformation, misprints and shall be held totally harmless. Listing(s) information is provided for consumer's personal, non-commercial use and may not be used for any purpose other than to identify prospective properties consumers may
 Information should be deemed reliable but not guaranteed, all representations are approximate, and individual verification is recommended. Copyright ©2026 All rights reserved.
The trademarks REALTOR®, REALTORS® and the REALTOR® logo are controlled by The Canadian Real Estate Association (CREA) and identify real estate professionals who are members of CREA. The trademarks MLS®, Multiple Listing Service® and the associated logos are owned by CREA and identify the quality of services
Information should be deemed reliable but not guaranteed, all representations are approximate, and individual verification is recommended. Copyright ©2026 All rights reserved.
The trademarks REALTOR®, REALTORS® and the REALTOR® logo are controlled by The Canadian Real Estate Association (CREA) and identify real estate professionals who are members of CREA. The trademarks MLS®, Multiple Listing Service® and the associated logos are owned by CREA and identify the quality of services
 All information deemed reliable but not guaranteed. All properties are subject to prior sale, change or withdrawal. Neither listing broker(s) or information provider(s) shall be responsible for any typographical errors, misinformation, misprints and shall be held totally harmless. Listing(s) information is provided for consumer's personal, non-commercial use and may not be used for any purpose other than to identify prospective properties consumers may be interested in purchasing. The data relating
 OneKey® MLS required Copyright, Source of Data and Disclaimer for IDX display
Information Copyright 2026, OneKey® MLS. All Rights Reserved.
The source of the displayed data is either the property owner or public record provided by non-governmental third parties. It is believed to be reliable but not guaranteed. This information is provided exclusively for consumers' personal, non-commercial use.
The data relating to real estate for sale on this website comes in part from the
OneKey® MLS required Copyright, Source of Data and Disclaimer for IDX display
Information Copyright 2026, OneKey® MLS. All Rights Reserved.
The source of the displayed data is either the property owner or public record provided by non-governmental third parties. It is believed to be reliable but not guaranteed. This information is provided exclusively for consumers' personal, non-commercial use.
The data relating to real estate for sale on this website comes in part from the
