
Primary on Main














Address
4415 Cape May, San Diego, CA
Price
$ 2,799,000
Property Attributes
- MLS#260023460SD
- TypeSingle Family
- Listing Status Active
- CountySan Diego
- CitySan Diego
- Area Ocean Beach
- NeighborhoodOcean Beach
- Zip92107
- Style
- Year Built2000
- Price$ 2,799,000
- Bedrooms4
- Full Bathrooms4
- Half Bathrooms0
- Sqr Footage2839
- Lot Size0.1607 Acres
Data Source:
California Regional MLS (CRMLS)
Property Description
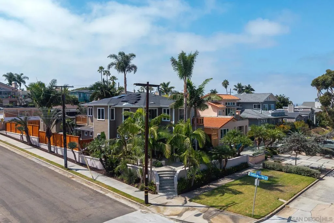
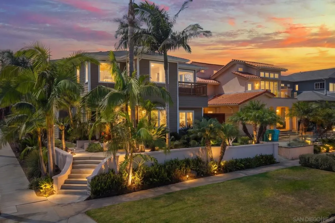
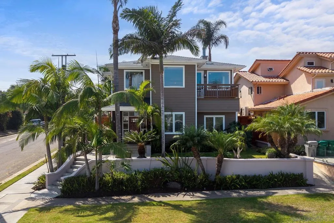
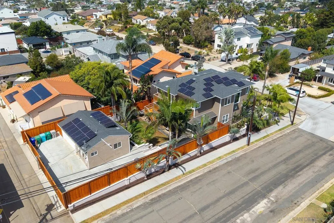
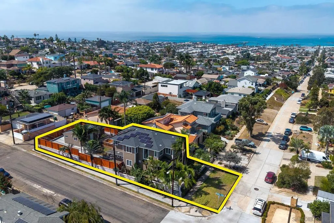
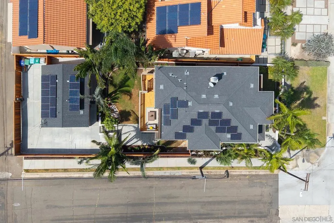
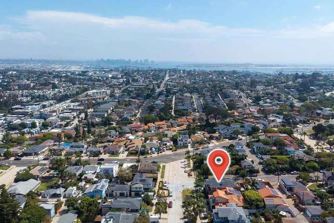
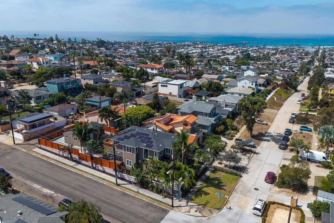
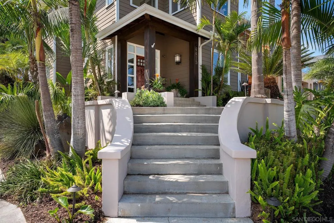
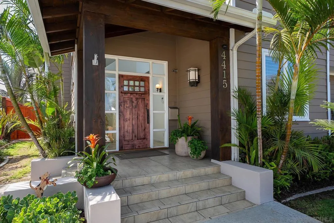
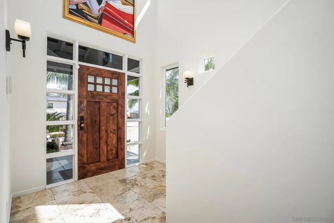
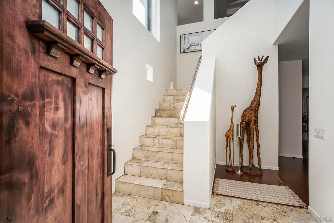
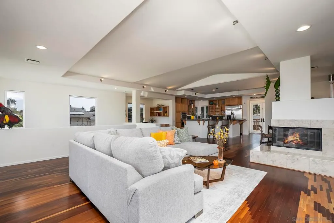
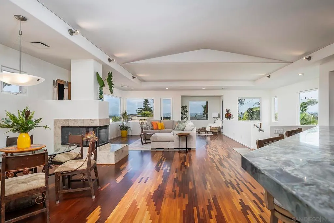
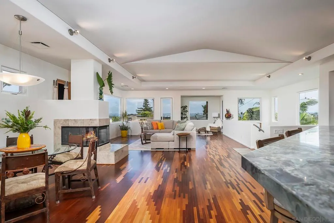
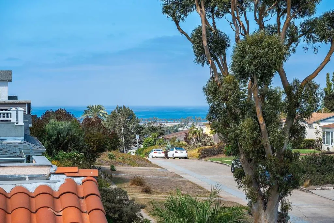
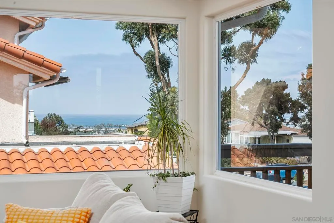
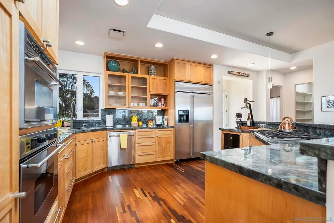
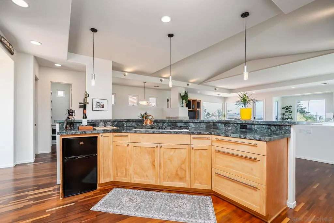
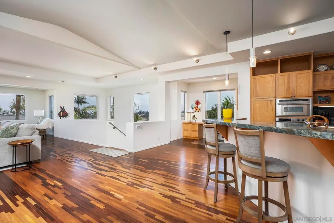
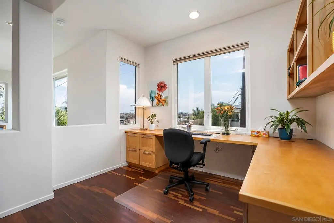
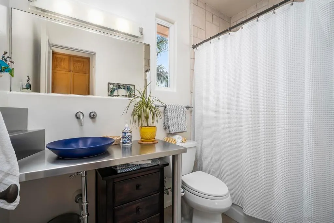
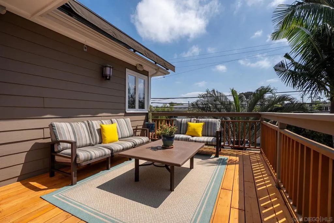
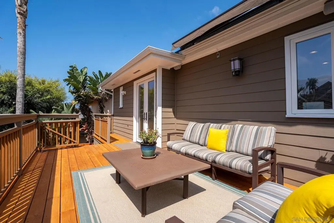
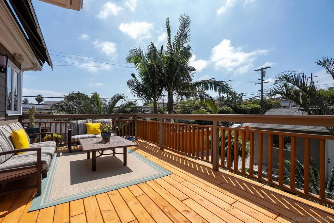
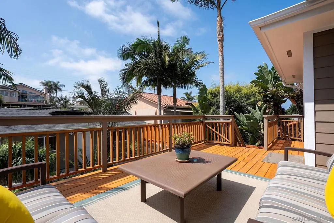
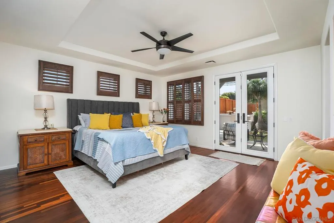
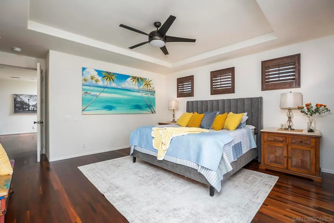
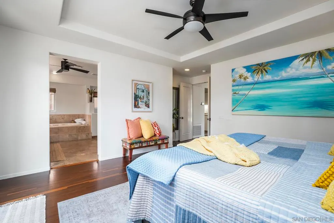
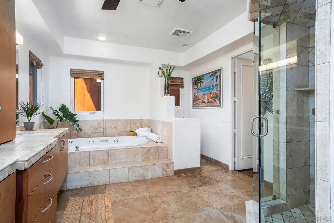
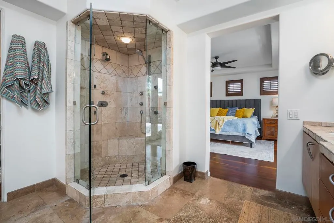
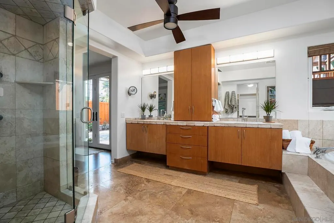
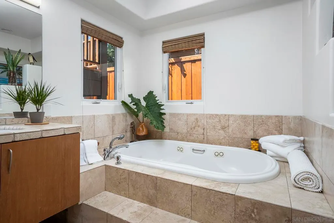
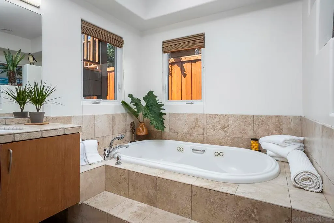
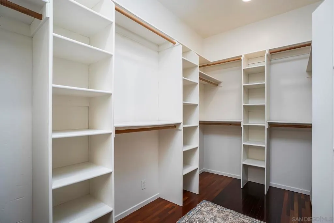
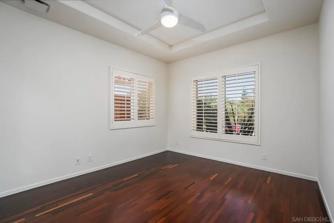
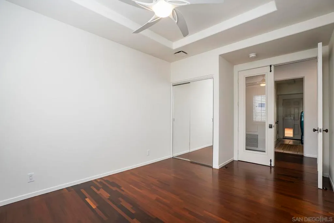
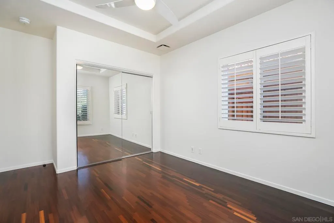
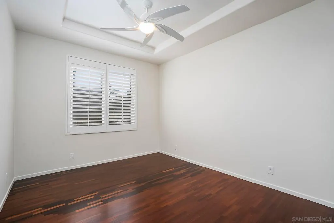
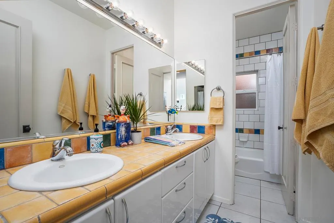
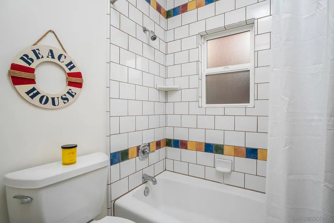
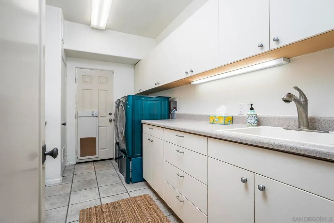
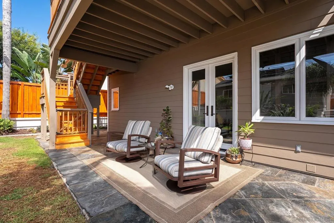
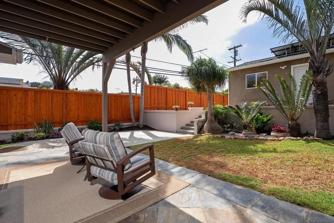
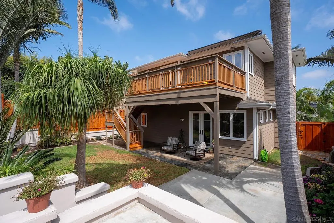
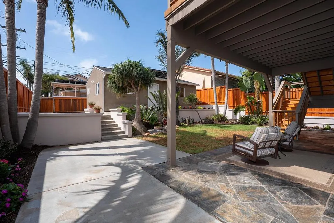
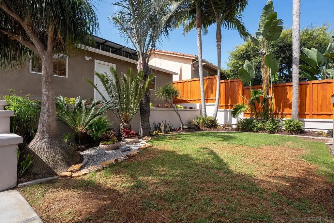
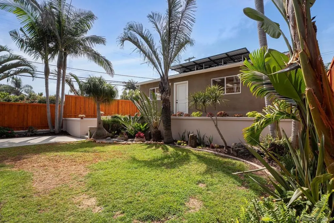
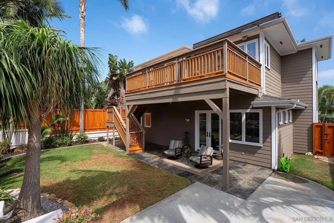
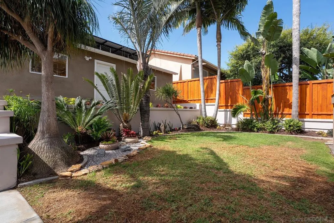
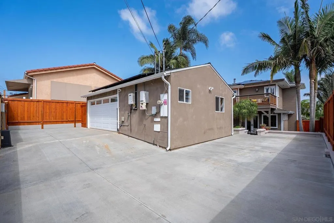
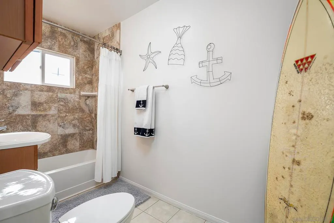
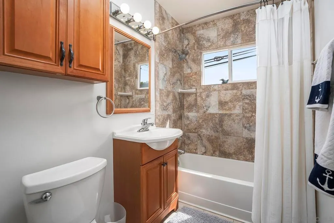
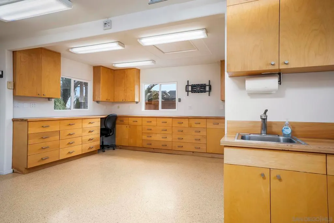
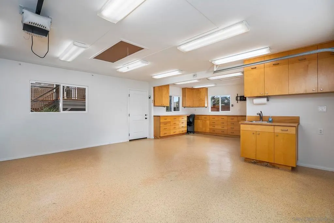
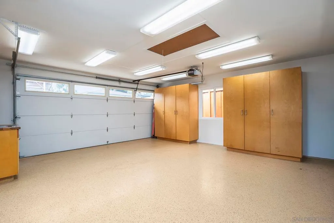
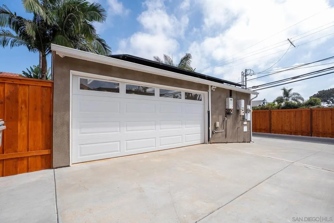
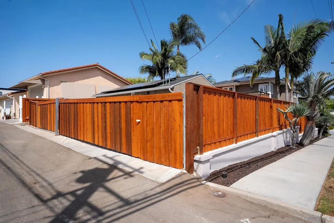
Seller will entertain offers between $2,699,000 - $2,799,000. Gorgeous well maintained 2-story home on a corner lot w/alley access. Amazing ocean, bay, + sunrise mountain views! Owned SOLAR system w/24 panels. The approximate 1,500-square-foot, open-concept upper level brings together the kitchen, dining, living room, and office nook w/access to the outside redwood decks. Abundant natural light, large picture windows, high ceilings, fire place, mahogany wood floors, and a stone entry/stairway give the home a bright, distinctive feel. ...distinctive feel. All 4 bedrooms, primary and guest BRs, are on the main level w/8-9' ceilings. The primary BR features stone counters/floors/jetted spa tub and walk-in shower enclosure. Outside, enjoy a private/tranquil fully fenced yard w/multiple seating areas, redwood decks, tropical landscaping/lighting. Incredible 2-car garage offers a work area plus additional full bath. 40-foot RV parking area w/sewer dump adds even more flexibility. Recent improvements include a whole-house water softener, alkaline water filtration at the kitchen sink, a 75-gallon water heater, a tankless water heater in the garage, a dual heating and air-conditioning system, Kohler toilets w/bidets and high-end commercial grade flushing mechanism, rain gutters, a motorized remote controlled 13'-by-15' foot extendable awning over the back deck, redwood decks at the front and rear, tropical landscaping, and new sprinkler heads throughout. All new redwood fences, gates and hardware. Thoughtful details and extensive improvements continue throughout the home. The kitchen features a custom island with a breakfast bar, a walk-in pantry, granite countertops with a full-height backsplash, stainless steel appliances, and a built-in refrigerator. Additional interior features include solid mahogany wood floors, solid custom interior doors, and a custom stainless steel countertop in the 3rd upstairs bathroom. All rooms including outside are prewiring for tv, internet, cable and speakers. The garage features epoxy floors, remote-controlled rolling rear gate access to the 40-foot RV parking area, a separate rolling gate to access garage, overhead attic storage w/pull-down ladder, butcher-block counters on workbenches, full-height solid-wood cabinetry, and a full bathroom plus a utility sink w/new faucet adds convenience. A MUST SEE!
| Price History | |
|---|---|
| 9/25/2026 | Listed $2,799,000 |
General Features
| Living Area | 2839 |
|---|---|
| Heating | ENERGY STAR Qualified Equipment,Forced Air,High Efficiency,Natural Gas |
| Cooling | Central Air,ENERGY STAR Qualified Equipment,Gas,High Efficiency |
| Possession | Close Of Escrow |
| Roof | Composition |
| Appliances | Built-In Range,Built-In,Counter Top,Double Oven,Dishwasher,Gas Cooking,Gas Cooktop,Disposal,Gas Oven,Gas Range,Gas Water Heater,Ice Maker,Microwave,Refrigerator,Water Softener,Tankless Water Heater,Water Purifier |
| Zoning | R1 |
| Garage Spaces | 2 |
| Patio/Porch Features | Concrete,Covered,Deck,Front Porch,Porch,Wood |
| Pool Features | None |
| Security Features | Carbon Monoxide Detector(s),Security Gate |
| Year Built | 2000 |
| Stories Count | 2 |
| Levels | Two |
| Property Subtype | Single Family Residence |
| County | San Diego |
| New Construction | false |
| Property Type | Residential |
| HOA | false |
| Subdivision Name | Ocean Beach |
| Garage Y/N | true |
| Full Baths | 4 |
| Status | Active |
| Directions | GPS. Cross Street: Santa Barbara. |
| City | San Diego |
| Disclosures | Incorporated |
| Senior Community Y/N | false |
| Open Parking Spaces | 6 |
| MLS Area | 92107 - Ocean Beach |
| Lot Size Units | Square Feet |
| Lot Size Square Feet | 7000 |
| Listing Terms | Cash,Conventional,VA Loan |
| Property Attached Y/N | false |
| Land Lease Y/N | false |
| Virtual Tour | https://www.propertypanorama.com/instaview/snd/260023460 |
| Standard Status | Active |
| Year Built Source | Assessor |
| Property Sub Type Additional | Single Family Residence |
| PostalCity | SAN DIEGO |
Interior Features
| Interior Amenities | Separate/Formal Dining Room,Eat-in Kitchen,Bedroom on Main Level,Entrance Foyer,Main Level Primary,Utility Room,Walk-In Pantry,Walk-In Closet(s) |
|---|---|
| Flooring | Stone,Wood |
| Fireplace Features | Living Room |
| Total Stories | 2 |
| Air Conditioning Y/N | true |
| Heating Y/N | true |
| Fireplace Y/N | true |
| Laundry Features | Electric Dryer Hookup,Gas Dryer Hookup,Laundry Room |
| Total Bedrooms | 4 |
| LivingAreaSource | Assessor |
| Total Baths | 4 |
Exterior Features
| Fencing | Excellent Condition,Electric,Partial |
|---|---|
| Parking Features | Driveway,Garage,Garage Door Opener |
| Lot Features | Sprinkler System |
| Total Parking | 8 |
| Lot Size Area | 7000 |
| Spa | false |
| Lot Size Acres | 0.1607 |
| Private Pool | false |
| Lot Size Source | Assessor |
Amenities
- Foreclosure
- Views
- Short Sale
- New Construction
- Adult 55+
- Lease To Own
- No HOA Fees
- Furnished
- Primary On Main
- Air Conditioning
- Seller Finance
- Green
- Fixer Upper
- Horse
- Golf
- Fireplace
- Deck
- Garage
- Basement
- Pool
Property vs Single Family Average in 92107
Price
Year Built
 The data relating to real estate for sale on this web site comes in part from the Internet Data Exchange Program of RealTracs Solutions as distributed by MLS Grid. Real estate listings held by brokerage firms other than Feel The IRE are marked with the Internet Data Exchange Program logo or thumbnail logo and detailed information about them includes the name of the listing brokers.
 Based on information from California Regional Multiple Listing Service, Inc. as of September 28, 2026 12:02 AM UTC This information is for your personal, non-commercial use and may not be used for any purpose other than to identify prospective properties you may be interested in purchasing. Display of MLS data is usually deemed reliable but is NOT guaranteed accurate by the MLS. Buyers are responsible for verifying the accuracy of all information and should investigate the data themselves or retain appropriate professionals. Information from sources other than the Listing Agent may have been included in the MLS data. Unless otherwise specified in writing, Broker/Agent has not and will not verify any information obtained from other sources. The Broker/Agent providing the information contained herein may or may not have been the Listing and/or Selling Agent.
 The data relating to real estate for sale on this website comes in part from the IDX Program of Garden State Multiple Listing Service, L.L.C. and Feel The IRE. Real estate listings held by other brokerage firms are marked as IDX listing. Information deemed reliable but not guaranteed. Copyright © 2026 Garden State Multiple Listing Service, L.L.C. All rights reserved. This information is being provided for Consumer's personal, non-commercial use and may not be used for any purpose other than to
 The data relating to real estate for sale on this web site comes in part from the INTERNET DATA EXCHANGE Program of the Greater Las Vegas Association of REALTORS® MLS. Real estate listings held by brokerage firms other than this site-owner are marked with the IDX logo. The information being provided is for the consumers' personal, noncommercial use and may not be used for any purpose other than to identify prospective properties consumers may be interested in purchasing.
 The data relating to real estate for sale on this website comes in part from the Broker Reciprocity Program of the Savannah multi-List Corporation. Real Estate listings held by brokerage firms other than Feel The IRE are marked with the name of the listing brokers.
Data last updated: September 28, 2026 12:08 AM UTC
All information deemed reliable but not guaranteed.
© 2026 Savannah Multi-List Corporation. All rights reserved.
The data relating to real estate for sale on this website comes in part from the Broker Reciprocity Program of the Savannah multi-List Corporation. Real Estate listings held by brokerage firms other than Feel The IRE are marked with the name of the listing brokers.
Data last updated: September 28, 2026 12:08 AM UTC
All information deemed reliable but not guaranteed.
© 2026 Savannah Multi-List Corporation. All rights reserved.
 Midwest Real Estate Data (MRED) All information deemed reliable but not guaranteed. All properties are subject to prior sale, change or withdrawal. Neither listing broker(s) or information provider(s) shall be responsible for any typographical errors, misinformation, misprints and shall be held totally harmless. Listing(s) information is provided for consumer's personal, non-commercial use and may not be used for any purpose other than to identify prospective properties consumers may be interested in purchasing. The data relating to real estate for sale on this website comes in part from the Internet Data Exchange program of the Multiple Listing Service. Real estate listings held by brokerage firms other than Feel The IRE may be marked with the Internet Data Exchange logo and detailed information about those properties will include the name of the listing broker(s) when required by the MLS. Copyright ©2026 All rights reserved.Based on information submitted to the MLS GRID as of September 27, 2026 11:40 PM UTC All data is obtained from various sources and may not have been verified by broker or MLS GRID. Supplied Open House Information is subject to change without notice.
Data is updated as of September 27, 2026 11:40 PM UTC
Midwest Real Estate Data (MRED) All information deemed reliable but not guaranteed. All properties are subject to prior sale, change or withdrawal. Neither listing broker(s) or information provider(s) shall be responsible for any typographical errors, misinformation, misprints and shall be held totally harmless. Listing(s) information is provided for consumer's personal, non-commercial use and may not be used for any purpose other than to identify prospective properties consumers may be interested in purchasing. The data relating to real estate for sale on this website comes in part from the Internet Data Exchange program of the Multiple Listing Service. Real estate listings held by brokerage firms other than Feel The IRE may be marked with the Internet Data Exchange logo and detailed information about those properties will include the name of the listing broker(s) when required by the MLS. Copyright ©2026 All rights reserved.Based on information submitted to the MLS GRID as of September 27, 2026 11:40 PM UTC All data is obtained from various sources and may not have been verified by broker or MLS GRID. Supplied Open House Information is subject to change without notice.
Data is updated as of September 27, 2026 11:40 PM UTC
 The data relating to real estate for sale on this Web Site comes from the IDX Program of the East Tennessee Realtors® Multiple Listing Service. © Copyright 2026 All rights reserved. This information is being provided for the consumers' personal, non-commercial use and may not be used for any purpose other than to identify prospective properties the consumers may be interested in purchasing. This information was updated September 28, 2026 12:11 AM UTC Some properties may subsequently have
 © 2026 Florida Gulf Coast MLS (FGCMLS) Information deemed reliable, but not guaranteed. The IDX data relating to real estate for sale on this web site comes in part from the Florida Gulf Coast Multiple Listing Service. The information being provided is for consumers' personal, non-commercial use and may not be used for any purpose other than to identify prospective properties consumers may be interested in purchasing. Information is deemed reliable but not guaranteed.
 River Counties Association of REALTORS® All information deemed reliable but not guaranteed. All properties are subject to prior sale, change or withdrawal. Neither listing broker(s) or information provider(s) shall be responsible for any typographical errors, misinformation, misprints and shall be held totally harmless. Listing(s) information is provided for consumer's personal, non-commercial use and may not be used for any purpose other than to identify prospective properties consumers may
 Information should be deemed reliable but not guaranteed, all representations are approximate, and individual verification is recommended. Copyright ©2026 All rights reserved.
The trademarks REALTOR®, REALTORS® and the REALTOR® logo are controlled by The Canadian Real Estate Association (CREA) and identify real estate professionals who are members of CREA. The trademarks MLS®, Multiple Listing Service® and the associated logos are owned by CREA and identify the quality of services
Information should be deemed reliable but not guaranteed, all representations are approximate, and individual verification is recommended. Copyright ©2026 All rights reserved.
The trademarks REALTOR®, REALTORS® and the REALTOR® logo are controlled by The Canadian Real Estate Association (CREA) and identify real estate professionals who are members of CREA. The trademarks MLS®, Multiple Listing Service® and the associated logos are owned by CREA and identify the quality of services
 All information deemed reliable but not guaranteed. All properties are subject to prior sale, change or withdrawal. Neither listing broker(s) or information provider(s) shall be responsible for any typographical errors, misinformation, misprints and shall be held totally harmless. Listing(s) information is provided for consumer's personal, non-commercial use and may not be used for any purpose other than to identify prospective properties consumers may be interested in purchasing. The data relating
 OneKey® MLS required Copyright, Source of Data and Disclaimer for IDX display
Information Copyright 2026, OneKey® MLS. All Rights Reserved.
The source of the displayed data is either the property owner or public record provided by non-governmental third parties. It is believed to be reliable but not guaranteed. This information is provided exclusively for consumers' personal, non-commercial use.
The data relating to real estate for sale on this website comes in part from the
OneKey® MLS required Copyright, Source of Data and Disclaimer for IDX display
Information Copyright 2026, OneKey® MLS. All Rights Reserved.
The source of the displayed data is either the property owner or public record provided by non-governmental third parties. It is believed to be reliable but not guaranteed. This information is provided exclusively for consumers' personal, non-commercial use.
The data relating to real estate for sale on this website comes in part from the
