
Views - Primary on Main
Address
1912 1914 Jalisco Rd, El Cajon, CA
Price
$ 1,594,000
Property Attributes
- MLS#260005056SD
- TypeSingle Family
- Listing Status Pending
- CountySan Diego
- CityEl Cajon
- Area El Cajon
- NeighborhoodRancho San Diego
- Zip92019
- Style
- Year Built1963
- Price$ 1,594,000
- Bedrooms4
- Full Bathrooms3
- Half Bathrooms0
- Sqr Footage3241
- Lot Size0.5028 Acres
Data Source:
California Regional MLS (CRMLS)
Property Description
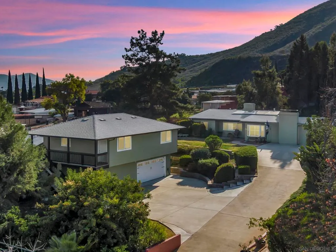
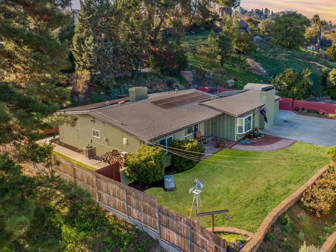
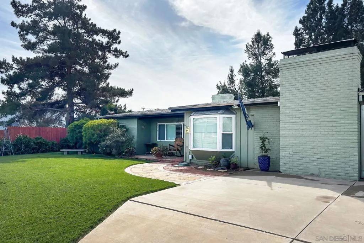
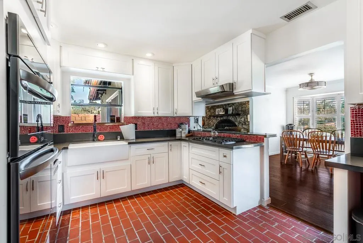
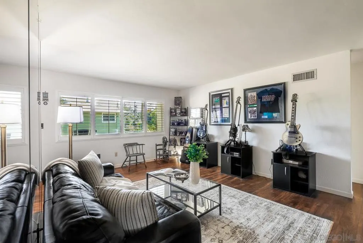
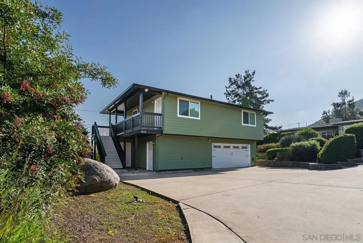
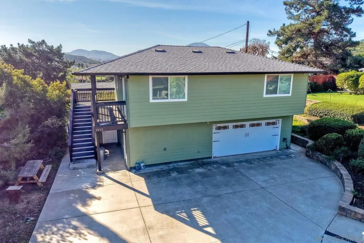
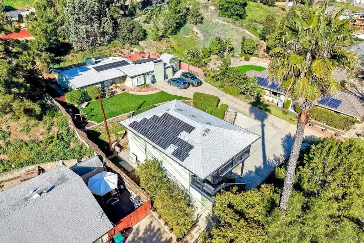
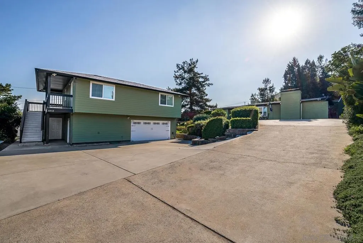
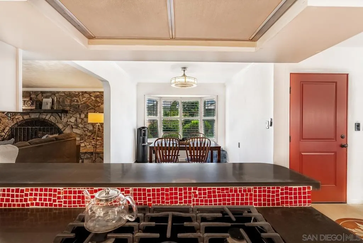
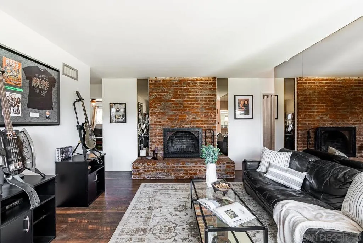
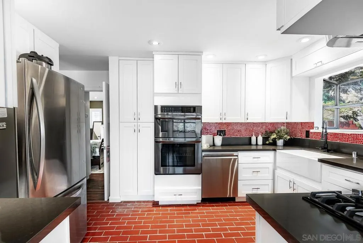
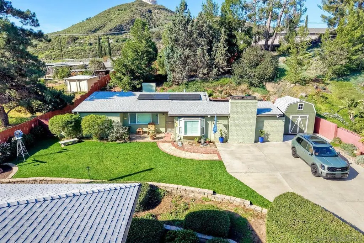
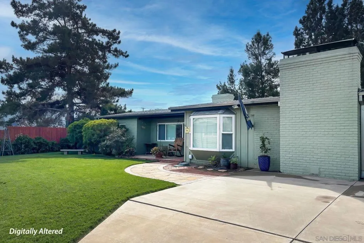
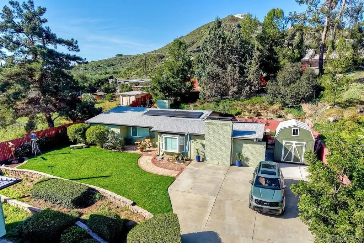
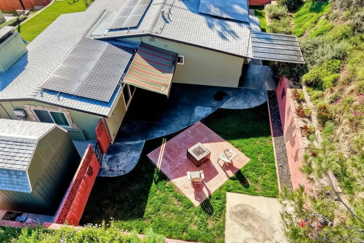
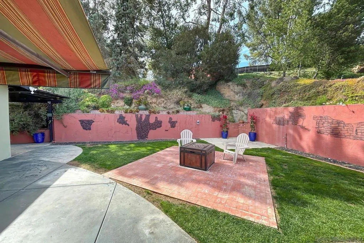
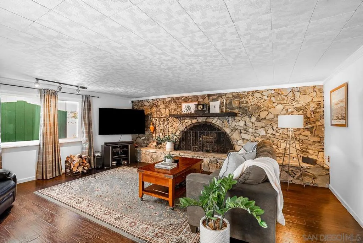
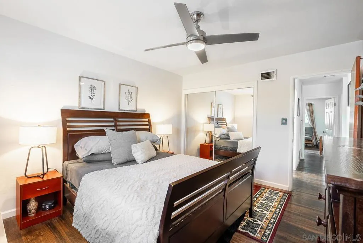
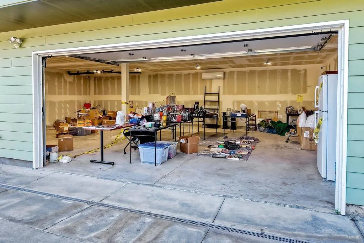
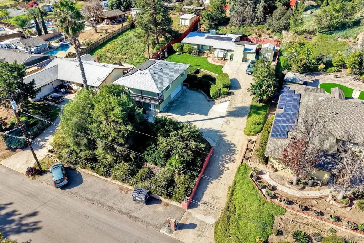
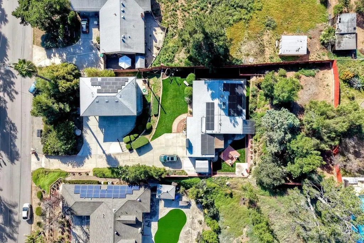
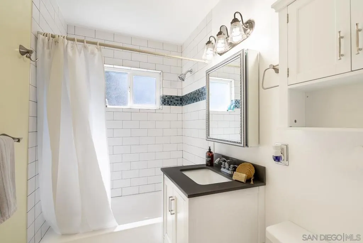
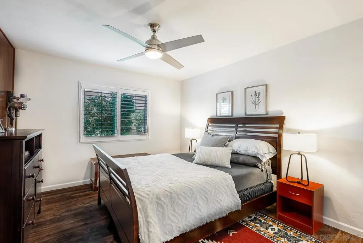
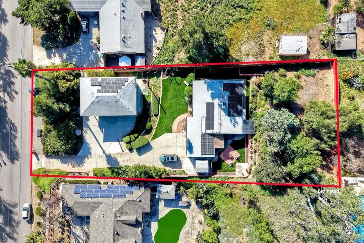
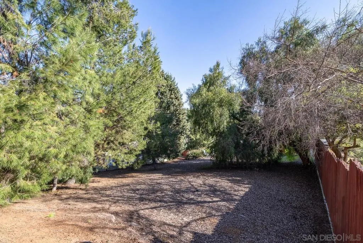
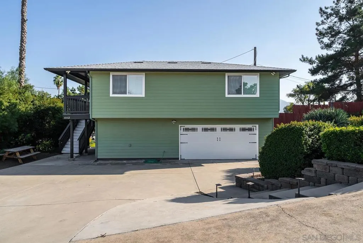
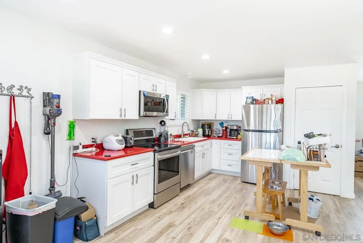
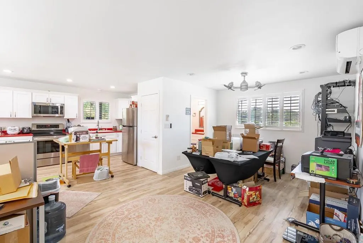
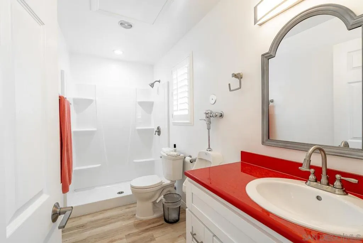
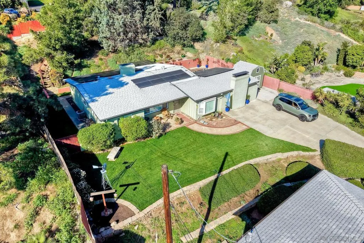
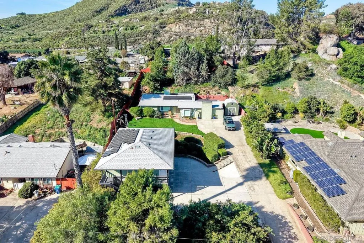
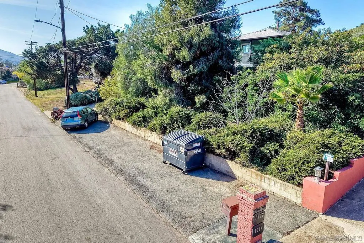
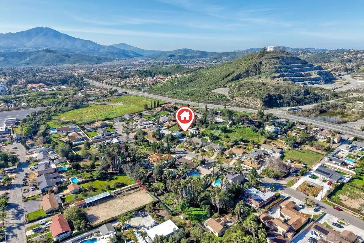
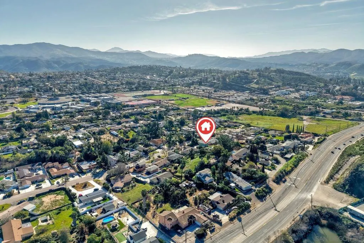
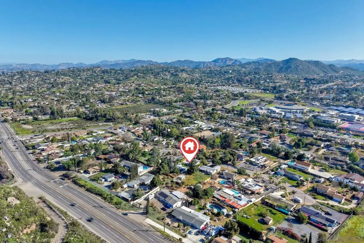
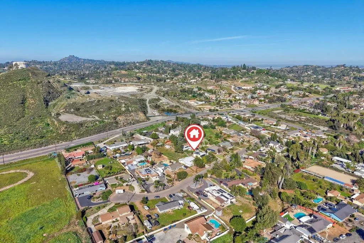
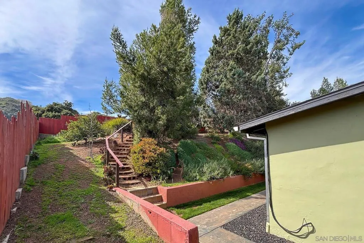
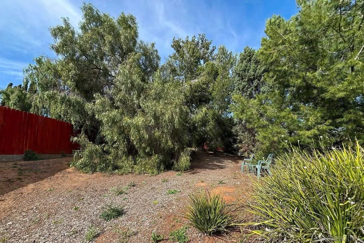
2 incredible homes equal huge opportunity on a large sloping 1/2 acre lot, plus finished 3-car conditioned garage/ workshop . The original home is a single-level ranch home high on slope with 3bd /2ba (2269sf) and large backyard . The newer 2019 home is nearly 1000sf above a fully finished 3 car garage permitted as 2bd/1ba . The large garage has been fully finished with drywall, lighting, and AC and is ideal space for home business or additional unit . Barn storage unit conveys to buyer and provides additional storage. Surrounded by mature trees and mountain vistas, this property is ideal for a multi-generational family to share and still have plenty of privacy and space, or for owner to live in one home and rent the unit. Parking for 10+ cars! Upgrades include paid solar(!), hardwood floors, new windows throughout, beautiful new kitchen, immaculate new landscaping, separate dining room, a formal living room, and huge family room with a 25' stone fireplace! Each home has own driveway with separate parking areas for 3-5 cars and privacy. New owner could possibly convert some of the garage space to an ADU for a total of 3 living spaces. The front home offers a covered patio at the back with an open lawn area and plumbed fire-pit before rising to a hillside and additional flat usable space at rear of lot, with mature landscaping. Newly fenced backyard is accessible with stairs at top of lot. SCHOOLS: Steele Canyon High or Valhalla High is just 4 blocks away, are both in the highly rated Grossmont School District. Rancho San Diego Elementary and Hillsdale Middle School are also or a short walk or bike ride nearby. NOTES: The new unit above garage is 972sf 1bd/ 1ba home with a full kitchen, separate dining area, and vinyl flooring throughout. 2nd bedroom is easily created with a single 12' non-load bearing wall in what is currently open office space (see plans). Contractor quote to add wall is available. SOLAR: The new home above garage includes owned solar panels installed in 2020 and larger home also has leased solar panels ($145/mo). Buyer must qualify to take over Sun Run lease. A new 200A electrical panel and separate sub-panel serves both homes off of a single meter.
| Price History | |
|---|---|
| 3/4/2026 | Listed $1,599,000 |
| 4/24/2026 | Listed $1,594,000 |
General Features
| Living Area | 3241 |
|---|---|
| Heating | Electric,Forced Air,Natural Gas |
| Cooling | Central Air |
| Possession | Close Of Escrow |
| Roof | Composition |
| Appliances | Built-In Range,Dishwasher,Gas Cooking,Gas Cooktop,Disposal,Microwave,Refrigerator,Range Hood,Vented Exhaust Fan |
| Zoning | R-1:SINGLE |
| Garage Spaces | 3 |
| Architectural Style | Ranch |
| Pool Features | None |
| Construction Materials | Stucco,Wood Siding |
| Year Built | 1963 |
| View | Mountain(s) |
| Stories Count | 1 |
| Levels | Two |
| Property Subtype | Single Family Residence |
| County | San Diego |
| New Construction | false |
| Property Type | Residential |
| HOA | false |
| Subdivision Name | Rancho San Diego |
| Garage Y/N | true |
| Other Structures | Guest House Detached |
| Full Baths | 3 |
| Status | Pending |
| Directions | Cross Street: Hillsdale Rd. |
| City | El Cajon |
| Senior Community Y/N | false |
| Open Parking Spaces | 10 |
| MLS Area | 92019 - El Cajon |
| Lot Size Units | Square Feet |
| Lot Size Square Feet | 21900 |
| Listing Terms | Cash,Conventional,Cal Vet Loan,FHA,VA Loan |
| Property Attached Y/N | false |
| Land Lease Y/N | false |
| Virtual Tour | https://www.propertypanorama.com/instaview/snd/260005056 |
| Standard Status | Pending |
| Occupancy Type | Owner |
| Year Built Source | Assessor |
| Property Sub Type Additional | Single Family Residence |
| PostalCity | EL CAJON |
Interior Features
| Interior Amenities | Bedroom on Main Level,Main Level Primary,Walk-In Closet(s) |
|---|---|
| Fireplace Features | Family Room,Living Room,See Remarks |
| Total Stories | 2 |
| Air Conditioning Y/N | true |
| Heating Y/N | true |
| Fireplace Y/N | true |
| Laundry Features | Electric Dryer Hookup,Gas Dryer Hookup |
| Total Bedrooms | 4 |
| LivingAreaSource | Plans |
| Total Baths | 3 |
Exterior Features
| Fencing | Excellent Condition |
|---|---|
| Parking Features | Concrete,Garage Faces Front,Garage,Garage Door Opener |
| Total Parking | 13 |
| Lot Size Area | 21900 |
| Spa | false |
| Lot Size Acres | 0.5028 |
| Private Pool | false |
| Lot Size Source | Assessor |
Amenities
- Foreclosure
- Views
- Short Sale
- New Construction
- Adult 55+
- Lease To Own
- No HOA Fees
- Furnished
- Primary On Main
- Air Conditioning
- Seller Finance
- Green
- Fixer Upper
- Horse
- Golf
- Fireplace
- Deck
- Garage
- Basement
- Pool
Property vs Single Family Average in 92019
Price
Year Built
 The data relating to real estate for sale on this web site comes in part from the Internet Data Exchange Program of RealTracs Solutions as distributed by MLS Grid. Real estate listings held by brokerage firms other than Feel The IRE are marked with the Internet Data Exchange Program logo or thumbnail logo and detailed information about them includes the name of the listing brokers.
 Based on information from California Regional Multiple Listing Service, Inc. as of September 28, 2026 12:02 AM UTC This information is for your personal, non-commercial use and may not be used for any purpose other than to identify prospective properties you may be interested in purchasing. Display of MLS data is usually deemed reliable but is NOT guaranteed accurate by the MLS. Buyers are responsible for verifying the accuracy of all information and should investigate the data themselves or retain appropriate professionals. Information from sources other than the Listing Agent may have been included in the MLS data. Unless otherwise specified in writing, Broker/Agent has not and will not verify any information obtained from other sources. The Broker/Agent providing the information contained herein may or may not have been the Listing and/or Selling Agent.
 The data relating to real estate for sale on this website comes in part from the IDX Program of Garden State Multiple Listing Service, L.L.C. and Feel The IRE. Real estate listings held by other brokerage firms are marked as IDX listing. Information deemed reliable but not guaranteed. Copyright © 2026 Garden State Multiple Listing Service, L.L.C. All rights reserved. This information is being provided for Consumer's personal, non-commercial use and may not be used for any purpose other than to
 The data relating to real estate for sale on this web site comes in part from the INTERNET DATA EXCHANGE Program of the Greater Las Vegas Association of REALTORS® MLS. Real estate listings held by brokerage firms other than this site-owner are marked with the IDX logo. The information being provided is for the consumers' personal, noncommercial use and may not be used for any purpose other than to identify prospective properties consumers may be interested in purchasing.
 The data relating to real estate for sale on this website comes in part from the Broker Reciprocity Program of the Savannah multi-List Corporation. Real Estate listings held by brokerage firms other than Feel The IRE are marked with the name of the listing brokers.
Data last updated: September 28, 2026 12:08 AM UTC
All information deemed reliable but not guaranteed.
© 2026 Savannah Multi-List Corporation. All rights reserved.
The data relating to real estate for sale on this website comes in part from the Broker Reciprocity Program of the Savannah multi-List Corporation. Real Estate listings held by brokerage firms other than Feel The IRE are marked with the name of the listing brokers.
Data last updated: September 28, 2026 12:08 AM UTC
All information deemed reliable but not guaranteed.
© 2026 Savannah Multi-List Corporation. All rights reserved.
 Midwest Real Estate Data (MRED) All information deemed reliable but not guaranteed. All properties are subject to prior sale, change or withdrawal. Neither listing broker(s) or information provider(s) shall be responsible for any typographical errors, misinformation, misprints and shall be held totally harmless. Listing(s) information is provided for consumer's personal, non-commercial use and may not be used for any purpose other than to identify prospective properties consumers may be interested in purchasing. The data relating to real estate for sale on this website comes in part from the Internet Data Exchange program of the Multiple Listing Service. Real estate listings held by brokerage firms other than Feel The IRE may be marked with the Internet Data Exchange logo and detailed information about those properties will include the name of the listing broker(s) when required by the MLS. Copyright ©2026 All rights reserved.Based on information submitted to the MLS GRID as of September 27, 2026 11:40 PM UTC All data is obtained from various sources and may not have been verified by broker or MLS GRID. Supplied Open House Information is subject to change without notice.
Data is updated as of September 27, 2026 11:40 PM UTC
Midwest Real Estate Data (MRED) All information deemed reliable but not guaranteed. All properties are subject to prior sale, change or withdrawal. Neither listing broker(s) or information provider(s) shall be responsible for any typographical errors, misinformation, misprints and shall be held totally harmless. Listing(s) information is provided for consumer's personal, non-commercial use and may not be used for any purpose other than to identify prospective properties consumers may be interested in purchasing. The data relating to real estate for sale on this website comes in part from the Internet Data Exchange program of the Multiple Listing Service. Real estate listings held by brokerage firms other than Feel The IRE may be marked with the Internet Data Exchange logo and detailed information about those properties will include the name of the listing broker(s) when required by the MLS. Copyright ©2026 All rights reserved.Based on information submitted to the MLS GRID as of September 27, 2026 11:40 PM UTC All data is obtained from various sources and may not have been verified by broker or MLS GRID. Supplied Open House Information is subject to change without notice.
Data is updated as of September 27, 2026 11:40 PM UTC
 The data relating to real estate for sale on this Web Site comes from the IDX Program of the East Tennessee Realtors® Multiple Listing Service. © Copyright 2026 All rights reserved. This information is being provided for the consumers' personal, non-commercial use and may not be used for any purpose other than to identify prospective properties the consumers may be interested in purchasing. This information was updated September 28, 2026 12:11 AM UTC Some properties may subsequently have
 © 2026 Florida Gulf Coast MLS (FGCMLS) Information deemed reliable, but not guaranteed. The IDX data relating to real estate for sale on this web site comes in part from the Florida Gulf Coast Multiple Listing Service. The information being provided is for consumers' personal, non-commercial use and may not be used for any purpose other than to identify prospective properties consumers may be interested in purchasing. Information is deemed reliable but not guaranteed.
 River Counties Association of REALTORS® All information deemed reliable but not guaranteed. All properties are subject to prior sale, change or withdrawal. Neither listing broker(s) or information provider(s) shall be responsible for any typographical errors, misinformation, misprints and shall be held totally harmless. Listing(s) information is provided for consumer's personal, non-commercial use and may not be used for any purpose other than to identify prospective properties consumers may
 Information should be deemed reliable but not guaranteed, all representations are approximate, and individual verification is recommended. Copyright ©2026 All rights reserved.
The trademarks REALTOR®, REALTORS® and the REALTOR® logo are controlled by The Canadian Real Estate Association (CREA) and identify real estate professionals who are members of CREA. The trademarks MLS®, Multiple Listing Service® and the associated logos are owned by CREA and identify the quality of services
Information should be deemed reliable but not guaranteed, all representations are approximate, and individual verification is recommended. Copyright ©2026 All rights reserved.
The trademarks REALTOR®, REALTORS® and the REALTOR® logo are controlled by The Canadian Real Estate Association (CREA) and identify real estate professionals who are members of CREA. The trademarks MLS®, Multiple Listing Service® and the associated logos are owned by CREA and identify the quality of services
 All information deemed reliable but not guaranteed. All properties are subject to prior sale, change or withdrawal. Neither listing broker(s) or information provider(s) shall be responsible for any typographical errors, misinformation, misprints and shall be held totally harmless. Listing(s) information is provided for consumer's personal, non-commercial use and may not be used for any purpose other than to identify prospective properties consumers may be interested in purchasing. The data relating
 OneKey® MLS required Copyright, Source of Data and Disclaimer for IDX display
Information Copyright 2026, OneKey® MLS. All Rights Reserved.
The source of the displayed data is either the property owner or public record provided by non-governmental third parties. It is believed to be reliable but not guaranteed. This information is provided exclusively for consumers' personal, non-commercial use.
The data relating to real estate for sale on this website comes in part from the
OneKey® MLS required Copyright, Source of Data and Disclaimer for IDX display
Information Copyright 2026, OneKey® MLS. All Rights Reserved.
The source of the displayed data is either the property owner or public record provided by non-governmental third parties. It is believed to be reliable but not guaranteed. This information is provided exclusively for consumers' personal, non-commercial use.
The data relating to real estate for sale on this website comes in part from the
