
Price Reduction - Views - Primary on Main

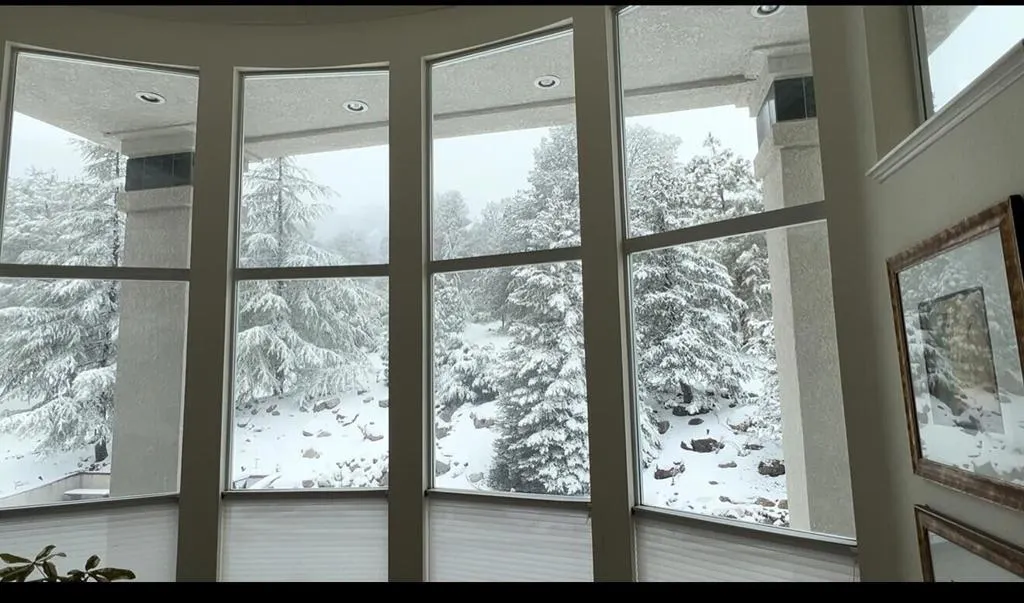
Address
37043 Goldshot Creek Road, Mountain Center, CA
Price
$ 1,599,000
Property Attributes
- MLS#219151473DA
- TypeSingle Family
- Listing Status Active
- CountyRiverside
- CityMountain Center
- Area Pinyon Pines, Garner Valley
- NeighborhoodGarner Valley
- Zip92561
- Style
- Year Built1996
- Price$ 1,599,000
- Bedrooms6
- Full Bathrooms6
- Half Bathrooms1
- Sqr Footage6081
- Lot Size5.11 Acres
Data Source:
California Regional MLS (CRMLS)
Property Description
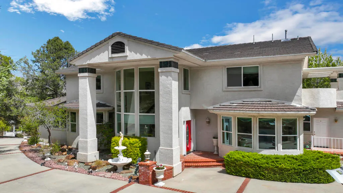
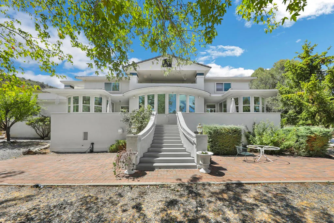
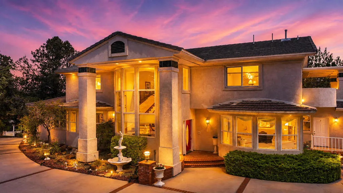
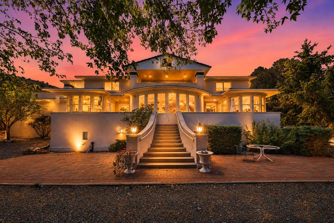
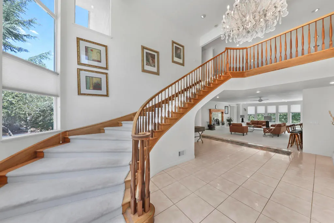
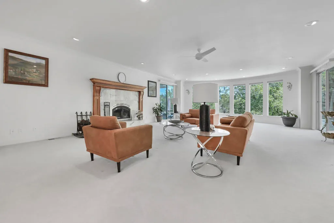
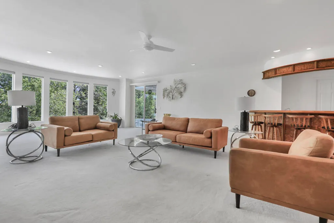
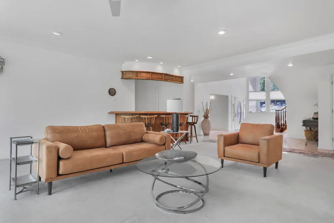
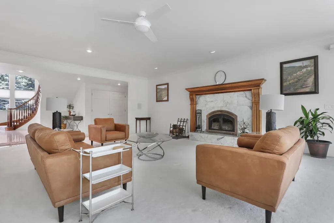
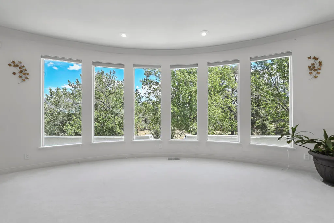
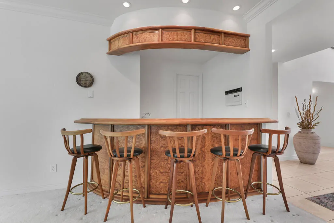
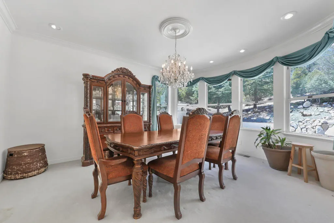
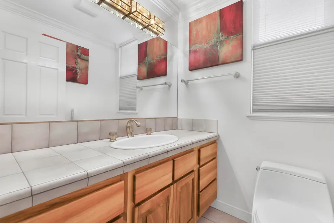
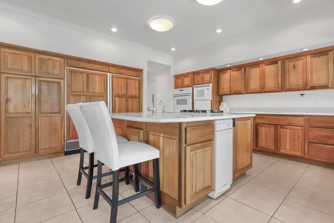
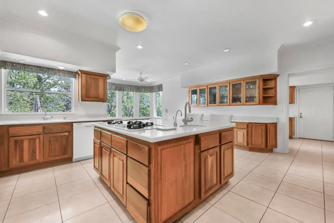
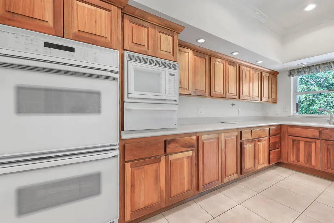
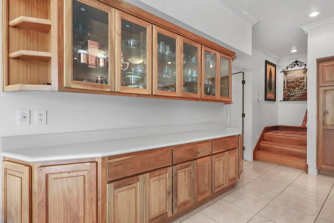
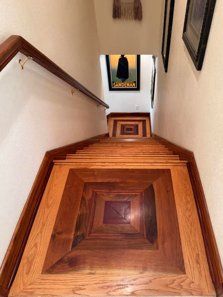
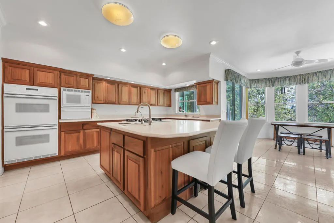
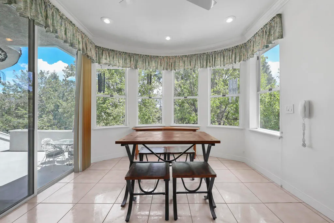
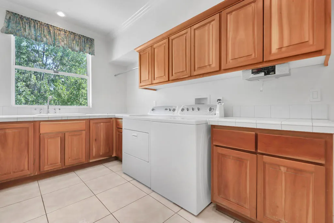
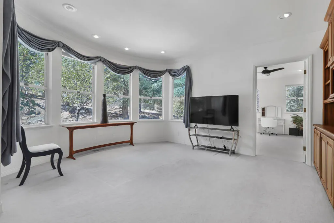
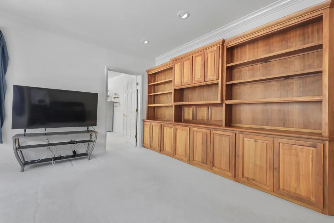
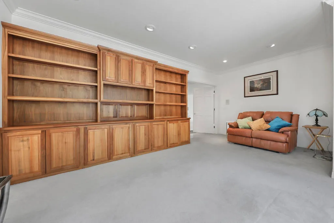
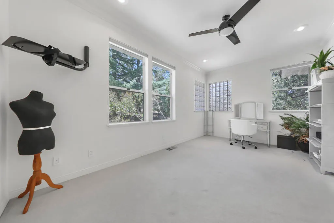
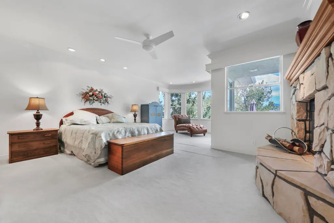
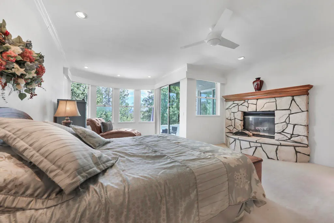
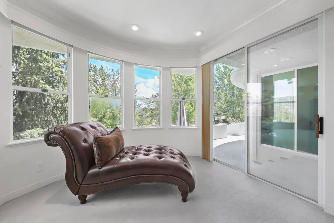
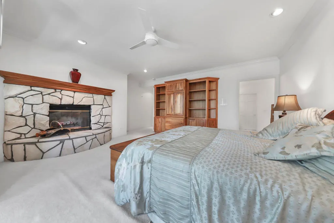
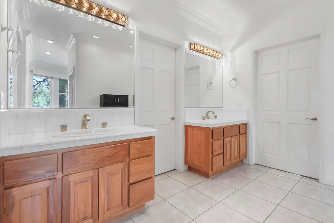
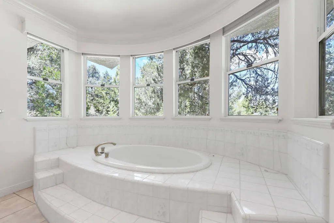
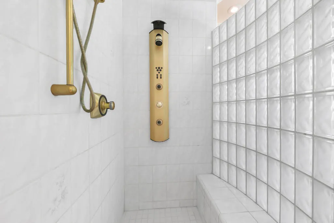
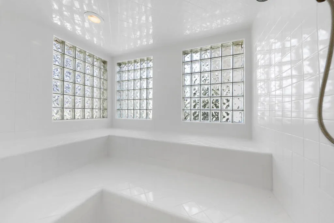
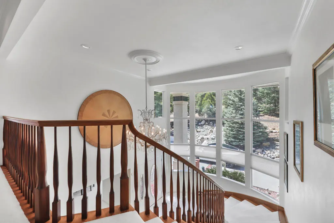
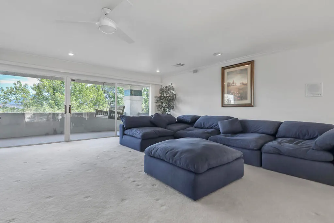
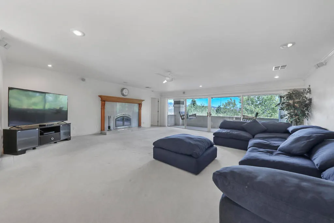
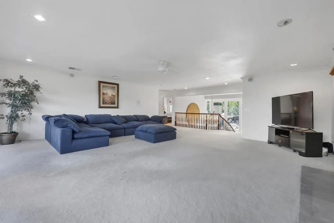
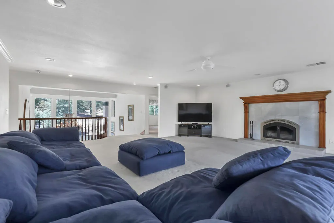
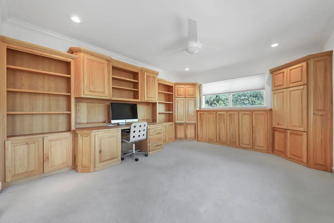
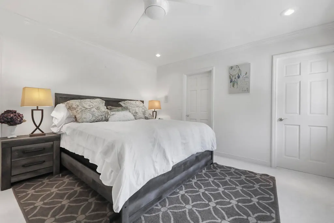
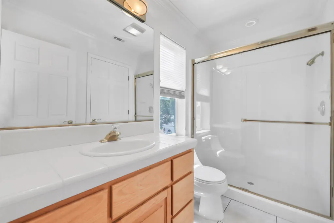
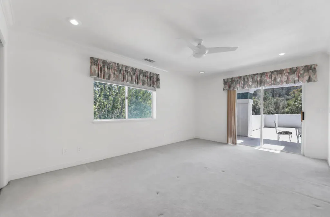
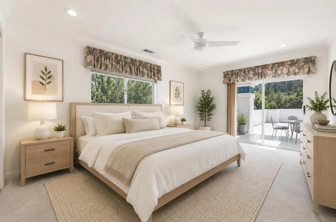
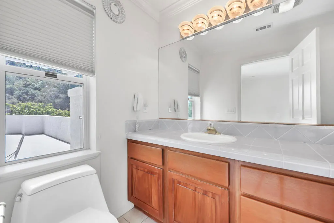
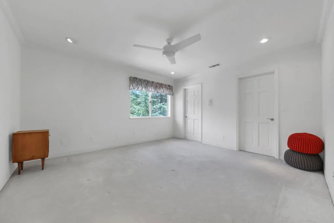
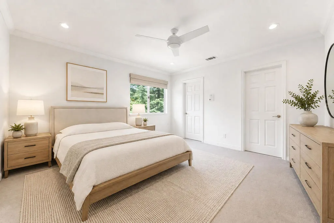
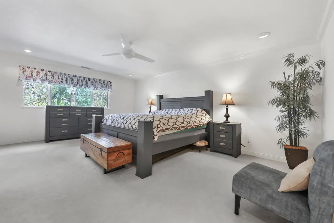
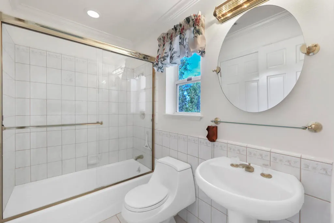
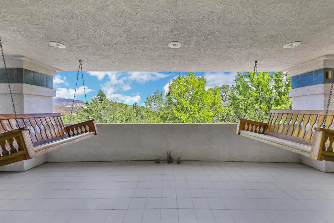
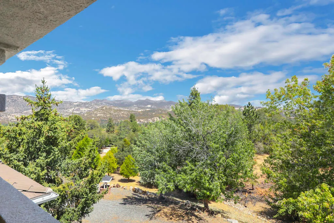
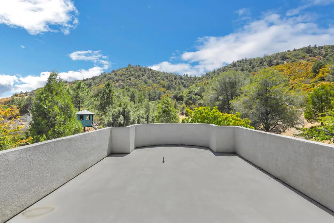
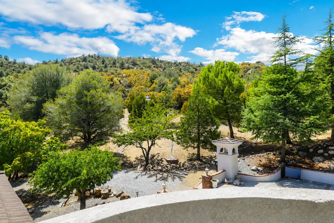
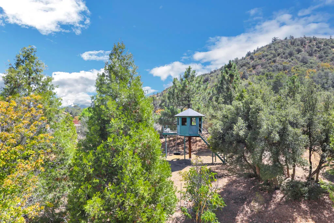
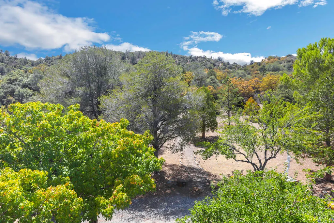
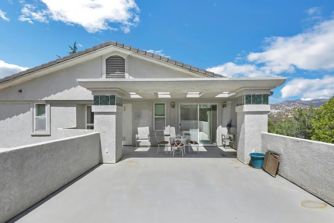
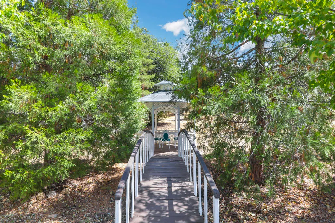
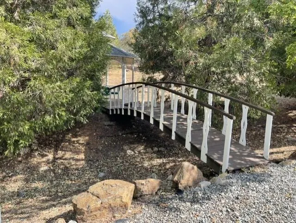
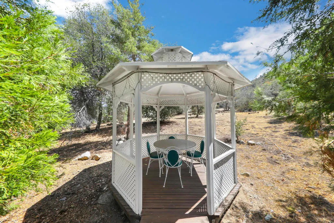
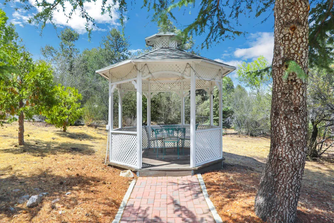
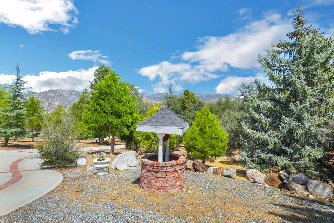
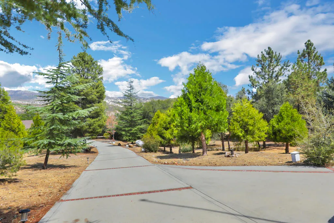
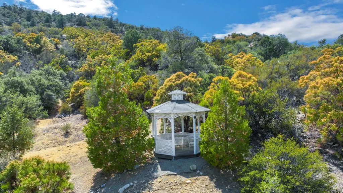
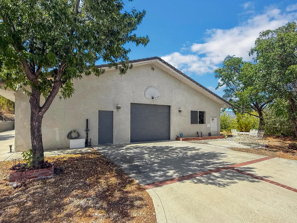
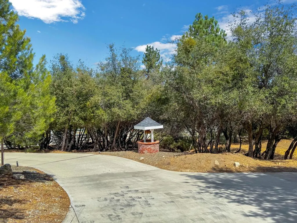
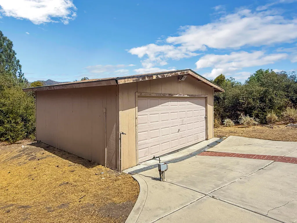
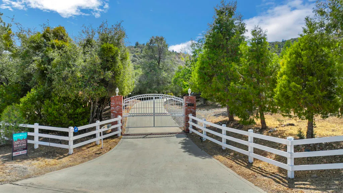
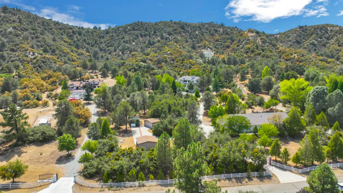
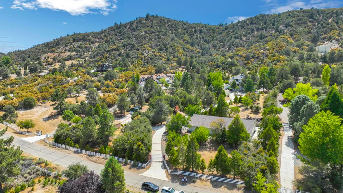
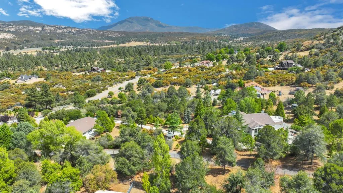
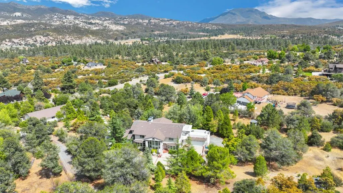
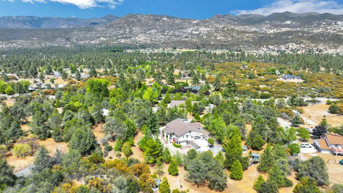
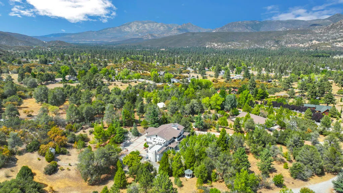
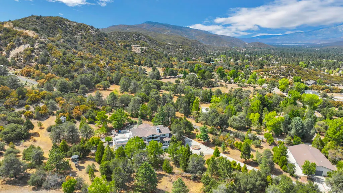
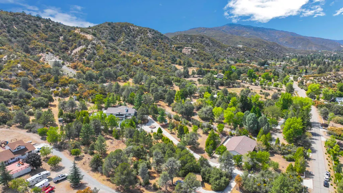
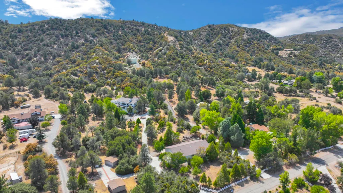
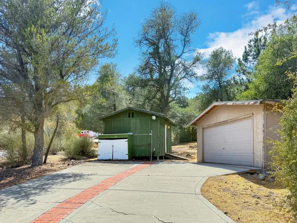
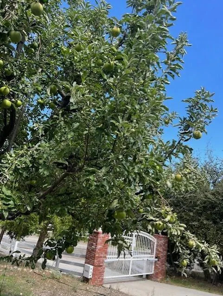
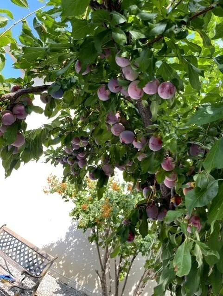
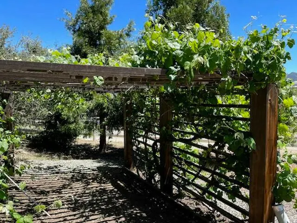
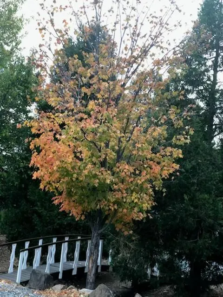
Introducing an extraordinary and rare opportunity to own a sprawling custom-designed estate in Garner Valley, encompassing over 6,000 square feet of meticulously crafted living space. This stunning residence boasts breathtaking mountain vistas, unparalleled workmanship, and abundant space ideally suited for a large family or multi-generational living. Built and lovingly maintained by its original owner - a master craftsman - the home is a showcase of exquisite woodworking and artisanal detail throughout. From the hand-built hardwood cabinetry to the elegantly designed front and rear staircases, every element reflects a commitment to quality and timeless style. The impressive two-story floor plan features six spacious bedrooms, seven luxurious bathrooms, and three inviting fireplaces. Multiple decks and patios extend the living spaces outdoors, offering serene settings to enjoy the panoramic views. Upon entry, you are welcomed by a grand foyer illuminated by a stunning chandelier and accentuated by a sweeping staircase leading to the upper level. The main floor includes the master suite, a true sanctuary complete with a cozy fireplace, and a lavish bathroom featuring a separate steam room, soaking tub, and stall shower. The great room, with its fireplace and built-in bar, provides an ideal space for entertaining, complemented by a formal dining room and a quiet library/retreat. The gourmet kitchen is a harmonious blend of craftsmanship and function, outfitted with custom cabinetry, a beautiful china cabinet, tile flooring, and premium appliances including a Sub-Zero side-by-side refrigerator, built-in microwave , and warming drawer. A bright breakfast nook invites morning gatherings and casual meals. Upstairs, the expansive family room with a fireplace opens to a private patio, alongside five additional bedrooms and a fully customized home office with bespoke cabinetry. Additional features include forced-air heating, a central vacuum system, a durable stucco exterior, and a tile roof, ensuring comfort and lasting appeal. The professionally landscaped grounds create a private mountain oasis, complete with mature fruit trees, native plantings, lush gardens, three gazebos, mulitiple outdoor entertaining areas, and an elevated playhouse. Car enthusiasts, artisans, and hobbyists will appreciate the remarkable 4,000 -square-foot workshop, equipped with 220-volt outlets, an aircompressor, and its own full bathroom with a shower. MUCH MORE
| Price History | |
|---|---|
| 8/15/2026 | Listed $1,699,000 |
| 9/29/2026 | 6$1,599,000 |
General Features
| Living Area | 6081 |
|---|---|
| Sewer | Septic Tank |
| Heating | Central,Forced Air,Propane |
| Possession | Negotiable |
| Roof | Concrete,Slate |
| Appliances | Dishwasher,Disposal,Microwave,Propane Cooktop,Propane Cooking,Refrigerator |
| HOA Fee | 450 |
| Garage Spaces | 6 |
| Patio/Porch Features | Deck |
| Architectural Style | Contemporary,Traditional |
| Security Features | Security Gate |
| Construction Materials | Stucco |
| Exclusions | Copper statue of boy in front of house and portable security cameras. |
| Year Built | 1996 |
| View | Hills,Mountain(s),Panoramic,Trees/Woods |
| Stories Count | 2 |
| Levels | Two |
| Property Subtype | Single Family Residence |
| Assoc Fee Paid Per | Semi-Annually |
| County | Riverside |
| New Construction | false |
| Property Type | Residential |
| Association Amenities | Clubhouse,Fire Pit,Game Room,Horse Trail(s),Meeting Room,Meeting/Banquet/Party Room,Picnic Area,Trail(s) |
| HOA | true |
| Attached Garage | true |
| Subdivision Name | Garner Valley |
| Garage Y/N | true |
| Full Baths | 2 |
| Special Listing Conditions | Standard |
| Status | Active |
| Directions | State Hwy 74, turn west on Devils Ladder Road then left on Goldshot Creek Road. House is on the right side Cross Street: Devils Ladder Road. |
| City | Mountain Center |
| Disclosures | Covenants/Restrictions Disclosure,HOA Disclosure |
| Association Name | Garner Valley Homeowners Association |
| Senior Community Y/N | false |
| High School District | Hemet Unified |
| Open Parking Spaces | 12 |
| MLS Area | 326 - Pinyon Pines, Garner Valley |
| Lot Size Units | Square Feet |
| Lot Size Square Feet | 222592 |
| Listing Terms | Cash,Cash to New Loan |
| Property Attached Y/N | false |
| Land Lease Y/N | false |
| Lease Considered Y/N | false |
| Standard Status | Active |
| Occupancy Type | Owner |
| Year Built Source | Assessor |
| Property Sub Type Additional | Single Family Residence |
| Expected Active Date | 2026-09-05 |
| PostalCity | MOUNTAIN CENTER |
Interior Features
| Interior Amenities | Breakfast Bar,Balcony,Breakfast Area,Cathedral Ceiling(s),Separate/Formal Dining Room,High Ceilings,Living Room Deck Attached,Open Floorplan,Storage,Two Story Ceilings,Bar,Bedroom on Main Level,Main Level Primary,Multiple Primary Suites,Utility Room,Walk-In Closet(s) |
|---|---|
| Flooring | Carpet,Tile |
| Fireplace Features | Family Room,Great Room,Primary Bedroom,Raised Hearth |
| Total Stories | 2 |
| Basement (Y/N) | true |
| Air Conditioning Y/N | true |
| Heating Y/N | true |
| Fireplace Y/N | true |
| Half Baths | 1 |
| 3/4 Baths | 4 |
| Laundry Features | Laundry Room |
| Total Bedrooms | 6 |
| LivingAreaSource | Assessor |
| Total Baths | 7 |
Exterior Features
| Fencing | Chain Link,Partial,Vinyl |
|---|---|
| Parking Features | Direct Access,Garage,Garage Door Opener,Guest,Oversized |
| Lot Features | Back Yard,Corners Marked,Front Yard,Landscaped |
| Total Parking | 38 |
| Lot Size Area | 222592 |
| Foundation Details | Combination,Raised |
| Spa | false |
| Lot Size Acres | 5.11 |
| Private Pool | false |
| Lot Size Source | Assessor |
| Door Features | French Doors,Sliding Doors |
Amenities
- Foreclosure
- Views
- Short Sale
- New Construction
- Adult 55+
- Lease To Own
- No HOA Fees
- Furnished
- Primary On Main
- Air Conditioning
- Seller Finance
- Green
- Fixer Upper
- Horse
- Golf
- Fireplace
- Deck
- Garage
- Basement
- Pool
Property vs Single Family Average in 92561
Price
Year Built
 The data relating to real estate for sale on this web site comes in part from the Internet Data Exchange Program of RealTracs Solutions as distributed by MLS Grid. Real estate listings held by brokerage firms other than Feel The IRE are marked with the Internet Data Exchange Program logo or thumbnail logo and detailed information about them includes the name of the listing brokers.
 Based on information from California Regional Multiple Listing Service, Inc. as of September 29, 2026 12:06 AM UTC This information is for your personal, non-commercial use and may not be used for any purpose other than to identify prospective properties you may be interested in purchasing. Display of MLS data is usually deemed reliable but is NOT guaranteed accurate by the MLS. Buyers are responsible for verifying the accuracy of all information and should investigate the data themselves or retain appropriate professionals. Information from sources other than the Listing Agent may have been included in the MLS data. Unless otherwise specified in writing, Broker/Agent has not and will not verify any information obtained from other sources. The Broker/Agent providing the information contained herein may or may not have been the Listing and/or Selling Agent.
 The data relating to real estate for sale on this website comes in part from the IDX Program of Garden State Multiple Listing Service, L.L.C. and Feel The IRE. Real estate listings held by other brokerage firms are marked as IDX listing. Information deemed reliable but not guaranteed. Copyright © 2026 Garden State Multiple Listing Service, L.L.C. All rights reserved. This information is being provided for Consumer's personal, non-commercial use and may not be used for any purpose other than to
 The data relating to real estate for sale on this web site comes in part from the INTERNET DATA EXCHANGE Program of the Greater Las Vegas Association of REALTORS® MLS. Real estate listings held by brokerage firms other than this site-owner are marked with the IDX logo. The information being provided is for the consumers' personal, noncommercial use and may not be used for any purpose other than to identify prospective properties consumers may be interested in purchasing.
 The data relating to real estate for sale on this website comes in part from the Broker Reciprocity Program of the Savannah multi-List Corporation. Real Estate listings held by brokerage firms other than Feel The IRE are marked with the name of the listing brokers.
Data last updated: September 29, 2026 12:10 AM UTC
All information deemed reliable but not guaranteed.
© 2026 Savannah Multi-List Corporation. All rights reserved.
The data relating to real estate for sale on this website comes in part from the Broker Reciprocity Program of the Savannah multi-List Corporation. Real Estate listings held by brokerage firms other than Feel The IRE are marked with the name of the listing brokers.
Data last updated: September 29, 2026 12:10 AM UTC
All information deemed reliable but not guaranteed.
© 2026 Savannah Multi-List Corporation. All rights reserved.
 Midwest Real Estate Data (MRED) All information deemed reliable but not guaranteed. All properties are subject to prior sale, change or withdrawal. Neither listing broker(s) or information provider(s) shall be responsible for any typographical errors, misinformation, misprints and shall be held totally harmless. Listing(s) information is provided for consumer's personal, non-commercial use and may not be used for any purpose other than to identify prospective properties consumers may be interested in purchasing. The data relating to real estate for sale on this website comes in part from the Internet Data Exchange program of the Multiple Listing Service. Real estate listings held by brokerage firms other than Feel The IRE may be marked with the Internet Data Exchange logo and detailed information about those properties will include the name of the listing broker(s) when required by the MLS. Copyright ©2026 All rights reserved.Based on information submitted to the MLS GRID as of September 28, 2026 11:38 PM UTC All data is obtained from various sources and may not have been verified by broker or MLS GRID. Supplied Open House Information is subject to change without notice.
Data is updated as of September 28, 2026 11:38 PM UTC
Midwest Real Estate Data (MRED) All information deemed reliable but not guaranteed. All properties are subject to prior sale, change or withdrawal. Neither listing broker(s) or information provider(s) shall be responsible for any typographical errors, misinformation, misprints and shall be held totally harmless. Listing(s) information is provided for consumer's personal, non-commercial use and may not be used for any purpose other than to identify prospective properties consumers may be interested in purchasing. The data relating to real estate for sale on this website comes in part from the Internet Data Exchange program of the Multiple Listing Service. Real estate listings held by brokerage firms other than Feel The IRE may be marked with the Internet Data Exchange logo and detailed information about those properties will include the name of the listing broker(s) when required by the MLS. Copyright ©2026 All rights reserved.Based on information submitted to the MLS GRID as of September 28, 2026 11:38 PM UTC All data is obtained from various sources and may not have been verified by broker or MLS GRID. Supplied Open House Information is subject to change without notice.
Data is updated as of September 28, 2026 11:38 PM UTC
 The data relating to real estate for sale on this Web Site comes from the IDX Program of the East Tennessee Realtors® Multiple Listing Service. © Copyright 2026 All rights reserved. This information is being provided for the consumers' personal, non-commercial use and may not be used for any purpose other than to identify prospective properties the consumers may be interested in purchasing. This information was updated September 29, 2026 12:14 AM UTC Some properties may subsequently have
 © 2026 Florida Gulf Coast MLS (FGCMLS) Information deemed reliable, but not guaranteed. The IDX data relating to real estate for sale on this web site comes in part from the Florida Gulf Coast Multiple Listing Service. The information being provided is for consumers' personal, non-commercial use and may not be used for any purpose other than to identify prospective properties consumers may be interested in purchasing. Information is deemed reliable but not guaranteed.
 River Counties Association of REALTORS® All information deemed reliable but not guaranteed. All properties are subject to prior sale, change or withdrawal. Neither listing broker(s) or information provider(s) shall be responsible for any typographical errors, misinformation, misprints and shall be held totally harmless. Listing(s) information is provided for consumer's personal, non-commercial use and may not be used for any purpose other than to identify prospective properties consumers may
 Information should be deemed reliable but not guaranteed, all representations are approximate, and individual verification is recommended. Copyright ©2026 All rights reserved.
The trademarks REALTOR®, REALTORS® and the REALTOR® logo are controlled by The Canadian Real Estate Association (CREA) and identify real estate professionals who are members of CREA. The trademarks MLS®, Multiple Listing Service® and the associated logos are owned by CREA and identify the quality of services
Information should be deemed reliable but not guaranteed, all representations are approximate, and individual verification is recommended. Copyright ©2026 All rights reserved.
The trademarks REALTOR®, REALTORS® and the REALTOR® logo are controlled by The Canadian Real Estate Association (CREA) and identify real estate professionals who are members of CREA. The trademarks MLS®, Multiple Listing Service® and the associated logos are owned by CREA and identify the quality of services
 All information deemed reliable but not guaranteed. All properties are subject to prior sale, change or withdrawal. Neither listing broker(s) or information provider(s) shall be responsible for any typographical errors, misinformation, misprints and shall be held totally harmless. Listing(s) information is provided for consumer's personal, non-commercial use and may not be used for any purpose other than to identify prospective properties consumers may be interested in purchasing. The data relating
 OneKey® MLS required Copyright, Source of Data and Disclaimer for IDX display
Information Copyright 2026, OneKey® MLS. All Rights Reserved.
The source of the displayed data is either the property owner or public record provided by non-governmental third parties. It is believed to be reliable but not guaranteed. This information is provided exclusively for consumers' personal, non-commercial use.
The data relating to real estate for sale on this website comes in part from the
OneKey® MLS required Copyright, Source of Data and Disclaimer for IDX display
Information Copyright 2026, OneKey® MLS. All Rights Reserved.
The source of the displayed data is either the property owner or public record provided by non-governmental third parties. It is believed to be reliable but not guaranteed. This information is provided exclusively for consumers' personal, non-commercial use.
The data relating to real estate for sale on this website comes in part from the
