
Waterfront - Golf Course
Address
14565 Eagle Ridge Drive, Fort Myers, FL
Price
$ 829,900
Property Attributes
- MLS#225005205
- TypeSingle Family
- Listing Status Active
- CountyLee
- CityFort Myers
- AreaFM11 - Fort Myers Area
- NeighborhoodEAGLE RIDGE
- Zip33912
- StyleTwo Story
- Year Built1986
- Taxes$ 7355
- Price$ 829,900
- Bedrooms4
- Full Bathrooms3
- Half Bathrooms1
- Sqr Footage3951
- Lot Size0.417 Acres
Data Source:
Florida Gulf Coast MLS (SWFLMLS)
Property Description
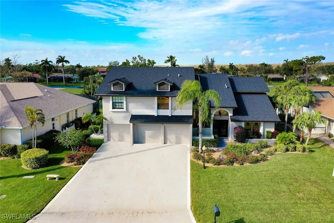
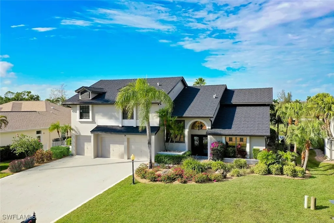
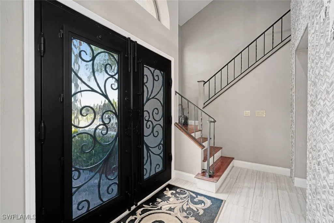
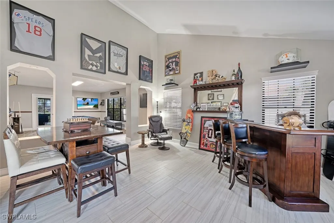
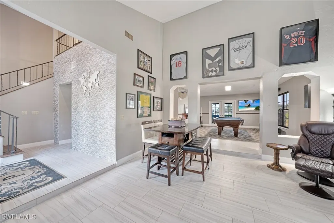
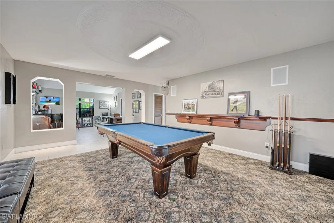
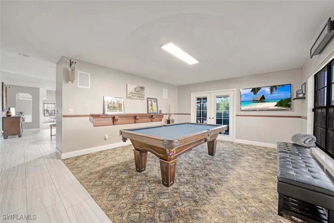
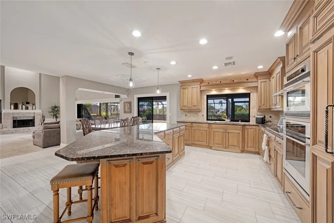
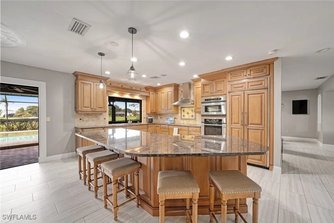
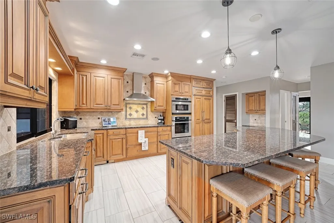
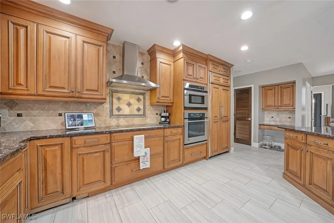
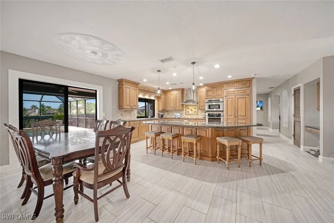
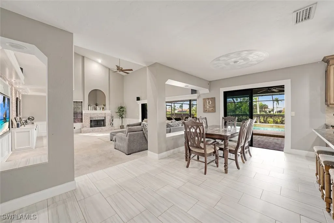
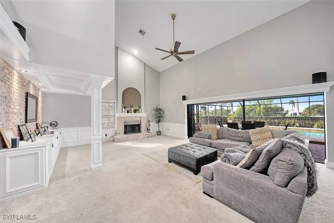
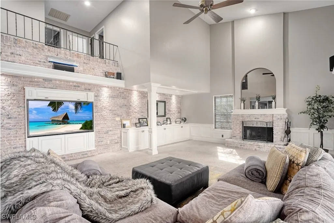
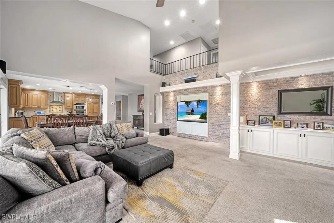
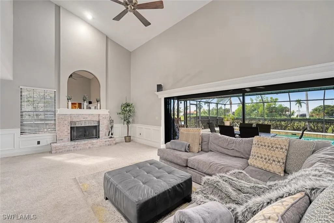
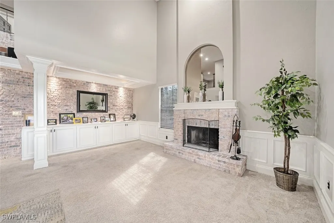
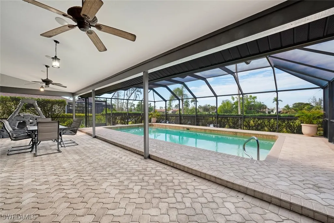
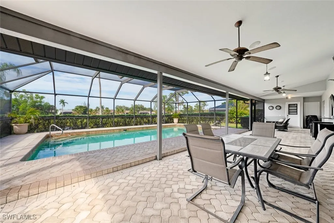
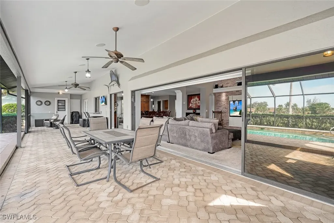
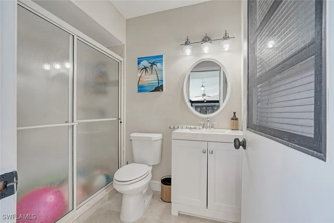
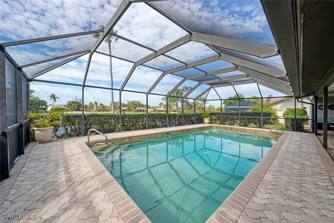
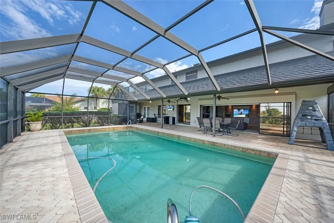
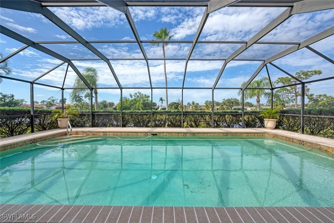
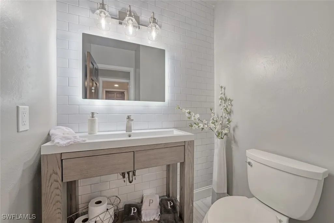
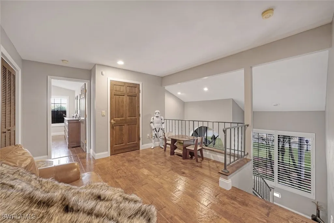
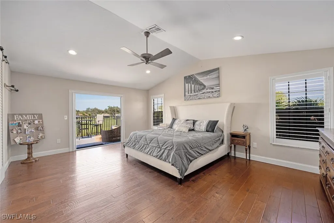
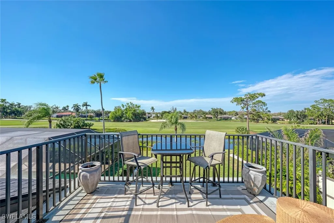
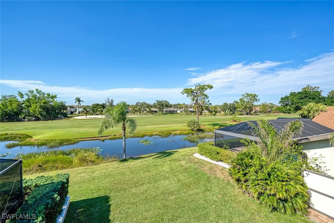
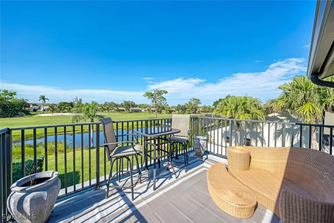
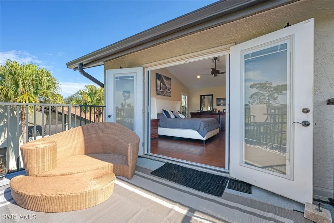
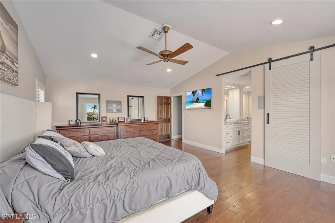
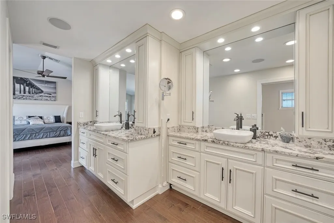
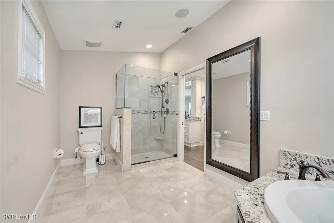
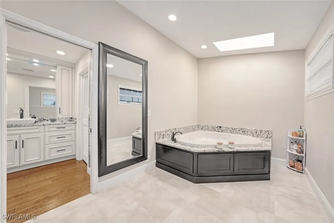
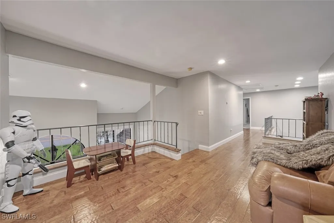
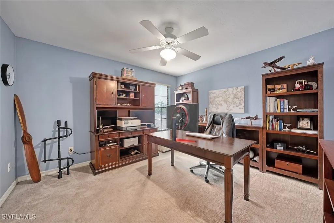
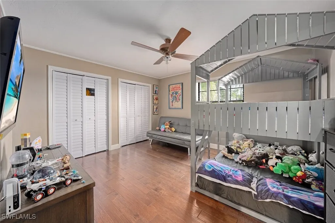
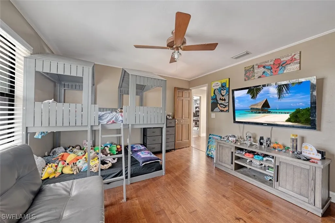
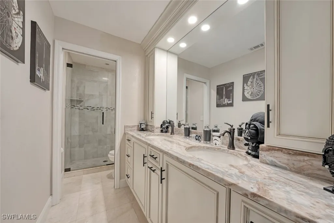
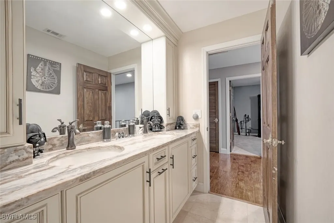
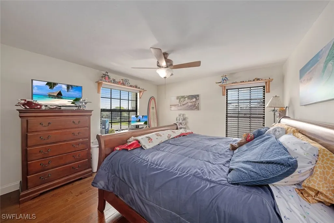
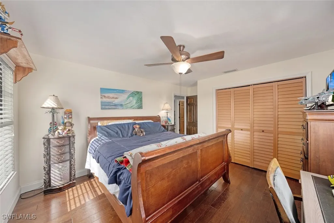
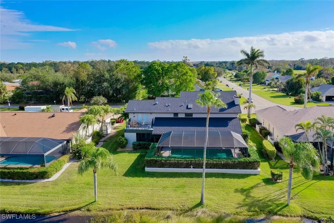
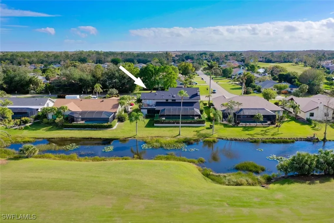
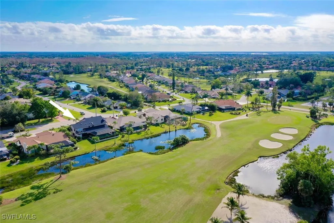
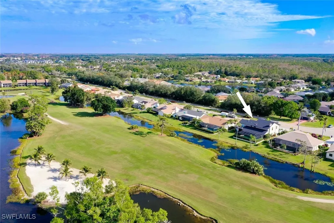
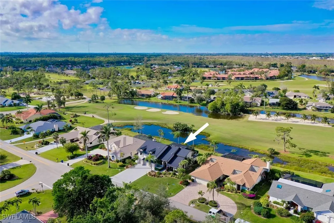
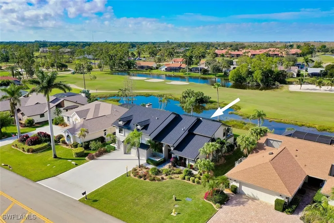
The Seller has decided to adjust the price!!! Welcome to this fully updated stunning ~4000 sq ft pool home, with a 3-car garage, master balcony, and incredibly lush well-manicured landscape. Your forever home awaits! Virtually everything has been updated inside and out by this second owner: floors, bathrooms, entryway, fixtures, woodwork, brick, pool equipment, sprinkler system, exterior outlets, gutters, master balcony, and a new metal roof in 2023!! This house has taken no hurricane damage other than a replaced roof! You approach the front of the home on a custom tile walkway, where you are met by a gorgeous metal double door entryway. Upon entry, you’re welcomed by a custom tile accent entry wall and 18’ high ceilings. The custom kitchen has built-in trash receptacles, dishwasher, and fridge, all with the same wood facade. The massive family room boasts the same 18’ high ceilings, with beautiful wood wainscoting and brick accents throughout, and a wood burning fireplace. To finish the room, there’s a large four panel sliding glass door that completely hides away behind the wall. Once through the Sliders, you’re met by an incredible outdoor oasis that looks over the entire 9th hole of the Eagle Ridge Golf Course! With an oversized sport style pool, and a 60’ long patio, you have a massive amount of space for couches, tables, and chairs! There’s also a full cabana bathroom at the north end of the patio, in an area where a fifth bedroom could be constructed for a 1st floor suite. French doors take you back inside to the north wing, which has been configured for a bar/pool room for hosting. Upstairs, you’ll find a split floor plan with a large loft area in the middle, 3 large secondary bedrooms and a bathroom on one end, and a primary suite on the opposite end (all with real wood floors). The primary suite boasts approximately 700 sq ft, with a full size jetted spa, shower, two large walk-in closets, double vanities, and a barn door for privacy. A set of french doors lead off the primary bedroom to a private 14’ x 11’ balcony that gives even more stunning views of the golf course and pool! Additional features include: upgraded dimmer switches throughout, built in wired surround sound in all common areas and primary bed/bath, exterior flood lights on all corners, large built-in work bench, upgraded window finishings, and a large built-in safe.
| Price History | |
|---|---|
| 2/20/2026 | Listed $829,900 |
General Features
| Sewer | Public Sewer |
|---|---|
| Heating | Central,Electric |
| Cooling | Central Air,Ceiling Fan(s),Electric |
| Utilities | Cable Available |
| Possession | Close Of Escrow |
| Roof | Tile |
| Appliances | Built-In Oven,Electric Cooktop,Freezer,Disposal,Microwave,Refrigerator |
| HOA Fee | 230 |
| Garage Spaces | 3 |
| Association Fee Includes | Association Management,Golf,Other |
| Patio/Porch Features | Balcony,Lanai,Patio,Porch,Screened |
| Architectural Style | Two Story |
| Pool Features | Concrete,In Ground,Screen Enclosure,Salt Water |
| Security Features | Smoke Detector(s) |
| Construction Materials | Block,Concrete,Stucco |
| Pets Allowed | Yes |
| Year Built | 1986 |
| View | Golf Course,Landscaped,Lake |
| Stories Count | 2 |
| Levels | Two |
| Property Subtype | Single Family Residence |
| Tax Year | 2023 |
| Ownership | Single Family |
| Waterfront Features | Lake |
| Community Features | Non-Gated |
| Assoc Fee Paid Per | Annually |
| County | Lee |
| Property Type | Residential |
| Association Amenities | Clubhouse,Golf Course,Other,Management |
| HOA | true |
| Attached Garage | true |
| Subdivision Name | EAGLE RIDGE |
| Facing Direction | East |
| Garage Y/N | true |
| Full Baths | 3 |
| Status | Active |
| City | Fort Myers |
| Senior Community Y/N | false |
| Zoning Description | RM-2 |
| MLS Area | FM11 - Fort Myers Area |
| Lot Size Units | Acres |
| Carport Y/N | false |
| Tax Annual Amount | 7355.73 |
| Property Condition | Resale |
| Virtual Tour | https://www.propertypanorama.com/instaview/fgcmls/225005205 |
| Standard Status | Active |
| Tax Lot | 12 |
| Property Sub Type Additional | Single Family Residence |
| PostalCity | Fort Myers |
| Legal Description | EAGLE RIDGE UNIT 1 BLK 5 PB 35 PG 82 LOT 12 |
Interior Features
| Interior Amenities | Breakfast Bar,Bathtub,Separate/Formal Dining Room,Dual Sinks,Entrance Foyer,French Door(s)/Atrium Door(s),Fireplace,Pantry,Sitting Area in Primary,Separate Shower,Upper Level Primary,Vaulted Ceiling(s),Walk-In Closet(s),Split Bedrooms |
|---|---|
| Flooring | Carpet,Tile |
| Furnished Y/N | Unfurnished |
| Total Stories | 2 |
| Air Conditioning Y/N | true |
| Heating Y/N | true |
| Window Features | Arched,Single Hung,Sliding |
| Fireplace Y/N | true |
| Half Baths | 1 |
| Laundry Features | Inside |
| Total Bedrooms | 4 |
| Entry Level | 1 |
| Room Type | Other,Screened Porch |
| LivingAreaSource | Appraiser |
| Total Baths | 4 |
Exterior Features
| Exterior Amenities | Other,Patio |
|---|---|
| Parking Features | Attached,Driveway,Garage,Paved,Two Spaces |
| Lot Features | Rectangular Lot |
| Water Source | Public |
| Lot Size Area | 0.417 |
| Spa | false |
| Building Area Total | 4754 |
| Lot Dimensions | 89 x 202 x 91 x 205 |
| Lot Size Acres | 0.417 |
| Private Pool | true |
| Lot Size Source | Appraiser |
| Waterfront Y/N | true |
| Covered Spaces | 3 |
| Door Features | French Doors |
| LotDimensionsSource | Appraiser |
Amenities
- Foreclosure
- Views
- Short Sale
- New Construction
- Adult 55+
- Lease To Own
- No HOA Fees
- Furnished
- Primary On Main
- Air Conditioning
- Seller Finance
- Green
- Fixer Upper
- Horse
- Golf
- Fireplace
- Deck
- Garage
- Basement
- Pool
Property vs Single Family Average in 33912
Price
Taxes
Year Built

 The data relating to real estate for sale on this web site comes in part from the Internet Data Exchange Program of RealTracs Solutions as distributed by MLS Grid. Real estate listings held by brokerage firms other than Feel The IRE are marked with the Internet Data Exchange Program logo or thumbnail logo and detailed information about them includes the name of the listing brokers.
 Based on information from California Regional Multiple Listing Service, Inc. as of September 28, 2026 12:02 AM UTC This information is for your personal, non-commercial use and may not be used for any purpose other than to identify prospective properties you may be interested in purchasing. Display of MLS data is usually deemed reliable but is NOT guaranteed accurate by the MLS. Buyers are responsible for verifying the accuracy of all information and should investigate the data themselves or retain appropriate professionals. Information from sources other than the Listing Agent may have been included in the MLS data. Unless otherwise specified in writing, Broker/Agent has not and will not verify any information obtained from other sources. The Broker/Agent providing the information contained herein may or may not have been the Listing and/or Selling Agent.
 The data relating to real estate for sale on this website comes in part from the IDX Program of Garden State Multiple Listing Service, L.L.C. and Feel The IRE. Real estate listings held by other brokerage firms are marked as IDX listing. Information deemed reliable but not guaranteed. Copyright © 2026 Garden State Multiple Listing Service, L.L.C. All rights reserved. This information is being provided for Consumer's personal, non-commercial use and may not be used for any purpose other than to
 The data relating to real estate for sale on this web site comes in part from the INTERNET DATA EXCHANGE Program of the Greater Las Vegas Association of REALTORS® MLS. Real estate listings held by brokerage firms other than this site-owner are marked with the IDX logo. The information being provided is for the consumers' personal, noncommercial use and may not be used for any purpose other than to identify prospective properties consumers may be interested in purchasing.
 The data relating to real estate for sale on this website comes in part from the Broker Reciprocity Program of the Savannah multi-List Corporation. Real Estate listings held by brokerage firms other than Feel The IRE are marked with the name of the listing brokers.
Data last updated: September 28, 2026 12:08 AM UTC
All information deemed reliable but not guaranteed.
© 2026 Savannah Multi-List Corporation. All rights reserved.
The data relating to real estate for sale on this website comes in part from the Broker Reciprocity Program of the Savannah multi-List Corporation. Real Estate listings held by brokerage firms other than Feel The IRE are marked with the name of the listing brokers.
Data last updated: September 28, 2026 12:08 AM UTC
All information deemed reliable but not guaranteed.
© 2026 Savannah Multi-List Corporation. All rights reserved.
 The data relating to real estate for sale on this Web Site comes from the IDX Program of the East Tennessee Realtors® Multiple Listing Service. © Copyright 2026 All rights reserved. This information is being provided for the consumers' personal, non-commercial use and may not be used for any purpose other than to identify prospective properties the consumers may be interested in purchasing. This information was updated September 28, 2026 12:11 AM UTC Some properties may subsequently have
 © 2026 Florida Gulf Coast MLS (FGCMLS) Information deemed reliable, but not guaranteed. The IDX data relating to real estate for sale on this web site comes in part from the Florida Gulf Coast Multiple Listing Service. The information being provided is for consumers' personal, non-commercial use and may not be used for any purpose other than to identify prospective properties consumers may be interested in purchasing. Information is deemed reliable but not guaranteed.
 River Counties Association of REALTORS® All information deemed reliable but not guaranteed. All properties are subject to prior sale, change or withdrawal. Neither listing broker(s) or information provider(s) shall be responsible for any typographical errors, misinformation, misprints and shall be held totally harmless. Listing(s) information is provided for consumer's personal, non-commercial use and may not be used for any purpose other than to identify prospective properties consumers may
 Information should be deemed reliable but not guaranteed, all representations are approximate, and individual verification is recommended. Copyright ©2026 All rights reserved.
The trademarks REALTOR®, REALTORS® and the REALTOR® logo are controlled by The Canadian Real Estate Association (CREA) and identify real estate professionals who are members of CREA. The trademarks MLS®, Multiple Listing Service® and the associated logos are owned by CREA and identify the quality of services
Information should be deemed reliable but not guaranteed, all representations are approximate, and individual verification is recommended. Copyright ©2026 All rights reserved.
The trademarks REALTOR®, REALTORS® and the REALTOR® logo are controlled by The Canadian Real Estate Association (CREA) and identify real estate professionals who are members of CREA. The trademarks MLS®, Multiple Listing Service® and the associated logos are owned by CREA and identify the quality of services
 All information deemed reliable but not guaranteed. All properties are subject to prior sale, change or withdrawal. Neither listing broker(s) or information provider(s) shall be responsible for any typographical errors, misinformation, misprints and shall be held totally harmless. Listing(s) information is provided for consumer's personal, non-commercial use and may not be used for any purpose other than to identify prospective properties consumers may be interested in purchasing. The data relating
 OneKey® MLS required Copyright, Source of Data and Disclaimer for IDX display
Information Copyright 2026, OneKey® MLS. All Rights Reserved.
The source of the displayed data is either the property owner or public record provided by non-governmental third parties. It is believed to be reliable but not guaranteed. This information is provided exclusively for consumers' personal, non-commercial use.
The data relating to real estate for sale on this website comes in part from the
OneKey® MLS required Copyright, Source of Data and Disclaimer for IDX display
Information Copyright 2026, OneKey® MLS. All Rights Reserved.
The source of the displayed data is either the property owner or public record provided by non-governmental third parties. It is believed to be reliable but not guaranteed. This information is provided exclusively for consumers' personal, non-commercial use.
The data relating to real estate for sale on this website comes in part from the
