
Water Views - Primary on Main







Address
3407 Island View Drive, Punta Gorda, FL
Price
$ 495,000
Property Attributes
- MLS#2026039960
- TypeSingle Family
- Listing Status Active
- CountyCharlotte
- CityPunta Gorda
- AreaCH01 - Charlotte County
- NeighborhoodNOT APPLICABLE
- Zip33950
- StyleOther, Ranch, One Story, Two Story
- Year Built1966
- Taxes$ 1779
- Price$ 495,000
- Bedrooms4
- Full Bathrooms3
- Half Bathrooms1
- Sqr Footage2771
- Lot Size0.75 Acres
Data Source:
Florida Gulf Coast MLS (SWFLMLS)
Property Description
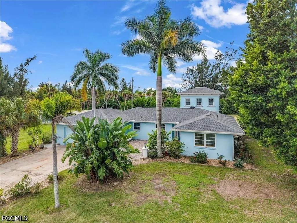
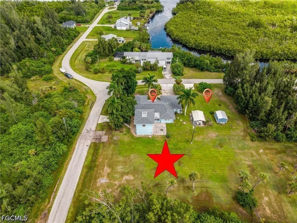
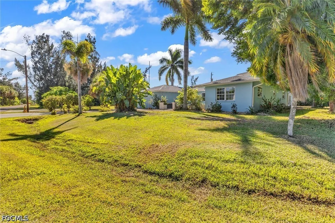
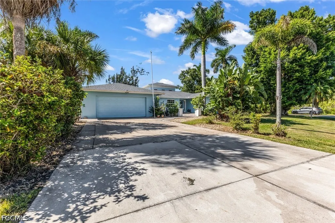
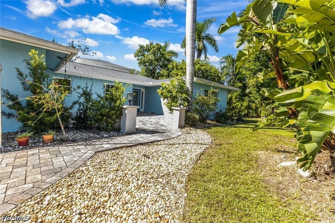
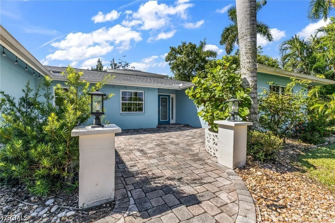
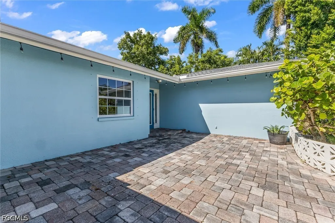
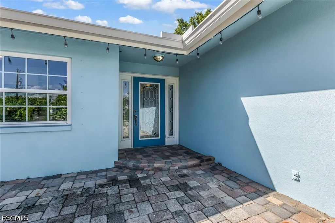
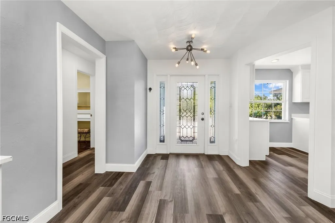
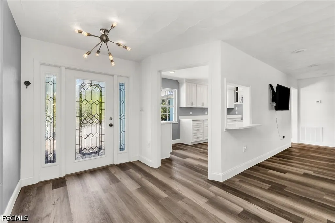
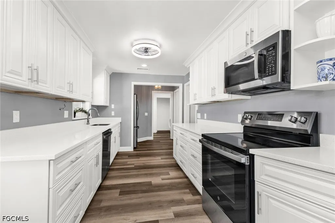
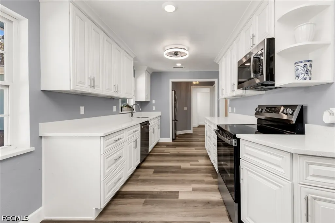
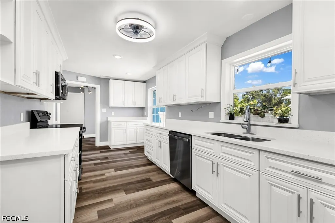
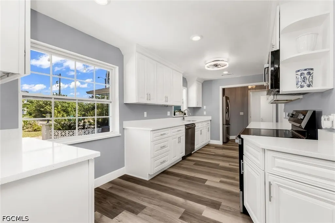
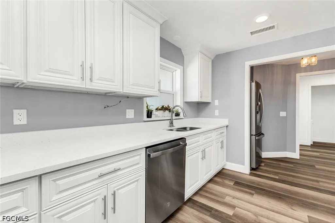
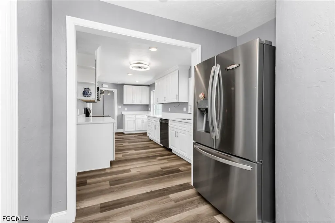
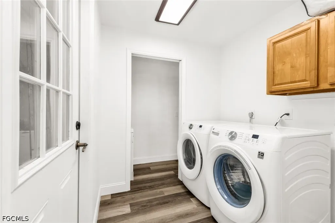
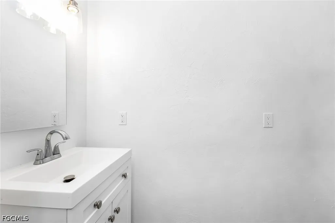
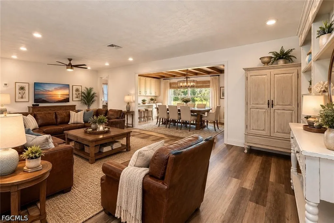
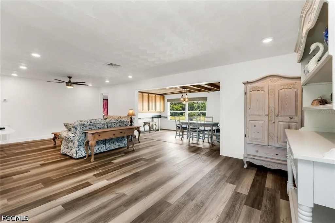
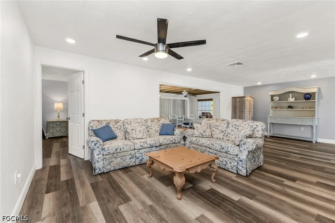
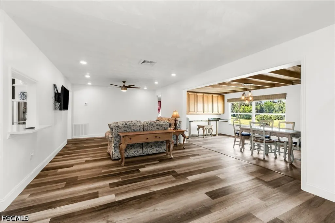
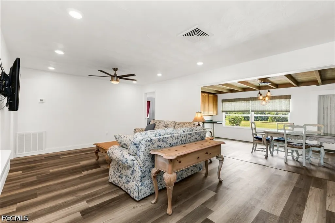
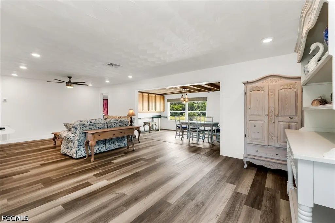
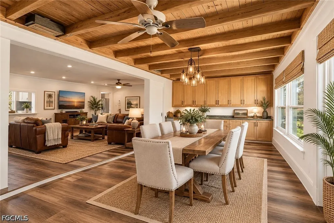
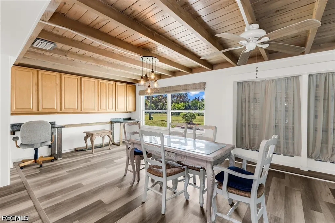
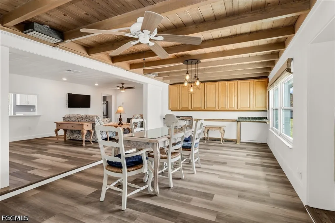
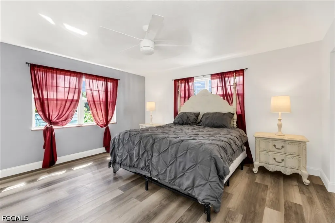
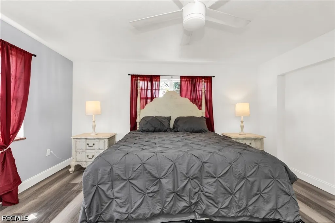
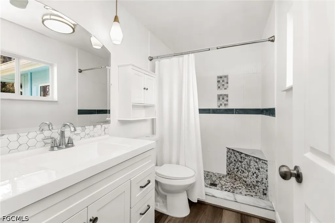
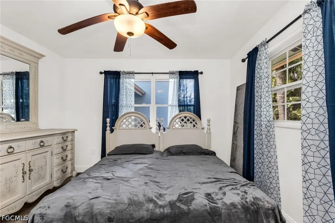
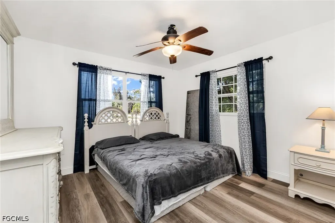
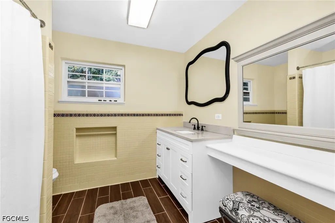
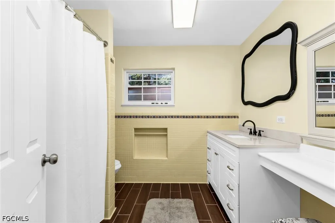
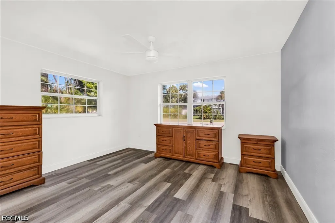
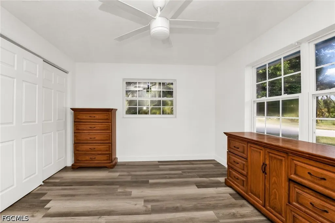
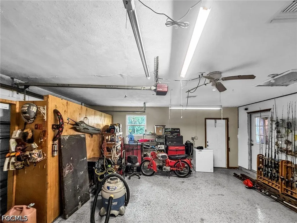
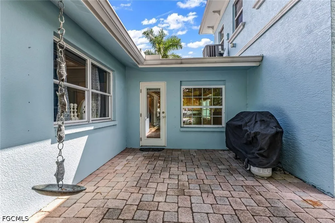
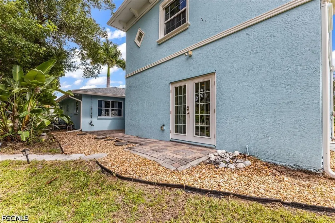
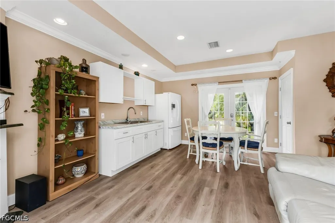
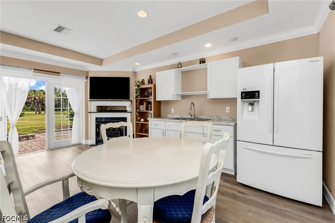
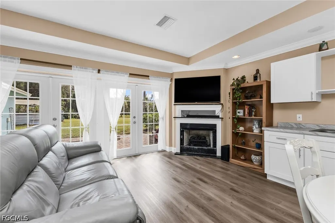
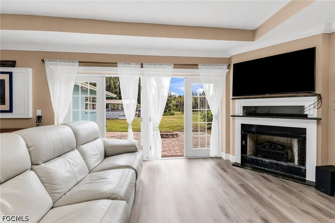
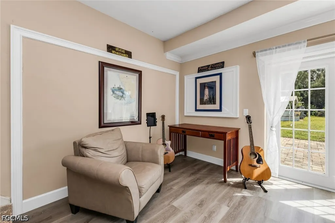
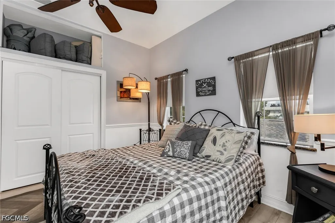
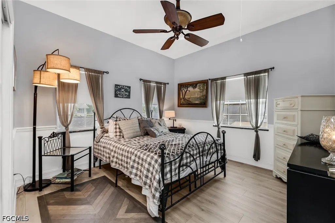
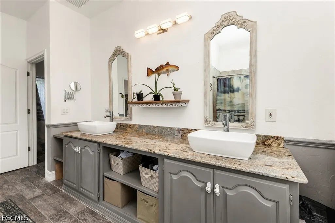
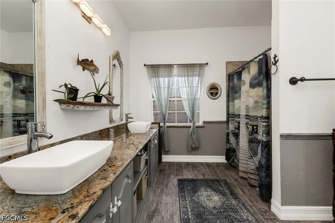
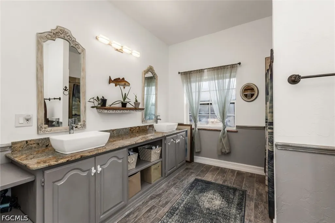
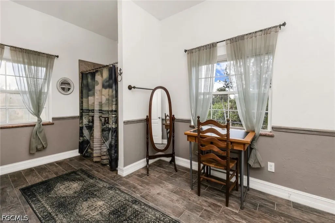
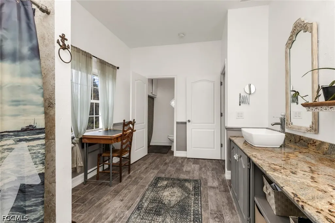
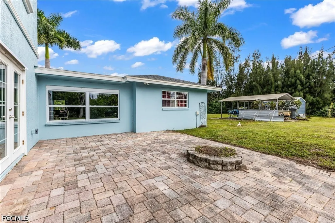
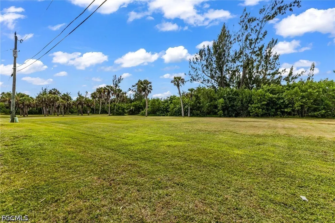
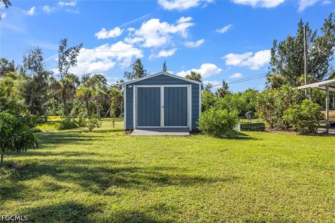
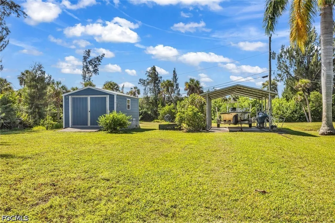
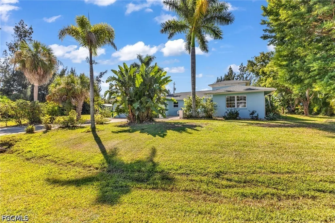
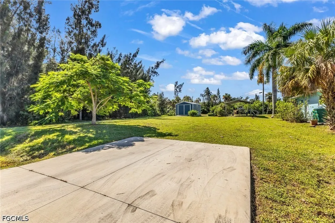
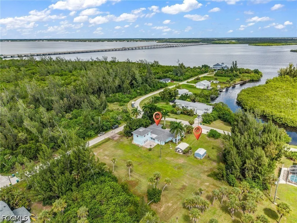
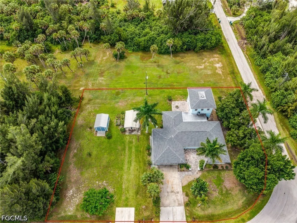
Rare Multigenerational & Investment Opportunity! Discover the flexibility of this beautifully updated Punta Gorda property featuring a 3-bedroom, 2.5-bath main home PLUS a private 1-bedroom, 1-bath apartment/in-law suite with separate living quarters and entry. With 4 bedrooms, 3.5 baths and over 2,700 square feet of living space, this property offers exceptional flexibility for extended family, guests, multigenerational living, or potential rental income. Situated on two lots totaling approximately .75 acres, the property features an oversized side yard, shed, carport, NO HOA and NO deed restrictions—plenty of room for boats, RVs and toys. Conveniently located minutes from Downtown Punta Gorda, Fishermen's Village, I-75 and US 41, with a nearby public boat ramp providing access to the Peace River, Charlotte Harbor and surrounding waterways. The main home offers 3 bedrooms and 2.5 baths, with the lower level recently refreshed with new drywall, trim, cabinetry and appliances. The spacious kitchen features new soft-close wood cabinetry, built-ins, quartz countertops, new appliances and a walk-in pantry, plus a convenient laundry room, half bath and garage. Wood-look vinyl flooring flows throughout the main living areas, including two spacious guest bedrooms and a generously sized primary suite with an updated tiled shower. Oversized living and dining rooms provide plenty of space for entertaining and everyday living. A standout feature is the approximately 960-square-foot, two-story attached private living quarters, completed in 2010 and constructed with ICF (Insulated Concrete Forms) for enhanced hurricane protection, energy efficiency and durability. With its own private entrance, the lower level includes a kitchen with cabinetry, refrigerator and sink, spacious living/dining area, fireplace and French doors leading to a paver patio. Upstairs is a private bedroom and ensuite bath. Ideal for an in-law suite, guest apartment, multigenerational living, home office or potential rental. Additional improvements include a new roof (2024), new septic system (2016), new septic pump (2026), updated electrical and air-conditioning systems, fresh paint and more. Lush landscaping includes palms, fruit trees and a beautiful Poinciana at the front entry. The home sits on a quaint street with the Peace River canal directly across the street, adding to the location and lifestyle appeal. Rare space, flexibility and no HOA or deed restrictions make this a unique Punta Gorda opportunity. Schedule your private showing today!
| Elementary School | Middle School | High School |
|---|---|---|
| Sallie Jones Elementary Elementary School | Punta Gorda Middle School Middle School | Charlotte High School High School |
| Price History | |
|---|---|
| 9/23/2026 | Listed $495,000 |
General Features
| Sewer | Septic Tank |
|---|---|
| Heating | Central,Electric |
| Cooling | Central Air,Ceiling Fan(s),Electric |
| Utilities | Cable Available,High Speed Internet Available |
| Possession | Close Of Escrow |
| Roof | Shingle |
| Appliances | Dryer,Dishwasher,Electric Cooktop,Freezer,Ice Maker,Microwave,Range,Refrigerator,RefrigeratorWithIce Maker,Washer |
| Garage Spaces | 2 |
| Association Fee Includes | None |
| Patio/Porch Features | Open,Patio,Porch |
| Architectural Style | Other,Ranch,One Story,Two Story |
| Security Features | None,Smoke Detector(s) |
| Construction Materials | Block,ICFs (Insulated Concrete Forms),Concrete,Stucco |
| Pets Allowed | Yes |
| Year Built | 1966 |
| View | Canal,Partial,River,Trees/Woods,Water |
| Stories Count | 1 |
| Levels | Two |
| Property Subtype | Single Family Residence |
| Tax Year | 2025 |
| Ownership | Single Family |
| Waterfront Features | None,Across the Road Water Frontage |
| Community Features | Boat Facilities,Non-Gated |
| County | Charlotte |
| Property Type | Residential |
| Association Amenities | Boat Ramp |
| HOA | false |
| Attached Garage | true |
| Subdivision Name | NOT APPLICABLE |
| Facing Direction | North |
| Garage Y/N | true |
| Total Rooms | 11 |
| Full Baths | 3 |
| Status | Active |
| Directions | US 17 to Regent Rd, straight onto Peace Island Dr. Turn Left onto Island View Dr. Home will be on the left on the corner of Glenholm Ave and Island View Dr. |
| High School | Charlotte High School |
| City | Punta Gorda |
| Disclosures | Disclosure on File,Owner Has Flood Insurance,Seller Disclosure |
| Senior Community Y/N | false |
| MLS Area | CH01 - Charlotte County |
| Lot Size Units | Acres |
| Carport Spaces | 2 |
| Carport Y/N | true |
| Elementary School | Sallie Jones Elementary |
| Tax Annual Amount | 1779 |
| Middle/Junior High School | Punta Gorda Middle School |
| Property Condition | Resale |
| Virtual Tour | https://www.propertypanorama.com/instaview/stellar/A4706573#tour |
| Standard Status | Active |
| Tax Lot | 9 |
| Property Sub Type Additional | Single Family Residence |
| PostalCity | Punta Gorda |
| Legal Description | BSH 000 000P 0009 BAY SHORES BLK P LTS W1/2 LT 9 & ALL LT 10 234/556 DC 411/791&792 418/533 1320/1139 1327/1925 DC1426/322 1426/328&30 2677/887 4154/1335 BSH 000 000P 0011 BAY SHORE BLK P LT 11 156/646 411/792 418/533 1320/1139 1327/1925 1426/330 267 |
Interior Features
| Interior Amenities | Separate/Formal Dining Room,French Door(s)/Atrium Door(s),Fireplace,High Ceilings,Living/Dining Room,Main Level Primary,Multiple Primary Suites,Pantry,Shower Only,Separate Shower,Upper Level Primary,Walk-In Pantry,Window Treatments,Split Bedrooms |
|---|---|
| Flooring | Tile |
| Furnished Y/N | Negotiable |
| Total Stories | 2 |
| Air Conditioning Y/N | true |
| Heating Y/N | true |
| Window Features | Single Hung,Shutters,Window Coverings |
| Fireplace Y/N | true |
| Half Baths | 1 |
| Laundry Features | Washer Hookup,Dryer Hookup,Inside |
| Total Bedrooms | 4 |
| LivingAreaSource | Appraiser |
| Total Baths | 4 |
Exterior Features
| Gulf Access | false |
|---|---|
| Exterior Amenities | Fruit Trees,Patio,Room For Pool,Shutters Manual |
| Parking Features | Attached,Driveway,Garage,Guest,Paved,RV Access/Parking,Two Spaces,Detached Carport,Garage Door Opener |
| Lot Features | Corner Lot,Oversized Lot |
| Water Source | Public |
| Lot Size Area | 0.75 |
| Spa | false |
| Building Area Total | 3479 |
| Lot Dimensions | 175 x 120 x 175 x 120 |
| Lot Size Acres | 0.75 |
| Road Surface Type | Paved |
| Private Pool | false |
| Lot Size Source | Appraiser |
| Waterfront Y/N | false |
| Covered Spaces | 4 |
| Door Features | French Doors |
| LotDimensionsSource | Appraiser |
Amenities
- Foreclosure
- Views
- Short Sale
- New Construction
- Adult 55+
- Lease To Own
- No HOA Fees
- Furnished
- Primary On Main
- Air Conditioning
- Seller Finance
- Green
- Fixer Upper
- Horse
- Golf
- Fireplace
- Deck
- Garage
- Basement
- Pool
Property vs Single Family Average in 33950
Price
Taxes
Year Built
 The data relating to real estate for sale on this web site comes in part from the Internet Data Exchange Program of RealTracs Solutions as distributed by MLS Grid. Real estate listings held by brokerage firms other than Feel The IRE are marked with the Internet Data Exchange Program logo or thumbnail logo and detailed information about them includes the name of the listing brokers.
 Based on information from California Regional Multiple Listing Service, Inc. as of September 28, 2026 12:02 AM UTC This information is for your personal, non-commercial use and may not be used for any purpose other than to identify prospective properties you may be interested in purchasing. Display of MLS data is usually deemed reliable but is NOT guaranteed accurate by the MLS. Buyers are responsible for verifying the accuracy of all information and should investigate the data themselves or retain appropriate professionals. Information from sources other than the Listing Agent may have been included in the MLS data. Unless otherwise specified in writing, Broker/Agent has not and will not verify any information obtained from other sources. The Broker/Agent providing the information contained herein may or may not have been the Listing and/or Selling Agent.
 The data relating to real estate for sale on this website comes in part from the IDX Program of Garden State Multiple Listing Service, L.L.C. and Feel The IRE. Real estate listings held by other brokerage firms are marked as IDX listing. Information deemed reliable but not guaranteed. Copyright © 2026 Garden State Multiple Listing Service, L.L.C. All rights reserved. This information is being provided for Consumer's personal, non-commercial use and may not be used for any purpose other than to
 The data relating to real estate for sale on this web site comes in part from the INTERNET DATA EXCHANGE Program of the Greater Las Vegas Association of REALTORS® MLS. Real estate listings held by brokerage firms other than this site-owner are marked with the IDX logo. The information being provided is for the consumers' personal, noncommercial use and may not be used for any purpose other than to identify prospective properties consumers may be interested in purchasing.
 The data relating to real estate for sale on this website comes in part from the Broker Reciprocity Program of the Savannah multi-List Corporation. Real Estate listings held by brokerage firms other than Feel The IRE are marked with the name of the listing brokers.
Data last updated: September 28, 2026 12:08 AM UTC
All information deemed reliable but not guaranteed.
© 2026 Savannah Multi-List Corporation. All rights reserved.
The data relating to real estate for sale on this website comes in part from the Broker Reciprocity Program of the Savannah multi-List Corporation. Real Estate listings held by brokerage firms other than Feel The IRE are marked with the name of the listing brokers.
Data last updated: September 28, 2026 12:08 AM UTC
All information deemed reliable but not guaranteed.
© 2026 Savannah Multi-List Corporation. All rights reserved.
 Midwest Real Estate Data (MRED) All information deemed reliable but not guaranteed. All properties are subject to prior sale, change or withdrawal. Neither listing broker(s) or information provider(s) shall be responsible for any typographical errors, misinformation, misprints and shall be held totally harmless. Listing(s) information is provided for consumer's personal, non-commercial use and may not be used for any purpose other than to identify prospective properties consumers may be interested in purchasing. The data relating to real estate for sale on this website comes in part from the Internet Data Exchange program of the Multiple Listing Service. Real estate listings held by brokerage firms other than Feel The IRE may be marked with the Internet Data Exchange logo and detailed information about those properties will include the name of the listing broker(s) when required by the MLS. Copyright ©2026 All rights reserved.Based on information submitted to the MLS GRID as of September 27, 2026 11:40 PM UTC All data is obtained from various sources and may not have been verified by broker or MLS GRID. Supplied Open House Information is subject to change without notice.
Data is updated as of September 27, 2026 11:40 PM UTC
Midwest Real Estate Data (MRED) All information deemed reliable but not guaranteed. All properties are subject to prior sale, change or withdrawal. Neither listing broker(s) or information provider(s) shall be responsible for any typographical errors, misinformation, misprints and shall be held totally harmless. Listing(s) information is provided for consumer's personal, non-commercial use and may not be used for any purpose other than to identify prospective properties consumers may be interested in purchasing. The data relating to real estate for sale on this website comes in part from the Internet Data Exchange program of the Multiple Listing Service. Real estate listings held by brokerage firms other than Feel The IRE may be marked with the Internet Data Exchange logo and detailed information about those properties will include the name of the listing broker(s) when required by the MLS. Copyright ©2026 All rights reserved.Based on information submitted to the MLS GRID as of September 27, 2026 11:40 PM UTC All data is obtained from various sources and may not have been verified by broker or MLS GRID. Supplied Open House Information is subject to change without notice.
Data is updated as of September 27, 2026 11:40 PM UTC
 The data relating to real estate for sale on this Web Site comes from the IDX Program of the East Tennessee Realtors® Multiple Listing Service. © Copyright 2026 All rights reserved. This information is being provided for the consumers' personal, non-commercial use and may not be used for any purpose other than to identify prospective properties the consumers may be interested in purchasing. This information was updated September 28, 2026 12:11 AM UTC Some properties may subsequently have
 © 2026 Florida Gulf Coast MLS (FGCMLS) Information deemed reliable, but not guaranteed. The IDX data relating to real estate for sale on this web site comes in part from the Florida Gulf Coast Multiple Listing Service. The information being provided is for consumers' personal, non-commercial use and may not be used for any purpose other than to identify prospective properties consumers may be interested in purchasing. Information is deemed reliable but not guaranteed.
 River Counties Association of REALTORS® All information deemed reliable but not guaranteed. All properties are subject to prior sale, change or withdrawal. Neither listing broker(s) or information provider(s) shall be responsible for any typographical errors, misinformation, misprints and shall be held totally harmless. Listing(s) information is provided for consumer's personal, non-commercial use and may not be used for any purpose other than to identify prospective properties consumers may
 Information should be deemed reliable but not guaranteed, all representations are approximate, and individual verification is recommended. Copyright ©2026 All rights reserved.
The trademarks REALTOR®, REALTORS® and the REALTOR® logo are controlled by The Canadian Real Estate Association (CREA) and identify real estate professionals who are members of CREA. The trademarks MLS®, Multiple Listing Service® and the associated logos are owned by CREA and identify the quality of services
Information should be deemed reliable but not guaranteed, all representations are approximate, and individual verification is recommended. Copyright ©2026 All rights reserved.
The trademarks REALTOR®, REALTORS® and the REALTOR® logo are controlled by The Canadian Real Estate Association (CREA) and identify real estate professionals who are members of CREA. The trademarks MLS®, Multiple Listing Service® and the associated logos are owned by CREA and identify the quality of services
 All information deemed reliable but not guaranteed. All properties are subject to prior sale, change or withdrawal. Neither listing broker(s) or information provider(s) shall be responsible for any typographical errors, misinformation, misprints and shall be held totally harmless. Listing(s) information is provided for consumer's personal, non-commercial use and may not be used for any purpose other than to identify prospective properties consumers may be interested in purchasing. The data relating
 OneKey® MLS required Copyright, Source of Data and Disclaimer for IDX display
Information Copyright 2026, OneKey® MLS. All Rights Reserved.
The source of the displayed data is either the property owner or public record provided by non-governmental third parties. It is believed to be reliable but not guaranteed. This information is provided exclusively for consumers' personal, non-commercial use.
The data relating to real estate for sale on this website comes in part from the
OneKey® MLS required Copyright, Source of Data and Disclaimer for IDX display
Information Copyright 2026, OneKey® MLS. All Rights Reserved.
The source of the displayed data is either the property owner or public record provided by non-governmental third parties. It is believed to be reliable but not guaranteed. This information is provided exclusively for consumers' personal, non-commercial use.
The data relating to real estate for sale on this website comes in part from the
