
Primary on Main









Address
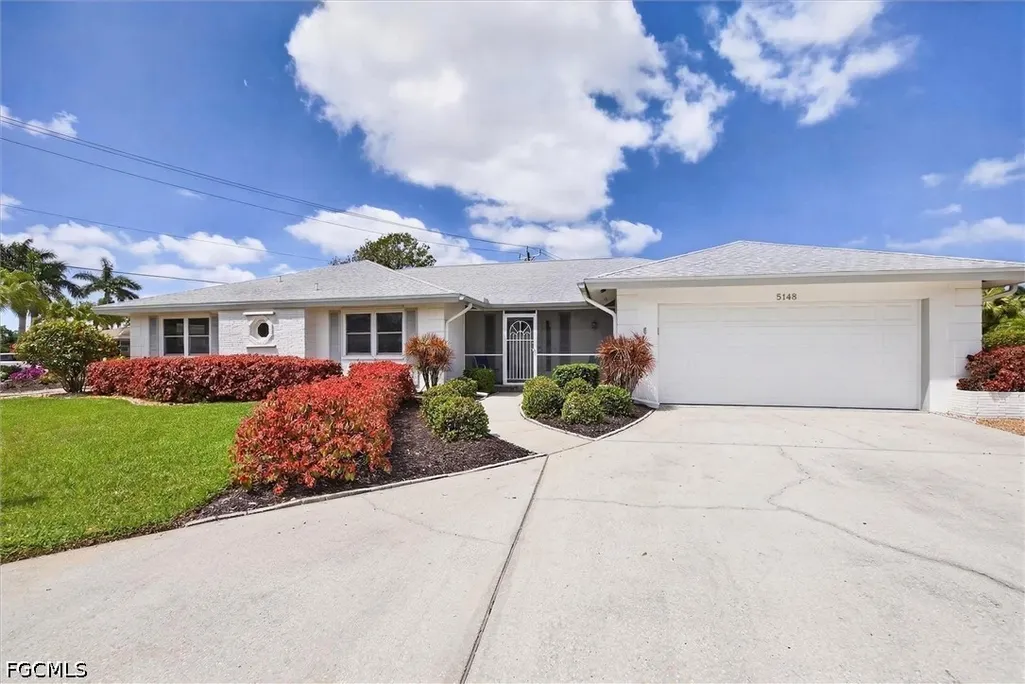
5148 Fairfield Drive, Fort Myers, FL
Price
$ 495,000
Property Attributes
- MLS#2026016775
- TypeSingle Family
- Listing Status Active
- CountyLee
- CityFort Myers
- AreaFM06 - Fort Myers Area
- NeighborhoodTANGLEWOOD
- Zip33919
- StyleRanch, One Story
- Year Built1967
- Taxes$ 3134
- Price$ 495,000
- Bedrooms4
- Full Bathrooms3
- Half Bathrooms0
- Sqr Footage2259
- Lot Size0.371 Acres
Data Source:
Florida Gulf Coast MLS (SWFLMLS)
Property Description
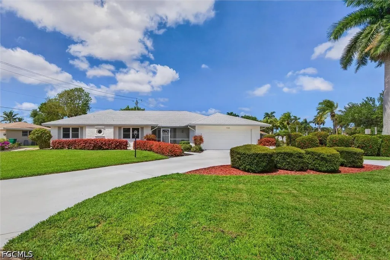
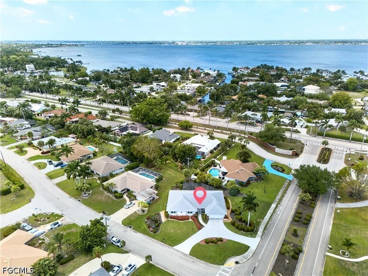
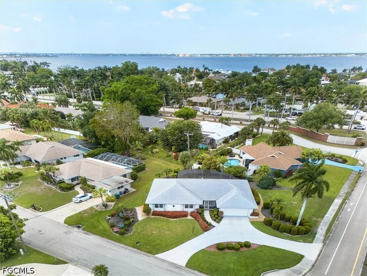
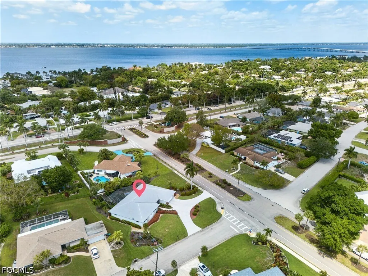
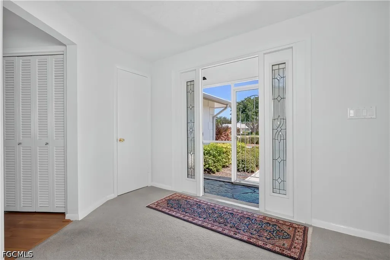
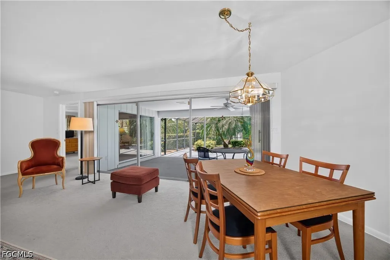
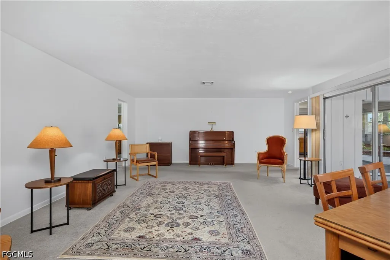
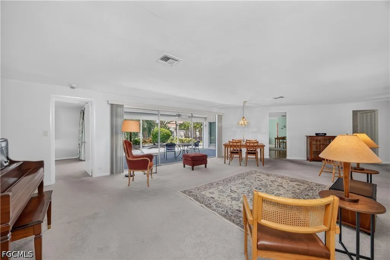
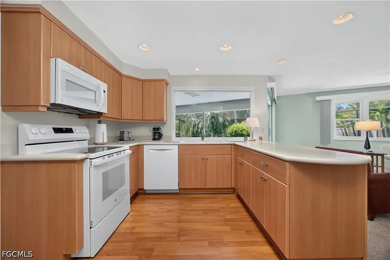
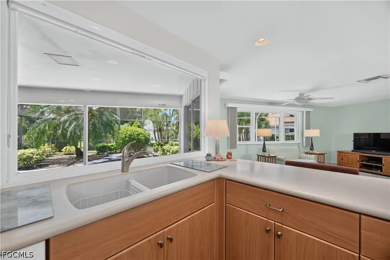
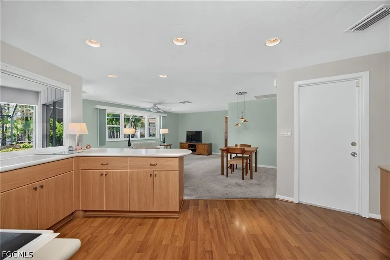
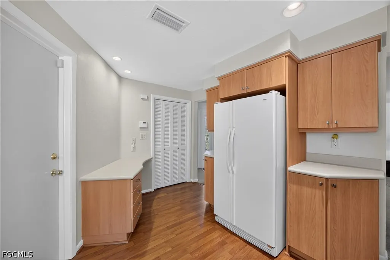
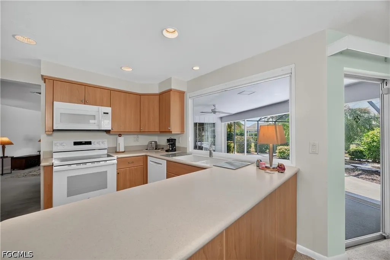
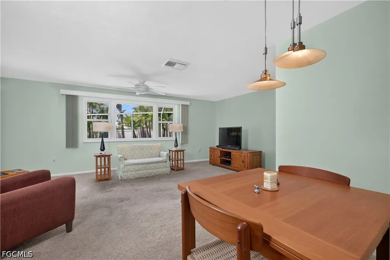
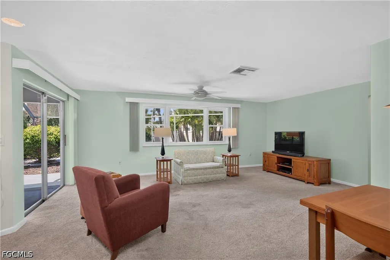
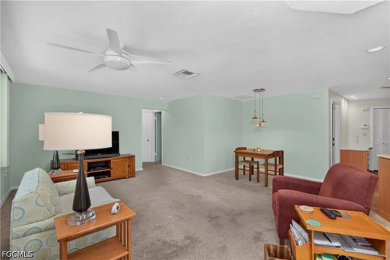
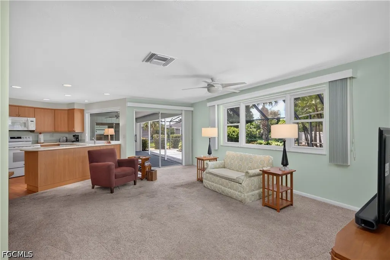
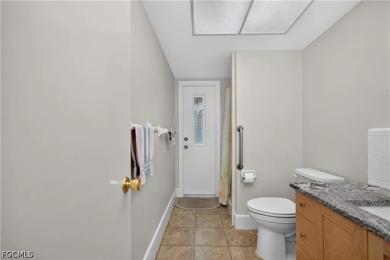
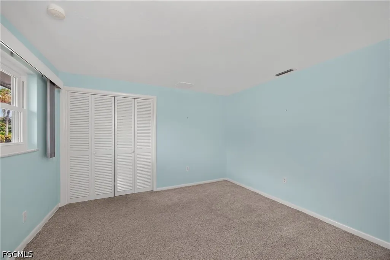
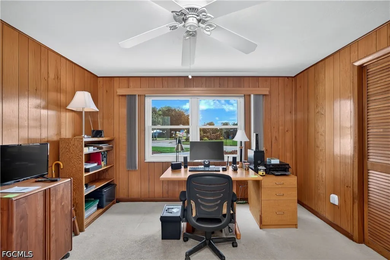
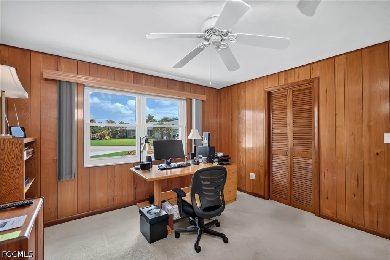
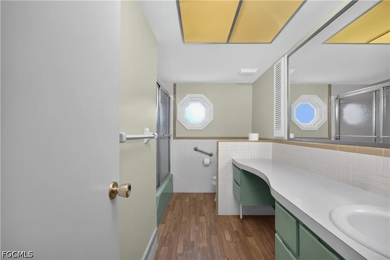
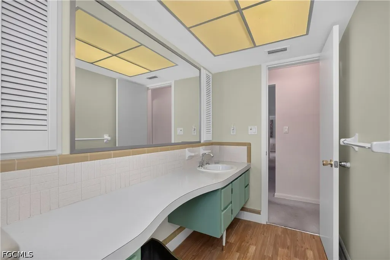
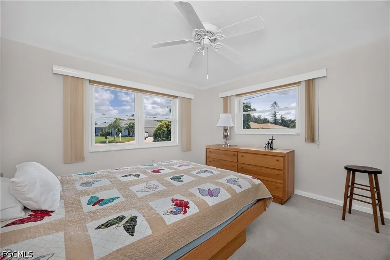
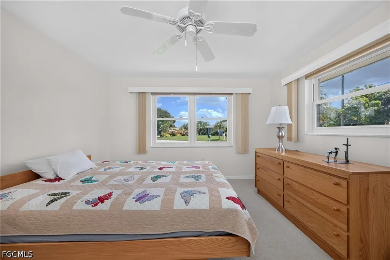
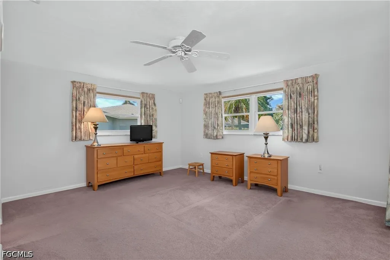
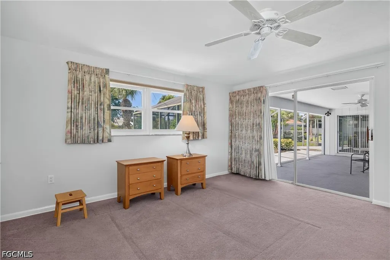
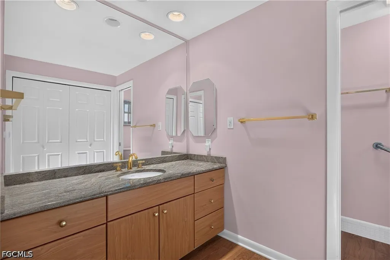
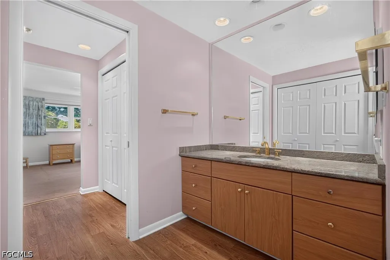
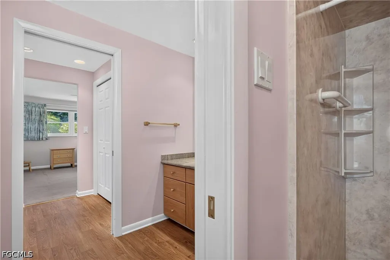
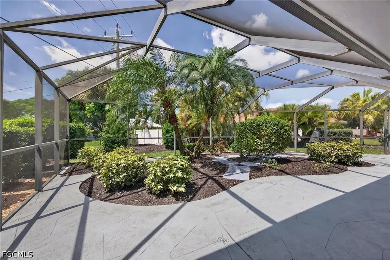
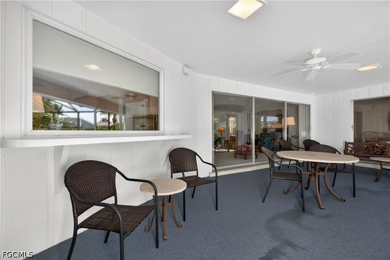
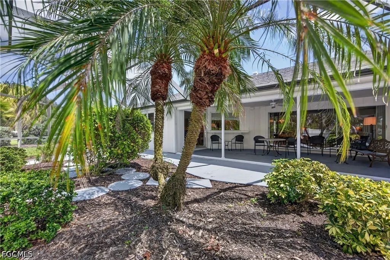
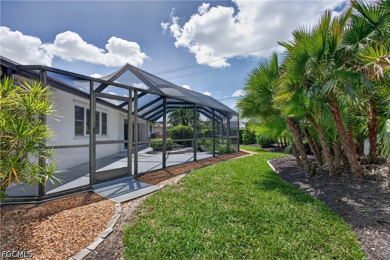
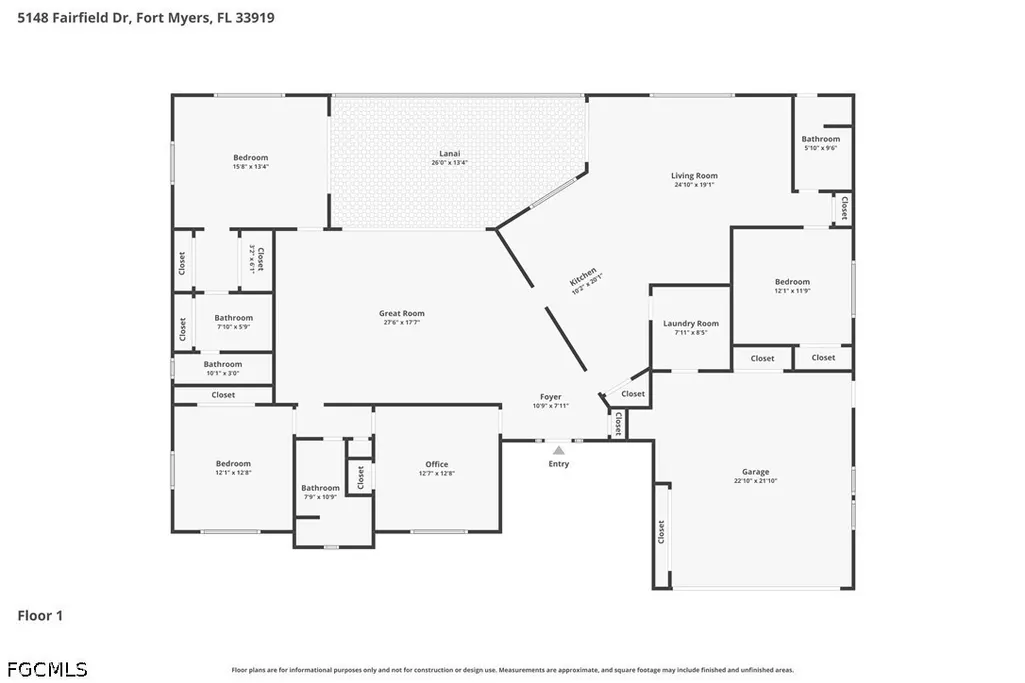
Welcome to 5148 Fairfield Dr, a spacious 4-bedroom, 3-bath home offering 2,259 sq. ft. of living space on a beautiful oversized corner lot in the highly desirable Tanglewood community of Fort Myers. This Michigan-built home is known for its solid construction and quality craftsmanship, offering a wonderful combination of character, space and potential. Located just off the iconic, Royal Palm-lined McGregor Boulevard, the home features dedicated interior laundry room with utility sink, NEWER ROOF (2020), HURRICANE IMPACT WINDOWS AND GARAGE DOOR, a 3-ZONE HVAC SYSTEM, manual hurricane shutters, central air purifier system and a new stove. The flexible floor plan includes four bedrooms, with one that can easily serve as a home office, den, hobby room or guest space. Enjoy the charm of an established neighborhood with mature landscaping where GOLF CARTS ARE PERMITTED, and Tanglewood Elementary School is conveniently located just down the street! Ideally located near shopping, dining, Downtown Fort Myers, Fort Myers Beach, Sanibel Island and many of Southwest Florida's favorite attractions. Whether you're enjoying a peaceful sunrise stroll or an evening sunset walk, Tanglewood is a wonderful neighborhood to call home. If you're looking for a primary residence, seasonal Florida getaway or a home you can update and make your own, this property offers tremendous potential. SELLER IS MOTIVATED AND READY TO REVIEW OFFERS! Schedule your private showing today!
| Price History | |
|---|---|
| 4/12/2026 | Listed $568,900 |
| 6/9/2026 | 4$546,400 |
| 6/24/2026 | 4$524,000 |
| 8/1/2026 | 6$495,000 |
General Features
| Sewer | Assessment Paid |
|---|---|
| Heating | Central,Electric |
| Cooling | Central Air,Ceiling Fan(s),Electric |
| Utilities | Cable Available,High Speed Internet Available |
| Possession | Close Of Escrow |
| Roof | Shingle |
| Appliances | Dryer,Dishwasher,Electric Cooktop,Freezer,Disposal,Microwave,Range,Refrigerator,Self Cleaning Oven,Washer |
| Garage Spaces | 2 |
| Association Fee Includes | None |
| Patio/Porch Features | Lanai,Patio,Porch,Screened |
| Architectural Style | Ranch,One Story |
| Security Features | None,Smoke Detector(s) |
| Construction Materials | Brick,Block,Concrete,Stucco |
| Pets Allowed | Yes |
| Year Built | 1967 |
| Stories Count | 1 |
| Property Subtype | Single Family Residence |
| Tax Year | 2025 |
| Ownership | Single Family |
| Waterfront Features | None |
| Community Features | Non-Gated |
| County | Lee |
| Property Type | Residential |
| Association Amenities | None |
| HOA | false |
| Attached Garage | true |
| Subdivision Name | TANGLEWOOD |
| Facing Direction | Northeast |
| Garage Y/N | true |
| Full Baths | 3 |
| Status | Active |
| Directions | GPS |
| City | Fort Myers |
| Disclosures | Seller Disclosure |
| Senior Community Y/N | false |
| Zoning Description | RS-1 |
| MLS Area | FM06 - Fort Myers Area |
| Lot Size Units | Acres |
| Carport Y/N | false |
| Tax Annual Amount | 3134.14 |
| Property Condition | Resale |
| Standard Status | Active |
| Tax Lot | 2 |
| Property Sub Type Additional | Single Family Residence |
| PostalCity | Fort Myers |
| Legal Description | TANGLEWOOD 1ST ADD BLK J PB 17 PG 80 LT 2 + PT LT 6 BLK M 2ND ADDN |
Interior Features
| Interior Amenities | Bedroom on Main Level,Family/Dining Room,Living/Dining Room,Main Level Primary,Pantry,Shower Only,Separate Shower,Cable TV,Window Treatments,Air Filtration |
|---|---|
| Flooring | Carpet,Laminate |
| Furnished Y/N | Negotiable |
| Total Stories | 1 |
| Air Conditioning Y/N | true |
| Heating Y/N | true |
| Window Features | Impact Glass,Window Coverings |
| Laundry Features | Inside |
| Total Bedrooms | 4 |
| Room Type | Den,Family Room,Florida Room,Screened Porch,Great Room |
| LivingAreaSource | Appraiser |
| Total Baths | 3 |
Exterior Features
| Gulf Access | false |
|---|---|
| Exterior Amenities | Patio,Room For Pool,Shutters Manual |
| Parking Features | Attached,Garage,Garage Door Opener |
| Lot Features | Corner Lot |
| Water Source | Assessment Paid |
| Lot Size Area | 0.371 |
| Spa | false |
| Building Area Total | 2785 |
| Lot Size Acres | 0.371 |
| Road Surface Type | Paved |
| Private Pool | false |
| Lot Size Source | Appraiser |
| Waterfront Y/N | false |
| Covered Spaces | 2 |
| Other Equipment | Air Purifier,Satellite Dish |
| Road Responsibility | Public Maintained Road |
| LotDimensionsSource | Appraiser |
Amenities
- Foreclosure
- Views
- Short Sale
- New Construction
- Adult 55+
- Lease To Own
- No HOA Fees
- Furnished
- Primary On Main
- Air Conditioning
- Seller Finance
- Green
- Fixer Upper
- Horse
- Golf
- Fireplace
- Deck
- Garage
- Basement
- Pool
Property vs Single Family Average in 33919
Price
Taxes
Year Built


 The data relating to real estate for sale on this web site comes in part from the Internet Data Exchange Program of RealTracs Solutions as distributed by MLS Grid. Real estate listings held by brokerage firms other than Feel The IRE are marked with the Internet Data Exchange Program logo or thumbnail logo and detailed information about them includes the name of the listing brokers.
 Based on information from California Regional Multiple Listing Service, Inc. as of September 29, 2026 12:06 AM UTC This information is for your personal, non-commercial use and may not be used for any purpose other than to identify prospective properties you may be interested in purchasing. Display of MLS data is usually deemed reliable but is NOT guaranteed accurate by the MLS. Buyers are responsible for verifying the accuracy of all information and should investigate the data themselves or retain appropriate professionals. Information from sources other than the Listing Agent may have been included in the MLS data. Unless otherwise specified in writing, Broker/Agent has not and will not verify any information obtained from other sources. The Broker/Agent providing the information contained herein may or may not have been the Listing and/or Selling Agent.
 The data relating to real estate for sale on this website comes in part from the IDX Program of Garden State Multiple Listing Service, L.L.C. and Feel The IRE. Real estate listings held by other brokerage firms are marked as IDX listing. Information deemed reliable but not guaranteed. Copyright © 2026 Garden State Multiple Listing Service, L.L.C. All rights reserved. This information is being provided for Consumer's personal, non-commercial use and may not be used for any purpose other than to
 The data relating to real estate for sale on this website comes in part from the Broker Reciprocity Program of the Savannah multi-List Corporation. Real Estate listings held by brokerage firms other than Feel The IRE are marked with the name of the listing brokers.
Data last updated: September 29, 2026 12:10 AM UTC
All information deemed reliable but not guaranteed.
© 2026 Savannah Multi-List Corporation. All rights reserved.
The data relating to real estate for sale on this website comes in part from the Broker Reciprocity Program of the Savannah multi-List Corporation. Real Estate listings held by brokerage firms other than Feel The IRE are marked with the name of the listing brokers.
Data last updated: September 29, 2026 12:10 AM UTC
All information deemed reliable but not guaranteed.
© 2026 Savannah Multi-List Corporation. All rights reserved.
 The data relating to real estate for sale on this Web Site comes from the IDX Program of the East Tennessee Realtors® Multiple Listing Service. © Copyright 2026 All rights reserved. This information is being provided for the consumers' personal, non-commercial use and may not be used for any purpose other than to identify prospective properties the consumers may be interested in purchasing. This information was updated September 29, 2026 12:14 AM UTC Some properties may subsequently have
 © 2026 Florida Gulf Coast MLS (FGCMLS) Information deemed reliable, but not guaranteed. The IDX data relating to real estate for sale on this web site comes in part from the Florida Gulf Coast Multiple Listing Service. The information being provided is for consumers' personal, non-commercial use and may not be used for any purpose other than to identify prospective properties consumers may be interested in purchasing. Information is deemed reliable but not guaranteed.
 River Counties Association of REALTORS® All information deemed reliable but not guaranteed. All properties are subject to prior sale, change or withdrawal. Neither listing broker(s) or information provider(s) shall be responsible for any typographical errors, misinformation, misprints and shall be held totally harmless. Listing(s) information is provided for consumer's personal, non-commercial use and may not be used for any purpose other than to identify prospective properties consumers may
 Information should be deemed reliable but not guaranteed, all representations are approximate, and individual verification is recommended. Copyright ©2026 All rights reserved.
The trademarks REALTOR®, REALTORS® and the REALTOR® logo are controlled by The Canadian Real Estate Association (CREA) and identify real estate professionals who are members of CREA. The trademarks MLS®, Multiple Listing Service® and the associated logos are owned by CREA and identify the quality of services
Information should be deemed reliable but not guaranteed, all representations are approximate, and individual verification is recommended. Copyright ©2026 All rights reserved.
The trademarks REALTOR®, REALTORS® and the REALTOR® logo are controlled by The Canadian Real Estate Association (CREA) and identify real estate professionals who are members of CREA. The trademarks MLS®, Multiple Listing Service® and the associated logos are owned by CREA and identify the quality of services
 All information deemed reliable but not guaranteed. All properties are subject to prior sale, change or withdrawal. Neither listing broker(s) or information provider(s) shall be responsible for any typographical errors, misinformation, misprints and shall be held totally harmless. Listing(s) information is provided for consumer's personal, non-commercial use and may not be used for any purpose other than to identify prospective properties consumers may be interested in purchasing. The data relating
 OneKey® MLS required Copyright, Source of Data and Disclaimer for IDX display
Information Copyright 2026, OneKey® MLS. All Rights Reserved.
The source of the displayed data is either the property owner or public record provided by non-governmental third parties. It is believed to be reliable but not guaranteed. This information is provided exclusively for consumers' personal, non-commercial use.
The data relating to real estate for sale on this website comes in part from the
OneKey® MLS required Copyright, Source of Data and Disclaimer for IDX display
Information Copyright 2026, OneKey® MLS. All Rights Reserved.
The source of the displayed data is either the property owner or public record provided by non-governmental third parties. It is believed to be reliable but not guaranteed. This information is provided exclusively for consumers' personal, non-commercial use.
The data relating to real estate for sale on this website comes in part from the
