
Address
6024 Opus St, Brentwood, TN
Price
$ 2,549,900
Property Attributes
- MLS#3263431
- TypeSingle Family
- Listing Status Active
- CountyDAVIDSON
- CityBrentwood
- NeighborhoodCallie
- Zip37027
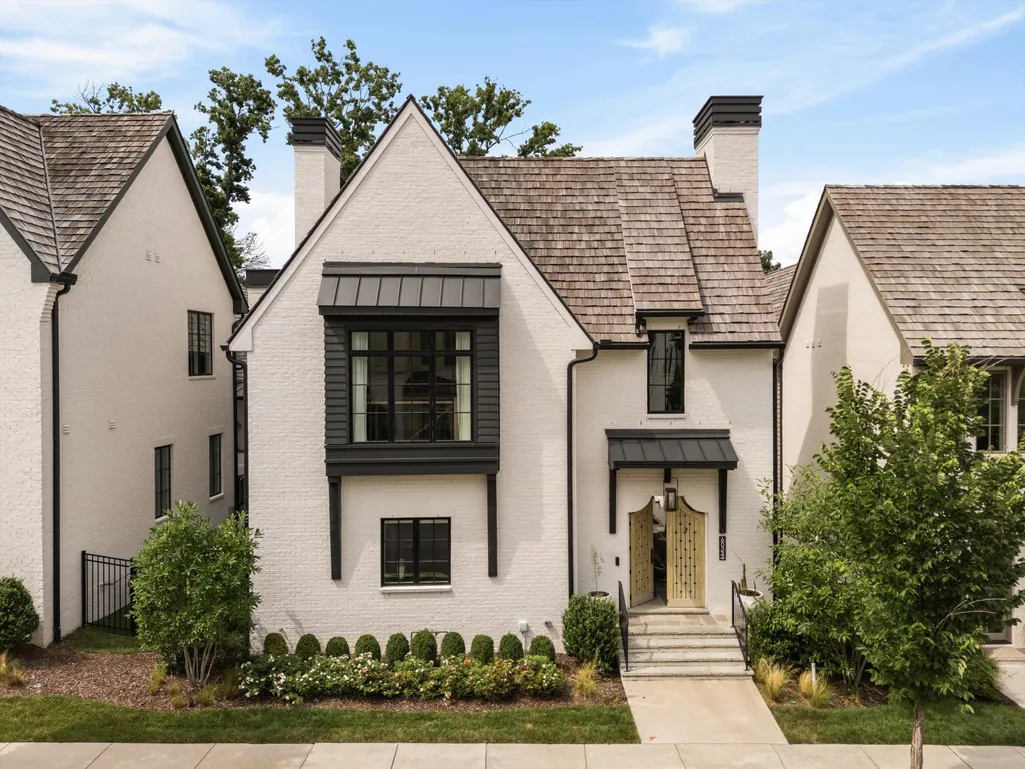
- StyleTudor
- Year Built2023
- Taxes$ 16558
- Price$ 2,549,900
- Bedrooms4
- Full Bathrooms4
- Half Bathrooms1
- Sqr Footage4769
- Lot Size0.12 Acres
Data Source:
Listing courtesy of RealTracs MLS as distributed by MLS GRID
Property Description
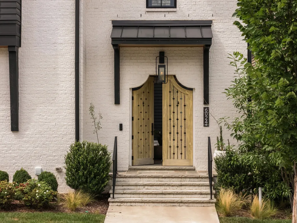
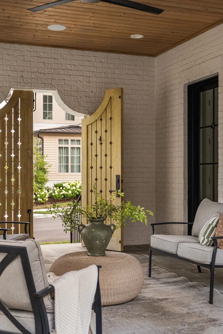
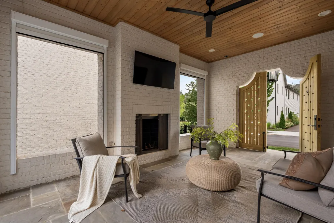
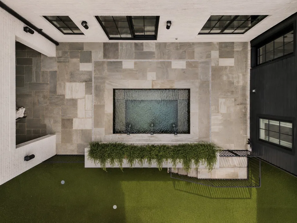
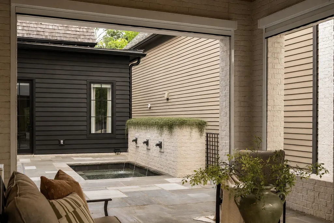
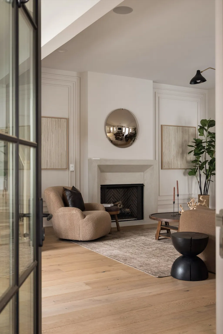
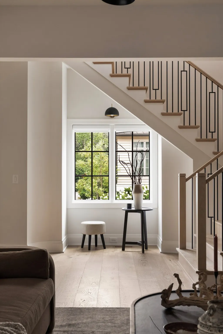
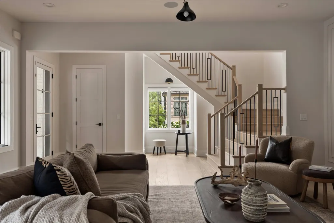
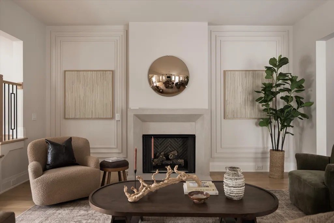
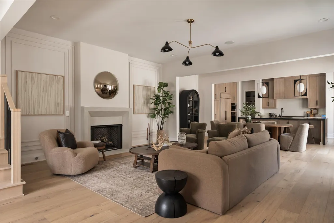
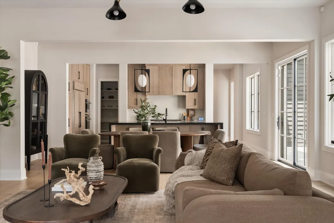
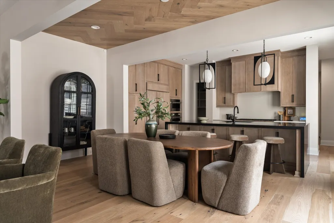
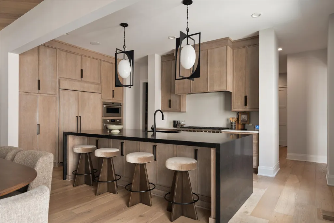
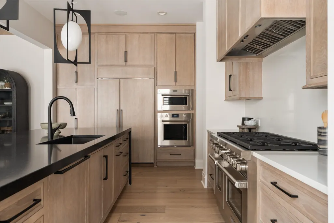
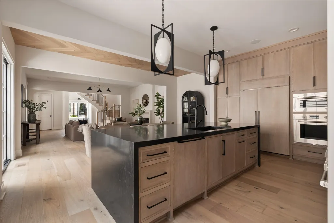
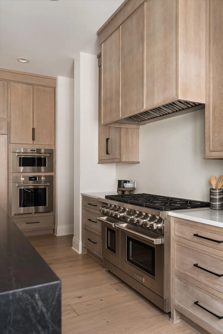
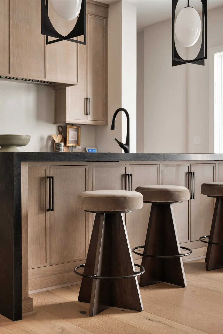
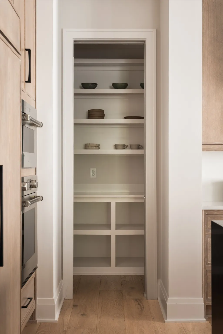
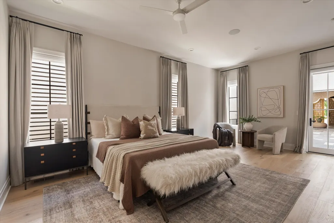
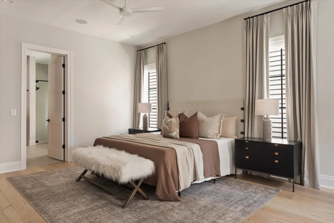
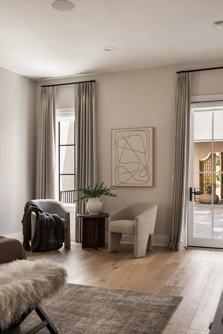
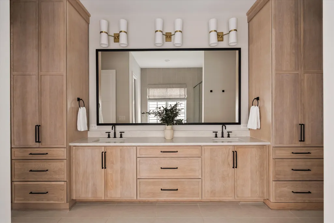
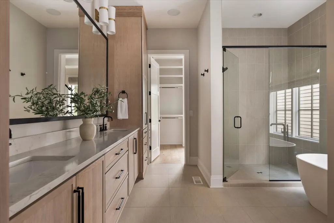
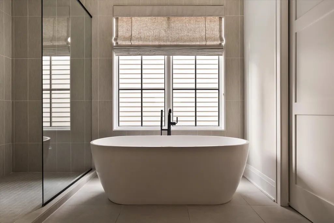
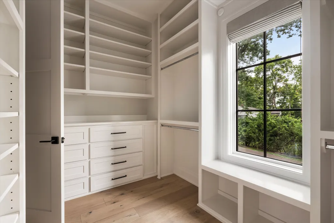
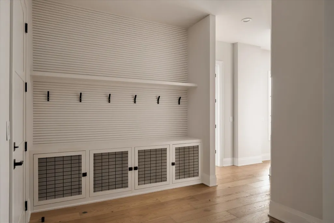
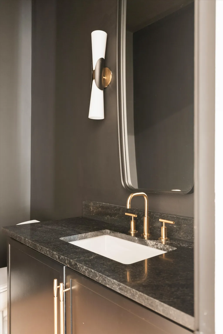
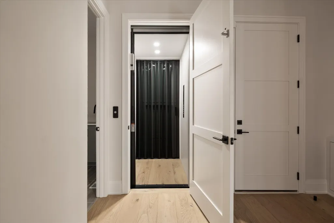
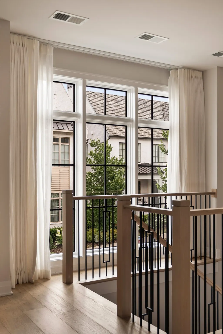
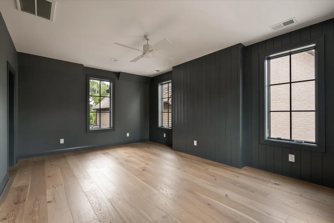
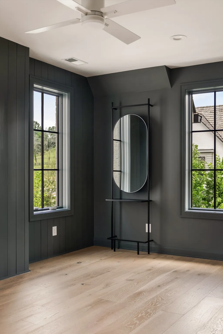
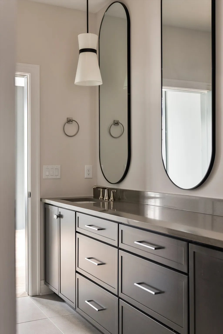
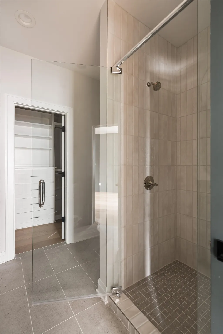
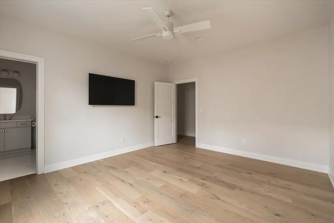
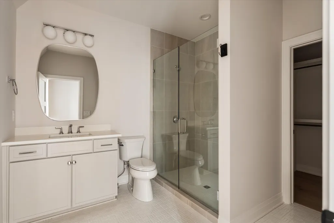
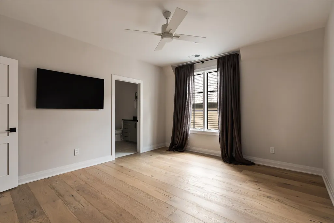
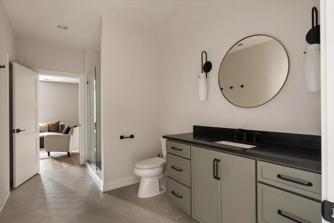
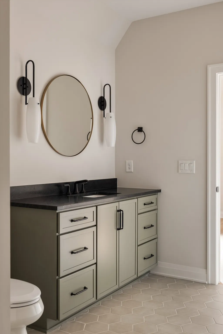
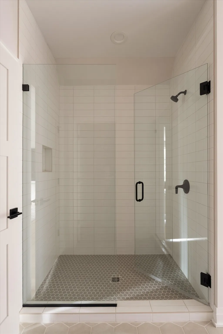
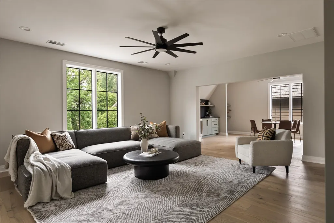
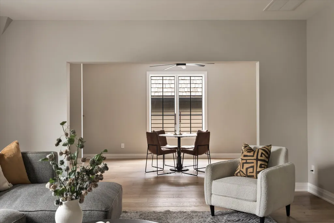
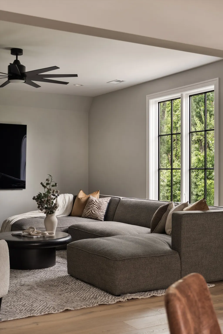
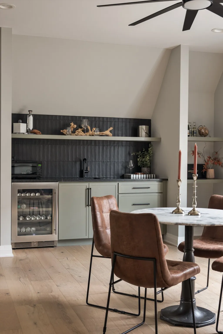
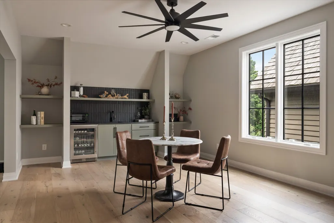
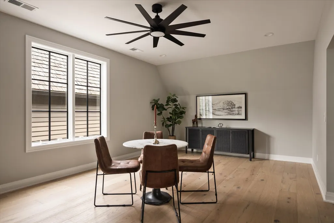
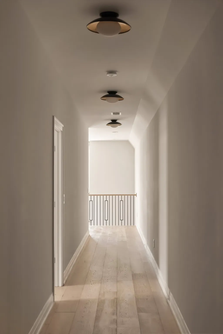
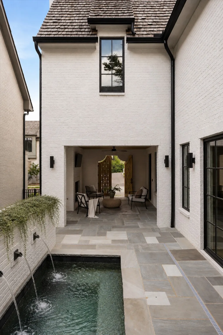
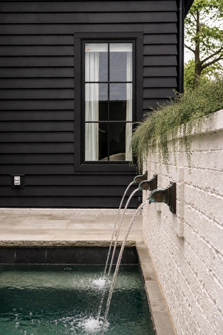
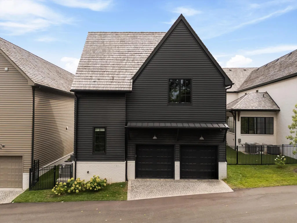
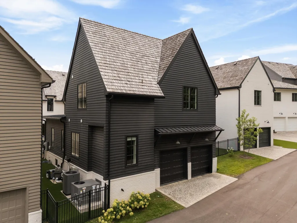
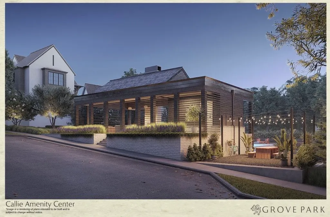
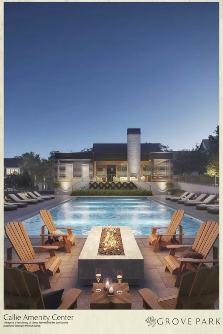
Thoughtful design has a way of changing how a home feels, and every space here reflects that intention. Layers of natural materials, handcrafted details and abundant light create an atmosphere that feels warm, welcoming and beautifully lived in. Arched entry doors, painted brick, steel windows, cedar accents and wide plank hardwood floors come together with a quiet confidence, allowing timeless architecture and carefully selected finishes to take center stage. At the heart of the home, the kitchen opens effortlessly to the living and dining spaces, creating a natural flow for both everyday life and entertaining. Large doors extend the experience outdoors to a covered living room with a fireplace, cedar ceiling and private plunge pool, where family dinners naturally become evenings spent lingering outside. It is the space the sellers loved most, gathering with family, cooking together and enjoying long summer afternoons around the pool. The main level primary suite offers privacy and comfort, while three additional ensuite bedrooms, a generous bonus room and flexible hobby space provide room for guests, work and creativity. An elevator, smart home technology, custom built-ins, generous storage and two fireplaces add convenience without ever competing with the home's thoughtful design. Beyond the front door, the lifestyle is equally compelling. Morning coffee at Crema, pickleball at Crush Yard, mahjong with friends, an afternoon stop at Jeni's or fresh flowers and groceries from The Fresh Market all become part of the weekly rhythm. Evenings might end with dinner at The Factory, a walk through Radnor Lake or pastries from Perenn on the way home. Every destination is close enough to enjoy without ever feeling rushed. This is the kind of home that becomes part of the way you live. It encourages lingering over dinner, opening the doors on beautiful evenings, inviting friends over just because, and finding joy in the quiet moments that happen between the plans.
| Elementary School | Middle School | High School |
|---|---|---|
| Granbery Elementary | William Henry Oliver Middle | John Overton Comp High School |
| Price History | |
|---|---|
| 7/9/2026 | Listed $2,549,900 |
General Features
| Living Area | 4769 |
|---|---|
| Sewer | Public Sewer |
| Heating | Central,Furnace,Natural Gas |
| Cooling | Central Air |
| Utilities | Natural Gas Available,Water Available |
| Possession | Close Of Escrow |
| Roof | Wood,Shake |
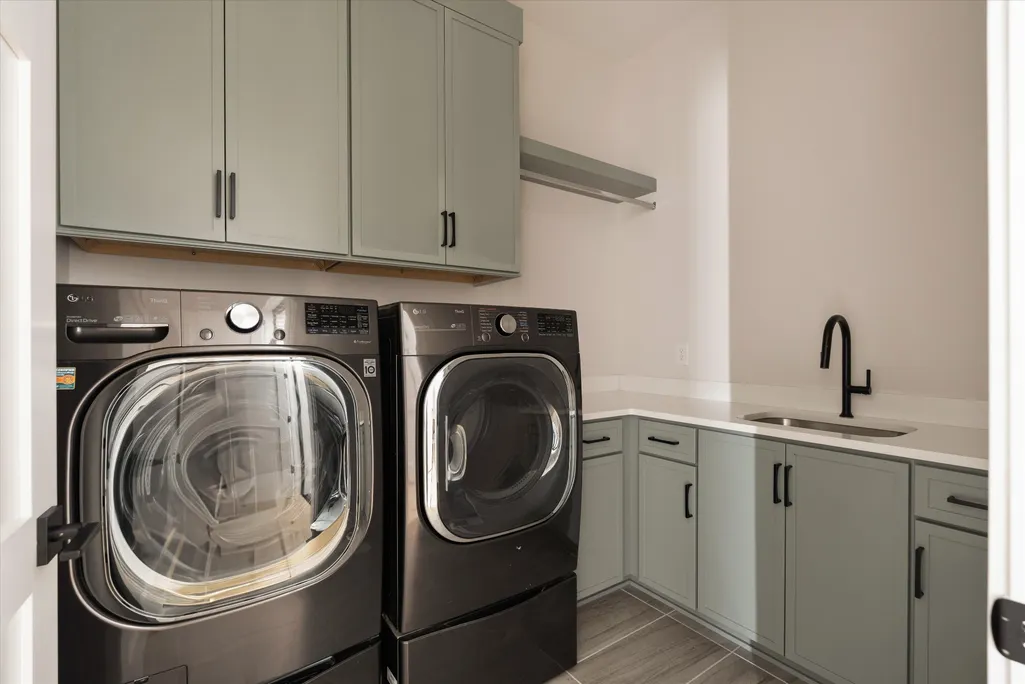
| Appliances | Built-In Gas Oven,Double Oven,Electric Oven,Gas Range,Dishwasher,Disposal,Dryer,Freezer,Refrigerator,Stainless Steel Appliance(s),Washer,Smart Appliance(s) |
| HOA Fee | 325 |
| Garage Spaces | 2 |
| Association Fee Includes | Maintenance Grounds,Recreation Facilities,Trash |
| Patio/Porch Features | Porch,Covered,Patio |
| Architectural Style | Tudor |
| Pool Features | In Ground |
| Security Features | Carbon Monoxide Detector(s),Fire Alarm,Security System,Smoke Detector(s) |
| Construction Materials | Fiber Cement,Brick |
| Pets Allowed | Yes |
| Year Built | 2023 |
| Stories Count | 2 |
| Topography | Level |
| Levels | Two |
| Property Subtype | Single Family Residence |
| Accessibility | Accessible Elevator Installed |
| Assoc Fee Paid Per | Monthly |
| County | Davidson County,TN |
| New Construction | No |
| Property Type | Residential |
| Association Amenities | Pool,Underground Utilities |
| Attached Garage | No |
| Energy Efficient | Windows,Low VOC Paints |
| Subdivision Name | Callie |
| Garage Y/N | Yes |
| Full Baths | 4 |
| Status | Active |
| Directions | From I-65 at Old Hickory Boulevard in Brentwood,travel East on Old Hickory Boulevard for 0.8 miles,then Turn Right on Cloverland Dr.,travel South on Cloverland Dr. for 0.5 miles,then Turn Right on Ch |
| High School | John Overton Comp High School |
| City | Brentwood |
| Senior Community Y/N | No |
| Open Parking Spaces | 1 |
| Lot Size Units | Acres |
| Elementary School | Granbery Elementary |
| Property Attached Y/N | No |
| Year Built Details | Existing |
| Tax Annual Amount | 16558 |
| Middle/Junior High School | William Henry Oliver Middle |
| Building Area Units | Square Feet |
| Living Area Units | Square Feet |
| Standard Status | Active |
| Tax Lot | 19 |
Interior Features
| Interior Amenities | Built-in Features,Ceiling Fan(s),Elevator,High Ceilings,Hot Tub,Pantry,Smart Thermostat,Walk-In Closet(s),Wet Bar,Kitchen Island |
|---|---|
| Basement | Crawl Space,None |
| Flooring | Wood,Tile |
| Total Fireplaces | 2 |
| Air Conditioning Y/N | Yes |
| Heating Y/N | Yes |
| Fireplace Y/N | Yes |
| Above Grade Finished Area | 4769 |
| Half Baths | 1 |
| Laundry Features | Electric Dryer Hookup,Gas Dryer Hookup,Washer Hookup |
| Total Bedrooms | 4 |
| Main Level Bedrooms | 1 |
| Below Grade Finished Area Unit Type | Square Feet |
| LivingAreaSource | Owner |
| Below Grade Finished Area Source | Owner |
| Above Grade Finished Area Source | Owner |
| Above Grade Finished Area Unit Type | Square Feet |
| Total Baths | 5 |
Exterior Features
| Fencing | Partial |
|---|---|
| Parking Features | Garage Door Opener,Alley Access,Concrete |
| Lot Features | Level |
| Water Source | Public |
| Total Parking | 3 |
| Lot Size Area | 0.12 |
| Building Area Total | 4769 |
| Lot Dimensions | 46 X 109 |
| Lot Size Acres | 0.12 |
| Lot Size Source | Assessor |
| Waterfront Y/N | No |
| Covered Spaces | 2 |
Amenities
- Foreclosure
- Views
- Short Sale
- New Construction
- Adult 55+
- Lease To Own
- No HOA Fees
- Furnished
- Primary On Main
- Air Conditioning
- Seller Finance
- Green
- Fixer Upper
- Horse
- Golf
- Fireplace
- Deck
- Garage
- Basement
- Pool
Property vs Single Family Average in 37027
Price
Taxes
Year Built
Visits
 The data relating to real estate for sale on this web site comes in part from the Internet Data Exchange Program of RealTracs Solutions as distributed by MLS Grid. Real estate listings held by brokerage firms other than Feel The IRE are marked with the Internet Data Exchange Program logo or thumbnail logo and detailed information about them includes the name of the listing brokers.
 Based on information from California Regional Multiple Listing Service, Inc. as of September 28, 2026 12:02 AM UTC This information is for your personal, non-commercial use and may not be used for any purpose other than to identify prospective properties you may be interested in purchasing. Display of MLS data is usually deemed reliable but is NOT guaranteed accurate by the MLS. Buyers are responsible for verifying the accuracy of all information and should investigate the data themselves or retain appropriate professionals. Information from sources other than the Listing Agent may have been included in the MLS data. Unless otherwise specified in writing, Broker/Agent has not and will not verify any information obtained from other sources. The Broker/Agent providing the information contained herein may or may not have been the Listing and/or Selling Agent.
 The data relating to real estate for sale on this website comes in part from the IDX Program of Garden State Multiple Listing Service, L.L.C. and Feel The IRE. Real estate listings held by other brokerage firms are marked as IDX listing. Information deemed reliable but not guaranteed. Copyright © 2026 Garden State Multiple Listing Service, L.L.C. All rights reserved. This information is being provided for Consumer's personal, non-commercial use and may not be used for any purpose other than to
 The data relating to real estate for sale on this web site comes in part from the INTERNET DATA EXCHANGE Program of the Greater Las Vegas Association of REALTORS® MLS. Real estate listings held by brokerage firms other than this site-owner are marked with the IDX logo. The information being provided is for the consumers' personal, noncommercial use and may not be used for any purpose other than to identify prospective properties consumers may be interested in purchasing.
 The data relating to real estate for sale on this website comes in part from the Broker Reciprocity Program of the Savannah multi-List Corporation. Real Estate listings held by brokerage firms other than Feel The IRE are marked with the name of the listing brokers.
Data last updated: September 28, 2026 12:08 AM UTC
All information deemed reliable but not guaranteed.
© 2026 Savannah Multi-List Corporation. All rights reserved.
The data relating to real estate for sale on this website comes in part from the Broker Reciprocity Program of the Savannah multi-List Corporation. Real Estate listings held by brokerage firms other than Feel The IRE are marked with the name of the listing brokers.
Data last updated: September 28, 2026 12:08 AM UTC
All information deemed reliable but not guaranteed.
© 2026 Savannah Multi-List Corporation. All rights reserved.
 Midwest Real Estate Data (MRED) All information deemed reliable but not guaranteed. All properties are subject to prior sale, change or withdrawal. Neither listing broker(s) or information provider(s) shall be responsible for any typographical errors, misinformation, misprints and shall be held totally harmless. Listing(s) information is provided for consumer's personal, non-commercial use and may not be used for any purpose other than to identify prospective properties consumers may be interested in purchasing. The data relating to real estate for sale on this website comes in part from the Internet Data Exchange program of the Multiple Listing Service. Real estate listings held by brokerage firms other than Feel The IRE may be marked with the Internet Data Exchange logo and detailed information about those properties will include the name of the listing broker(s) when required by the MLS. Copyright ©2026 All rights reserved.Based on information submitted to the MLS GRID as of September 27, 2026 11:40 PM UTC All data is obtained from various sources and may not have been verified by broker or MLS GRID. Supplied Open House Information is subject to change without notice.
Data is updated as of September 27, 2026 11:40 PM UTC
Midwest Real Estate Data (MRED) All information deemed reliable but not guaranteed. All properties are subject to prior sale, change or withdrawal. Neither listing broker(s) or information provider(s) shall be responsible for any typographical errors, misinformation, misprints and shall be held totally harmless. Listing(s) information is provided for consumer's personal, non-commercial use and may not be used for any purpose other than to identify prospective properties consumers may be interested in purchasing. The data relating to real estate for sale on this website comes in part from the Internet Data Exchange program of the Multiple Listing Service. Real estate listings held by brokerage firms other than Feel The IRE may be marked with the Internet Data Exchange logo and detailed information about those properties will include the name of the listing broker(s) when required by the MLS. Copyright ©2026 All rights reserved.Based on information submitted to the MLS GRID as of September 27, 2026 11:40 PM UTC All data is obtained from various sources and may not have been verified by broker or MLS GRID. Supplied Open House Information is subject to change without notice.
Data is updated as of September 27, 2026 11:40 PM UTC
 The data relating to real estate for sale on this Web Site comes from the IDX Program of the East Tennessee Realtors® Multiple Listing Service. © Copyright 2026 All rights reserved. This information is being provided for the consumers' personal, non-commercial use and may not be used for any purpose other than to identify prospective properties the consumers may be interested in purchasing. This information was updated September 28, 2026 12:11 AM UTC Some properties may subsequently have
 © 2026 Florida Gulf Coast MLS (FGCMLS) Information deemed reliable, but not guaranteed. The IDX data relating to real estate for sale on this web site comes in part from the Florida Gulf Coast Multiple Listing Service. The information being provided is for consumers' personal, non-commercial use and may not be used for any purpose other than to identify prospective properties consumers may be interested in purchasing. Information is deemed reliable but not guaranteed.
 River Counties Association of REALTORS® All information deemed reliable but not guaranteed. All properties are subject to prior sale, change or withdrawal. Neither listing broker(s) or information provider(s) shall be responsible for any typographical errors, misinformation, misprints and shall be held totally harmless. Listing(s) information is provided for consumer's personal, non-commercial use and may not be used for any purpose other than to identify prospective properties consumers may
 Information should be deemed reliable but not guaranteed, all representations are approximate, and individual verification is recommended. Copyright ©2026 All rights reserved.
The trademarks REALTOR®, REALTORS® and the REALTOR® logo are controlled by The Canadian Real Estate Association (CREA) and identify real estate professionals who are members of CREA. The trademarks MLS®, Multiple Listing Service® and the associated logos are owned by CREA and identify the quality of services
Information should be deemed reliable but not guaranteed, all representations are approximate, and individual verification is recommended. Copyright ©2026 All rights reserved.
The trademarks REALTOR®, REALTORS® and the REALTOR® logo are controlled by The Canadian Real Estate Association (CREA) and identify real estate professionals who are members of CREA. The trademarks MLS®, Multiple Listing Service® and the associated logos are owned by CREA and identify the quality of services
 All information deemed reliable but not guaranteed. All properties are subject to prior sale, change or withdrawal. Neither listing broker(s) or information provider(s) shall be responsible for any typographical errors, misinformation, misprints and shall be held totally harmless. Listing(s) information is provided for consumer's personal, non-commercial use and may not be used for any purpose other than to identify prospective properties consumers may be interested in purchasing. The data relating
 OneKey® MLS required Copyright, Source of Data and Disclaimer for IDX display
Information Copyright 2026, OneKey® MLS. All Rights Reserved.
The source of the displayed data is either the property owner or public record provided by non-governmental third parties. It is believed to be reliable but not guaranteed. This information is provided exclusively for consumers' personal, non-commercial use.
The data relating to real estate for sale on this website comes in part from the
OneKey® MLS required Copyright, Source of Data and Disclaimer for IDX display
Information Copyright 2026, OneKey® MLS. All Rights Reserved.
The source of the displayed data is either the property owner or public record provided by non-governmental third parties. It is believed to be reliable but not guaranteed. This information is provided exclusively for consumers' personal, non-commercial use.
The data relating to real estate for sale on this website comes in part from the
