
Open House Sat, Oct 3rd 01:00 PM - 03:00 PM - Primary on Main








Address
411 Leach Avenue, Joliet, IL
Price
$ 274,900
Property Attributes
- MLS#12769568
- TypeSingle Family
- Listing Status New
- CountyWILL
- CityJoliet
- AreaJoliet
- NeighborhoodRidgewood
- Zip60432
- Style
- Year Built1908
- Taxes$ 3789
- Price$ 274,900
- Bedrooms4
- Full Bathrooms1
- Half Bathrooms0
- Sqr Footage1430
Data Source:
Midwest Real Estate Data (MRED)
Property Description
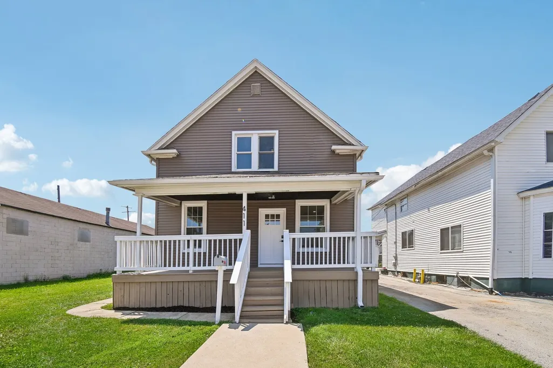
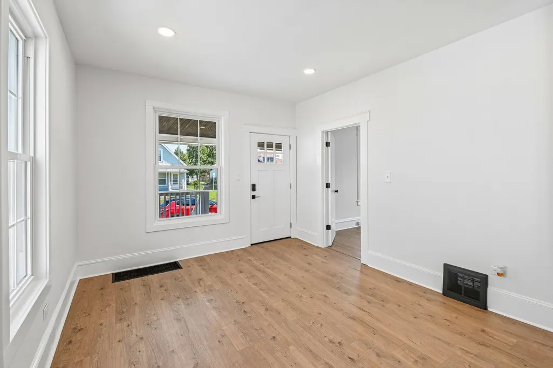
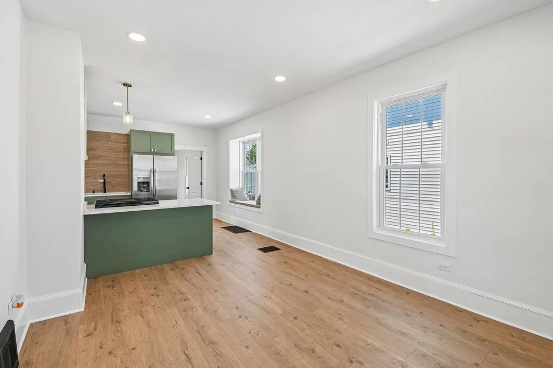
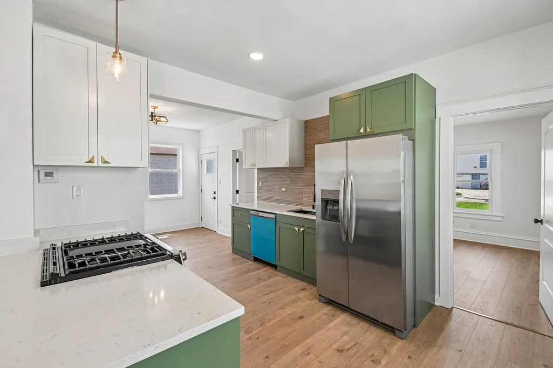
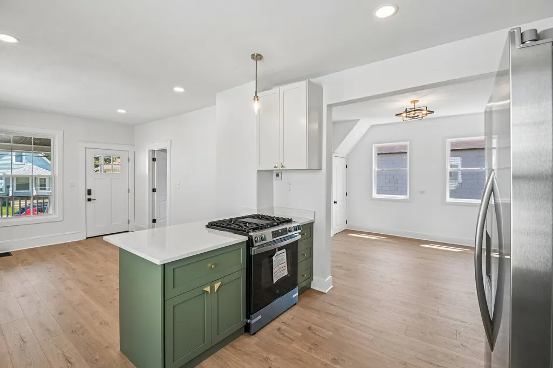
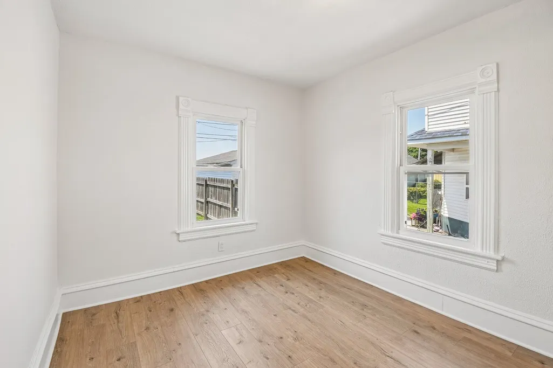
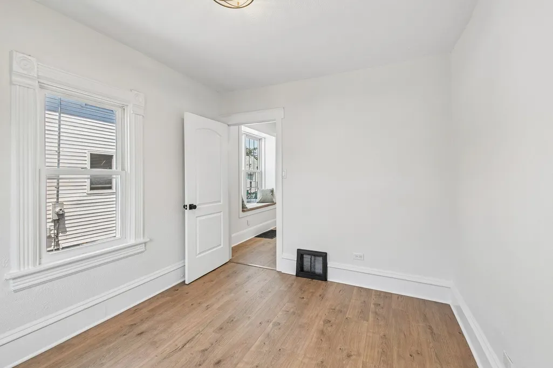
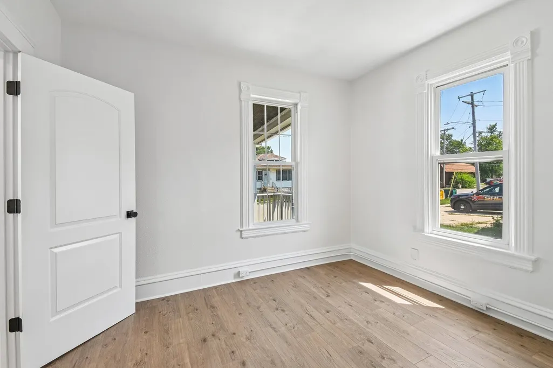
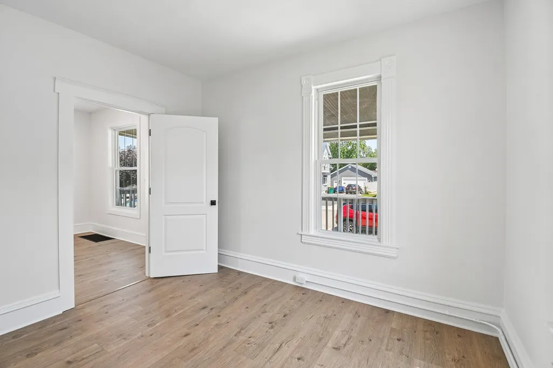
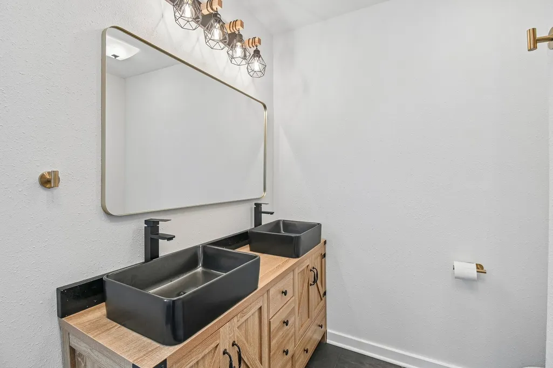
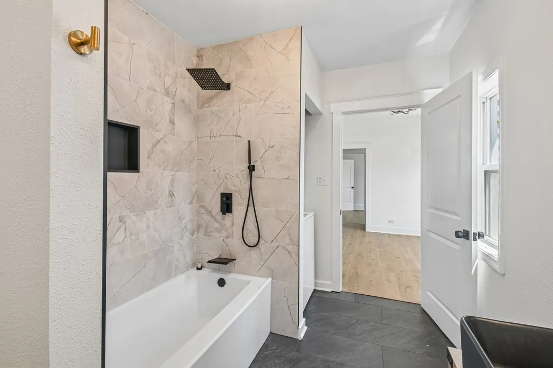
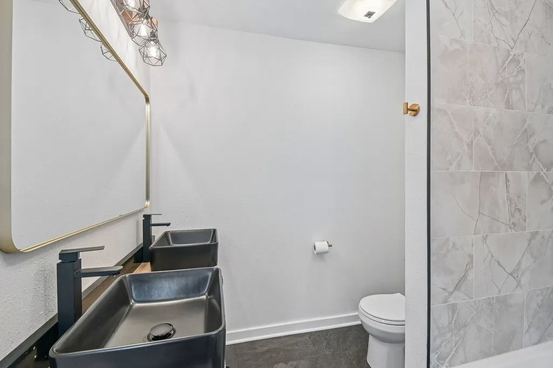
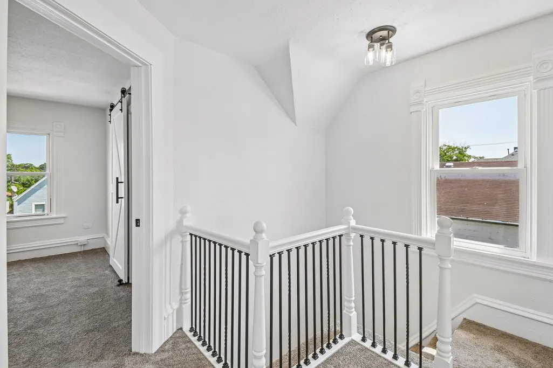
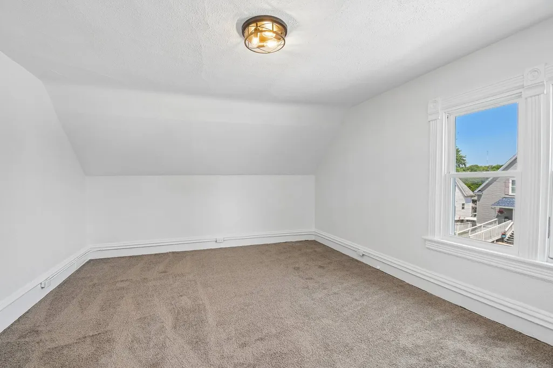
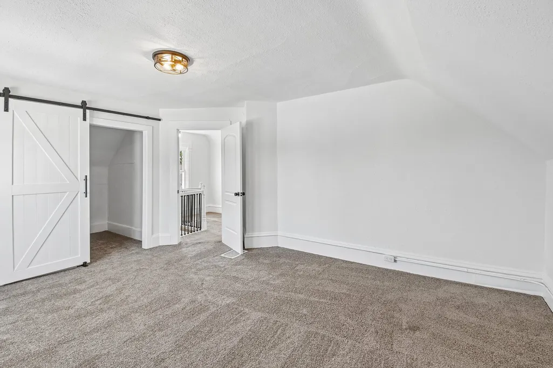
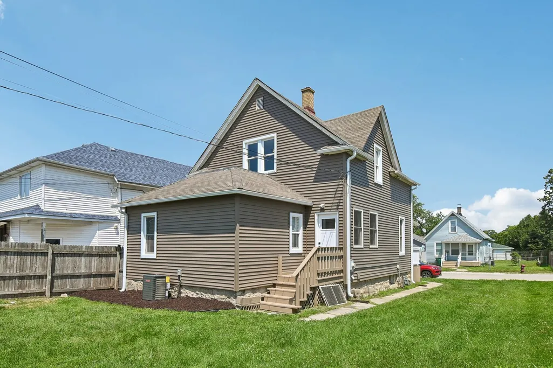
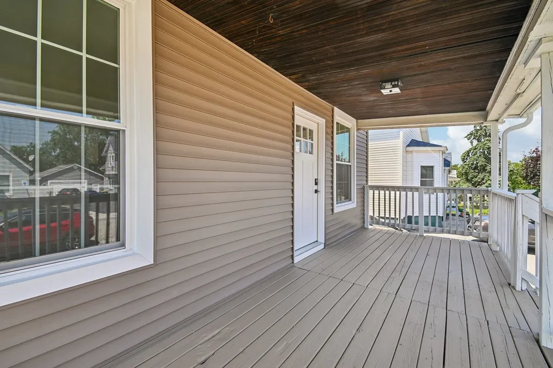
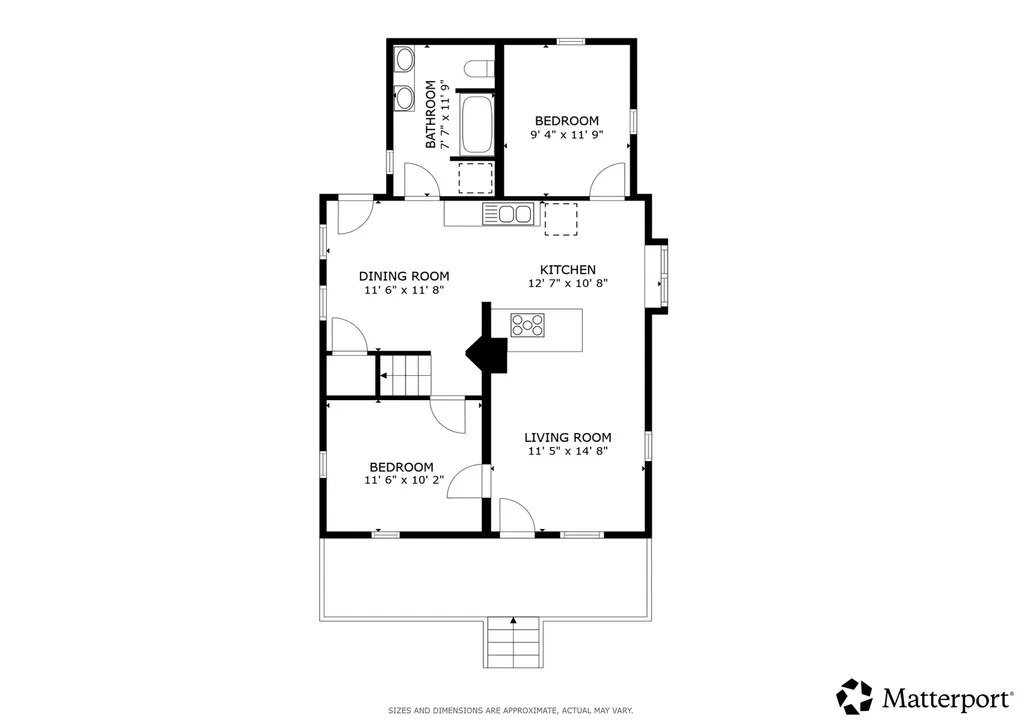
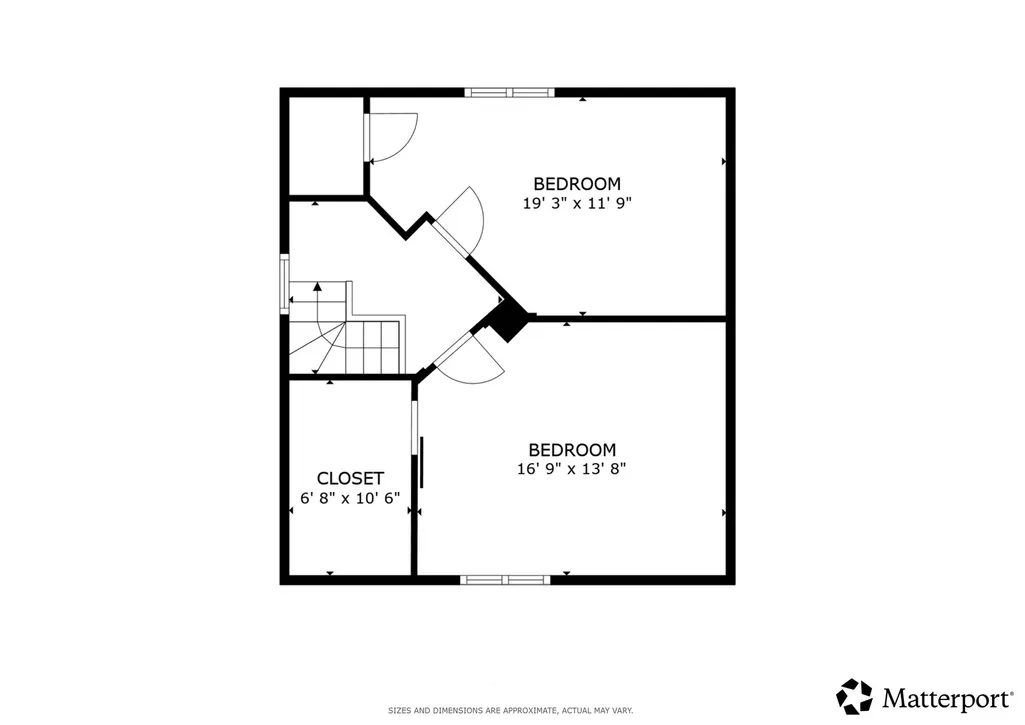
Completely renovated in 2026, this move-in ready 4-bedroom, 1-bath home offers modern finishes & thoughtful updates throughout. Step inside from the covered front porch to a bright and sunny main level with new wood laminate flooring. The spacious living room flows into the brand new kitchen featuring new cabinets, granite countertops, stainless steel appliances, and a charming window seat. A separate dining room just off the kitchen provides the perfect space for everyday meals or entertaining. The main level also includes two bedrooms, a beautifully remodeled full bathroom with a dual vanity, soaking tub, and convenient first-floor laundry. Upstairs, you'll find two spacious bedrooms, each with walk-in closets and brand-new carpeting. Outside, the large backyard offers a plenty of room to add a garage or driveway for off-street parking. Additional improvements all in 2026 include: Brand new AC with warranty, new siding with warranty, new doors, new light fixtures &duct cleaning. The furnace is newer and was recently professionally inspected. Conveniently located with easy access to multiple forest preserves, the Joliet Metra station, Pace bus routes, and with a grocery store just around the corner. This beautifully updated home is the perfect place to start your next chapter.
| Elementary School | Middle School | High School |
|---|---|---|
| A O Marshall Elementary School | Gompers Junior High School | Joliet Central High School |
| Price History | |
|---|---|
| 9/25/2026 | Listed $274,900 |
General Features
| Living Area | 1430 |
|---|---|
| Sewer | Public Sewer |
| Heating | Natural Gas,Forced Air |
| Cooling | Central Air |
| Possession | Closing |
| Appliances | Range,Dishwasher,Refrigerator,Washer,Dryer,Stainless Steel Appliance(s) |
| Association Fee Includes | None |
| Construction Materials | Vinyl Siding |
| Year Built | 1908 |
| Township | Joliet |
| Tax Year | 2024 |
| Ownership | Fee Simple |
| Community Features | Park,Sidewalks,Street Lights,Street Paved |
| Assoc Fee Paid Per | Not Applicable |
| County | Will |
| New Construction | No |
| Property Type | Residential |
| Total Rooms | 7 |
| Full Baths | 1 |
| Status | New |
| Directions | Lincoln Hwy to Walnut St - North on Walnut,right on Sterling Ave,left on Leach Ave,follow to property. |
| High School | Joliet Central High School |
| City | Joliet |
| High School District | 204 |
| MLS Area | Joliet |
| Elementary School | A O Marshall Elementary School |
| Tax Annual Amount | 3789.72 |
| Middle/Junior High School | Gompers Junior High School |
| Additional Parcels Y/N | No |
| Virtual Tour | https://my.matterport.com/show/?m=YENzEQWvemu&brand=0 |
| Standard Status | Active |
| Middle/Junior School District | 86 |
| Elementary School District | 86 |
| Property Type | Detached Single |
Interior Features
| Interior Amenities | 1st Floor Bedroom,1st Floor Full Bath,Open Floorplan,Separate Dining Room |
|---|---|
| Basement | Crawl Space |
| Flooring | Carpet |
| Laundry Features | Main Level,In Unit,In Bathroom |
| Total Bedrooms | 4 |
| Room Type | No additional rooms |
| LivingAreaSource | Plans |
| Total Baths | 1 |
| Bedrooms Possible | 4 |
| Bathroom | Double Sink |
Exterior Features
| Water Source | Public |
|---|---|
| Lot Dimensions | 5850 |
| Waterfront Y/N | No |
Amenities
- Foreclosure
- Views
- Short Sale
- New Construction
- Adult 55+
- Lease To Own
- No HOA Fees
- Furnished
- Primary On Main
- Air Conditioning
- Seller Finance
- Green
- Fixer Upper
- Horse
- Golf
- Fireplace
- Deck
- Garage
- Basement
- Pool
Property vs Single Family Average in 60432
Price
Taxes
Year Built

 The data relating to real estate for sale on this web site comes in part from the Internet Data Exchange Program of RealTracs Solutions as distributed by MLS Grid. Real estate listings held by brokerage firms other than Feel The IRE are marked with the Internet Data Exchange Program logo or thumbnail logo and detailed information about them includes the name of the listing brokers.
 Based on information from California Regional Multiple Listing Service, Inc. as of September 28, 2026 12:02 AM UTC This information is for your personal, non-commercial use and may not be used for any purpose other than to identify prospective properties you may be interested in purchasing. Display of MLS data is usually deemed reliable but is NOT guaranteed accurate by the MLS. Buyers are responsible for verifying the accuracy of all information and should investigate the data themselves or retain appropriate professionals. Information from sources other than the Listing Agent may have been included in the MLS data. Unless otherwise specified in writing, Broker/Agent has not and will not verify any information obtained from other sources. The Broker/Agent providing the information contained herein may or may not have been the Listing and/or Selling Agent.
 The data relating to real estate for sale on this website comes in part from the IDX Program of Garden State Multiple Listing Service, L.L.C. and Feel The IRE. Real estate listings held by other brokerage firms are marked as IDX listing. Information deemed reliable but not guaranteed. Copyright © 2026 Garden State Multiple Listing Service, L.L.C. All rights reserved. This information is being provided for Consumer's personal, non-commercial use and may not be used for any purpose other than to
 The data relating to real estate for sale on this web site comes in part from the INTERNET DATA EXCHANGE Program of the Greater Las Vegas Association of REALTORS® MLS. Real estate listings held by brokerage firms other than this site-owner are marked with the IDX logo. The information being provided is for the consumers' personal, noncommercial use and may not be used for any purpose other than to identify prospective properties consumers may be interested in purchasing.
 The data relating to real estate for sale on this website comes in part from the Broker Reciprocity Program of the Savannah multi-List Corporation. Real Estate listings held by brokerage firms other than Feel The IRE are marked with the name of the listing brokers.
Data last updated: September 28, 2026 12:08 AM UTC
All information deemed reliable but not guaranteed.
© 2026 Savannah Multi-List Corporation. All rights reserved.
The data relating to real estate for sale on this website comes in part from the Broker Reciprocity Program of the Savannah multi-List Corporation. Real Estate listings held by brokerage firms other than Feel The IRE are marked with the name of the listing brokers.
Data last updated: September 28, 2026 12:08 AM UTC
All information deemed reliable but not guaranteed.
© 2026 Savannah Multi-List Corporation. All rights reserved.
 The data relating to real estate for sale on this Web Site comes from the IDX Program of the East Tennessee Realtors® Multiple Listing Service. © Copyright 2026 All rights reserved. This information is being provided for the consumers' personal, non-commercial use and may not be used for any purpose other than to identify prospective properties the consumers may be interested in purchasing. This information was updated September 28, 2026 12:11 AM UTC Some properties may subsequently have
 © 2026 Florida Gulf Coast MLS (FGCMLS) Information deemed reliable, but not guaranteed. The IDX data relating to real estate for sale on this web site comes in part from the Florida Gulf Coast Multiple Listing Service. The information being provided is for consumers' personal, non-commercial use and may not be used for any purpose other than to identify prospective properties consumers may be interested in purchasing. Information is deemed reliable but not guaranteed.
 River Counties Association of REALTORS® All information deemed reliable but not guaranteed. All properties are subject to prior sale, change or withdrawal. Neither listing broker(s) or information provider(s) shall be responsible for any typographical errors, misinformation, misprints and shall be held totally harmless. Listing(s) information is provided for consumer's personal, non-commercial use and may not be used for any purpose other than to identify prospective properties consumers may
 Information should be deemed reliable but not guaranteed, all representations are approximate, and individual verification is recommended. Copyright ©2026 All rights reserved.
The trademarks REALTOR®, REALTORS® and the REALTOR® logo are controlled by The Canadian Real Estate Association (CREA) and identify real estate professionals who are members of CREA. The trademarks MLS®, Multiple Listing Service® and the associated logos are owned by CREA and identify the quality of services
Information should be deemed reliable but not guaranteed, all representations are approximate, and individual verification is recommended. Copyright ©2026 All rights reserved.
The trademarks REALTOR®, REALTORS® and the REALTOR® logo are controlled by The Canadian Real Estate Association (CREA) and identify real estate professionals who are members of CREA. The trademarks MLS®, Multiple Listing Service® and the associated logos are owned by CREA and identify the quality of services
 All information deemed reliable but not guaranteed. All properties are subject to prior sale, change or withdrawal. Neither listing broker(s) or information provider(s) shall be responsible for any typographical errors, misinformation, misprints and shall be held totally harmless. Listing(s) information is provided for consumer's personal, non-commercial use and may not be used for any purpose other than to identify prospective properties consumers may be interested in purchasing. The data relating
 OneKey® MLS required Copyright, Source of Data and Disclaimer for IDX display
Information Copyright 2026, OneKey® MLS. All Rights Reserved.
The source of the displayed data is either the property owner or public record provided by non-governmental third parties. It is believed to be reliable but not guaranteed. This information is provided exclusively for consumers' personal, non-commercial use.
The data relating to real estate for sale on this website comes in part from the
OneKey® MLS required Copyright, Source of Data and Disclaimer for IDX display
Information Copyright 2026, OneKey® MLS. All Rights Reserved.
The source of the displayed data is either the property owner or public record provided by non-governmental third parties. It is believed to be reliable but not guaranteed. This information is provided exclusively for consumers' personal, non-commercial use.
The data relating to real estate for sale on this website comes in part from the
