
Price Reduction
Address
1340 Newcastle Lane, Hoffman Estates, IL
Price
$ 624,900
Property Attributes
- MLS#12738150
- TypeSingle Family
- Listing Status Price Change
- CountyCOOK
- CityHoffman Estates
- AreaHoffman Estates
- NeighborhoodHighlands
- Zip60169
- Style
- Year Built1968
- Taxes$ 9706
- Price$ 624,900
- Bedrooms4
- Full Bathrooms2
- Half Bathrooms1
- Sqr Footage2430
- Lot Size0.201 Acres
Data Source:
Midwest Real Estate Data (MRED)
Property Description
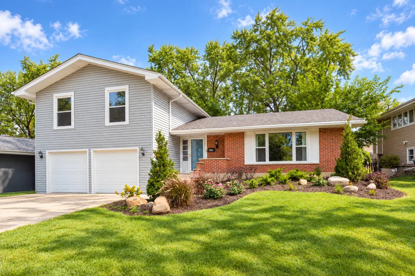
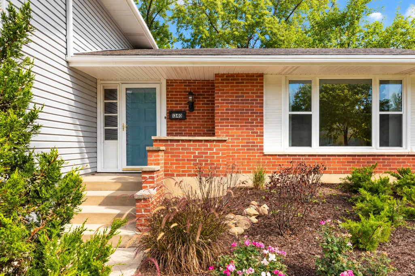
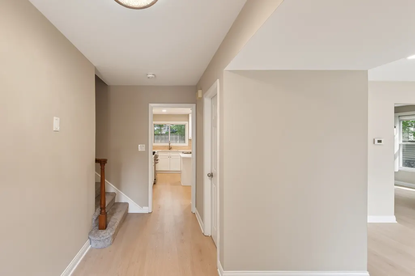
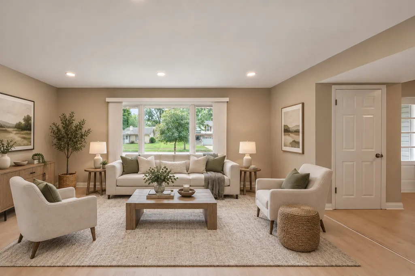
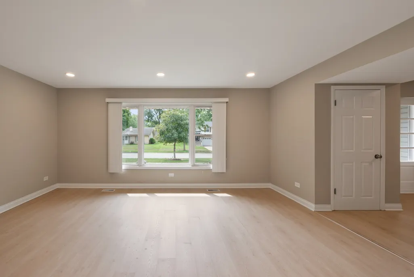
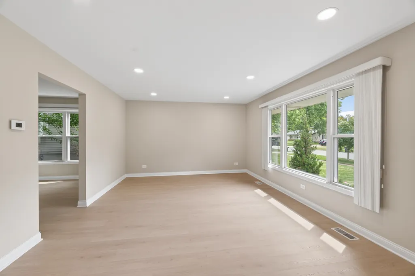
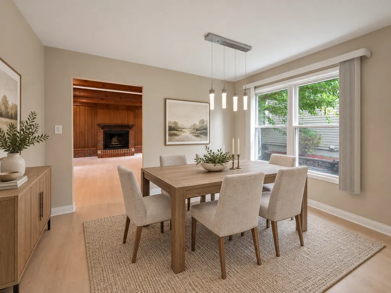
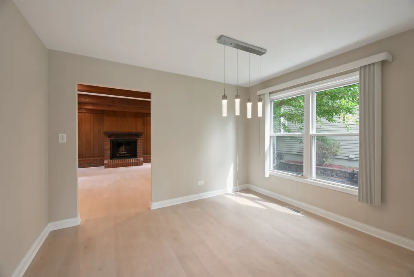
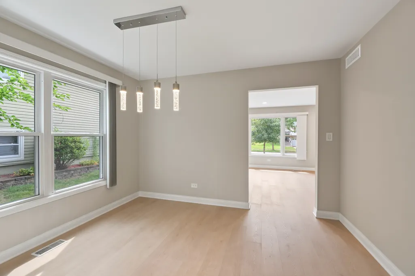
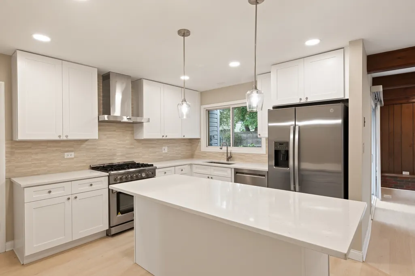
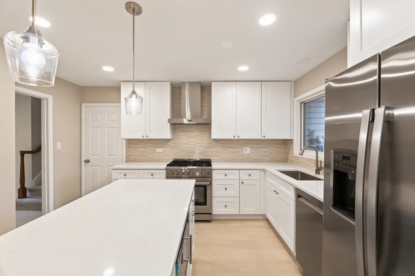
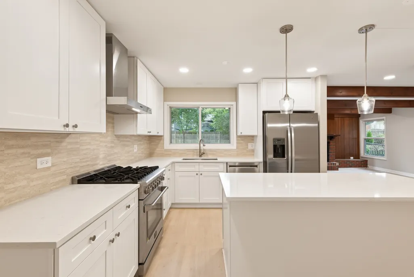
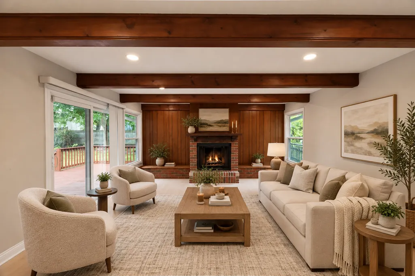
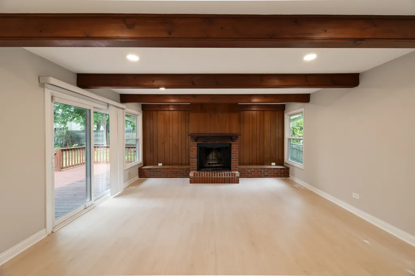
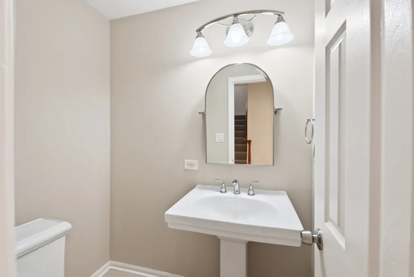
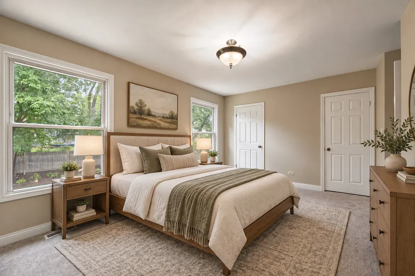
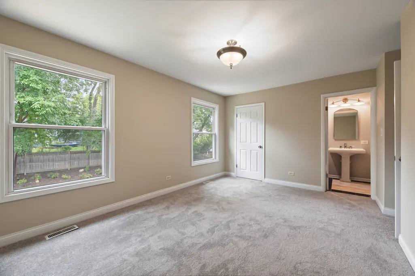
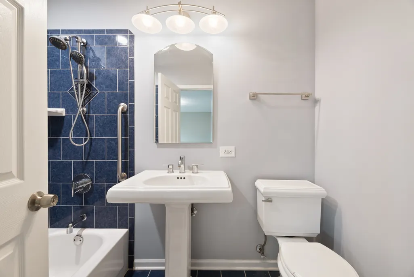
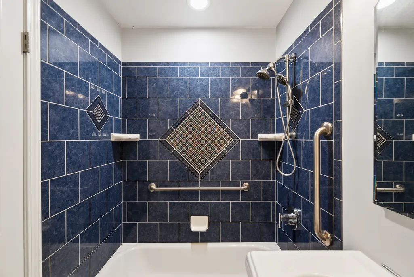
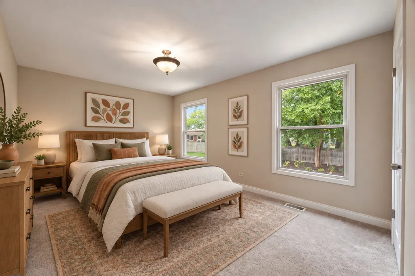
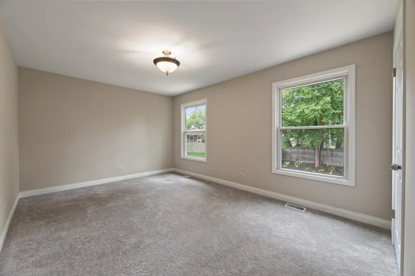
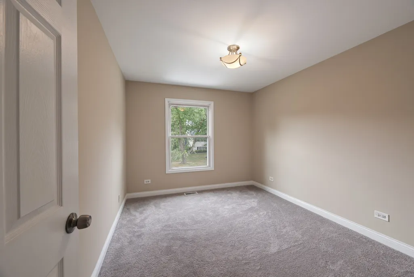
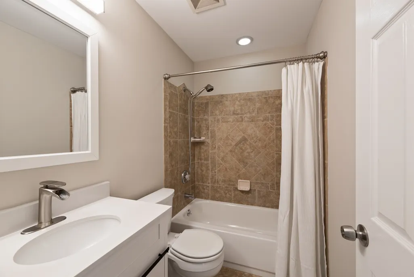
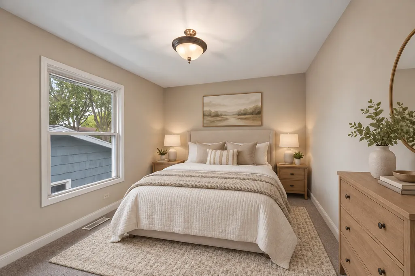
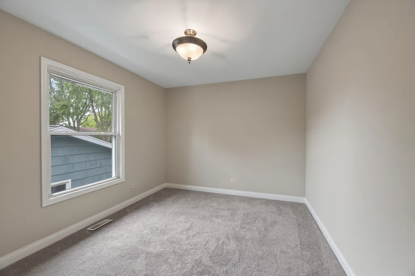
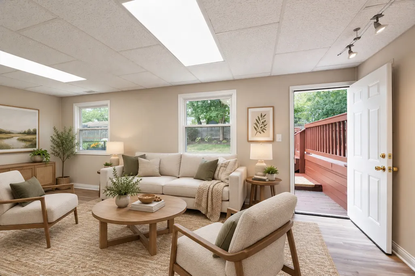
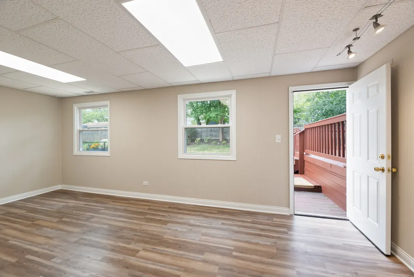
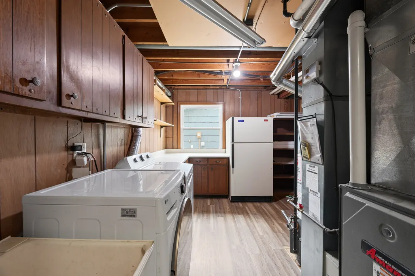
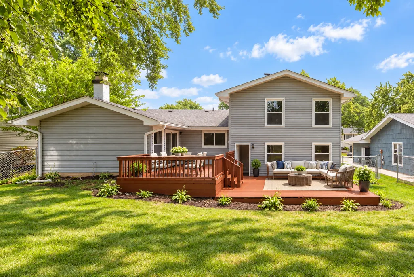
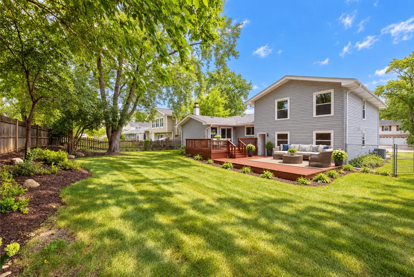
Updated, move-in ready and ideally located in the heart of Hoffman Estates! This beautifully remodeled home offers an impressive list of recent improvements, including a brand-new kitchen, new flooring throughout, a brand-new deck, fresh landscaping, and a freshly painted interior. The bathrooms have been tastefully updated, and all appliances are brand new, including the washer and dryer added in 2026. Additional updates include new insulation, new siding, and a new attic, enhancing the home's comfort, efficiency and overall appeal. The roof is less than five years old, and the windows have also been replaced and are not original to the home. Inside, the home has been enhanced with more than 20 new light fixtures and newly installed can lights throughout, providing bright, modern illumination throughout the house. The spacious first-floor family room addition is a standout feature, with a cozy fireplace and beautiful wood beams that add warmth and character. Thoughtfully updated while maintaining its inviting charm, this home offers comfortable spaces designed for both everyday living and entertaining. Step outside and just wait until you see the backyard, offering a wonderful setting for relaxing, entertaining and enjoying the outdoors. The new deck and fresh landscaping create an inviting outdoor retreat you'll enjoy throughout the seasons. The major mechanicals have also been well cared for, with the furnace and AC both less than 10 years old and maintained annually, providing peace of mind for the next owner. Located between Golf Road and Higgins Road, you'll be just minutes from shopping, restaurants, businesses, parks and everyday conveniences. With its extensive updates, newer roof, new siding and insulation, new attic, all-new appliances, updated lighting, newer windows and unbeatable location, this is a rare opportunity to enjoy a truly move-in-ready home in the heart of Hoffman Estates!
| Elementary School | Middle School | High School |
|---|---|---|
| Neil Armstrong Elementary School | Eisenhower Junior High School | Hoffman Estates High School |
| Price History | |
|---|---|
| 9/11/2026 | Listed $650,000 |
| 9/25/2026 | 4$624,900 |
General Features
| Living Area | 2430 |
|---|---|
| Sewer | Public Sewer |
| Heating | Natural Gas,Forced Air |
| Cooling | Central Air,Zoned |
| Possession | Closing |
| Appliances | Range,Microwave,Dishwasher,Refrigerator,High End Refrigerator,Washer,Dryer,Disposal,Stainless Steel Appliance(s),Cooktop |
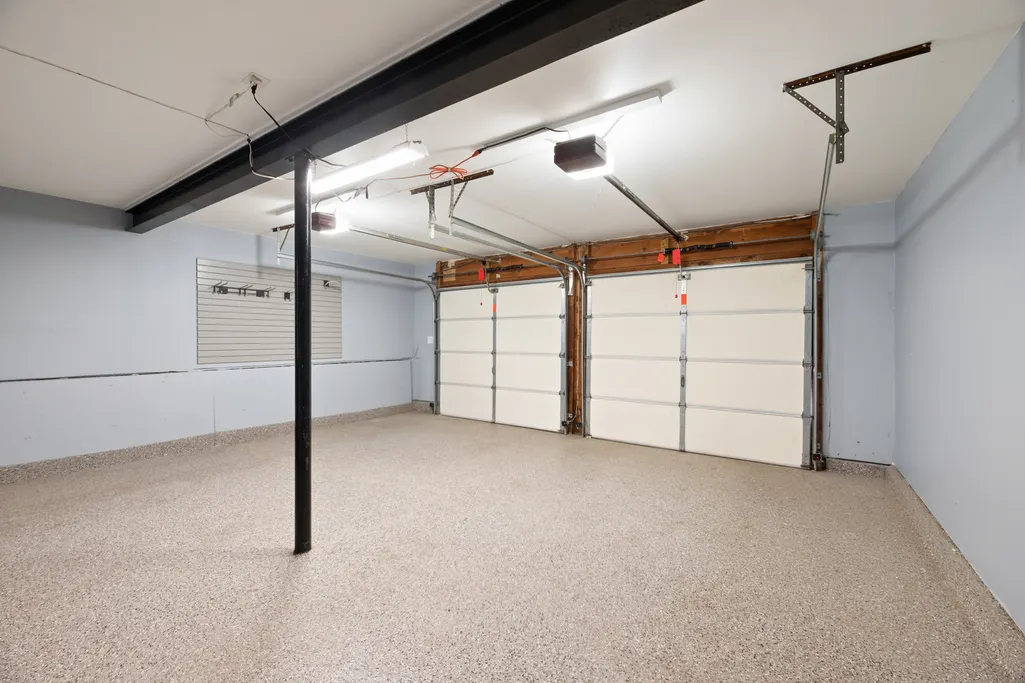
| Garage Spaces | 2 |
| Association Fee Includes | None |
| Construction Materials | Vinyl Siding,Brick |
| Year Built | 1968 |
| Township | Schaumburg |
| Tax Year | 2024 |
| Ownership | Fee Simple |
| Community Features | Park,Curbs,Sidewalks,Street Lights,Street Paved |
| Assoc Fee Paid Per | Not Applicable |
| County | Cook |
| New Construction | No |
| Property Type | Residential |
| Subdivision Name | Highlands |
| Total Rooms | 9 |
| Full Baths | 2 |
| Status | Price Change |
| Directions | From Barrington Rd,head west on Bode Rd. Turn onto Newcastle Ln. Property is on the right. |
| High School | Hoffman Estates High School |
| City | Hoffman Estates |
| High School District | 211 |
| MLS Area | Hoffman Estates |
| Elementary School | Neil Armstrong Elementary School |
| Tax Annual Amount | 9706.46 |
| Middle/Junior High School | Eisenhower Junior High School |
| Standard Status | Active |
| Middle/Junior School District | 54 |
| Elementary School District | 54 |
| Property Type | Detached Single |
Interior Features
| Basement | Finished,Partial,Walk-Out Access |
|---|---|
| Total Fireplaces | 1 |
| Half Baths | 1 |
| Total Bedrooms | 4 |
| Room Type | Recreation Room |
| LivingAreaSource | Assessor |
| Total Baths | 3 |
| Bedrooms Possible | 4 |
| Bathroom | Soaking Tub |
Exterior Features
| Model | Hearth |
|---|---|
| Parking Features | Concrete,Garage Door Opener,Yes,Garage Owned,Attached,Garage |
| Water Source | Public |
| Total Parking | 2 |
| Lot Dimensions | 8750 |
| Lot Size Acres | 0.201 |
| Waterfront Y/N | No |
Amenities
- Foreclosure
- Views
- Short Sale
- New Construction
- Adult 55+
- Lease To Own
- No HOA Fees
- Furnished
- Primary On Main
- Air Conditioning
- Seller Finance
- Green
- Fixer Upper
- Horse
- Golf
- Fireplace
- Deck
- Garage
- Basement
- Pool
Property vs Single Family Average in 60169
Price
Taxes
Year Built
Visits


 The data relating to real estate for sale on this web site comes in part from the Internet Data Exchange Program of RealTracs Solutions as distributed by MLS Grid. Real estate listings held by brokerage firms other than Feel The IRE are marked with the Internet Data Exchange Program logo or thumbnail logo and detailed information about them includes the name of the listing brokers.
 Based on information from California Regional Multiple Listing Service, Inc. as of September 27, 2026 12:02 AM UTC This information is for your personal, non-commercial use and may not be used for any purpose other than to identify prospective properties you may be interested in purchasing. Display of MLS data is usually deemed reliable but is NOT guaranteed accurate by the MLS. Buyers are responsible for verifying the accuracy of all information and should investigate the data themselves or retain appropriate professionals. Information from sources other than the Listing Agent may have been included in the MLS data. Unless otherwise specified in writing, Broker/Agent has not and will not verify any information obtained from other sources. The Broker/Agent providing the information contained herein may or may not have been the Listing and/or Selling Agent.
 The data relating to real estate for sale on this website comes in part from the IDX Program of Garden State Multiple Listing Service, L.L.C. and Feel The IRE. Real estate listings held by other brokerage firms are marked as IDX listing. Information deemed reliable but not guaranteed. Copyright © 2026 Garden State Multiple Listing Service, L.L.C. All rights reserved. This information is being provided for Consumer's personal, non-commercial use and may not be used for any purpose other than to
 The data relating to real estate for sale on this website comes in part from the Broker Reciprocity Program of the Savannah multi-List Corporation. Real Estate listings held by brokerage firms other than Feel The IRE are marked with the name of the listing brokers.
Data last updated: September 27, 2026 12:07 AM UTC
All information deemed reliable but not guaranteed.
© 2026 Savannah Multi-List Corporation. All rights reserved.
The data relating to real estate for sale on this website comes in part from the Broker Reciprocity Program of the Savannah multi-List Corporation. Real Estate listings held by brokerage firms other than Feel The IRE are marked with the name of the listing brokers.
Data last updated: September 27, 2026 12:07 AM UTC
All information deemed reliable but not guaranteed.
© 2026 Savannah Multi-List Corporation. All rights reserved.
 The data relating to real estate for sale on this Web Site comes from the IDX Program of the East Tennessee Realtors® Multiple Listing Service. © Copyright 2026 All rights reserved. This information is being provided for the consumers' personal, non-commercial use and may not be used for any purpose other than to identify prospective properties the consumers may be interested in purchasing. This information was updated September 27, 2026 12:10 AM UTC Some properties may subsequently have
 © 2026 Florida Gulf Coast MLS (FGCMLS) Information deemed reliable, but not guaranteed. The IDX data relating to real estate for sale on this web site comes in part from the Florida Gulf Coast Multiple Listing Service. The information being provided is for consumers' personal, non-commercial use and may not be used for any purpose other than to identify prospective properties consumers may be interested in purchasing. Information is deemed reliable but not guaranteed.
 River Counties Association of REALTORS® All information deemed reliable but not guaranteed. All properties are subject to prior sale, change or withdrawal. Neither listing broker(s) or information provider(s) shall be responsible for any typographical errors, misinformation, misprints and shall be held totally harmless. Listing(s) information is provided for consumer's personal, non-commercial use and may not be used for any purpose other than to identify prospective properties consumers may
 Information should be deemed reliable but not guaranteed, all representations are approximate, and individual verification is recommended. Copyright ©2026 All rights reserved.
The trademarks REALTOR®, REALTORS® and the REALTOR® logo are controlled by The Canadian Real Estate Association (CREA) and identify real estate professionals who are members of CREA. The trademarks MLS®, Multiple Listing Service® and the associated logos are owned by CREA and identify the quality of services
Information should be deemed reliable but not guaranteed, all representations are approximate, and individual verification is recommended. Copyright ©2026 All rights reserved.
The trademarks REALTOR®, REALTORS® and the REALTOR® logo are controlled by The Canadian Real Estate Association (CREA) and identify real estate professionals who are members of CREA. The trademarks MLS®, Multiple Listing Service® and the associated logos are owned by CREA and identify the quality of services
 All information deemed reliable but not guaranteed. All properties are subject to prior sale, change or withdrawal. Neither listing broker(s) or information provider(s) shall be responsible for any typographical errors, misinformation, misprints and shall be held totally harmless. Listing(s) information is provided for consumer's personal, non-commercial use and may not be used for any purpose other than to identify prospective properties consumers may be interested in purchasing. The data relating
 OneKey® MLS required Copyright, Source of Data and Disclaimer for IDX display
Information Copyright 2026, OneKey® MLS. All Rights Reserved.
The source of the displayed data is either the property owner or public record provided by non-governmental third parties. It is believed to be reliable but not guaranteed. This information is provided exclusively for consumers' personal, non-commercial use.
The data relating to real estate for sale on this website comes in part from the
OneKey® MLS required Copyright, Source of Data and Disclaimer for IDX display
Information Copyright 2026, OneKey® MLS. All Rights Reserved.
The source of the displayed data is either the property owner or public record provided by non-governmental third parties. It is believed to be reliable but not guaranteed. This information is provided exclusively for consumers' personal, non-commercial use.
The data relating to real estate for sale on this website comes in part from the
