
Price Reduction














Address
4 Inverness Drive, Bloomington, IL
Price
$ 389,900
Property Attributes
- MLS#12731959
- TypeSingle Family
- Listing Status Contingent
- CountyMCLEAN
- CityBloomington
- AreaBloomington
- NeighborhoodSomerset Point
- Zip61701
- StyleTraditional
- Year Built1985
- Taxes$ 7725
- Price$ 389,900
- Bedrooms4
- Full Bathrooms2
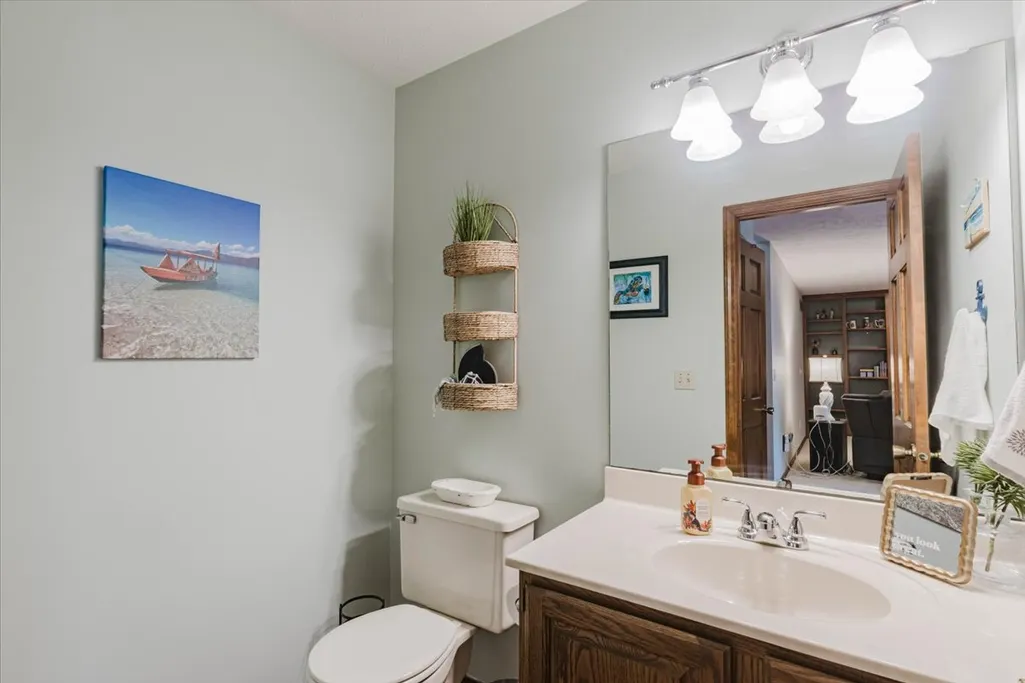
- Half Bathrooms1
- Sqr Footage4042
- Lot Size0.29 Acres
Data Source:
Midwest Real Estate Data (MRED)
Property Description
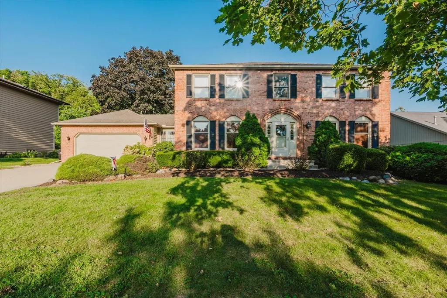
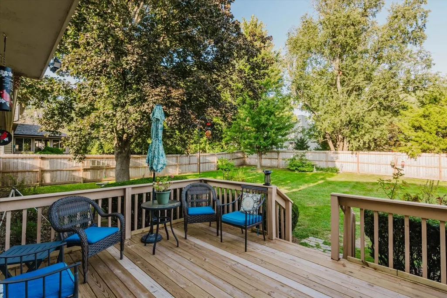
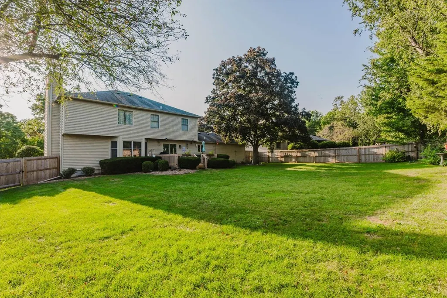
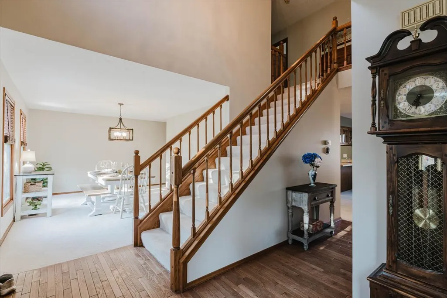
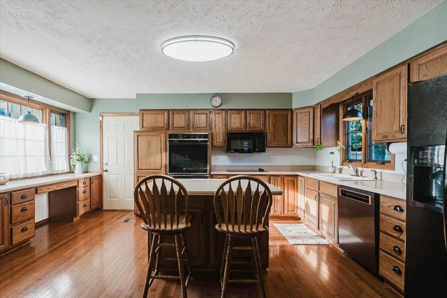
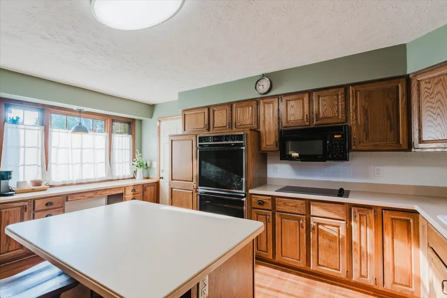
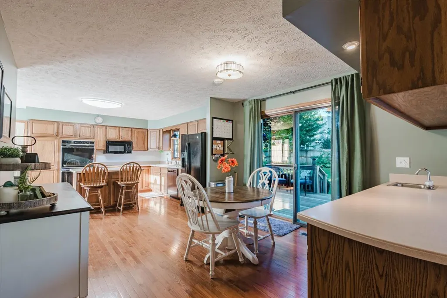
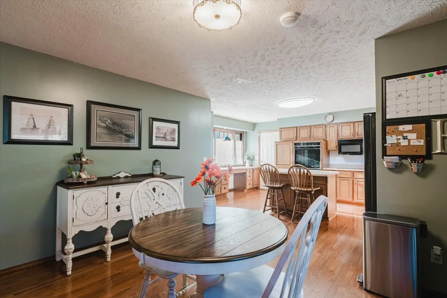
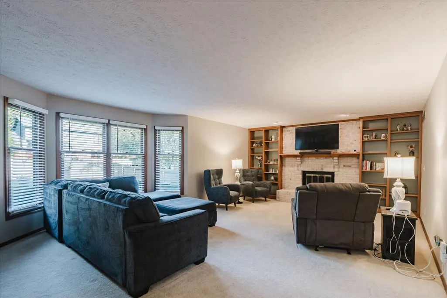
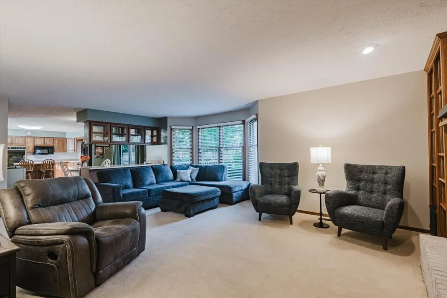
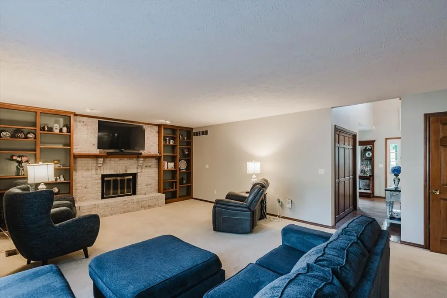
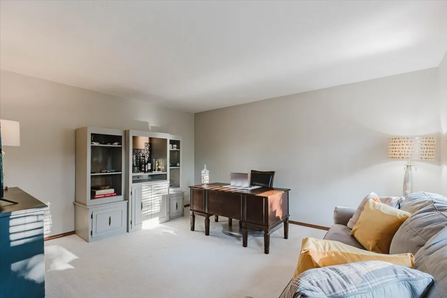
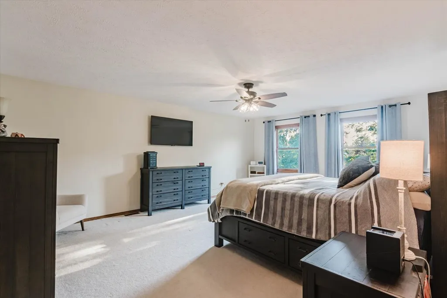
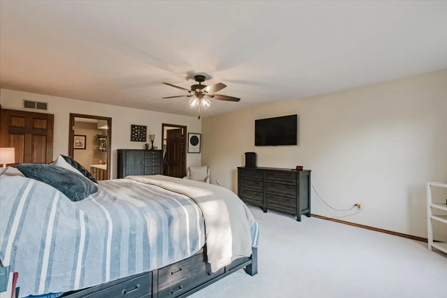
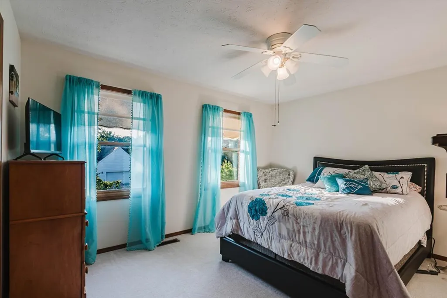
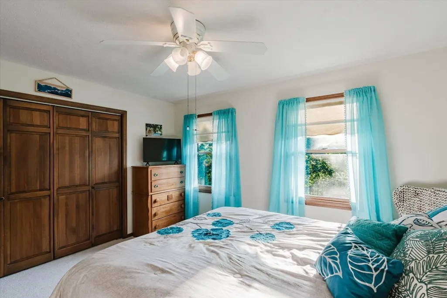
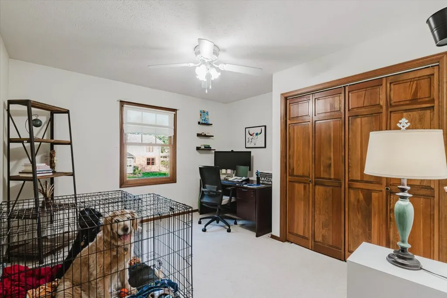
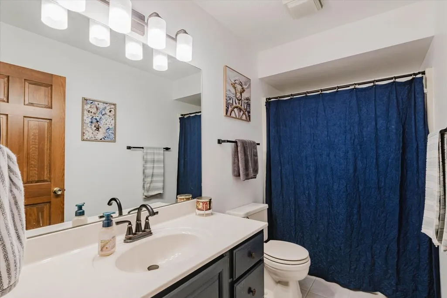
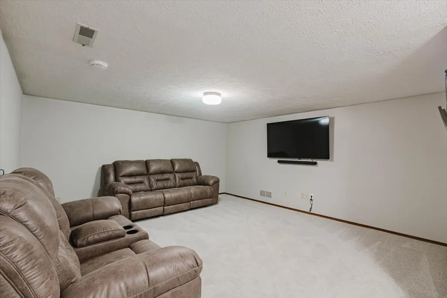
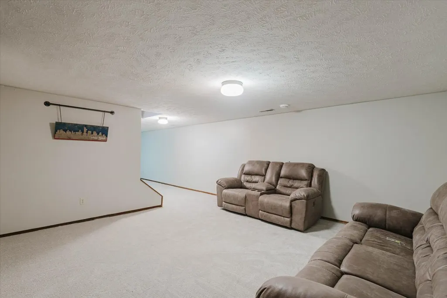
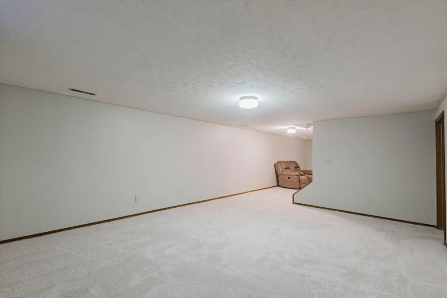
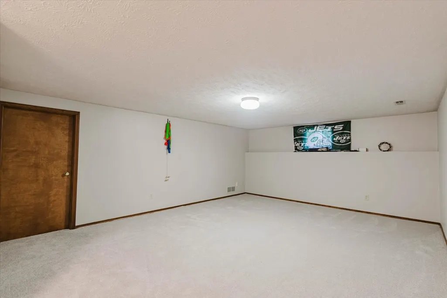
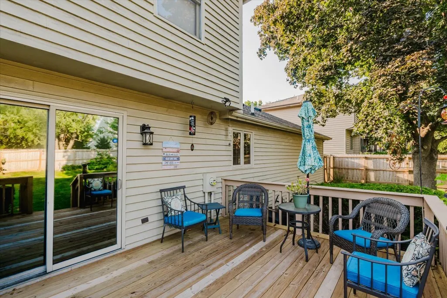
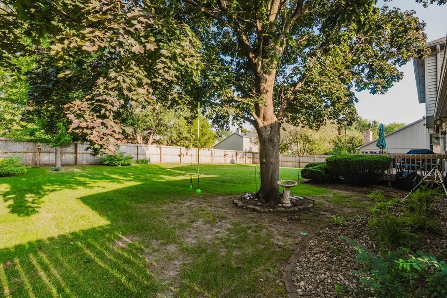
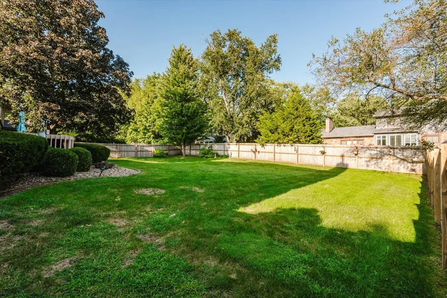
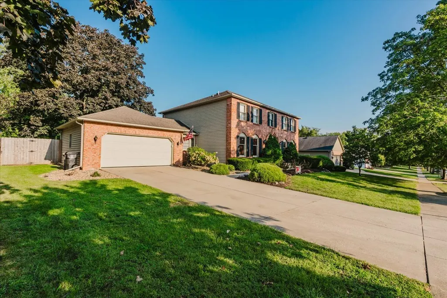
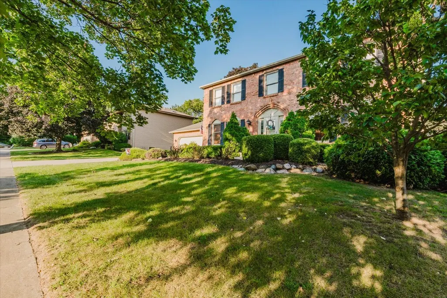
Classic Elegance Meets Modern Living in the Heart of Bloomington Welcome to 4 Inverness - a stunning brick home nestled in the highly desirable Somerset neighborhood, where homes rarely become available and neighbors stay for decades. Offering over 4,000 square feet of beautifully designed living space, the main level is made for both everyday living and effortless entertaining. A formal dining room sets the stage for memorable gatherings, while the eat-in kitchen with center island invites casual mornings and lively conversations alike. The family room is a true showstopper - anchored by a beautiful fireplace flanked by stunning built-ins on both sides, it's the kind of space that immediately feels like home. A dedicated main floor office offers the quiet, productive space today's lifestyle demands, and the convenience of main floor laundry is a detail you'll appreciate every single day. A half bath rounds out the main level beautifully. Upstairs, four generously sized bedrooms - each with ample closets and wonderful natural light - provide space for everyone. The primary suite is simply exceptional, featuring a spacious walk-in closet and a private en suite bathroom designed to impress. This is the retreat you've been waiting for. The brand new finished basement takes this home to the next level - think media room, fitness space, playroom, or the ultimate entertainer's hangout. Whatever your vision, the space is ready for it. Step outside and discover a large, fully fenced backyard framed by mature landscaping - private, beautiful, and ready for summer entertaining, weekend play, or quiet evenings under the stars. All of this, in a neighborhood people rarely leave, at $389,900. Homes like this don't come around often - and when they do, they don't last. Schedule your private showing today.
| Elementary School | Middle School | High School |
|---|---|---|
| Bent Elementary School | Bloomington Jr High School | Bloomington High School |
| Price History | |
|---|---|
| 9/3/2026 | Listed $399,900 |
| 9/13/2026 | 3$389,900 |
General Features
| Living Area | 4042 |
|---|---|
| Sewer | Public Sewer |
| Heating | Natural Gas,Forced Air |
| Cooling | Central Air |
| Possession | Closing,Negotiable |
| Appliances | Range,Dishwasher,Refrigerator,Washer,Dryer |
| Garage Spaces | 2 |
| Association Fee Includes | None |
| Architectural Style | Traditional |
| Construction Materials | Brick,Cedar |
| Year Built | 1985 |
| Township | City of Bloomi |
| Tax Year | 2024 |
| Ownership | Fee Simple |
| Assoc Fee Paid Per | Not Applicable |
| County | McLean |
| New Construction | No |
| Property Type | Residential |
| Contingency | Attorney/Inspection |
| Subdivision Name | Somerset Point |
| Total Rooms | 9 |
| Full Baths | 2 |
| Status | Contingent |
| Directions | Towanda to Emerson South to Inverness. House on Left. |
| High School | Bloomington High School |
| City | Bloomington |
| High School District | 87 |
| MLS Area | Bloomington |
| Elementary School | Bent Elementary School |
| Tax Annual Amount | 7725 |
| Middle/Junior High School | Bloomington Jr High School |
| Standard Status | Active Under Contract |
| Middle/Junior School District | 87 |
| Elementary School District | 87 |
| Property Type | Detached Single |
Interior Features
| Interior Amenities | Walk-In Closet(s) |
|---|---|
| Basement | Partially Finished,Full |
| Flooring | Hardwood |
| Total Fireplaces | 1 |
| Fireplace Features | Attached Fireplace Doors/Screen,Gas Starter |
| Half Baths | 1 |
| Laundry Features | Main Level,Gas Dryer Hookup |
| Total Bedrooms | 4 |
| Below Grade Finished Area | 583 |
| Room Type | Other Room,Family Room |
| LivingAreaSource | Other |
| Total Baths | 3 |
| Bedrooms Possible | 4 |
Exterior Features
| Parking Features | Garage Door Opener,Yes,Attached,Garage |
|---|---|
| Lot Features | Mature Trees,Landscaped |
| Water Source | Public |
| Total Parking | 2 |
| Lot Dimensions | 95X136 |
| Lot Size Acres | 0.29 |
| Waterfront Y/N | No |
Amenities
- Foreclosure
- Views
- Short Sale
- New Construction
- Adult 55+
- Lease To Own
- No HOA Fees
- Furnished
- Primary On Main
- Air Conditioning
- Seller Finance
- Green
- Fixer Upper
- Horse
- Golf
- Fireplace
- Deck
- Garage
- Basement
- Pool
Property vs Single Family Average in 61701
Price
Taxes
Year Built
Visits
 The data relating to real estate for sale on this web site comes in part from the Internet Data Exchange Program of RealTracs Solutions as distributed by MLS Grid. Real estate listings held by brokerage firms other than Feel The IRE are marked with the Internet Data Exchange Program logo or thumbnail logo and detailed information about them includes the name of the listing brokers.
 Based on information from California Regional Multiple Listing Service, Inc. as of September 27, 2026 12:02 AM UTC This information is for your personal, non-commercial use and may not be used for any purpose other than to identify prospective properties you may be interested in purchasing. Display of MLS data is usually deemed reliable but is NOT guaranteed accurate by the MLS. Buyers are responsible for verifying the accuracy of all information and should investigate the data themselves or retain appropriate professionals. Information from sources other than the Listing Agent may have been included in the MLS data. Unless otherwise specified in writing, Broker/Agent has not and will not verify any information obtained from other sources. The Broker/Agent providing the information contained herein may or may not have been the Listing and/or Selling Agent.
 The data relating to real estate for sale on this website comes in part from the IDX Program of Garden State Multiple Listing Service, L.L.C. and Feel The IRE. Real estate listings held by other brokerage firms are marked as IDX listing. Information deemed reliable but not guaranteed. Copyright © 2026 Garden State Multiple Listing Service, L.L.C. All rights reserved. This information is being provided for Consumer's personal, non-commercial use and may not be used for any purpose other than to
 The data relating to real estate for sale on this web site comes in part from the INTERNET DATA EXCHANGE Program of the Greater Las Vegas Association of REALTORS® MLS. Real estate listings held by brokerage firms other than this site-owner are marked with the IDX logo. The information being provided is for the consumers' personal, noncommercial use and may not be used for any purpose other than to identify prospective properties consumers may be interested in purchasing.
 The data relating to real estate for sale on this website comes in part from the Broker Reciprocity Program of the Savannah multi-List Corporation. Real Estate listings held by brokerage firms other than Feel The IRE are marked with the name of the listing brokers.
Data last updated: September 27, 2026 12:07 AM UTC
All information deemed reliable but not guaranteed.
© 2026 Savannah Multi-List Corporation. All rights reserved.
The data relating to real estate for sale on this website comes in part from the Broker Reciprocity Program of the Savannah multi-List Corporation. Real Estate listings held by brokerage firms other than Feel The IRE are marked with the name of the listing brokers.
Data last updated: September 27, 2026 12:07 AM UTC
All information deemed reliable but not guaranteed.
© 2026 Savannah Multi-List Corporation. All rights reserved.
 Midwest Real Estate Data (MRED) All information deemed reliable but not guaranteed. All properties are subject to prior sale, change or withdrawal. Neither listing broker(s) or information provider(s) shall be responsible for any typographical errors, misinformation, misprints and shall be held totally harmless. Listing(s) information is provided for consumer's personal, non-commercial use and may not be used for any purpose other than to identify prospective properties consumers may be interested in purchasing. The data relating to real estate for sale on this website comes in part from the Internet Data Exchange program of the Multiple Listing Service. Real estate listings held by brokerage firms other than Feel The IRE may be marked with the Internet Data Exchange logo and detailed information about those properties will include the name of the listing broker(s) when required by the MLS. Copyright ©2026 All rights reserved.Based on information submitted to the MLS GRID as of September 26, 2026 11:31 PM UTC All data is obtained from various sources and may not have been verified by broker or MLS GRID. Supplied Open House Information is subject to change without notice.
Data is updated as of September 26, 2026 11:31 PM UTC
Midwest Real Estate Data (MRED) All information deemed reliable but not guaranteed. All properties are subject to prior sale, change or withdrawal. Neither listing broker(s) or information provider(s) shall be responsible for any typographical errors, misinformation, misprints and shall be held totally harmless. Listing(s) information is provided for consumer's personal, non-commercial use and may not be used for any purpose other than to identify prospective properties consumers may be interested in purchasing. The data relating to real estate for sale on this website comes in part from the Internet Data Exchange program of the Multiple Listing Service. Real estate listings held by brokerage firms other than Feel The IRE may be marked with the Internet Data Exchange logo and detailed information about those properties will include the name of the listing broker(s) when required by the MLS. Copyright ©2026 All rights reserved.Based on information submitted to the MLS GRID as of September 26, 2026 11:31 PM UTC All data is obtained from various sources and may not have been verified by broker or MLS GRID. Supplied Open House Information is subject to change without notice.
Data is updated as of September 26, 2026 11:31 PM UTC
 The data relating to real estate for sale on this Web Site comes from the IDX Program of the East Tennessee Realtors® Multiple Listing Service. © Copyright 2026 All rights reserved. This information is being provided for the consumers' personal, non-commercial use and may not be used for any purpose other than to identify prospective properties the consumers may be interested in purchasing. This information was updated September 27, 2026 12:10 AM UTC Some properties may subsequently have
 © 2026 Florida Gulf Coast MLS (FGCMLS) Information deemed reliable, but not guaranteed. The IDX data relating to real estate for sale on this web site comes in part from the Florida Gulf Coast Multiple Listing Service. The information being provided is for consumers' personal, non-commercial use and may not be used for any purpose other than to identify prospective properties consumers may be interested in purchasing. Information is deemed reliable but not guaranteed.
 River Counties Association of REALTORS® All information deemed reliable but not guaranteed. All properties are subject to prior sale, change or withdrawal. Neither listing broker(s) or information provider(s) shall be responsible for any typographical errors, misinformation, misprints and shall be held totally harmless. Listing(s) information is provided for consumer's personal, non-commercial use and may not be used for any purpose other than to identify prospective properties consumers may
 Information should be deemed reliable but not guaranteed, all representations are approximate, and individual verification is recommended. Copyright ©2026 All rights reserved.
The trademarks REALTOR®, REALTORS® and the REALTOR® logo are controlled by The Canadian Real Estate Association (CREA) and identify real estate professionals who are members of CREA. The trademarks MLS®, Multiple Listing Service® and the associated logos are owned by CREA and identify the quality of services
Information should be deemed reliable but not guaranteed, all representations are approximate, and individual verification is recommended. Copyright ©2026 All rights reserved.
The trademarks REALTOR®, REALTORS® and the REALTOR® logo are controlled by The Canadian Real Estate Association (CREA) and identify real estate professionals who are members of CREA. The trademarks MLS®, Multiple Listing Service® and the associated logos are owned by CREA and identify the quality of services
 All information deemed reliable but not guaranteed. All properties are subject to prior sale, change or withdrawal. Neither listing broker(s) or information provider(s) shall be responsible for any typographical errors, misinformation, misprints and shall be held totally harmless. Listing(s) information is provided for consumer's personal, non-commercial use and may not be used for any purpose other than to identify prospective properties consumers may be interested in purchasing. The data relating
 OneKey® MLS required Copyright, Source of Data and Disclaimer for IDX display
Information Copyright 2026, OneKey® MLS. All Rights Reserved.
The source of the displayed data is either the property owner or public record provided by non-governmental third parties. It is believed to be reliable but not guaranteed. This information is provided exclusively for consumers' personal, non-commercial use.
The data relating to real estate for sale on this website comes in part from the
OneKey® MLS required Copyright, Source of Data and Disclaimer for IDX display
Information Copyright 2026, OneKey® MLS. All Rights Reserved.
The source of the displayed data is either the property owner or public record provided by non-governmental third parties. It is believed to be reliable but not guaranteed. This information is provided exclusively for consumers' personal, non-commercial use.
The data relating to real estate for sale on this website comes in part from the
