
Eco Friendly
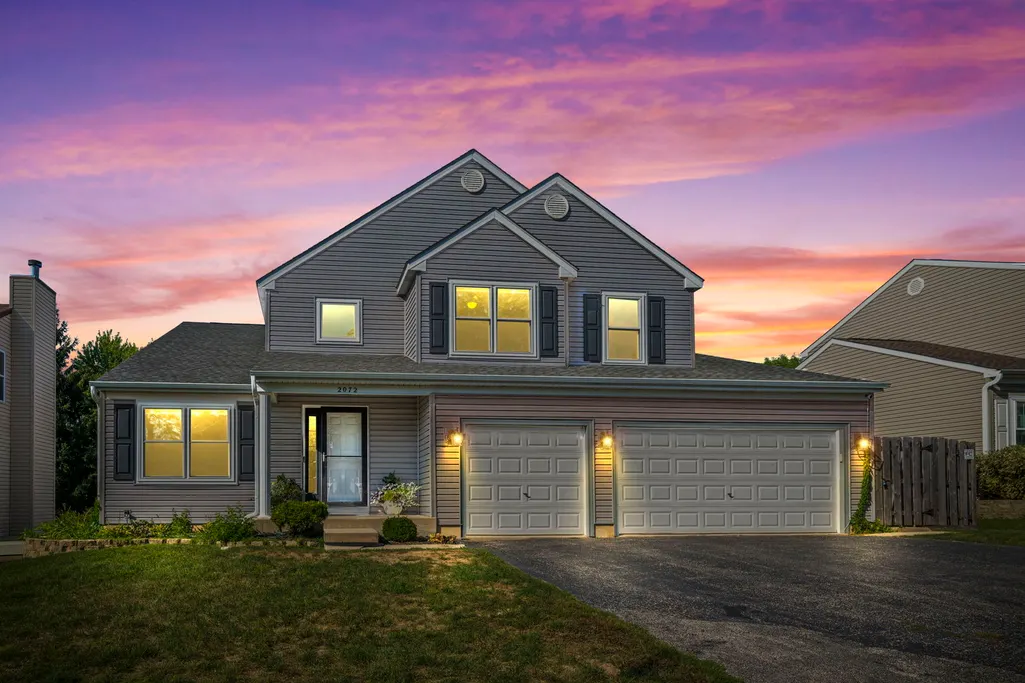
Address
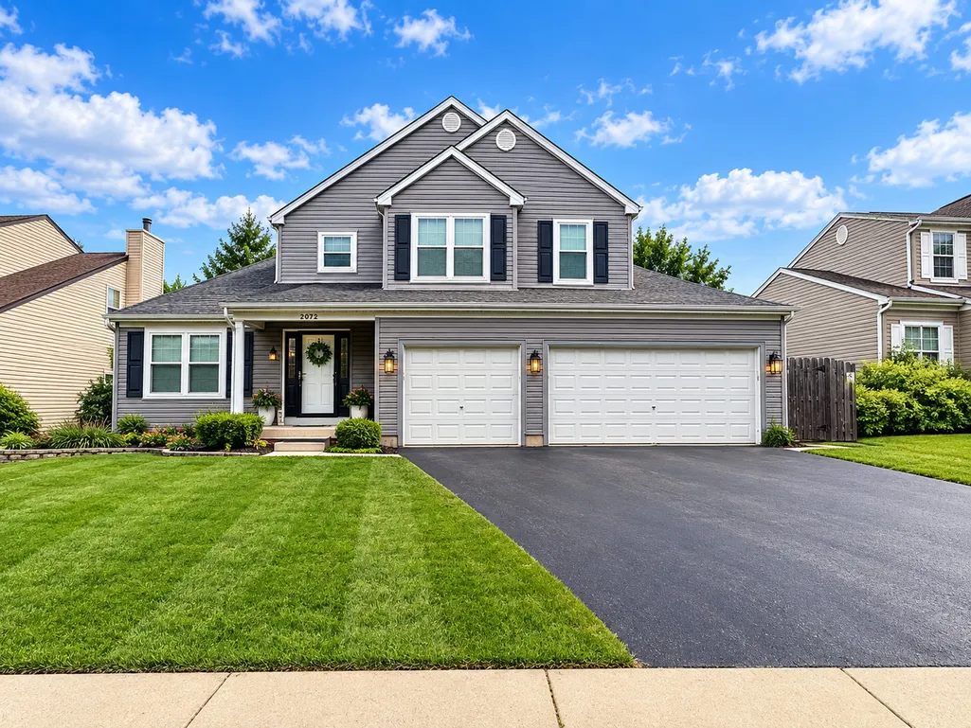
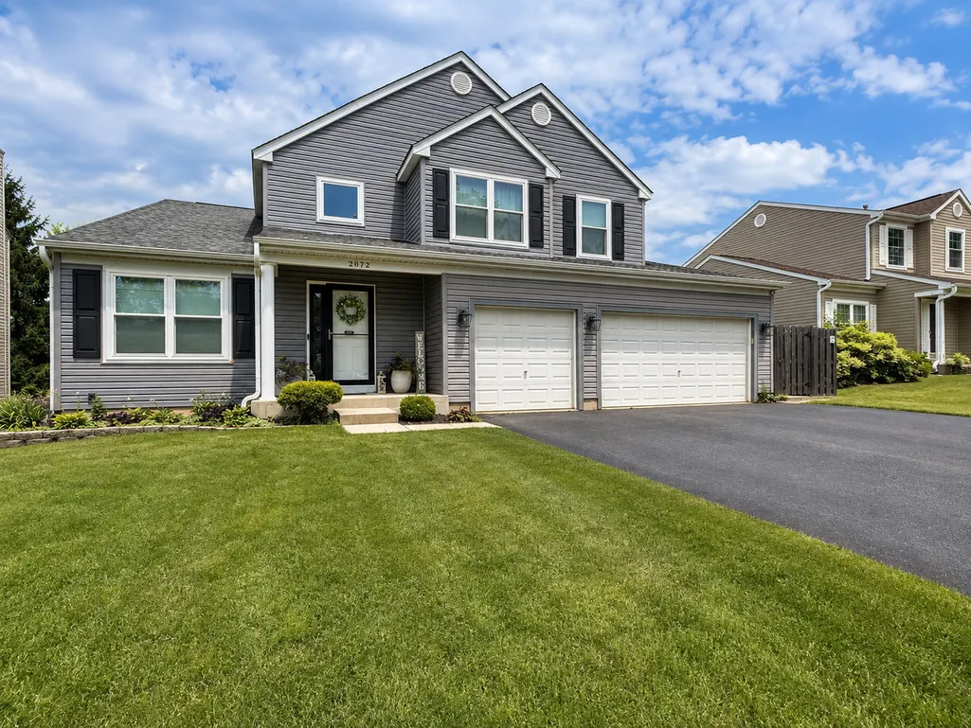
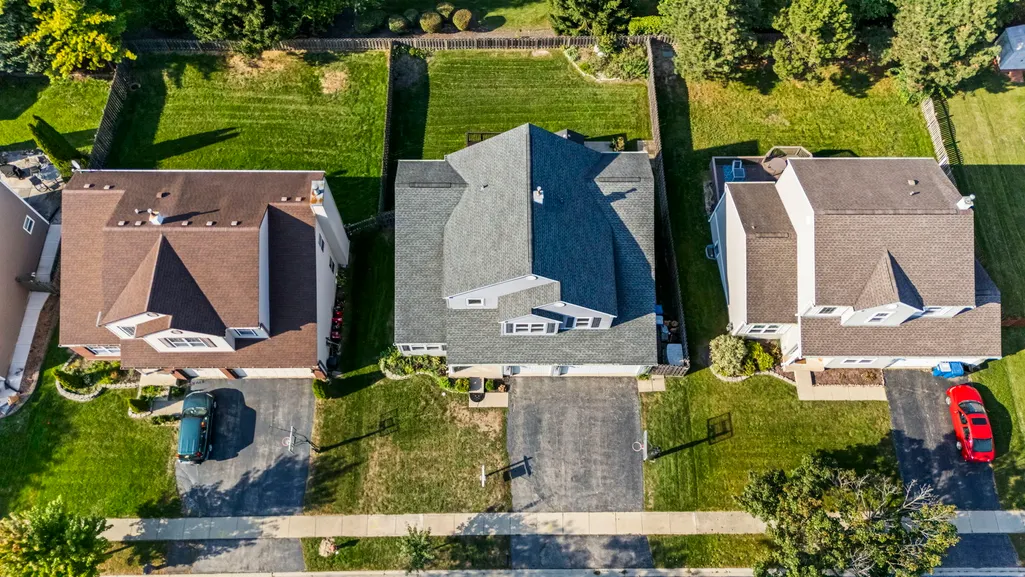
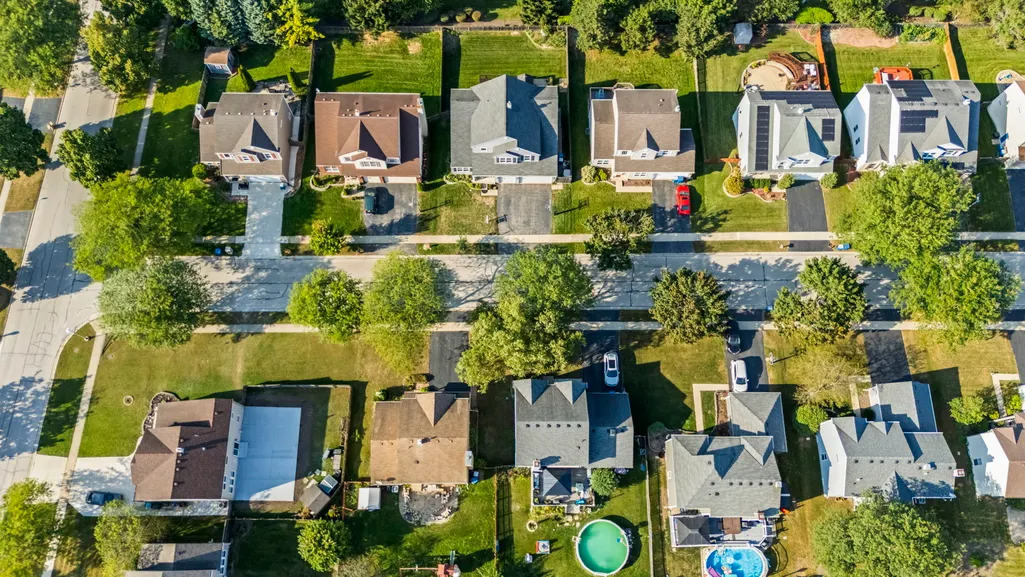
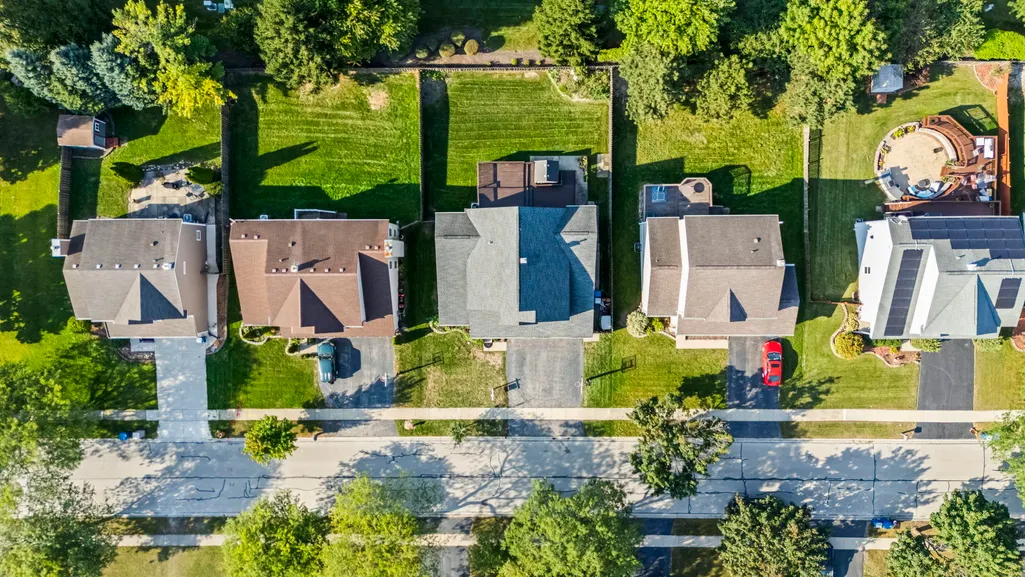
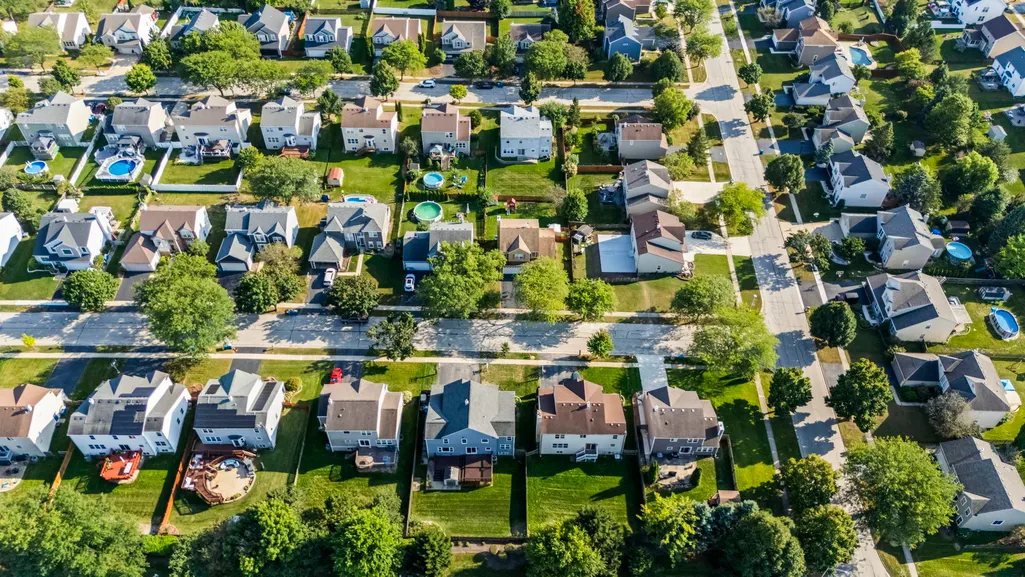
2072 Norwich Drive, Bartlett, IL
Price
$ 550,000
Property Attributes
- MLS#12725716
- TypeSingle Family
- Listing Status Active
- CountyCOOK
- CityBartlett
- AreaBartlett
- NeighborhoodWestridge
- Zip60103
- Style
- Year Built1998
- Taxes$ 12044
- Price$ 550,000
- Bedrooms4
- Full Bathrooms2
- Half Bathrooms2
- Sqr Footage2688
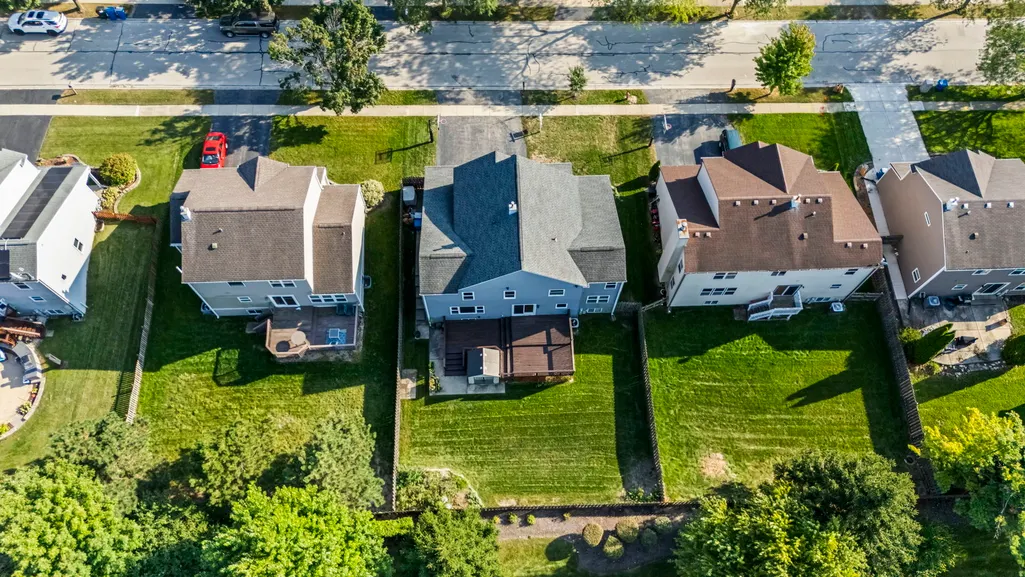
- Lot Size0.2136 Acres
Data Source:
Midwest Real Estate Data (MRED)
Property Description
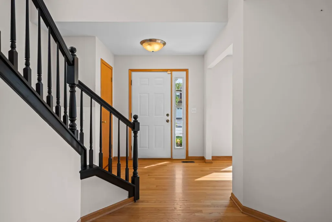
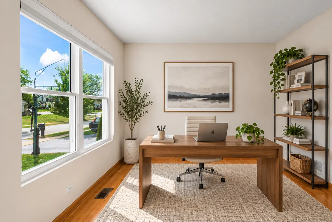
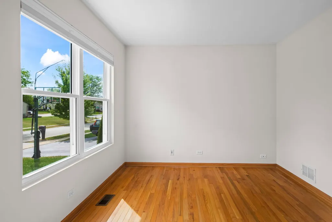
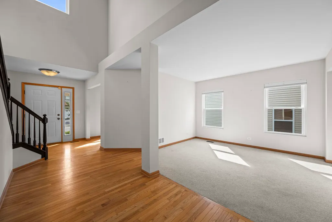
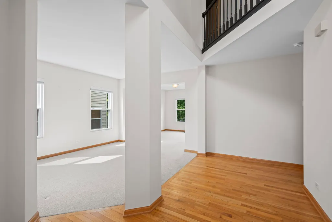
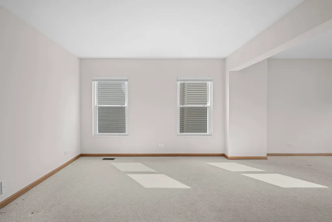
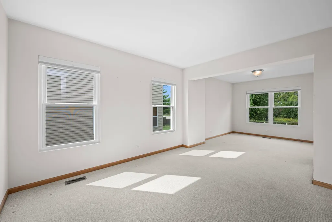
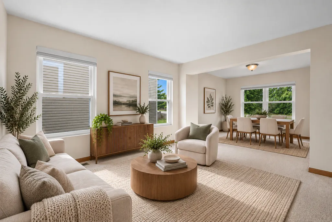
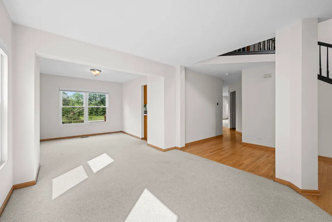
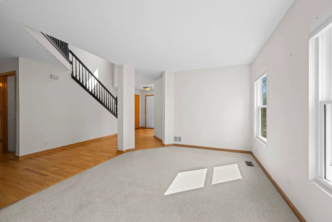
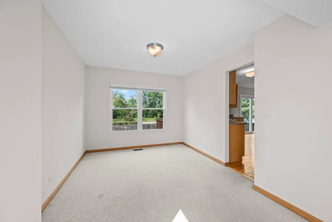
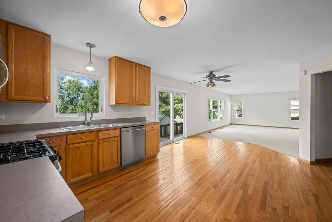
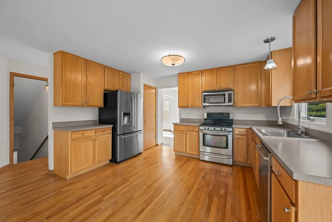
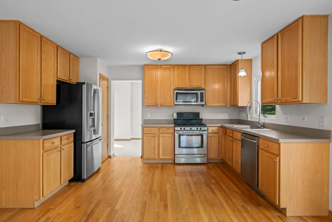
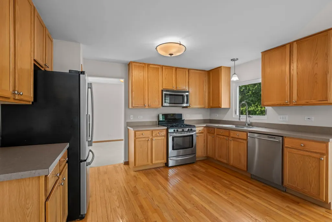
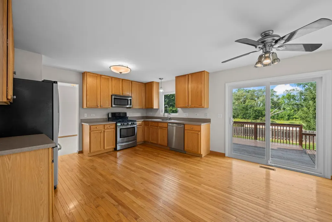
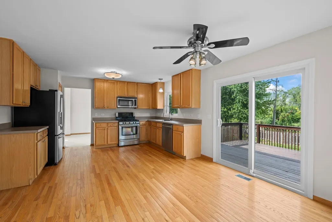
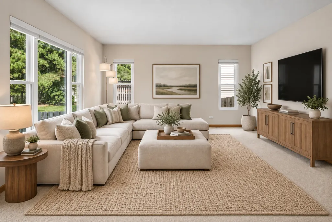
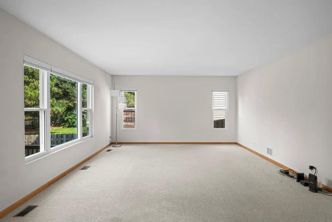
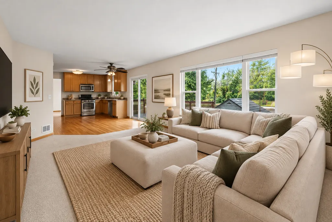
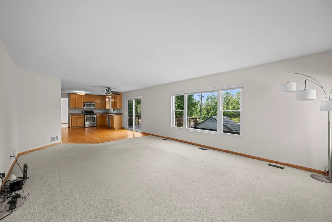
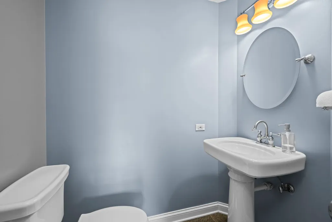
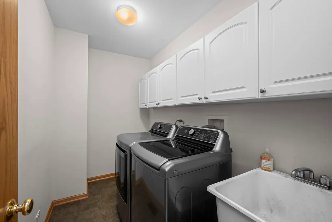
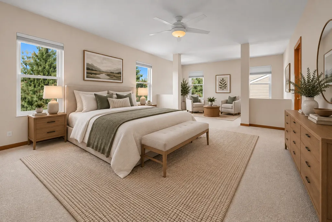
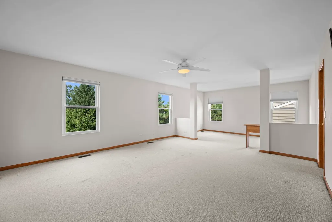
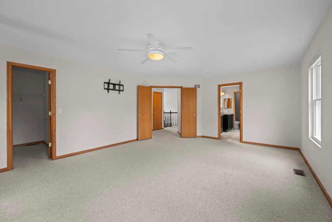
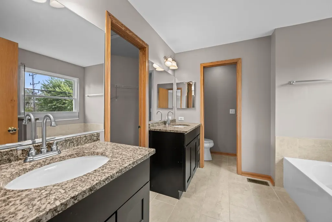
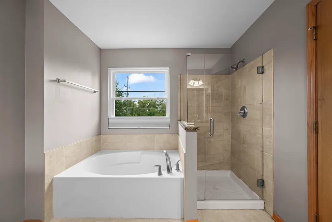
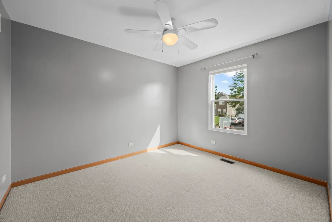
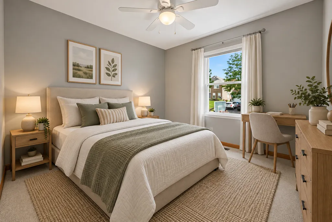
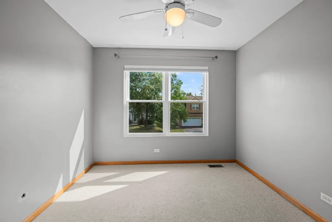
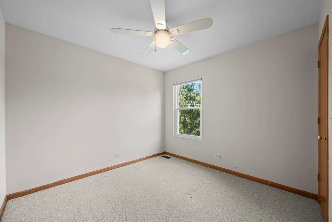
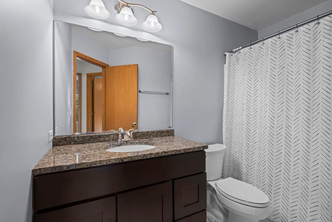
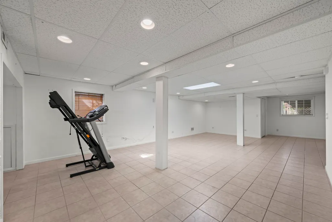
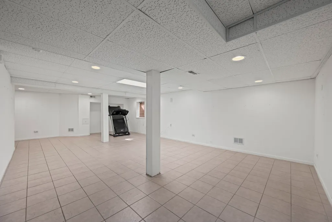
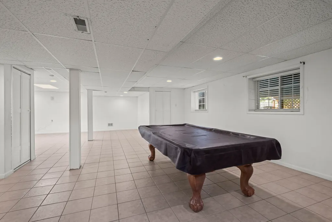
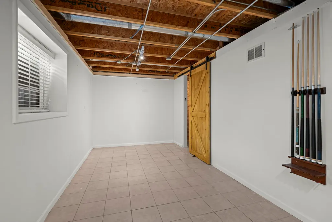
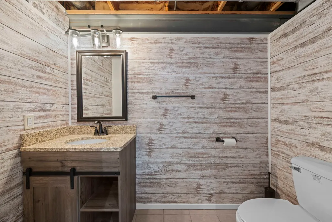
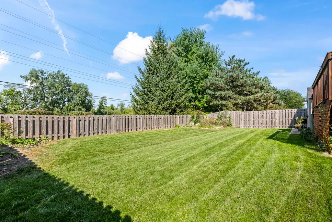
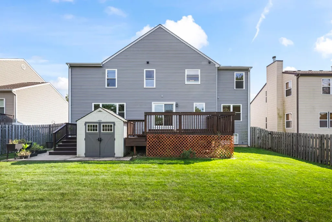
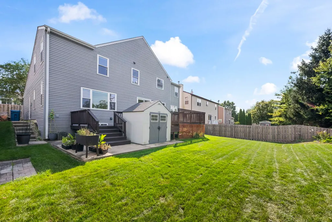
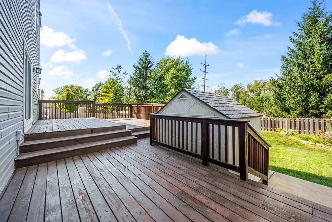
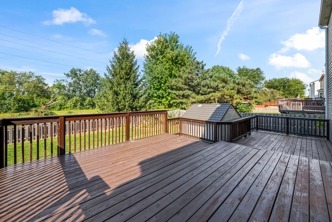
**$7500 CARPET CREDIT IF UNDER CONTRACT BY 9/30/2026** So many of the BIG TICKET ITEMS are already done, giving you the opportunity to focus on the fun part: making this home your own! Major improvements include ENERGY-EFFICIENT WINDOWS WITH TRANSFERRABLE WARRANTY throughout the main and second floors plus a NEW SLIDING GLASS DOOR, all replaced in 2024, a TWO-STAGE HIGH-EFFICIENCY FURNACE and humidifier installed in 2024, Rheem Platinum water heater from 2019 with control unit replaced and tank serviced in 2025, plus ROOF & SIDING replaced in 2011. With these important updates already addressed, seller is open to provide a carpet credit which can go a long way toward personalizing the interior. The main level offers a spacious, functional layout with HARDWOOD FLOORING throughout much of the first floor and multiple living spaces ready for everyday life, entertaining, a home office or play space. The kitchen provides generous cabinet and counter space, an eat-in area and easy backyard access. A large living room, powder room and convenient FIRST-FLOOR LAUNDRY with 2024 LG smart washer and dryer complete the level. Upstairs you'll find 4 nicely sized bedrooms, including an impressive PRIMARY SUITE with PRIVATE BATH and SITTING AREA. Three additional bedrooms and another updated full bath provide plenty of room to spread out. And there is even more space downstairs! The FULL FINISHED BASEMENT offers a large open area ready for movie nights, games, workouts or hobbies, plus an additional bathroom. A Zoeller ejector pump and check valve were installed in 2025, along with a Watchdog backup sump pump with battery backup. Outside, enjoy a LARGE DECK and fenced yard with 6-foot cedar privacy fencing installed in 2020, plus a STORAGE SHED. The 3-CAR GARAGE adds even more everyday convenience, with the main garage door motor and track replaced in 2022. Over 3,300 SQ FT of finished living space across all 3 levels gives you room to settle in, spread out and make it yours.
| Elementary School | Middle School | High School |
|---|---|---|
| Nature Ridge Elementary School | Kenyon Woods Middle School | South Elgin High School |
| Price History | |
|---|---|
| 9/10/2026 | Listed $550,000 |
General Features
| Living Area | 2688 |
|---|---|
| Sewer | Public Sewer |
| Heating | Natural Gas,Forced Air |
| Cooling | Central Air |
| Possession | Closing |
| Roof | Asphalt |
| Appliances | Range,Microwave,Dishwasher,Refrigerator,Washer,Dryer,Stainless Steel Appliance(s),Humidifier |
| HOA Fee | 101 |
| Garage Spaces | 3 |
| Association Fee Includes | Other |
| Construction Materials | Aluminum Siding |
| Year Built | 1998 |
| Electric | Circuit Breakers |
| Township | Hanover |
| Tax Year | 2025 |
| Ownership | Fee Simple w/ HO Assn. |
| Community Features | Park,Curbs,Street Lights,Street Paved |
| Assoc Fee Paid Per | Annually |
| County | Cook |
| New Construction | No |
| Property Type | Residential |
| Subdivision Name | Westridge |
| Total Rooms | 12 |
| Full Baths | 2 |
| Status | Active |
| Directions | W Bartlett Rd W of 59 to 2nd Westridge Blvd S to Norwich E to Home |
| High School | South Elgin High School |
| City | Bartlett |
| High School District | 46 |
| MLS Area | Bartlett |
| Elementary School | Nature Ridge Elementary School |
| Tax Annual Amount | 12044.54 |
| Middle/Junior High School | Kenyon Woods Middle School |
| Virtual Tour | https://clients.luxhomephoto.net/sites/emoxdlxq/unbranded |
| Standard Status | Active |
| Middle/Junior School District | 46 |
| Elementary School District | 46 |
| Property Type | Detached Single |
Interior Features
| Basement | Finished,Full |
|---|---|
| Flooring | Hardwood |
| Half Baths | 2 |
| Laundry Features | Main Level |
| Total Bedrooms | 4 |
| Below Grade Finished Area | 700 |
| Room Type | Den,Eating Area,Game Room,Recreation Room |
| LivingAreaSource | Builder |
| Total Baths | 4 |
| Bedrooms Possible | 4 |
| Bathroom | Separate Shower,Double Sink,Soaking Tub |
Exterior Features
| Model | ESSEX |
|---|---|
| Parking Features | Asphalt,Garage Door Opener,Yes,Garage Owned,Attached,Garage |
| Lot Features | Landscaped |
| Water Source | Public |
| Total Parking | 3 |
| Foundation Details | Concrete Perimeter |
| Lot Dimensions | 67 X 141 X 34 X 142 |
| Lot Size Acres | 0.2136 |
| Waterfront Y/N | No |
| Other Equipment | Ceiling Fan(s) |
Amenities
- Foreclosure
- Views
- Short Sale
- New Construction
- Adult 55+
- Lease To Own
- No HOA Fees
- Furnished
- Primary On Main
- Air Conditioning
- Seller Finance
- Green
- Fixer Upper
- Horse
- Golf
- Fireplace
- Deck
- Garage
- Basement
- Pool
Property vs Single Family Average in 60103
Price
Taxes
Year Built
Visits

 The data relating to real estate for sale on this web site comes in part from the Internet Data Exchange Program of RealTracs Solutions as distributed by MLS Grid. Real estate listings held by brokerage firms other than Feel The IRE are marked with the Internet Data Exchange Program logo or thumbnail logo and detailed information about them includes the name of the listing brokers.
 Based on information from California Regional Multiple Listing Service, Inc. as of September 29, 2026 12:06 AM UTC This information is for your personal, non-commercial use and may not be used for any purpose other than to identify prospective properties you may be interested in purchasing. Display of MLS data is usually deemed reliable but is NOT guaranteed accurate by the MLS. Buyers are responsible for verifying the accuracy of all information and should investigate the data themselves or retain appropriate professionals. Information from sources other than the Listing Agent may have been included in the MLS data. Unless otherwise specified in writing, Broker/Agent has not and will not verify any information obtained from other sources. The Broker/Agent providing the information contained herein may or may not have been the Listing and/or Selling Agent.
 The data relating to real estate for sale on this website comes in part from the IDX Program of Garden State Multiple Listing Service, L.L.C. and Feel The IRE. Real estate listings held by other brokerage firms are marked as IDX listing. Information deemed reliable but not guaranteed. Copyright © 2026 Garden State Multiple Listing Service, L.L.C. All rights reserved. This information is being provided for Consumer's personal, non-commercial use and may not be used for any purpose other than to
 The data relating to real estate for sale on this web site comes in part from the INTERNET DATA EXCHANGE Program of the Greater Las Vegas Association of REALTORS® MLS. Real estate listings held by brokerage firms other than this site-owner are marked with the IDX logo. The information being provided is for the consumers' personal, noncommercial use and may not be used for any purpose other than to identify prospective properties consumers may be interested in purchasing.
 The data relating to real estate for sale on this website comes in part from the Broker Reciprocity Program of the Savannah multi-List Corporation. Real Estate listings held by brokerage firms other than Feel The IRE are marked with the name of the listing brokers.
Data last updated: September 29, 2026 12:10 AM UTC
All information deemed reliable but not guaranteed.
© 2026 Savannah Multi-List Corporation. All rights reserved.
The data relating to real estate for sale on this website comes in part from the Broker Reciprocity Program of the Savannah multi-List Corporation. Real Estate listings held by brokerage firms other than Feel The IRE are marked with the name of the listing brokers.
Data last updated: September 29, 2026 12:10 AM UTC
All information deemed reliable but not guaranteed.
© 2026 Savannah Multi-List Corporation. All rights reserved.
 The data relating to real estate for sale on this Web Site comes from the IDX Program of the East Tennessee Realtors® Multiple Listing Service. © Copyright 2026 All rights reserved. This information is being provided for the consumers' personal, non-commercial use and may not be used for any purpose other than to identify prospective properties the consumers may be interested in purchasing. This information was updated September 29, 2026 12:14 AM UTC Some properties may subsequently have
 © 2026 Florida Gulf Coast MLS (FGCMLS) Information deemed reliable, but not guaranteed. The IDX data relating to real estate for sale on this web site comes in part from the Florida Gulf Coast Multiple Listing Service. The information being provided is for consumers' personal, non-commercial use and may not be used for any purpose other than to identify prospective properties consumers may be interested in purchasing. Information is deemed reliable but not guaranteed.
 River Counties Association of REALTORS® All information deemed reliable but not guaranteed. All properties are subject to prior sale, change or withdrawal. Neither listing broker(s) or information provider(s) shall be responsible for any typographical errors, misinformation, misprints and shall be held totally harmless. Listing(s) information is provided for consumer's personal, non-commercial use and may not be used for any purpose other than to identify prospective properties consumers may
 Information should be deemed reliable but not guaranteed, all representations are approximate, and individual verification is recommended. Copyright ©2026 All rights reserved.
The trademarks REALTOR®, REALTORS® and the REALTOR® logo are controlled by The Canadian Real Estate Association (CREA) and identify real estate professionals who are members of CREA. The trademarks MLS®, Multiple Listing Service® and the associated logos are owned by CREA and identify the quality of services
Information should be deemed reliable but not guaranteed, all representations are approximate, and individual verification is recommended. Copyright ©2026 All rights reserved.
The trademarks REALTOR®, REALTORS® and the REALTOR® logo are controlled by The Canadian Real Estate Association (CREA) and identify real estate professionals who are members of CREA. The trademarks MLS®, Multiple Listing Service® and the associated logos are owned by CREA and identify the quality of services
 All information deemed reliable but not guaranteed. All properties are subject to prior sale, change or withdrawal. Neither listing broker(s) or information provider(s) shall be responsible for any typographical errors, misinformation, misprints and shall be held totally harmless. Listing(s) information is provided for consumer's personal, non-commercial use and may not be used for any purpose other than to identify prospective properties consumers may be interested in purchasing. The data relating
 OneKey® MLS required Copyright, Source of Data and Disclaimer for IDX display
Information Copyright 2026, OneKey® MLS. All Rights Reserved.
The source of the displayed data is either the property owner or public record provided by non-governmental third parties. It is believed to be reliable but not guaranteed. This information is provided exclusively for consumers' personal, non-commercial use.
The data relating to real estate for sale on this website comes in part from the
OneKey® MLS required Copyright, Source of Data and Disclaimer for IDX display
Information Copyright 2026, OneKey® MLS. All Rights Reserved.
The source of the displayed data is either the property owner or public record provided by non-governmental third parties. It is believed to be reliable but not guaranteed. This information is provided exclusively for consumers' personal, non-commercial use.
The data relating to real estate for sale on this website comes in part from the
