
Price Reduction - New Construction
Address
4402 Pynsky Road, Glenview, IL
Price
$ 1,636,700
Property Attributes
- MLS#12639548
- TypeSingle Family
- Listing Status Active
- CountyCOOK
- CityGlenview
- AreaGlenview - Golf
- NeighborhoodEagles Nest
- Zip60026
- StyleContemporary
- Year Built2026
- Taxes$ 3050
- Price$ 1,636,700
- Bedrooms6
- Full Bathrooms5
- Half Bathrooms0
- Sqr Footage5000
- Lot Size0.2733 Acres
Data Source:
Midwest Real Estate Data (MRED)
Property Description
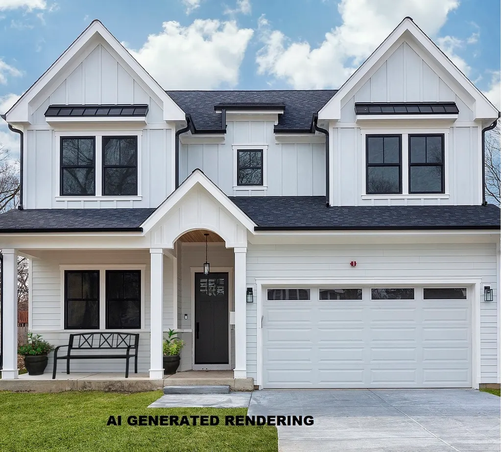
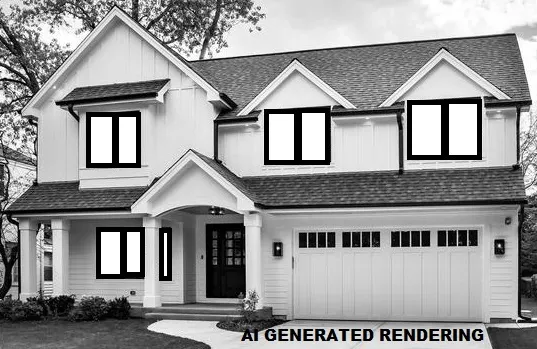
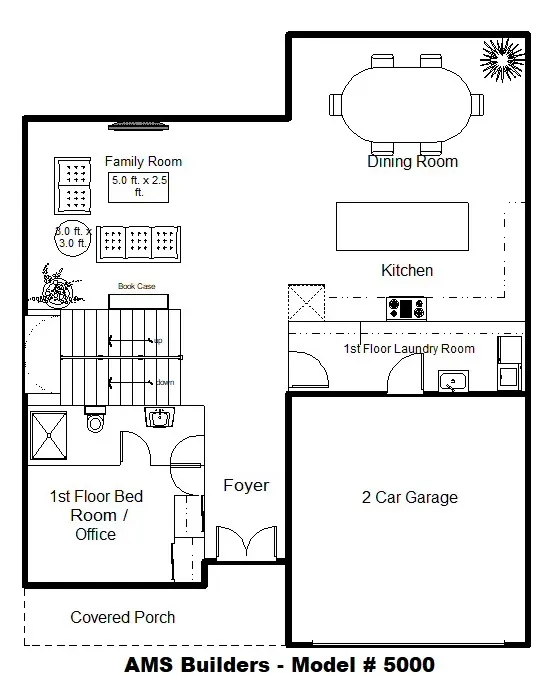
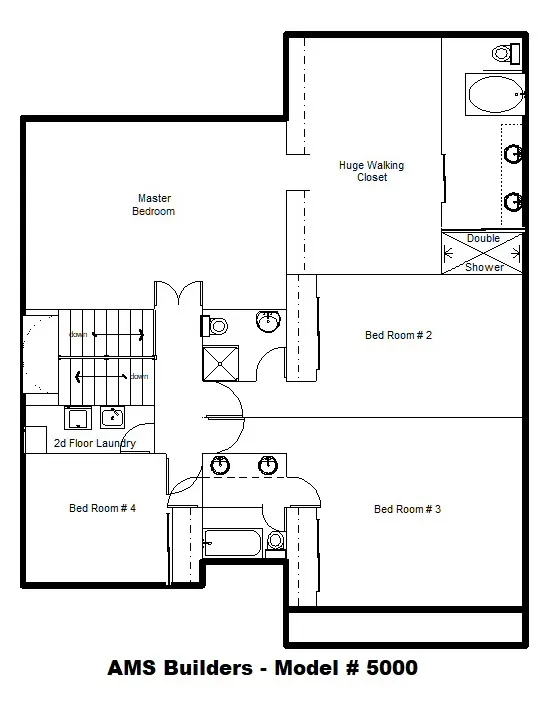
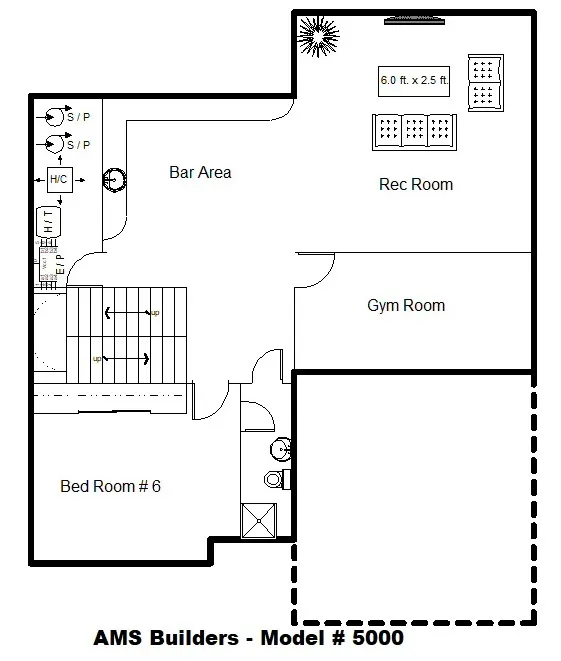
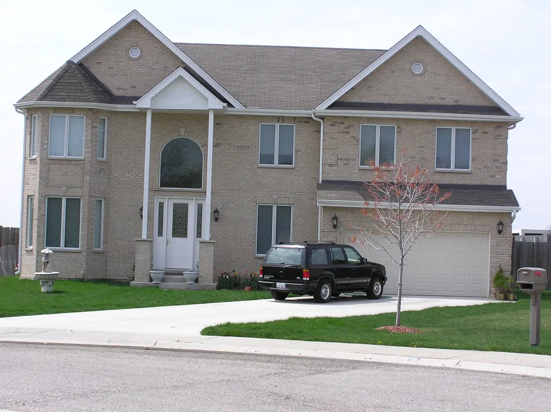
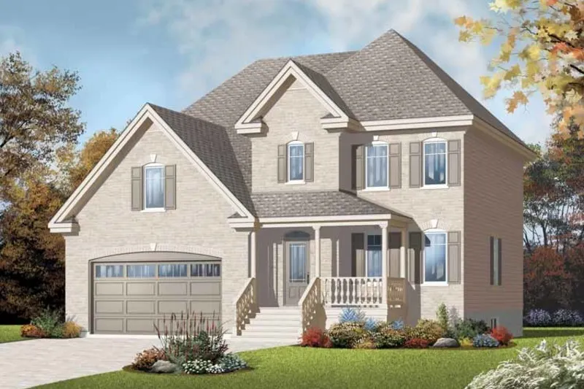
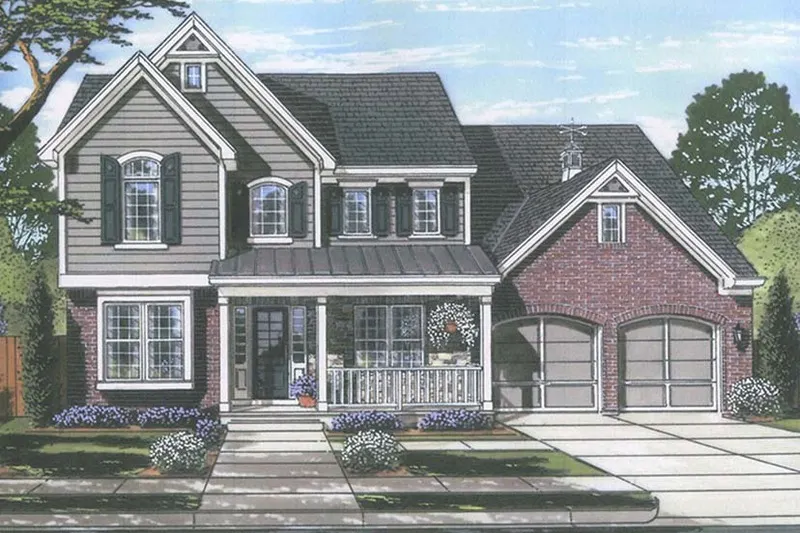
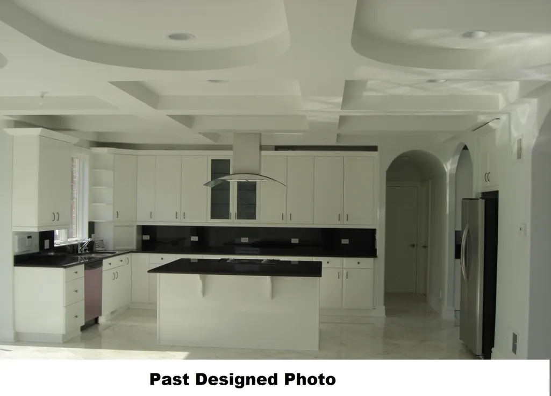
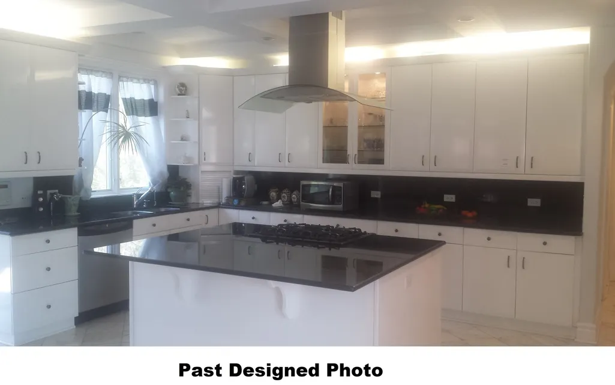
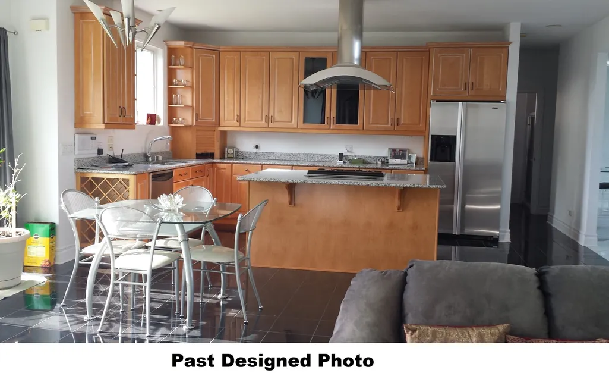
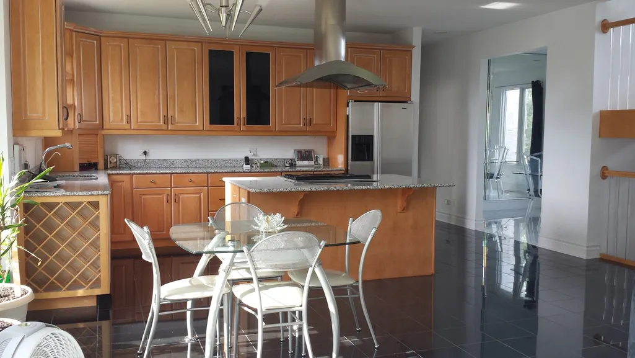
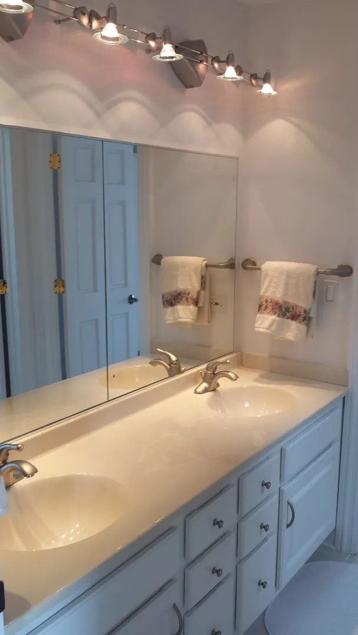
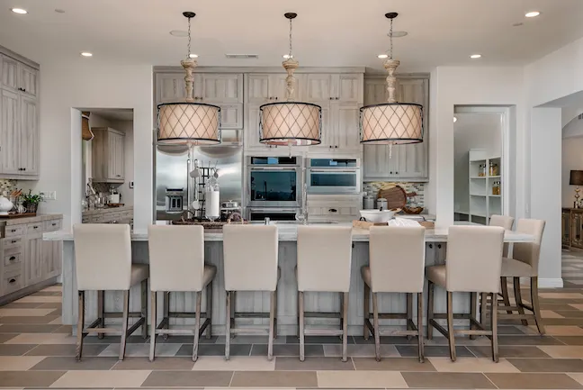
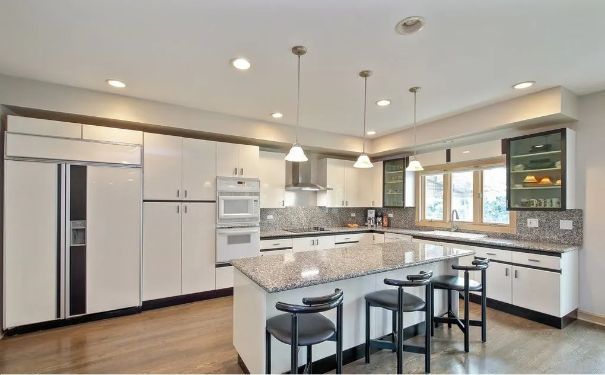
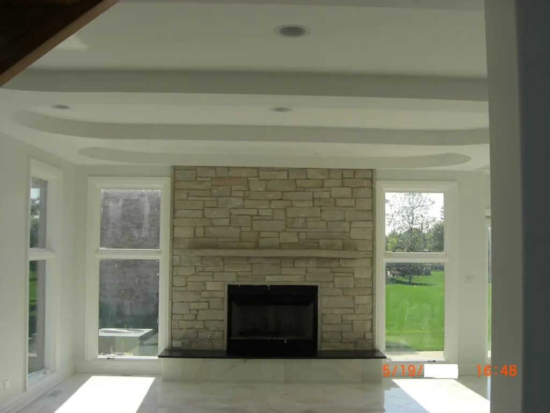
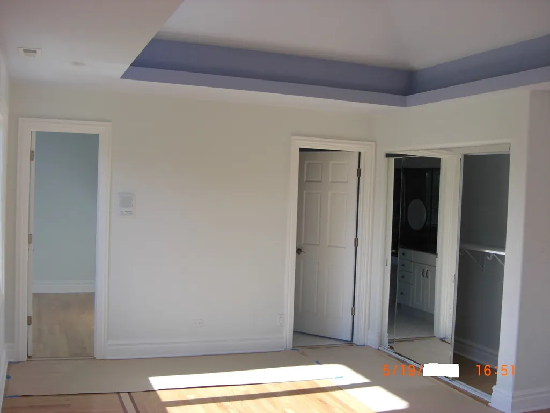
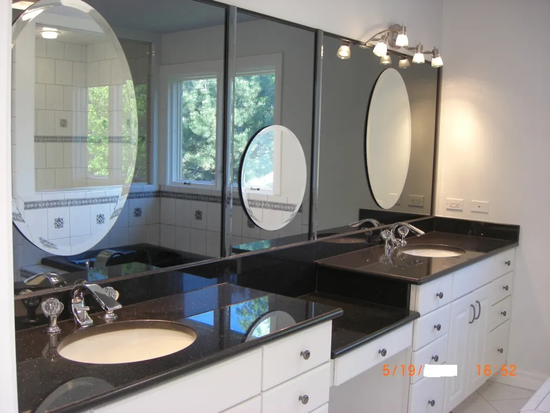
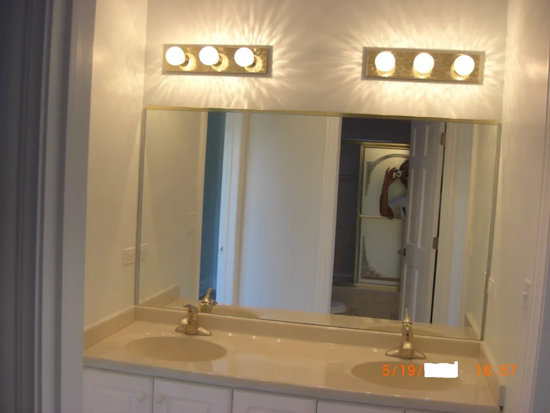
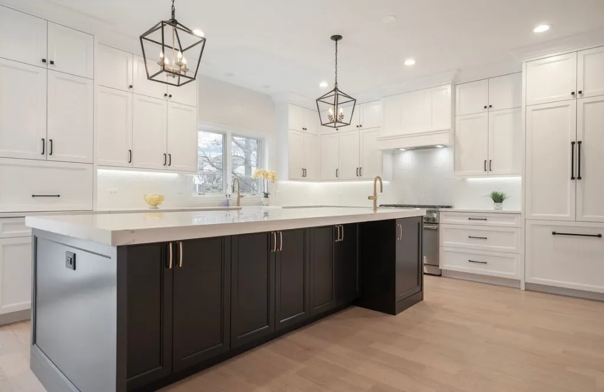
FANTASTIC OPPORTUNITY TO BUILD YOUR DREAM HOME ALONGSIDE AN EXPERIENCED & METICULOUS BUILDER. SOPHISTICATED STYLES & MODERN ARCHITETUAL DETAILS. HIGH END FINISHES & INCREDIBLE ATTENTION TO DETAILS ARE THE SPECIALTY OF THIS WELL EXPERIENCED NORTH SHORE BUILDER. BRING US YOUR IDEAS OR CHOOSE FROM MULTIPLE DESIGNS, FLOOR PLANS & FINISHES. CORNER LOT FACING EAST OFFERS TON OF SUNLIGHT IN THIS CUSTOM HOME. EXCEPTIONAL 6 BEDROOMS, 5 BATHS AND TOTAL OF 5,000+ FINISHED SQUARE FOOT HOME WITH OPEN FLOOR PLAN FOR TODAY'S LIVING, 9' CEILINGS ON 1st Floor, DINING RM, 1st FLOOR BEDROOM/OFFICE, FULL BATH, A HUGE FAMILY ROOM CENTERED BY STUNNING NATURAL WOOD BURNING FIREPLACE W/GAS STARTER, HUGE GOURMET KITCHEN W/ CUSTOM DESIGNED EURO CABINETS, HIGH END APPLIANCES, GRANITE COUNTER TOPS & LARGE CENTER ISLAND, HUGE DINNING AREA, WALKING PANTRY, COAT CLOSET, 1st FLOOR LAUNDRY AND 2 CAR GARAGE. SECOND FLOOR MASTER SUITE W/ SITTING AREA, HUGE WALK-IN DRESSING ROOM, MASTER BATH WITH OVER SIZED GLASS DOUBLE SHOWER W/ RAINFALL, HANDHELD, & BODY SPRAYERS FIXTURES, CATHEDRAL CEILING & ADDITIONAL 3 BEDROOMS - ALL WITH ATTACHED FULL BATH AND WELL-APPOINTED CLOSETS. OPTIONAL 2d FLOOR LAUNDRY RM. FULL FINISHED BASEMENT HAS A BEDROOM WITH FULL BATH, ENTERTAINMENT CENTRE, FAMILY ROOM, EXCERCISE ROOM, WET BAR, MECHANICAL ROOM WITH DOUBLE SUM-PUMPS, 200 AMP PANEL, 75 GALLONS WATER HEATER, 90 PERSENT EFFICIENT HVAC UNIT W/HUMIDIFIER. ALL ROOMS ARE PRE-WIRED FOR ETHERNET & TV. CONCRETE DRIVEWAY. EXCELLENT SCHOOLS, CLOSE TO DOWNTOWN GLENVIEW, GLEN, EXPRESSWAYS, METRA TRAIN/BUS AND SHOPPING. STOP LOOKING, AND START BUILDING YOUR DREAM HOME TODAY! AREA AMENITIES :- PARK/PLAYGROUND, POOL, TENNIS COURTS, HORSE-RIDING TRAIL, LANDING STRIP, POND/LAKE, ICE RINK ..... *********** HOME WILL BE FACING EAST! ********** ***CALL TO VIEW OUR MODEL HOMES *** ALSO, CHECK THE ADDITIONAL DOCUMENT ABOUT THE BUILDER PLEASE NOTE : SOME OF THE PICTURES ARE FROM PREVIOUS PROJECTS AND SOME ARE RENDERINGS !
| Price History | |
|---|---|
| 5/6/2026 | Listed $1,649,500 |
| 5/14/2026 | 1$1,647,500 |
| 6/18/2026 | 1$1,643,900 |
| 7/3/2026 | 1$1,641,900 |
| 8/15/2026 | 1$1,639,900 |
| 8/29/2026 | 1$1,638,700 |
| 9/14/2026 | 1$1,636,700 |
General Features
| Living Area | 5000 |
|---|---|
| Sewer | Public Sewer,Storm Sewer |
| Heating | Natural Gas,Forced Air |
| Cooling | Central Air |
| Possession | Closing |
| Roof | Asphalt |
| Appliances | Range,Microwave,Dishwasher,Refrigerator,Disposal,Stainless Steel Appliance(s),Cooktop,Oven,Range Hood,Front Controls on Range/Cooktop,Gas Cooktop,Gas Oven,Humidifier |
| Garage Spaces | 2 |
| Association Fee Includes | None |
| Architectural Style | Contemporary |
| Construction Materials | Stucco,Stone |
| Year Built | 2026 |
| Electric | Circuit Breakers,200+ Amp Service |
| Township | Northfield |
| Tax Year | 2023 |
| Ownership | Fee Simple |
| Community Features | Curbs,Sidewalks,Street Lights,Street Paved |
| Accessibility | Accessible Hallway(s) |
| Assoc Fee Paid Per | Not Applicable |
| County | Cook |
| New Construction | Yes |
| Property Type | Residential |
| Energy Efficient | Water Heater |
| Subdivision Name | Eagle's Nest |
| Total Rooms | 12 |
| Full Baths | 5 |
| Status | Active |
| Directions | LAKE W OF LANDWEHR TO POTTER,N. TO END OF THE STREET |
| City | Glenview |
| High School District | 225 |
| MLS Area | Glenview / Golf |
| Tax Annual Amount | 3050 |
| Additional Parcels Y/N | No |
| Standard Status | Active |
| Middle/Junior School District | 31 |
| Elementary School District | 31 |
| Property Type | Detached Single |
Interior Features
| Interior Amenities | Cathedral Ceiling(s),Wet Bar,1st Floor Bedroom,In-Law Floorplan,1st Floor Full Bath,Built-in Features,Walk-In Closet(s),High Ceilings,Open Floorplan,Dining Combo,Granite Counters,Pantry |
|---|---|
| Basement | Finished,Egress Window,9 ft + pour,Concrete,Rec/Family Area,Storage Space,Full |
| Flooring | Hardwood |
| Total Fireplaces | 2 |
| Fireplace Features | Wood Burning,Gas Log,Gas Starter |
| Laundry Features | Main Level,Upper Level,Gas Dryer Hookup,In Unit,Laundry Closet,Sink |
| Total Bedrooms | 5 |
| Below Grade Finished Area | 1348 |
| Room Type | Bedroom 5,Utility Room-2nd Floor,Foyer,Recreation Room,Mud Room,Exercise Room,Media Room,Bedroom 6,Walk In Closet,Utility Room-Lower Level |
| LivingAreaSource | Builder |
| Total Baths | 5 |
| Bedrooms Possible | 6 |
| Bathroom | Whirlpool,Separate Shower,Double Sink |
Exterior Features
| Model | M-5000 |
|---|---|
| Parking Features | Concrete,Garage Door Opener,Garage,Yes,Garage Owned,Attached |
| Lot Features | Corner Lot |
| Water Source | Lake Michigan,Public |
| Total Parking | 2 |
| Foundation Details | Concrete Perimeter |
| Lot Dimensions | 87X134X87X134 |
| OwnerPhone | 847-297-7322 |
| Lot Size Acres | 0.2733 |
| Waterfront Y/N | No |
| Other Equipment | Central Vacuum,TV-Cable,CO Detectors,Fan-Attic Exhaust,Fan-Whole House,Sump Pump,Electronic Air Filters |
Amenities
- Foreclosure
- Views
- Short Sale
- New Construction
- Adult 55+
- Lease To Own
- No HOA Fees
- Furnished
- Primary On Main
- Air Conditioning
- Seller Finance
- Green
- Fixer Upper
- Horse
- Golf
- Fireplace
- Deck
- Garage
- Basement
- Pool
Property vs Single Family Average in 60026
Price
Taxes
Year Built
Visits

 The data relating to real estate for sale on this web site comes in part from the Internet Data Exchange Program of RealTracs Solutions as distributed by MLS Grid. Real estate listings held by brokerage firms other than Feel The IRE are marked with the Internet Data Exchange Program logo or thumbnail logo and detailed information about them includes the name of the listing brokers.
 Based on information from California Regional Multiple Listing Service, Inc. as of September 27, 2026 12:02 AM UTC This information is for your personal, non-commercial use and may not be used for any purpose other than to identify prospective properties you may be interested in purchasing. Display of MLS data is usually deemed reliable but is NOT guaranteed accurate by the MLS. Buyers are responsible for verifying the accuracy of all information and should investigate the data themselves or retain appropriate professionals. Information from sources other than the Listing Agent may have been included in the MLS data. Unless otherwise specified in writing, Broker/Agent has not and will not verify any information obtained from other sources. The Broker/Agent providing the information contained herein may or may not have been the Listing and/or Selling Agent.
 The data relating to real estate for sale on this website comes in part from the IDX Program of Garden State Multiple Listing Service, L.L.C. and Feel The IRE. Real estate listings held by other brokerage firms are marked as IDX listing. Information deemed reliable but not guaranteed. Copyright © 2026 Garden State Multiple Listing Service, L.L.C. All rights reserved. This information is being provided for Consumer's personal, non-commercial use and may not be used for any purpose other than to
 The data relating to real estate for sale on this web site comes in part from the INTERNET DATA EXCHANGE Program of the Greater Las Vegas Association of REALTORS® MLS. Real estate listings held by brokerage firms other than this site-owner are marked with the IDX logo. The information being provided is for the consumers' personal, noncommercial use and may not be used for any purpose other than to identify prospective properties consumers may be interested in purchasing.
 The data relating to real estate for sale on this website comes in part from the Broker Reciprocity Program of the Savannah multi-List Corporation. Real Estate listings held by brokerage firms other than Feel The IRE are marked with the name of the listing brokers.
Data last updated: September 27, 2026 12:07 AM UTC
All information deemed reliable but not guaranteed.
© 2026 Savannah Multi-List Corporation. All rights reserved.
The data relating to real estate for sale on this website comes in part from the Broker Reciprocity Program of the Savannah multi-List Corporation. Real Estate listings held by brokerage firms other than Feel The IRE are marked with the name of the listing brokers.
Data last updated: September 27, 2026 12:07 AM UTC
All information deemed reliable but not guaranteed.
© 2026 Savannah Multi-List Corporation. All rights reserved.
 The data relating to real estate for sale on this Web Site comes from the IDX Program of the East Tennessee Realtors® Multiple Listing Service. © Copyright 2026 All rights reserved. This information is being provided for the consumers' personal, non-commercial use and may not be used for any purpose other than to identify prospective properties the consumers may be interested in purchasing. This information was updated September 27, 2026 12:10 AM UTC Some properties may subsequently have
 © 2026 Florida Gulf Coast MLS (FGCMLS) Information deemed reliable, but not guaranteed. The IDX data relating to real estate for sale on this web site comes in part from the Florida Gulf Coast Multiple Listing Service. The information being provided is for consumers' personal, non-commercial use and may not be used for any purpose other than to identify prospective properties consumers may be interested in purchasing. Information is deemed reliable but not guaranteed.
 River Counties Association of REALTORS® All information deemed reliable but not guaranteed. All properties are subject to prior sale, change or withdrawal. Neither listing broker(s) or information provider(s) shall be responsible for any typographical errors, misinformation, misprints and shall be held totally harmless. Listing(s) information is provided for consumer's personal, non-commercial use and may not be used for any purpose other than to identify prospective properties consumers may
 Information should be deemed reliable but not guaranteed, all representations are approximate, and individual verification is recommended. Copyright ©2026 All rights reserved.
The trademarks REALTOR®, REALTORS® and the REALTOR® logo are controlled by The Canadian Real Estate Association (CREA) and identify real estate professionals who are members of CREA. The trademarks MLS®, Multiple Listing Service® and the associated logos are owned by CREA and identify the quality of services
Information should be deemed reliable but not guaranteed, all representations are approximate, and individual verification is recommended. Copyright ©2026 All rights reserved.
The trademarks REALTOR®, REALTORS® and the REALTOR® logo are controlled by The Canadian Real Estate Association (CREA) and identify real estate professionals who are members of CREA. The trademarks MLS®, Multiple Listing Service® and the associated logos are owned by CREA and identify the quality of services
 All information deemed reliable but not guaranteed. All properties are subject to prior sale, change or withdrawal. Neither listing broker(s) or information provider(s) shall be responsible for any typographical errors, misinformation, misprints and shall be held totally harmless. Listing(s) information is provided for consumer's personal, non-commercial use and may not be used for any purpose other than to identify prospective properties consumers may be interested in purchasing. The data relating
 OneKey® MLS required Copyright, Source of Data and Disclaimer for IDX display
Information Copyright 2026, OneKey® MLS. All Rights Reserved.
The source of the displayed data is either the property owner or public record provided by non-governmental third parties. It is believed to be reliable but not guaranteed. This information is provided exclusively for consumers' personal, non-commercial use.
The data relating to real estate for sale on this website comes in part from the
OneKey® MLS required Copyright, Source of Data and Disclaimer for IDX display
Information Copyright 2026, OneKey® MLS. All Rights Reserved.
The source of the displayed data is either the property owner or public record provided by non-governmental third parties. It is believed to be reliable but not guaranteed. This information is provided exclusively for consumers' personal, non-commercial use.
The data relating to real estate for sale on this website comes in part from the
