
Price Reduction - Primary on Main
Address
740 67th Place, Willowbrook, IL
Price
$ 2,450,000
Property Attributes
- MLS#12533279
- TypeSingle Family
- Listing Status Price Change
- CountyDUPAGE
- CityWillowbrook
- AreaWillowbrook
- Zip60527
- Style
- Year Built2018
- Taxes$ 14751
- Price$ 2,450,000
- Bedrooms6
- Full Bathrooms5
- Half Bathrooms2
- Sqr Footage7600
Data Source:
Midwest Real Estate Data (MRED)
Property Description
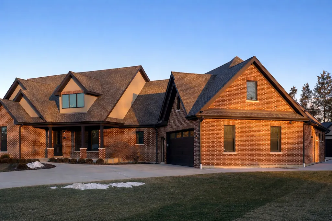
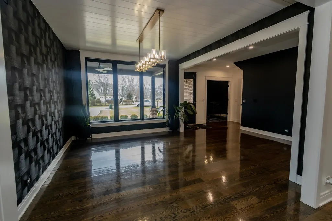
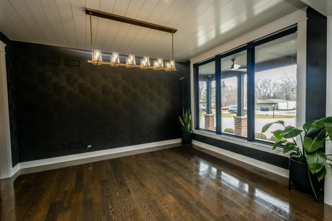
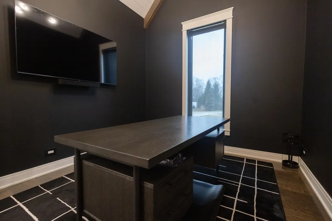
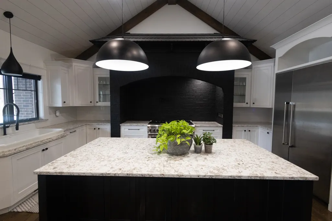
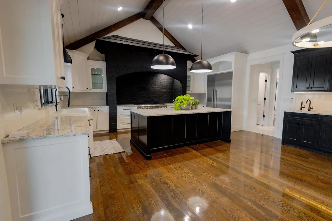
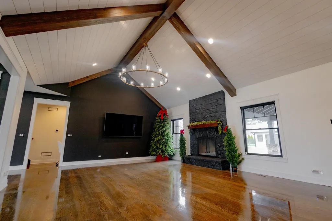
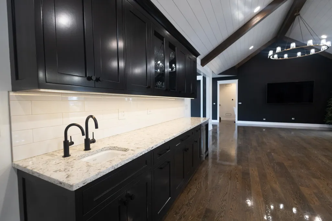
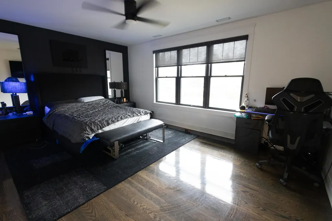
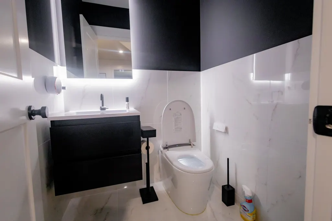
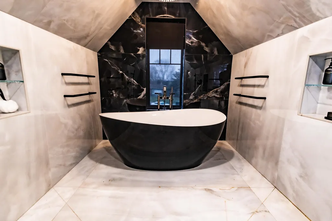
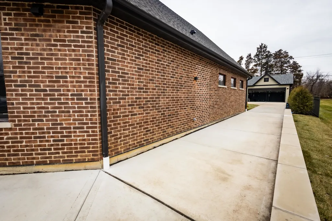
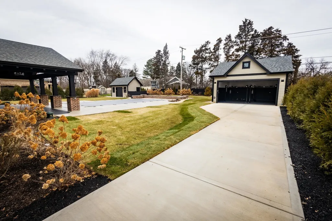
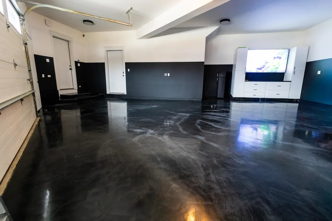
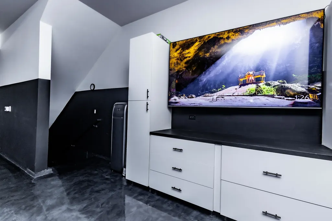
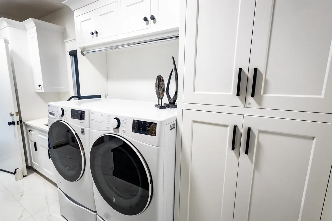
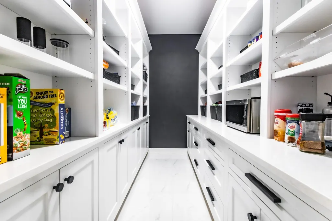
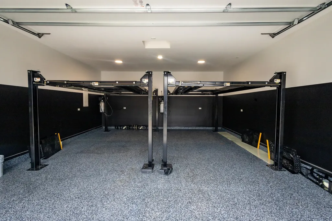
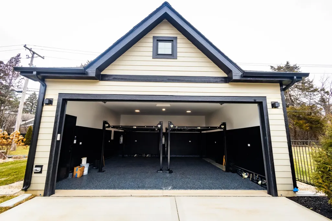
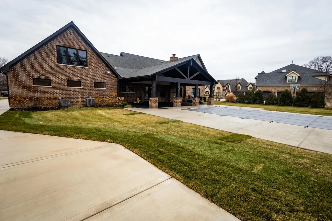
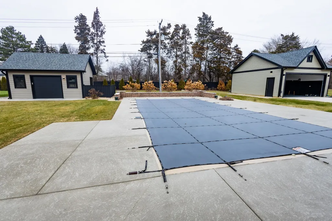
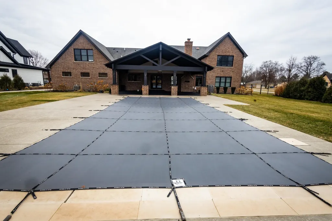
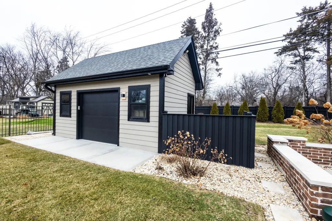
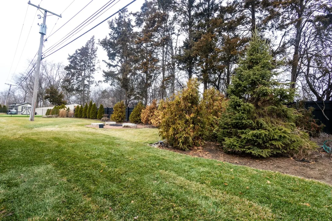
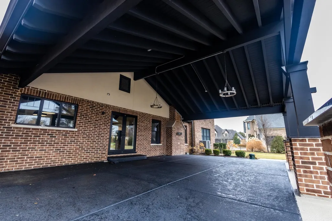
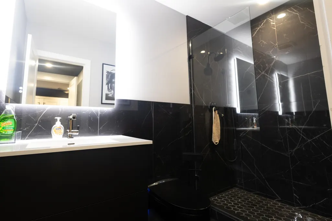
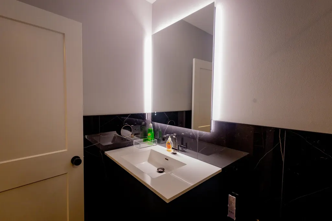
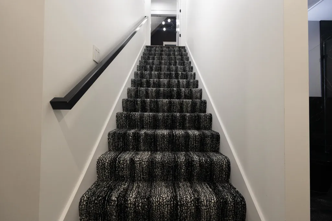
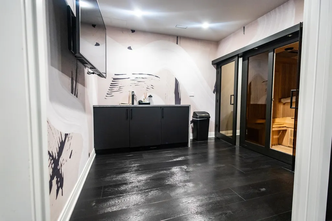
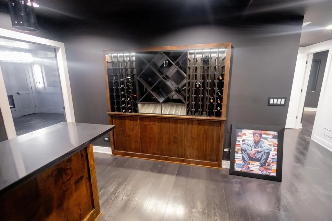
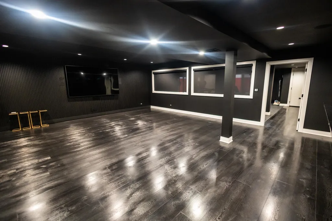
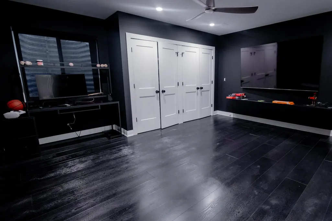
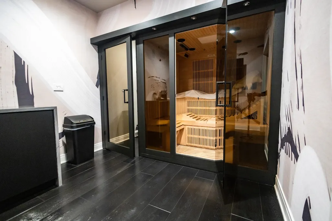
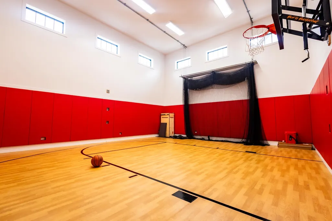
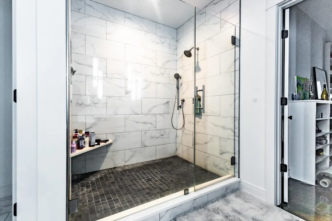
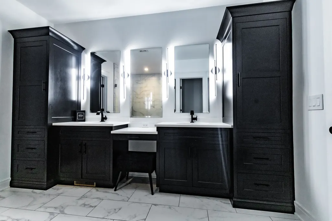
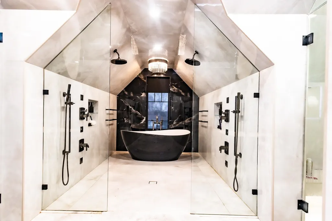
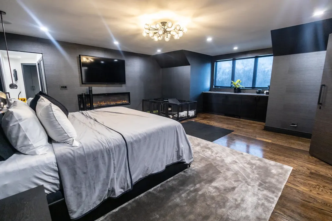
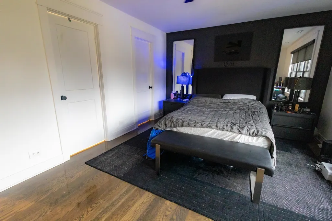
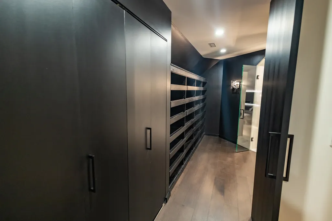
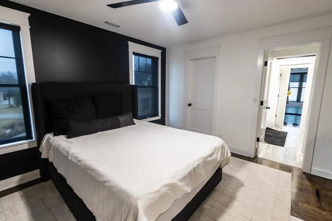
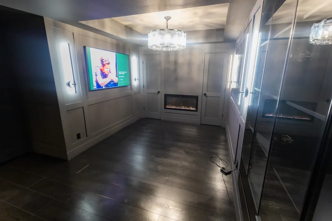
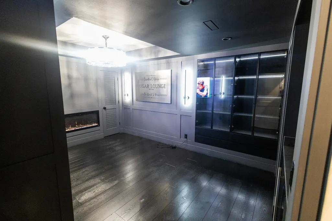
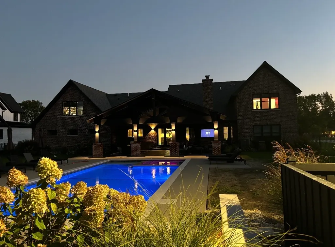
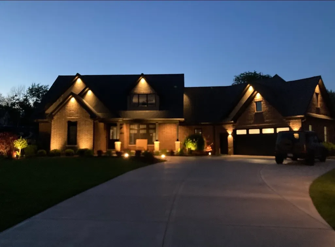
Step into a world of elevated living with this extraordinary luxury estate, stunningly remodeled in 2023 and originally built in 2018. Offering approximately 7,600 square feet of refined living space, this home is a rare blend of modern elegance, thoughtful design, and resort-level amenities crafted for those who expect nothing but the best. At the heart of the home is an exceptional primary suite designed as a private retreat. The 400-square-foot primary bedroom is complemented by an expansive 800-square-foot custom walk-in closet and spa-inspired bathroom, creating a suite of remarkable scale and luxury, ideal for those who appreciate both space and sophistication. Throughout the residence, six generously sized bedrooms, five full bathrooms, and two additional half baths provide privacy and effortless functionality for family and guests alike. Every space has been curated with comfort and entertaining in mind, delivering a seamless flow for both grand gatherings and intimate moments. Car enthusiasts and collectors will appreciate the newly constructed garage with four additional parking spaces, while aficionados will be drawn to the professionally ventilated cigar room, a refined retreat designed for relaxed indulgence. Wellness and recreation take center stage with a fully equipped home gym, private basketball court, four-person sauna, and a resort-style swimming pool with an impressive 15-foot depth creating an at-home sanctuary that rivals the finest private clubs. A 200-square-foot shed offers flexible storage or creative use, adding yet another layer of convenience. This one-of-a-kind estate is more than a home, it's a lifestyle statement. Combining modern architecture, premium amenities, and unparalleled luxury, this property stands in a class of its own and is truly designed to impress at every turn.
| Elementary School | Middle School | High School |
|---|---|---|
| Gower West Elementary School | Gower Middle School | Hinsdale South High School |
| Price History | |
|---|---|
| 12/17/2025 | Listed $3,100,000 |
| 7/1/2026 | 5$2,975,000 |
| 9/23/2026 | 18$2,450,000 |
General Features
| Living Area | 7600 |
|---|---|
| Sewer | Public Sewer |
| Heating | Natural Gas |
| Cooling | Central Air,Zoned |
| Possession | Closing |
| Roof | Asphalt |
| Appliances | Double Oven,Microwave,Dishwasher,High End Refrigerator,Bar Fridge,Washer,Dryer,Disposal,Wine Refrigerator,Range Hood |
| Garage Spaces | 7 |
| Association Fee Includes | None |
| Construction Materials | Brick |
| Year Built | 2018 |
| Electric | 200+ Amp Service |
| Township | Downers Grove |
| Tax Year | 2024 |
| Ownership | Fee Simple |
| Assoc Fee Paid Per | Not Applicable |
| County | DuPage |
| New Construction | No |
| Property Type | Residential |
| Other Structures | Shed(s) |
| Total Rooms | 15 |
| Full Baths | 5 |
| Status | Price Change |
| Directions | Madison to 68th Street,drive around the bend to home. |
| High School | Hinsdale South High School |
| City | Willowbrook |
| High School District | 86 |
| MLS Area | Willowbrook |
| Elementary School | Gower West Elementary School |
| Tax Annual Amount | 14751.6 |
| Middle/Junior High School | Gower Middle School |
| Standard Status | Active |
| Middle/Junior School District | 62 |
| Elementary School District | 62 |
| Property Type | Detached Single |
Interior Features
| Interior Amenities | Cathedral Ceiling(s),Hot Tub,Wet Bar,1st Floor Full Bath,Walk-In Closet(s),Beamed Ceilings,Open Floorplan |
|---|---|
| Basement | Finished,Full |
| Flooring | Hardwood |
| Total Fireplaces | 1 |
| Fireplace Features | Gas Starter |
| Half Baths | 2 |
| Laundry Features | Main Level,Upper Level,Multiple Locations |
| Total Bedrooms | 5 |
| Room Type | Bedroom 5,Bedroom 6,Office,Bonus Room,Recreation Room,Workshop,Exercise Room,Kitchen,Mud Room,Other Room |
| LivingAreaSource | Estimated |
| Total Baths | 7 |
| Bedrooms Possible | 6 |
| Bathroom | Separate Shower,Double Sink,Soaking Tub |
Exterior Features
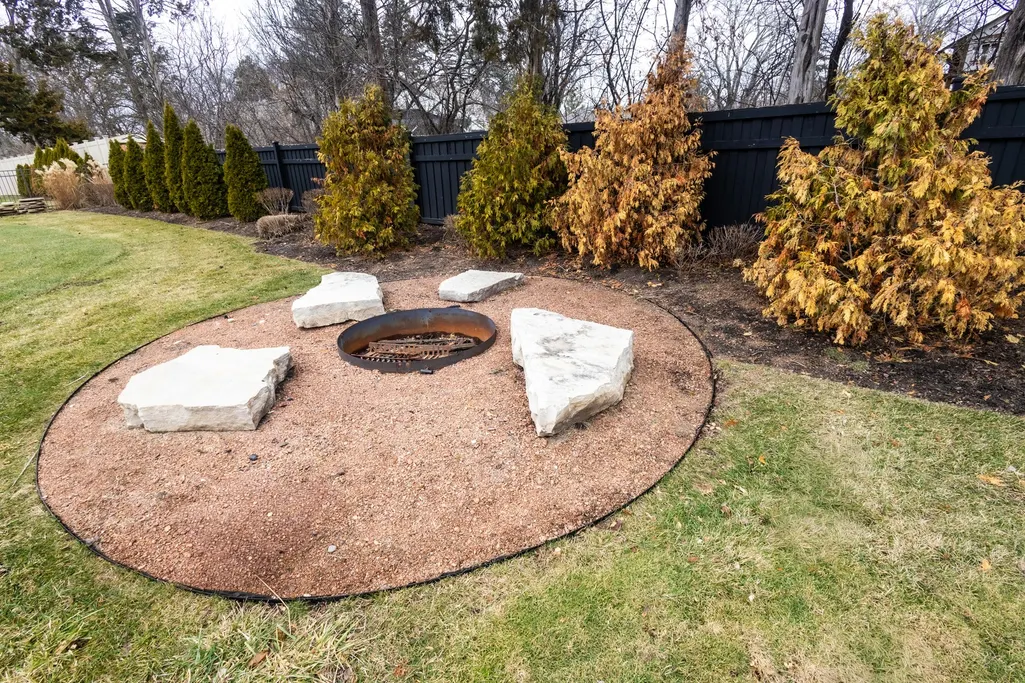
| Exterior Amenities | Hot Tub,Fire Pit |
|---|---|
| Parking Features | Concrete,Garage Door Opener,Yes,Garage Owned,Attached,Driveway,Owned,Garage |
| Water Source | Lake Michigan |
| Total Parking | 14 |
| Foundation Details | Concrete Perimeter |
| Lot Dimensions | 142 X 190 X 117 X 180 |
| Waterfront Y/N | No |
| Other Equipment | Security System,Ceiling Fan(s),Sump Pump,Sprinkler-Lawn,Backup Sump Pump;,Radon Mitigation System,Generator |
Amenities
- Foreclosure
- Views
- Short Sale
- New Construction
- Adult 55+
- Lease To Own
- No HOA Fees
- Furnished
- Primary On Main
- Air Conditioning
- Seller Finance
- Green
- Fixer Upper
- Horse
- Golf
- Fireplace
- Deck
- Garage
- Basement
- Pool
Property vs Single Family Average in 60527
Price
Taxes
Year Built
Visits
 The data relating to real estate for sale on this web site comes in part from the Internet Data Exchange Program of RealTracs Solutions as distributed by MLS Grid. Real estate listings held by brokerage firms other than Feel The IRE are marked with the Internet Data Exchange Program logo or thumbnail logo and detailed information about them includes the name of the listing brokers.
 Based on information from California Regional Multiple Listing Service, Inc. as of September 27, 2026 12:02 AM UTC This information is for your personal, non-commercial use and may not be used for any purpose other than to identify prospective properties you may be interested in purchasing. Display of MLS data is usually deemed reliable but is NOT guaranteed accurate by the MLS. Buyers are responsible for verifying the accuracy of all information and should investigate the data themselves or retain appropriate professionals. Information from sources other than the Listing Agent may have been included in the MLS data. Unless otherwise specified in writing, Broker/Agent has not and will not verify any information obtained from other sources. The Broker/Agent providing the information contained herein may or may not have been the Listing and/or Selling Agent.
 The data relating to real estate for sale on this website comes in part from the IDX Program of Garden State Multiple Listing Service, L.L.C. and Feel The IRE. Real estate listings held by other brokerage firms are marked as IDX listing. Information deemed reliable but not guaranteed. Copyright © 2026 Garden State Multiple Listing Service, L.L.C. All rights reserved. This information is being provided for Consumer's personal, non-commercial use and may not be used for any purpose other than to
 The data relating to real estate for sale on this web site comes in part from the INTERNET DATA EXCHANGE Program of the Greater Las Vegas Association of REALTORS® MLS. Real estate listings held by brokerage firms other than this site-owner are marked with the IDX logo. The information being provided is for the consumers' personal, noncommercial use and may not be used for any purpose other than to identify prospective properties consumers may be interested in purchasing.
 The data relating to real estate for sale on this website comes in part from the Broker Reciprocity Program of the Savannah multi-List Corporation. Real Estate listings held by brokerage firms other than Feel The IRE are marked with the name of the listing brokers.
Data last updated: September 27, 2026 12:07 AM UTC
All information deemed reliable but not guaranteed.
© 2026 Savannah Multi-List Corporation. All rights reserved.
The data relating to real estate for sale on this website comes in part from the Broker Reciprocity Program of the Savannah multi-List Corporation. Real Estate listings held by brokerage firms other than Feel The IRE are marked with the name of the listing brokers.
Data last updated: September 27, 2026 12:07 AM UTC
All information deemed reliable but not guaranteed.
© 2026 Savannah Multi-List Corporation. All rights reserved.
 Midwest Real Estate Data (MRED) All information deemed reliable but not guaranteed. All properties are subject to prior sale, change or withdrawal. Neither listing broker(s) or information provider(s) shall be responsible for any typographical errors, misinformation, misprints and shall be held totally harmless. Listing(s) information is provided for consumer's personal, non-commercial use and may not be used for any purpose other than to identify prospective properties consumers may be interested in purchasing. The data relating to real estate for sale on this website comes in part from the Internet Data Exchange program of the Multiple Listing Service. Real estate listings held by brokerage firms other than Feel The IRE may be marked with the Internet Data Exchange logo and detailed information about those properties will include the name of the listing broker(s) when required by the MLS. Copyright ©2026 All rights reserved.Based on information submitted to the MLS GRID as of September 26, 2026 11:31 PM UTC All data is obtained from various sources and may not have been verified by broker or MLS GRID. Supplied Open House Information is subject to change without notice.
Data is updated as of September 26, 2026 11:31 PM UTC
Midwest Real Estate Data (MRED) All information deemed reliable but not guaranteed. All properties are subject to prior sale, change or withdrawal. Neither listing broker(s) or information provider(s) shall be responsible for any typographical errors, misinformation, misprints and shall be held totally harmless. Listing(s) information is provided for consumer's personal, non-commercial use and may not be used for any purpose other than to identify prospective properties consumers may be interested in purchasing. The data relating to real estate for sale on this website comes in part from the Internet Data Exchange program of the Multiple Listing Service. Real estate listings held by brokerage firms other than Feel The IRE may be marked with the Internet Data Exchange logo and detailed information about those properties will include the name of the listing broker(s) when required by the MLS. Copyright ©2026 All rights reserved.Based on information submitted to the MLS GRID as of September 26, 2026 11:31 PM UTC All data is obtained from various sources and may not have been verified by broker or MLS GRID. Supplied Open House Information is subject to change without notice.
Data is updated as of September 26, 2026 11:31 PM UTC
 The data relating to real estate for sale on this Web Site comes from the IDX Program of the East Tennessee Realtors® Multiple Listing Service. © Copyright 2026 All rights reserved. This information is being provided for the consumers' personal, non-commercial use and may not be used for any purpose other than to identify prospective properties the consumers may be interested in purchasing. This information was updated September 27, 2026 12:10 AM UTC Some properties may subsequently have
 © 2026 Florida Gulf Coast MLS (FGCMLS) Information deemed reliable, but not guaranteed. The IDX data relating to real estate for sale on this web site comes in part from the Florida Gulf Coast Multiple Listing Service. The information being provided is for consumers' personal, non-commercial use and may not be used for any purpose other than to identify prospective properties consumers may be interested in purchasing. Information is deemed reliable but not guaranteed.
 River Counties Association of REALTORS® All information deemed reliable but not guaranteed. All properties are subject to prior sale, change or withdrawal. Neither listing broker(s) or information provider(s) shall be responsible for any typographical errors, misinformation, misprints and shall be held totally harmless. Listing(s) information is provided for consumer's personal, non-commercial use and may not be used for any purpose other than to identify prospective properties consumers may
 Information should be deemed reliable but not guaranteed, all representations are approximate, and individual verification is recommended. Copyright ©2026 All rights reserved.
The trademarks REALTOR®, REALTORS® and the REALTOR® logo are controlled by The Canadian Real Estate Association (CREA) and identify real estate professionals who are members of CREA. The trademarks MLS®, Multiple Listing Service® and the associated logos are owned by CREA and identify the quality of services
Information should be deemed reliable but not guaranteed, all representations are approximate, and individual verification is recommended. Copyright ©2026 All rights reserved.
The trademarks REALTOR®, REALTORS® and the REALTOR® logo are controlled by The Canadian Real Estate Association (CREA) and identify real estate professionals who are members of CREA. The trademarks MLS®, Multiple Listing Service® and the associated logos are owned by CREA and identify the quality of services
 All information deemed reliable but not guaranteed. All properties are subject to prior sale, change or withdrawal. Neither listing broker(s) or information provider(s) shall be responsible for any typographical errors, misinformation, misprints and shall be held totally harmless. Listing(s) information is provided for consumer's personal, non-commercial use and may not be used for any purpose other than to identify prospective properties consumers may be interested in purchasing. The data relating
 OneKey® MLS required Copyright, Source of Data and Disclaimer for IDX display
Information Copyright 2026, OneKey® MLS. All Rights Reserved.
The source of the displayed data is either the property owner or public record provided by non-governmental third parties. It is believed to be reliable but not guaranteed. This information is provided exclusively for consumers' personal, non-commercial use.
The data relating to real estate for sale on this website comes in part from the
OneKey® MLS required Copyright, Source of Data and Disclaimer for IDX display
Information Copyright 2026, OneKey® MLS. All Rights Reserved.
The source of the displayed data is either the property owner or public record provided by non-governmental third parties. It is believed to be reliable but not guaranteed. This information is provided exclusively for consumers' personal, non-commercial use.
The data relating to real estate for sale on this website comes in part from the
